Residenza Unifamiliare A Shoreham
- 5 Camere
- 5 Bagni
- 4,300 Sqft
- 33,917 Sqft lot
- Aggiornato: Agosto 20
- 1
- Fonte: OneKey MLS MLS#1033072
Informazioni sulla proprietà
Architectural Grandeur:
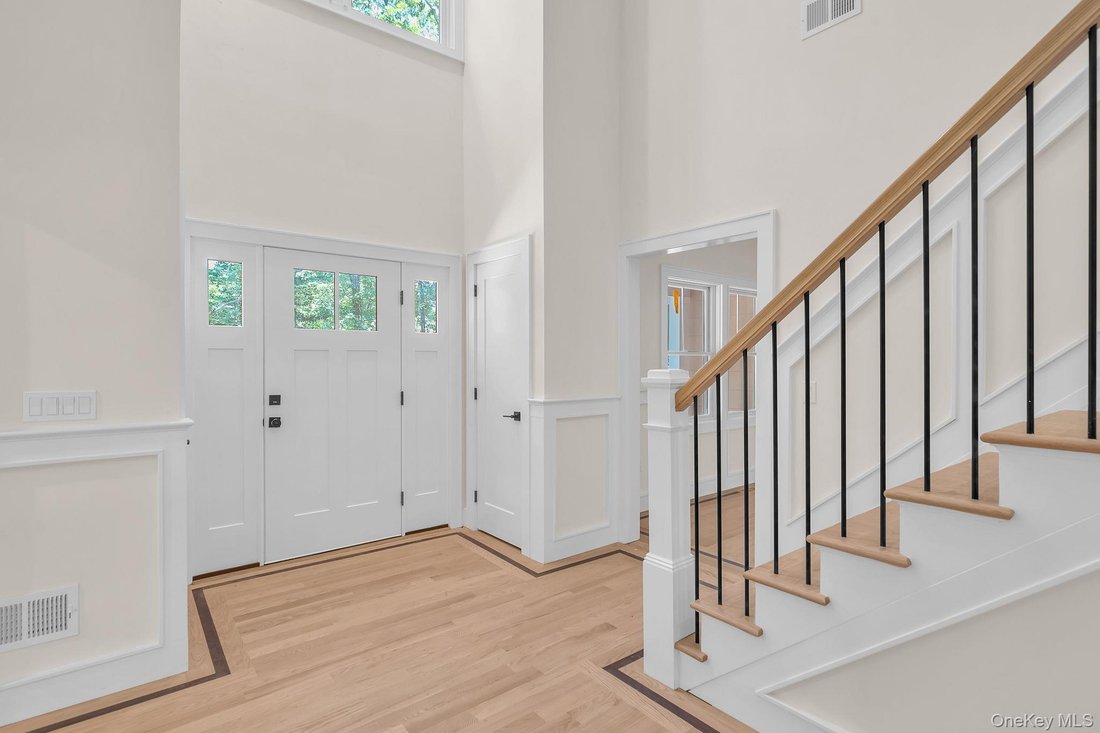
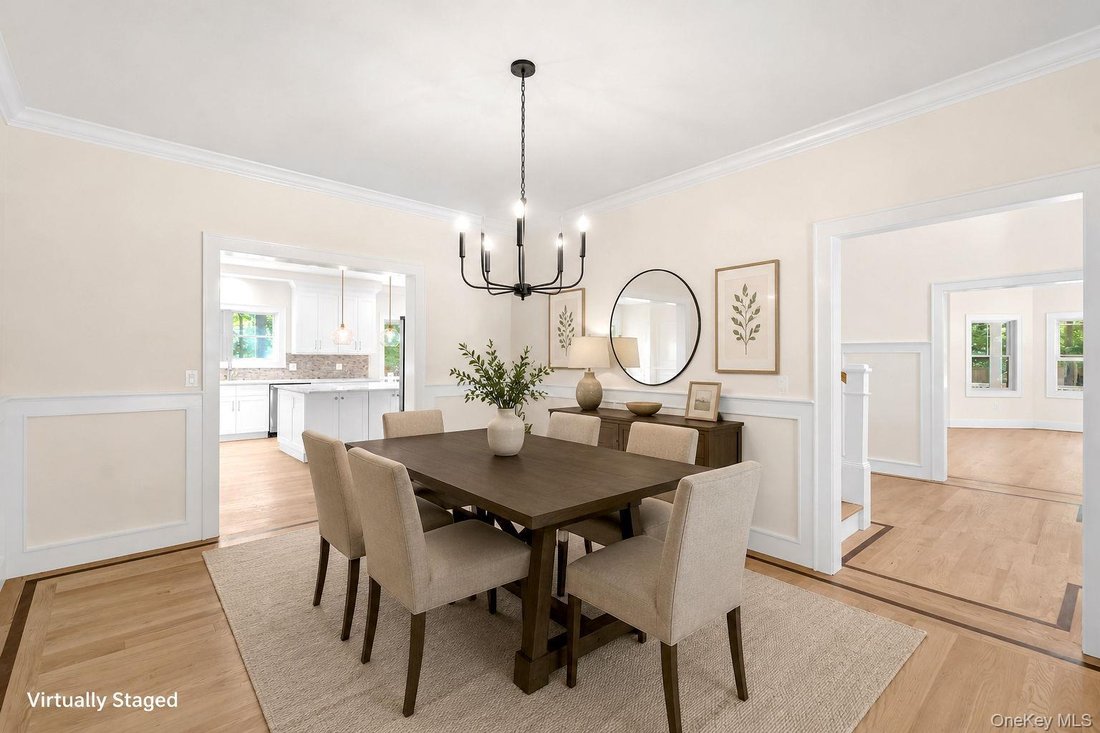
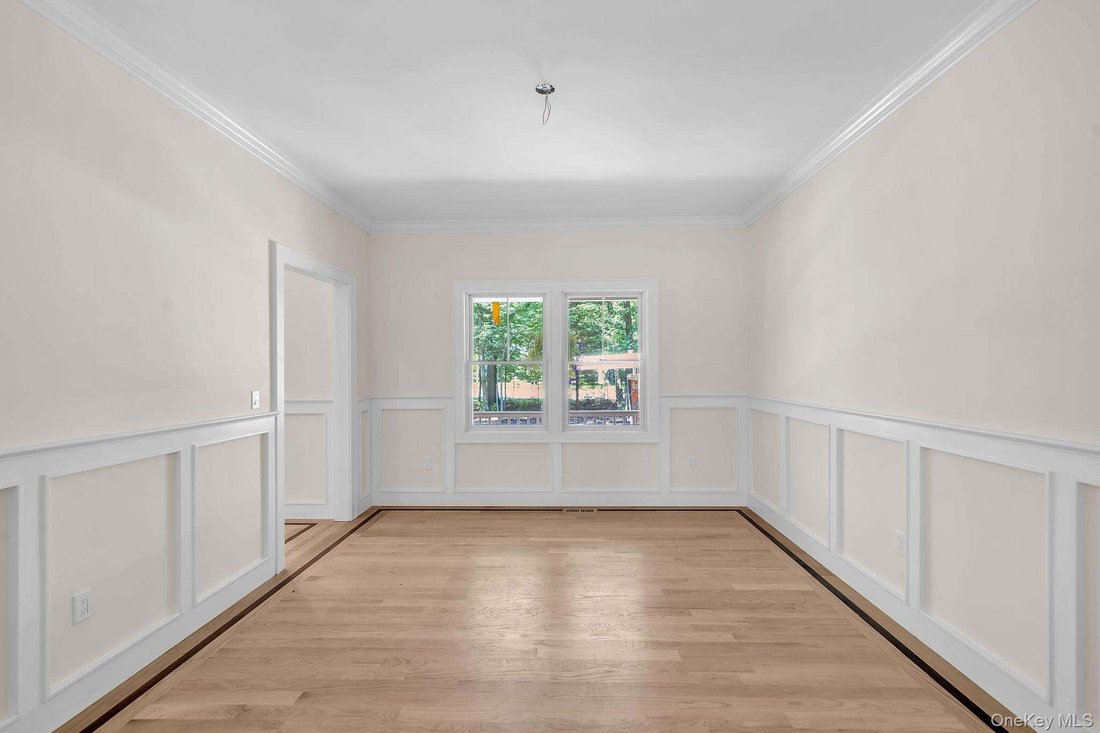
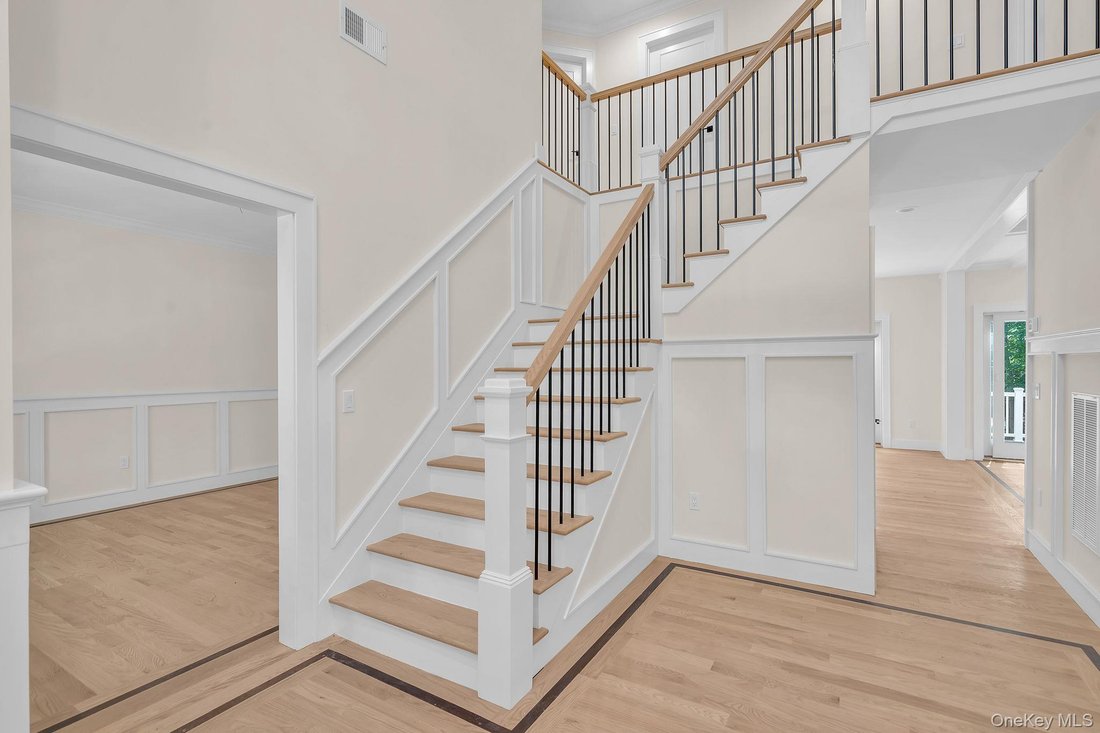
The experience begins in a breathtaking 22 foot foyer, where soaring ceilings and bespoke craftsmanship set an immediate tone of prestige. The open concept layout is defined by 9 foot ceilings on the main level, intricate crown molding and sophisticated coffered ceilings. The interior is anchored by premium 3 1/2” red oak hardwood flooring with elegant smoked oak borders, complemented by dual staircases adorned with custom wrought iron spindles and bathed in natural light through Andersen 400 Series windows.
A Culinary Masterpiece:
The heart of the home is a chef’s kitchen of rare quality, designed to host the most discerning gatherings. It features professional-grade stainless steel appliances, expansive quartz countertops, and a massive center island with dual sided cabinetry. The kitchen flows seamlessly into the family room, where a gas fireplace creates a warm, inviting atmosphere, while multiple Anderson Frenchwood sliders provide a graceful transition to the outdoor living areas.
Refined Accommodations:
The residence offers five generously appointed bedrooms and five full bathrooms, ensuring ultimate privacy and convenience. Every bedroom is thoughtfully designed, with each suite enjoying private access to a full bathroom. The first floor includes a versatile bonus room, ideal candidate for a private executive office, a sophisticated guest suite, or a professional consultation space further enhancing the home’s adaptability for a modern lifestyle.
Uncompromising Infrastructure:
Built to an exacting standard, the home is equipped with a suite of high performance systems:
* Climate & Efficiency: 2 zone central air conditioning, forced hot air heating and a high efficiency Navien Energy Star system.
* Garage & Utility: An oversized two car garage with a 300 amp service, featuring access to possible radiant floor heating and a central vacuum system.
* Foundation: A full basement with both interior and exterior access, optimized with a premium egress window for safety and natural light.
Outdoor Sanctuary:
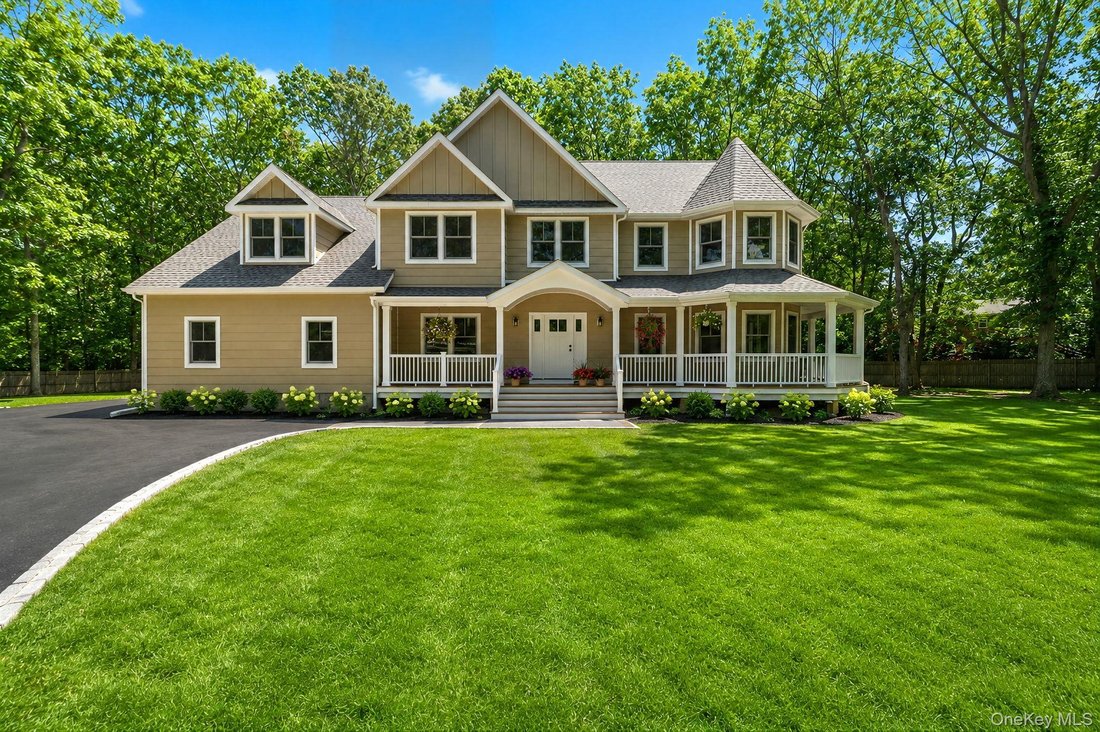
Situated on 0.78 acres of future manicured grounds, the estate makes a striking first impression with a cobblestone and blacktop driveway (coming soon) framed by custom paver walls. The outdoor entertainment experience is elevated by a mahogany wraparound porch and an expansive mahogany deck. The property will be fully serviced by an 8 zone in-ground irrigation system, with ample space to curate a private pool retreat or expand parking capacity as needed.
A Strategic Investment:
With its refined finishes, versatile floor plan and substantial parking capacity, this property is uniquely positioned to serve as a high end professional office or boutique practice. Whether for an attorney, accountant, or medical professional, the layout provides a professional atmosphere without compromising the warmth and exclusivity of a premier residence.
Located in the prestigious Shoreham-Wading River school district, this estate offers close proximity to local vineyards and farms, with a seamless commute to the Hamptons and major expressways. This is a singular opportunity to acquire a residence of unmatched quality in the heart of Shoreham.
-
Tipo di proprietà
Casa
-
Anno di costruzione
2026
-
Prezzo/piede²
$279
Caratteristiche
- Garage
- Camino
- Giardino
- Piscina
- Terrazza
- Nuove costruzioni
- Investimento immobiliare
- Lavasciuga
- Planimetria 2D
Lot
Interni
- Soffitto alto
- Ufficio
- Camino
- Aria condizionata
- Isola della cucina
- Lavasciuga
- Lavanderia
- Seminterrato
- Controsoffitti in pietra
Outdoor
Esplora la zona
L'agente La contatterà al più presto
Pubblicato da
Prenota una visita con the agent
Scegli una data e indica se preferisci un tour virtuale o di persona con l’agente.
The data relating to real estate for sale on this website comes in part from the Internet Data exchange of OneKey MLS. IDX information is provided exclusively for consumers' personal, non-commercial use and may not be used for any purpose other than to identify prospective properties consumers may be interested in purchasing. Information deemed reliable but not guaranteed. Copyright © 2026 OneKey MLS. All Rights Reserved
Proprietà simili nelle vicinanze
Nuovi annunci a Shoreham

Esplora più immobili in vendita
Shoreham, NY, Stati Uniti ricerche popolari
- Proprietà immobiliari con Terrazza a Shoreham, NY, Stati Uniti
- Proprietà immobiliari Investimento immobiliare a Shoreham, NY, Stati Uniti
- Proprietà immobiliari Costiera a Shoreham, NY, Stati Uniti
- Proprietà immobiliari con Bar a Shoreham, NY, Stati Uniti
- Proprietà immobiliari Vista sull'acqua a Shoreham, NY, Stati Uniti
- Proprietà immobiliari Rinnovato a Shoreham, NY, Stati Uniti
- Proprietà immobiliari Nuove costruzioni a Shoreham, NY, Stati Uniti
Guide e storie correlate
La fiducia dei migliori broker del mondo
Gli agenti dietro le proprietà più straordinarie del mondo pubblicano su JamesEdition.
- Annunci di Sotheby's, Christie's, BARNES ed Engel & Völkers
- Ogni annuncio è verificato prima della pubblicazione
- Si metta in contatto diretto con agenti verificati
Continuando, accetta i nostri Termini e la nostra Informativa sulla privacy.
partnered with