$1,990,000
2 Abitazioni | 11 Posti Auto
- 3 Camere
- 2 Bagni
- 3,914 Sqft
- Aggiornato: Giugno 18
- MLS#226052783
Informazioni sulla proprietà
La descrizione è stata tradotta automaticamente.
La descrizione viene visualizzata nella lingua originale.
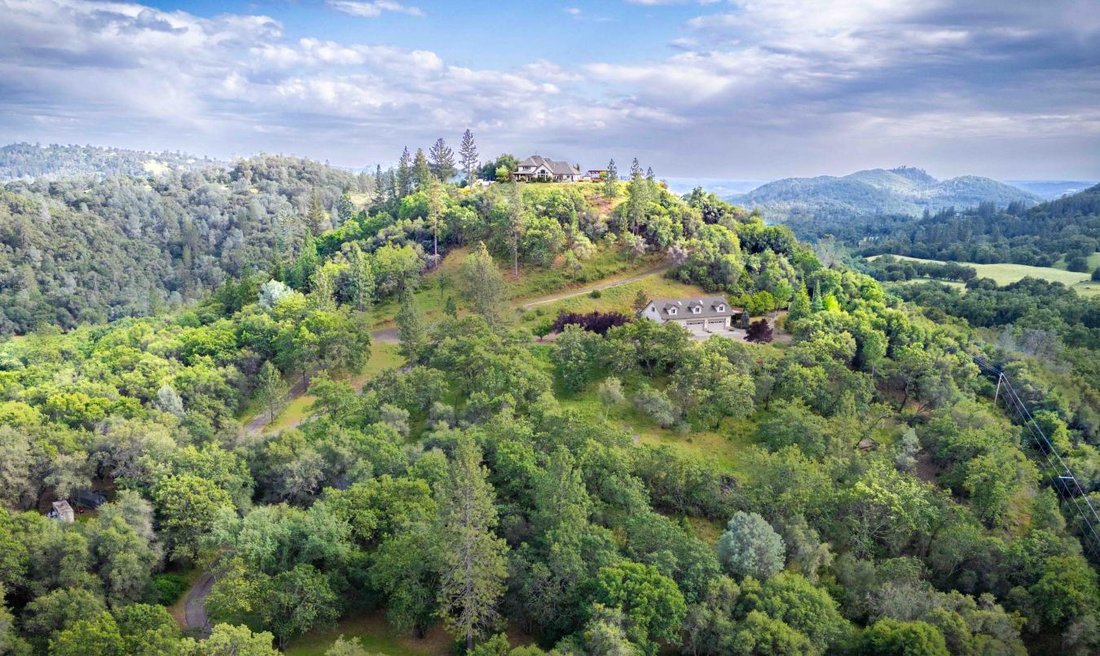
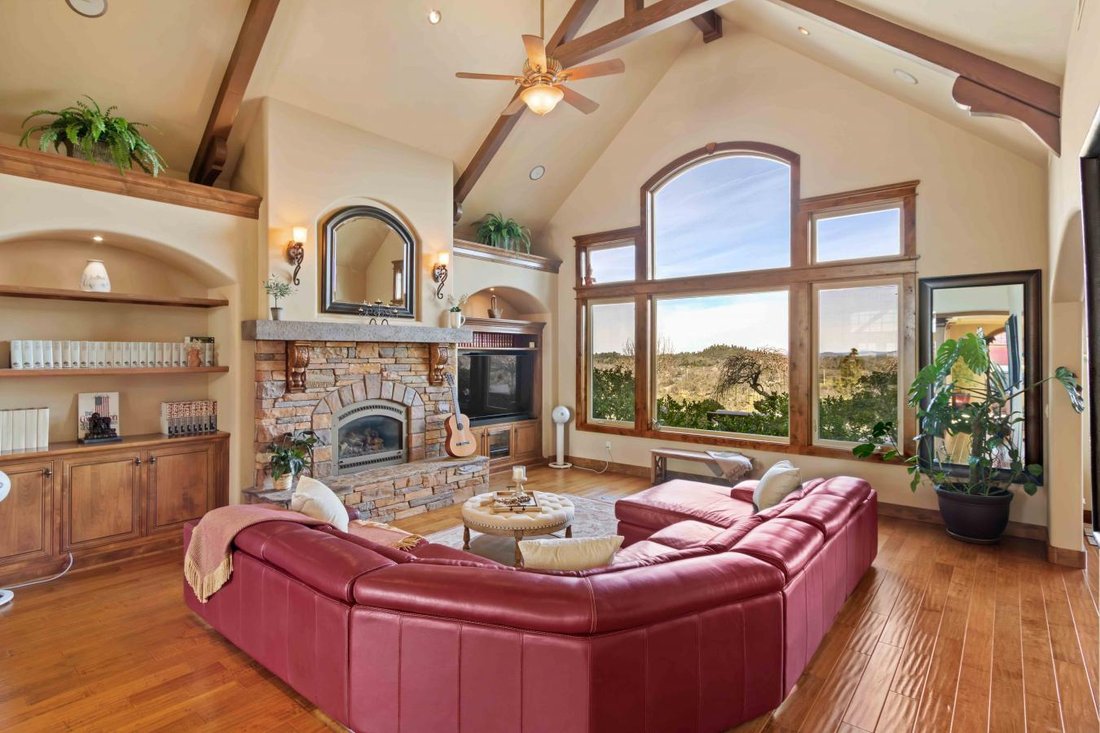
Discover a life of elevated luxury on a truly exceptional hilltop location in Shingle Springs. This custom estate offers two homes, a total of 11 garage spaces, owned solar with 2 backup batteries on each home, and over 10 private acres. The main home welcomes you with the architectural grandeur of the vaulted entry and living-room ceilings that guide you to the exquisite views that are beautifull
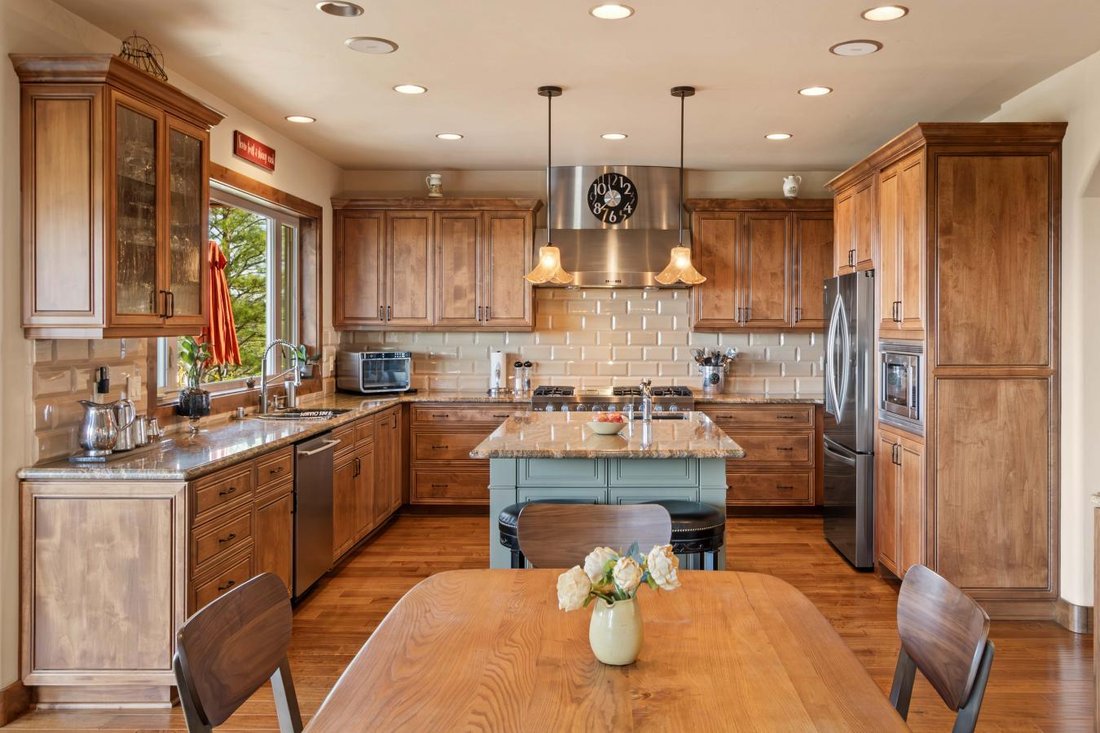
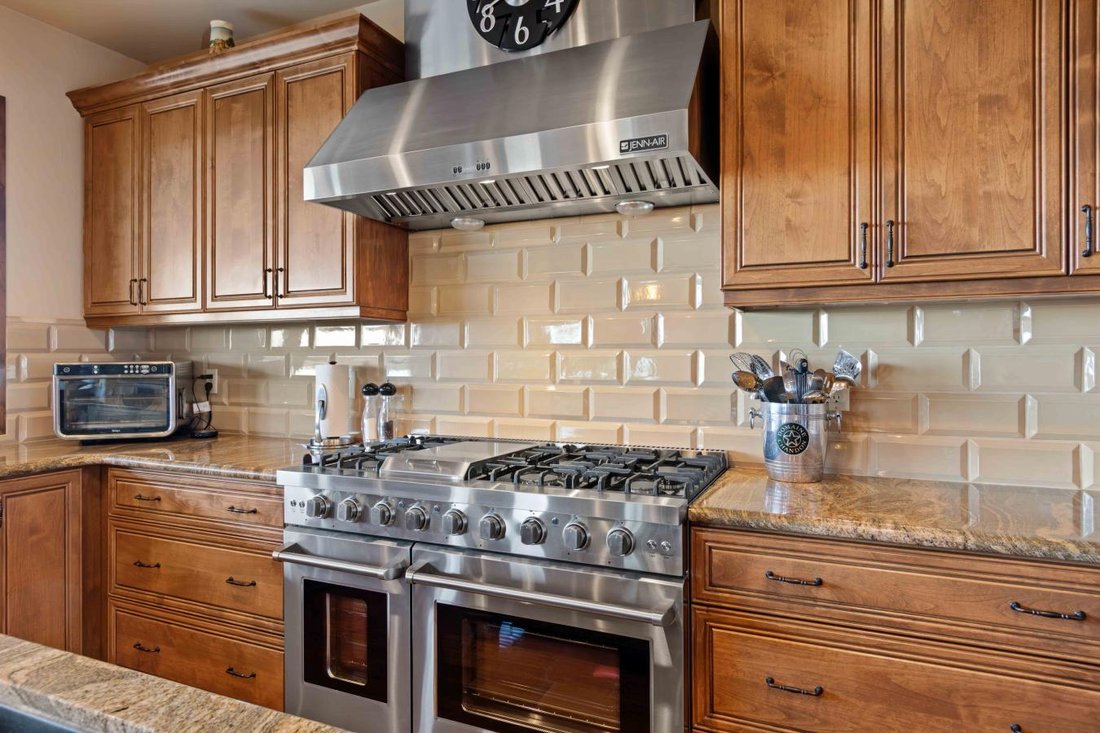
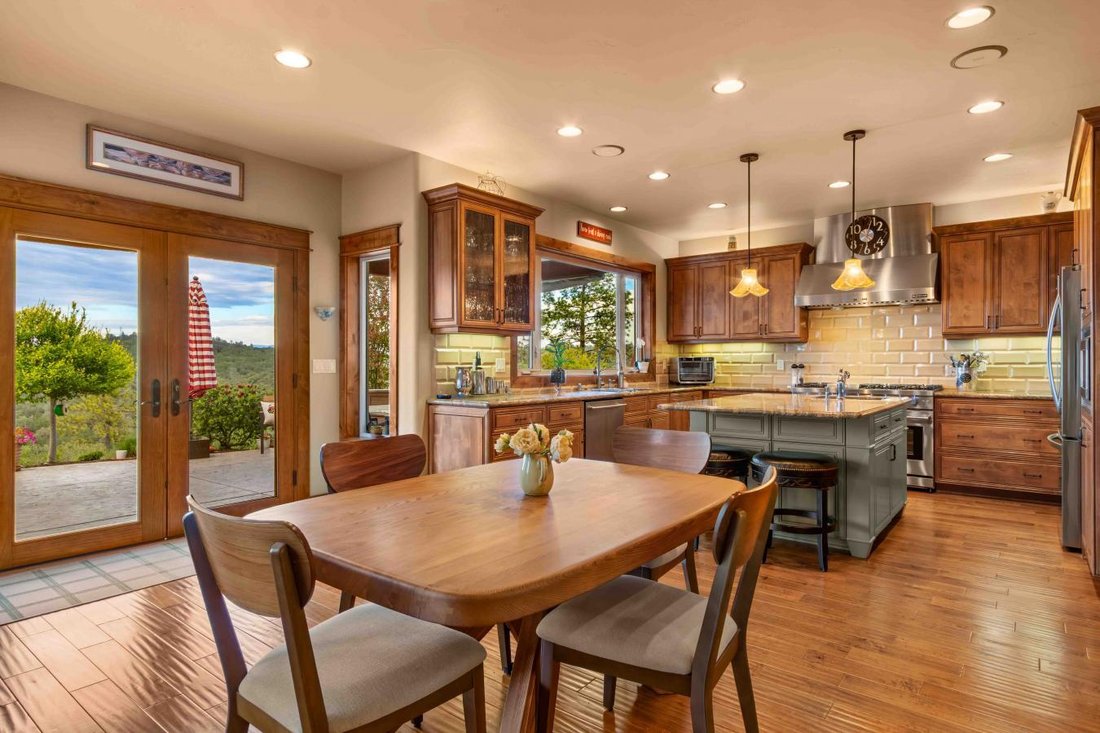
Discover a life of elevated luxury on a truly exceptional hilltop location in Shingle Springs. This custom estate offers two homes, a total of 11 garage spaces, owned solar with 2 backup batteries on each home, and over 10 private acres. The main home welcomes you with the architectural grandeur of the vaulted entry and living-room ceilings that guide you to the exquisite views that are beautifully framed with custom arched windows. Refined details are found throughout the home, including the warmth of Alder floors, doors, trim, and cabinetry. The chef’s kitchen connects seamlessly to the main living area and offers a commercial-style range, a large island with prep sink, a walk-in pantry, and a picture window overlooking the covered patio for effortless indoor-outdoor living. The kitchen also includes a casual dining space with a built-in buffet and for memorable gatherings, there is a formal dining area. A dedicated den enjoys a fireplace and expansive built-in cabinetry and is well-suited for a home office or private library. The main-level primary suite is a true sanctuary, with a generous walk-in closet with custom organization and a spa-inspired bath featuring a soaking tub and breathtaking views from inside the tiled walk-in shower. Upstairs, enjoy two additional bedrooms, a full bathroom, and a family room with a wet bar. A generous laundry room and attached 3-car garage provide wonderful everyday functionality. The second residence, at about 1,200 sq. ft., offers exceptional flexibility, and an impressive 8-car garage featuring epoxy floors with a center drain and built-in storage. The ground level also includes a dedicated office, laundry room, and full bathroom. A striking statement staircase with stainless-steel risers creates a design-forward entry to the residence above, featuring open-concept living with a full kitchen, a walk-in pantry, a bedroom, a full bathroom, and an expansive deck. Set on over 10 acres, with preliminary reports and surveying completed for a possible parcel split, both homes have fully fenced yard space and the perfect separation for private living. Imagine living your best life in your own private retreat, with serene views from every window, in a property with uncompromising quality, yet still providing easy access to HWY 50, the amenities offered in Folsom, and those fun Tahoe getaways.
-
Tipo di proprietà
Casa
-
Prezzo/piede²
$508
Esplora la zona
5390 and 5392 Lost Creek Road, Cameron Park, California, Stati Uniti
Visualizza su Google Maps
Prezzo per sqft
Basso
Alto
Iscritto da 8 mesi
Hai chiesto informazioni su questa proprietà
L'agente La contatterà al più presto
Pubblicato da
1
Annunci
2026
Iscritto
Prenota una visita con Susan Wise -
Scegli una data e indica se preferisci un tour virtuale o di persona con l’agente.
Data preferita
Tipo di tour

Ultimo aggiornamento
Giugno 18
Prima pubblicazione
Febbraio 8
Riferimento annuncio
223207
Proprietà simili nelle vicinanze
Nuovi annunci a Cameron Park







Esplora più immobili in vendita
tipi di proprietà Cameron Park, CA, Stati Uniti
Cameron Park, CA, Stati Uniti ricerche popolari
- Proprietà immobiliari con Piscina a Cameron Park, CA, Stati Uniti
- Proprietà immobiliari con Vigneto / Azienda vinicola a Cameron Park, CA, Stati Uniti
- Proprietà immobiliari con Sala giochi a Cameron Park, CA, Stati Uniti
- Proprietà immobiliari Moderno a Cameron Park, CA, Stati Uniti
- Proprietà immobiliari Vista sul lago a Cameron Park, CA, Stati Uniti
- Proprietà immobiliari Vista Golf a Cameron Park, CA, Stati Uniti
- Proprietà immobiliari Collina a Cameron Park, CA, Stati Uniti
- Proprietà immobiliari con Libreria a Cameron Park, CA, Stati Uniti
- Proprietà immobiliari con Ascensore a Cameron Park, CA, Stati Uniti
- Proprietà immobiliari con Bagno turco a Cameron Park, CA, Stati Uniti
- Proprietà immobiliari con Campo da tennis a Cameron Park, CA, Stati Uniti
- Proprietà immobiliari Costiera a Cameron Park, CA, Stati Uniti
Guide e storie correlate
La fiducia dei migliori broker del mondo
Gli agenti dietro le proprietà più straordinarie del mondo pubblicano su JamesEdition.
- Annunci di Sotheby's, Christie's, BARNES ed Engel & Völkers
- Ogni annuncio è verificato prima della pubblicazione
- Si metta in contatto diretto con agenti verificati
Continuando, accetta i nostri Termini e la nostra Informativa sulla privacy.
brokerages we
partnered with
partnered with