
$1,199,000
Shiloh Unifamiliare Indipendente
- 5 Camere
- 4 Bagni
- 4,014 Sqft
- 35,720 Sqft lot
- Aggiornato: Settembre 25
- MLS#26060310
Informazioni sulla proprietà
La descrizione è stata tradotta automaticamente.
La descrizione viene visualizzata nella lingua originale.
3742 Thicket Drive is a home that defines modern luxury—not through one statement feature, but through the remarkable cohesion of every choice. Set on approximately one wooded acre in The Summit of Shiloh, this nearly new State Construction custom ranch pairs clean modern architecture with a level of finish and attention to detail that carries throughout all 4, 014 finished square feet. From the m
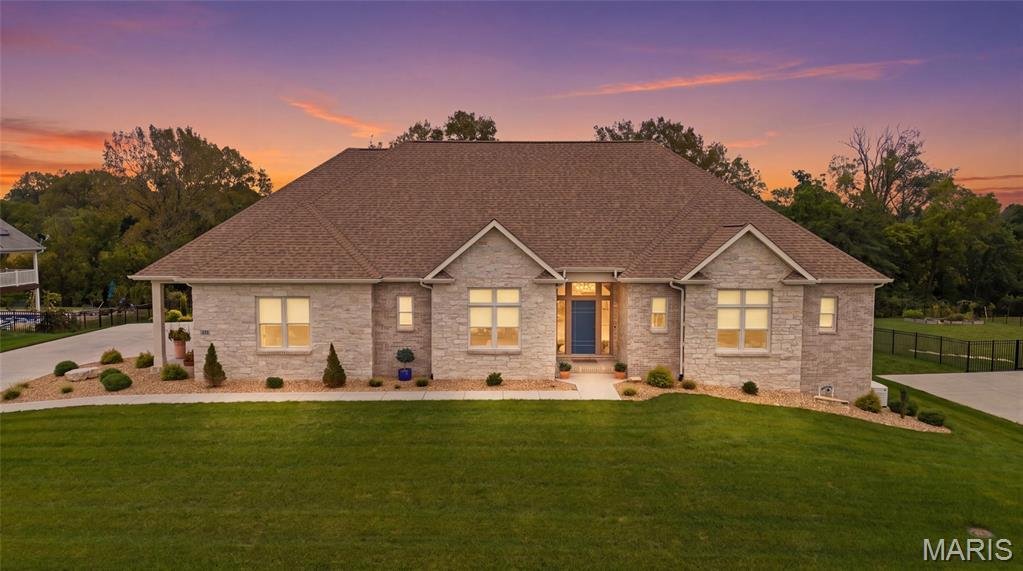
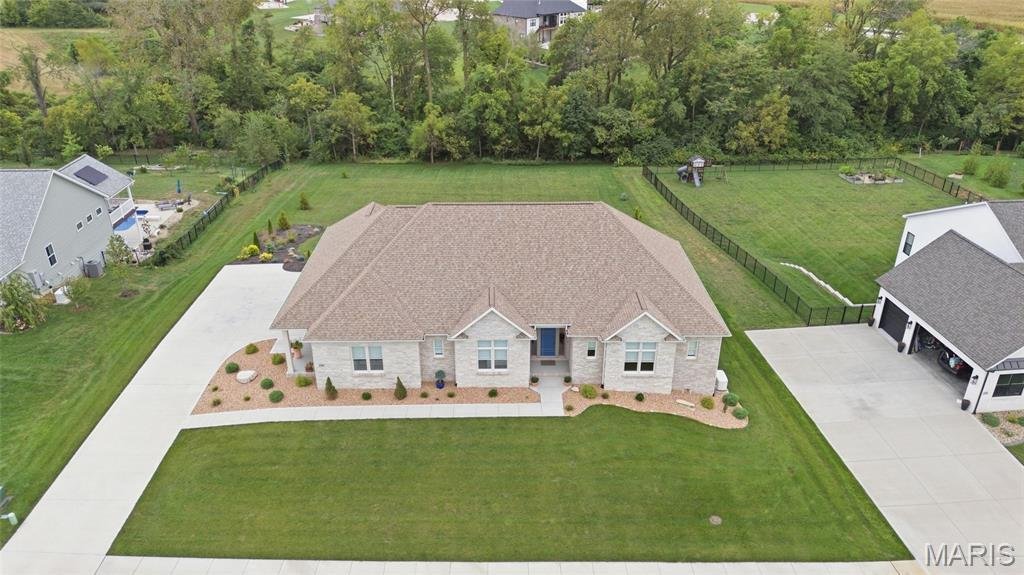
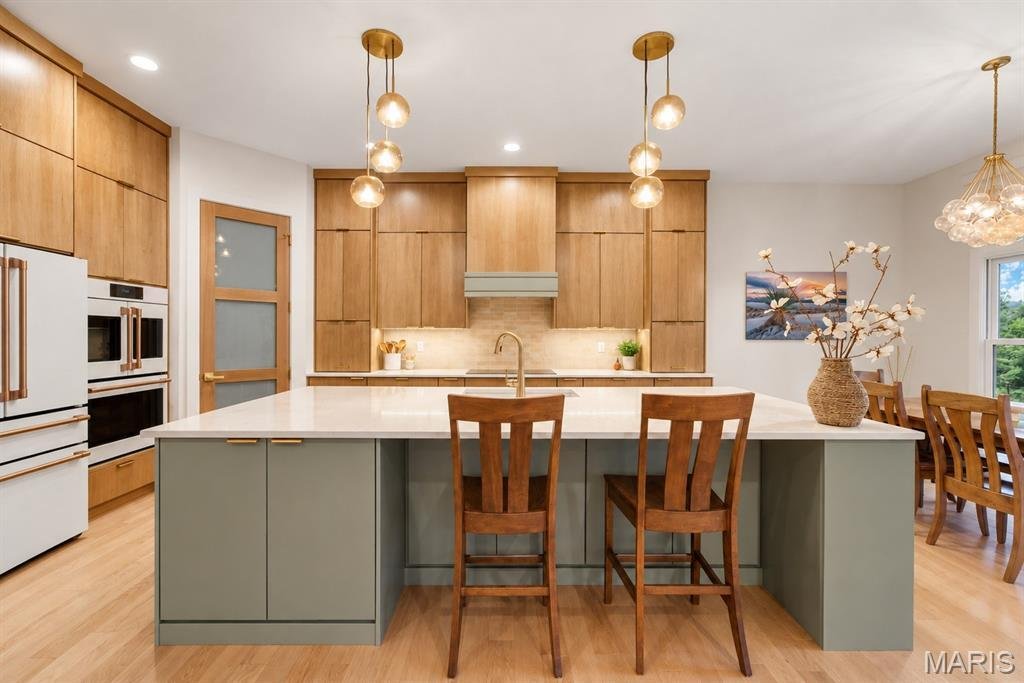
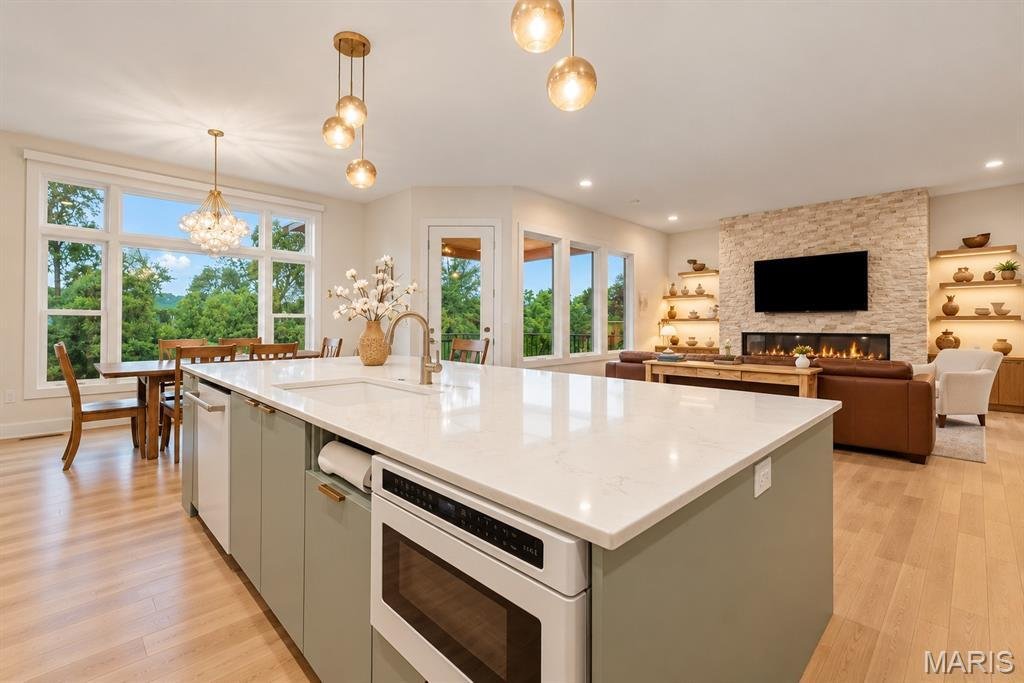
3742 Thicket Drive is a home that defines modern luxury—not through one statement feature, but through the remarkable cohesion of every choice. Set on approximately one wooded acre in The Summit of Shiloh, this nearly new State Construction custom ranch pairs clean modern architecture with a level of finish and attention to detail that carries throughout all 4, 014 finished square feet. From the moment you enter, 10-foot ceilings emphasize the home’s elongated horizontal lines, creating a sense of openness, proportion and visual continuity throughout the main level. Eight-foot doors, white-oak flooring, oversized windows and a light natural palette reinforce that sense of scale, while a central gallery-like hallway creates a strong architectural axis through the home. Carefully selected statement lighting brings sculptural interest to the entry, kitchen and breakfast room. The kitchen is a centerpiece without feeling disconnected from the rest of the home. Wolters Custom Cabinetry extends to the ceiling and surrounds an oversized island, complemented by quartz surfaces, a natural-stone tile backsplash and a premium GE Cafe appliance package featuring induction cooking, French-door double wall ovens and a built-in microwave drawer. Thoughtful cabinetry details include two concealed appliance garages, pull-out spice storage, pull-out oversized-utensil storage and even dedicated step-ladder storage for accessing the upper cabinetry. That same attention continues throughout the home. Wolters cabinetry and built-ins extend beyond the kitchen into the baths, great room, laundry/mudroom and lower-level library. Soft-close cabinetry, carefully selected tile and elevated finishes continue from room to room. All four baths feature tiled showers with built-in niches and glass enclosures, along with floating vanities. The primary suite offers a spa-like bath with a sculptural MTI Elise freestanding soaking tub, while oversized bedroom windows frame the wooded setting. In the great room, a dramatic 78-inch linear electric fireplace and illuminated custom built-ins create a striking focal point. The home’s layered approach to lighting continues with integrated cabinetry lighting, automatic sensor lighting and subtle architectural details throughout. Just beyond the kitchen, an elevated covered deck places you among the treetops, creating an unusually private perspective over the wooded rear setting. The finished walkout lower level is much more than a basement. With 9-foot ceilings, a substantial second living area, extensive library-style built-ins, fifth bedroom, full bath, walk-in closet and a light-filled flex room currently used as an art studio, it offers exceptional possibilities for guests, multi-generational living, working from home or recreation. Integrated low-level stair lighting is yet another example of the attention given to even the smallest details. Approximately 1, 390 additional unfinished square feet provides abundant storage and room to accommodate future needs. With a main-level primary suite, three-car garage, covered outdoor living, whole-house generator, water treatment systems, irrigation and approximately one acre of wooded privacy, this is luxury designed not simply to impress, but to live beautifully every day. At 3742 Thicket, the difference is not one feature. It’s how thoughtfully every feature belongs together.
-
Tipo di proprietà
Casa
-
Anno di costruzione
2024
-
Prezzo/piede²
$298
Caratteristiche
Esplora la zona
3742 Thicket Drive, Shiloh, IL 62221, Illinois, Stati Uniti
Visualizza su Google Maps
Prezzo per sqft
Basso
Alto
Iscritto da 4 anni
Hai chiesto informazioni su questa proprietà
L'agente La contatterà al più presto
Pubblicato da
1
Annunci
2022
Iscritto
Prenota una visita con Stephen Ellerbrake
Scegli una data e indica se preferisci un tour virtuale o di persona con l’agente.
Data preferita
Tipo di tour

Ultimo aggiornamento
Settembre 25
Prima pubblicazione
Settembre 25
Licenza agente
#475139838
Riferimento annuncio
2162540103314006
Stato dell'annuncio
La fiducia dei migliori broker del mondo
Gli agenti dietro le proprietà più straordinarie del mondo pubblicano su JamesEdition.
- Annunci di Sotheby's, Christie's, BARNES ed Engel & Völkers
- Ogni annuncio è verificato prima della pubblicazione
- Si metta in contatto diretto con agenti verificati
Continuando, accetta i nostri Termini e la nostra Informativa sulla privacy.
brokerages we
partnered with
partnered with