$1,604,499
Bradford Road, Sherborne, Dt9
- 6 Camere
- 5 Bagni
- Aggiornato: Giugno 18
- 4
Informazioni sulla proprietà
La descrizione è stata tradotta automaticamente.
La descrizione viene visualizzata nella lingua originale.
63′ SITTING ROOM AREA! NO FURTHER CHAIN! COUNTRYSIDE VIEWS! OVER A THIRD OF AN ACRE! ‘Atlas House’ is a simply stunning, huge 4261 square feet (only £300 per square foot!) detached, modern, luxury home set in a large level plot and landscaped gardens of just over a third of an acre (0.38 acres approximately). Set in the exclusive ‘Millionaires Row’ in Bradford Road – one of the most prestigious ad
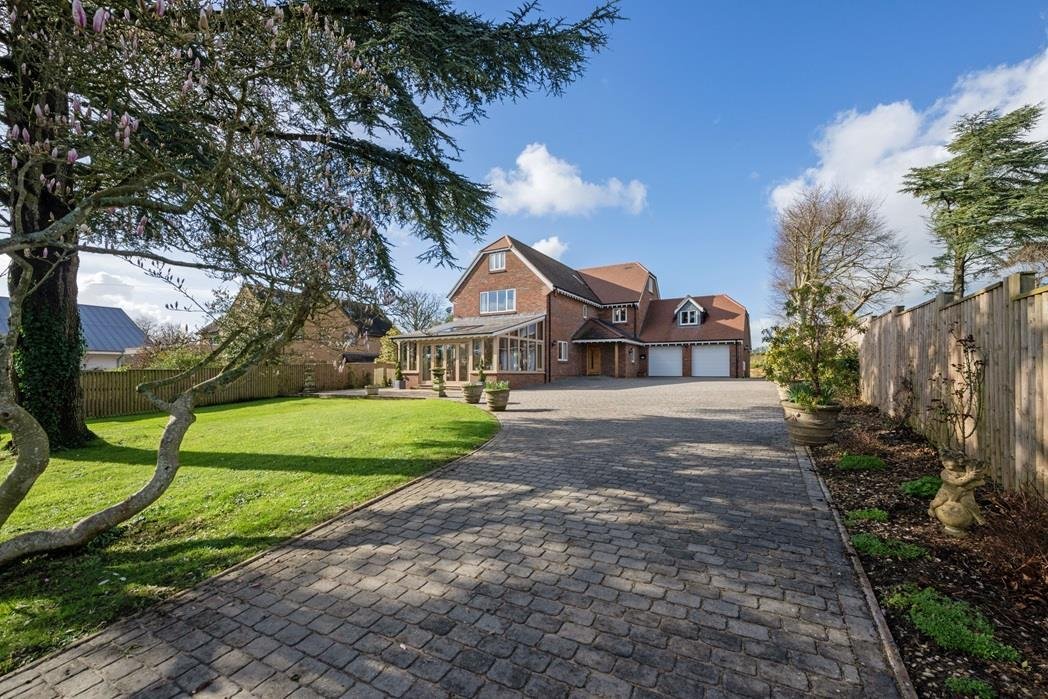
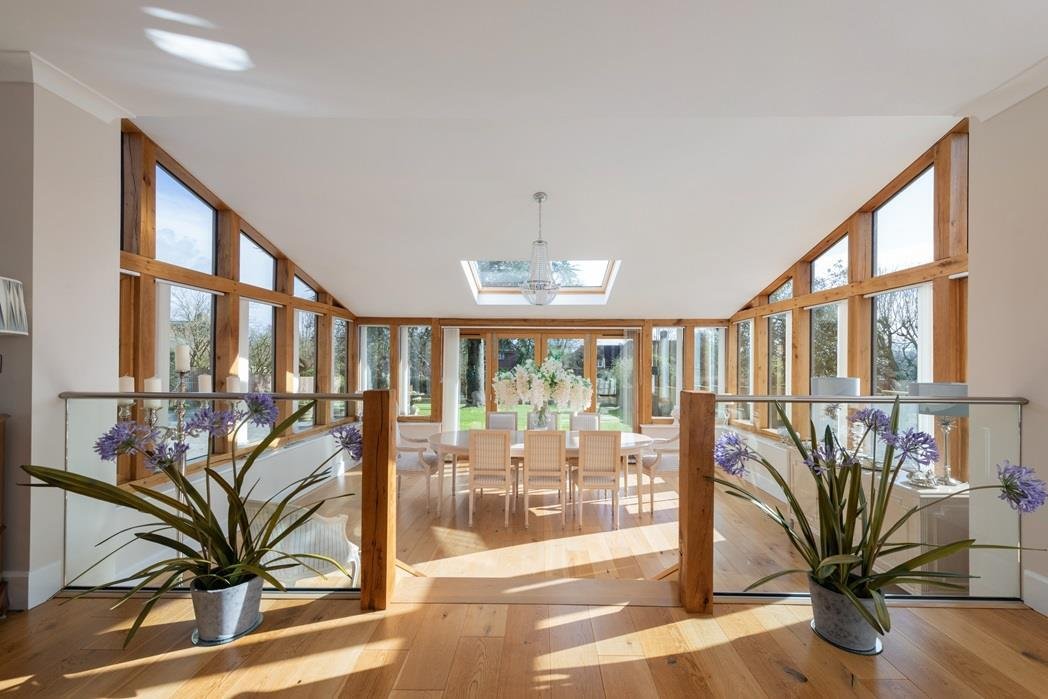
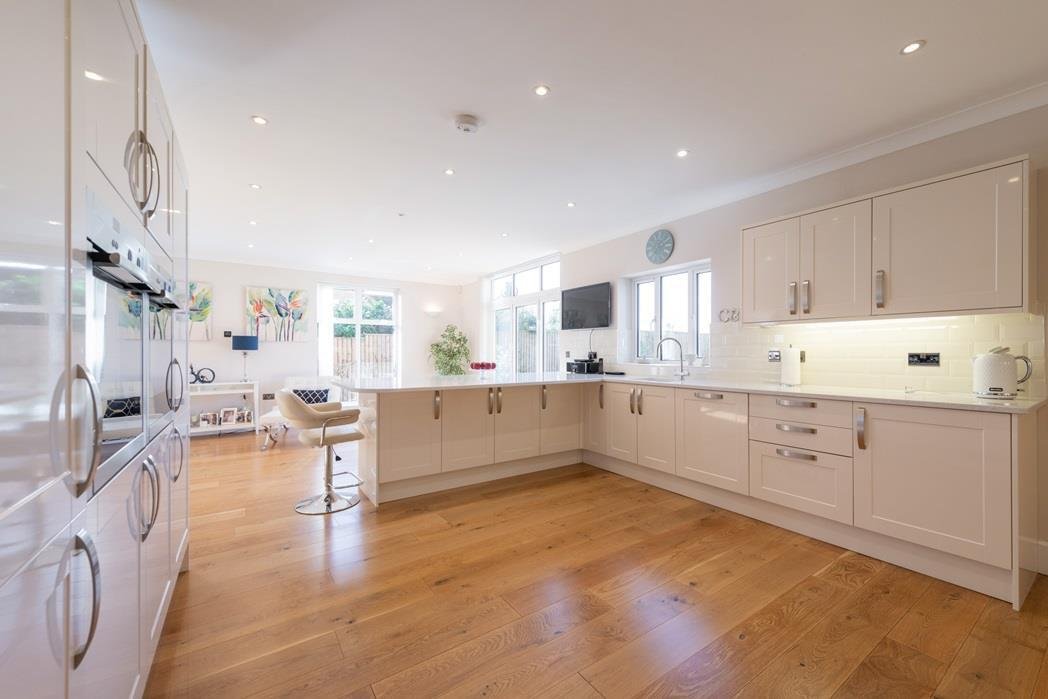
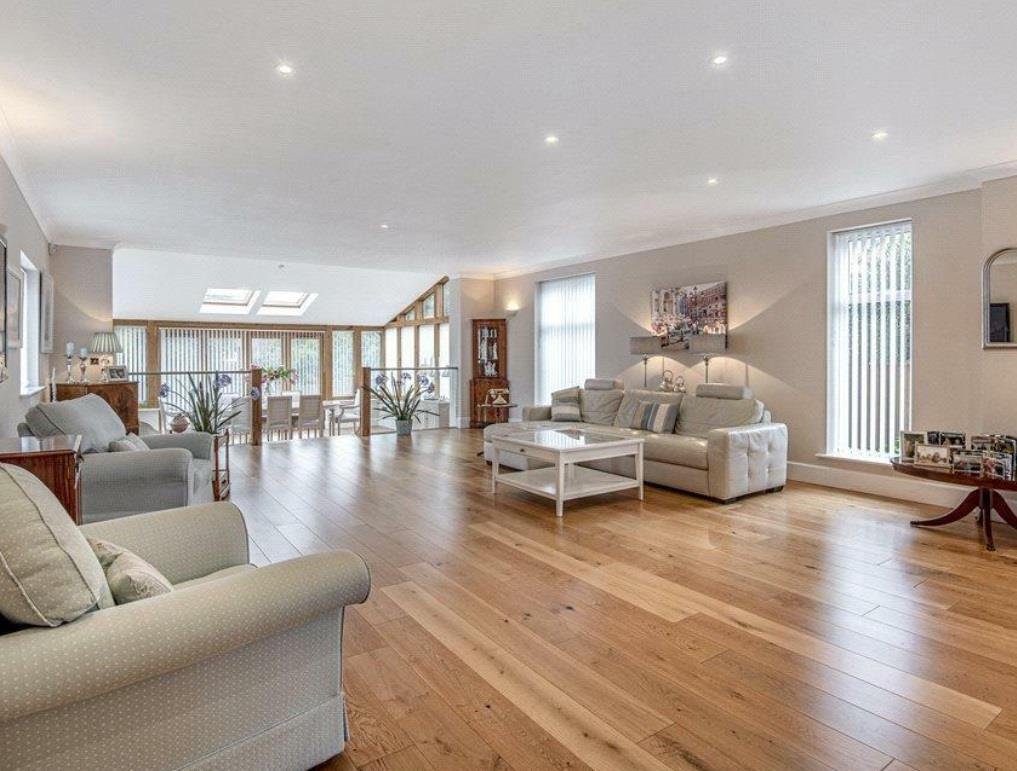
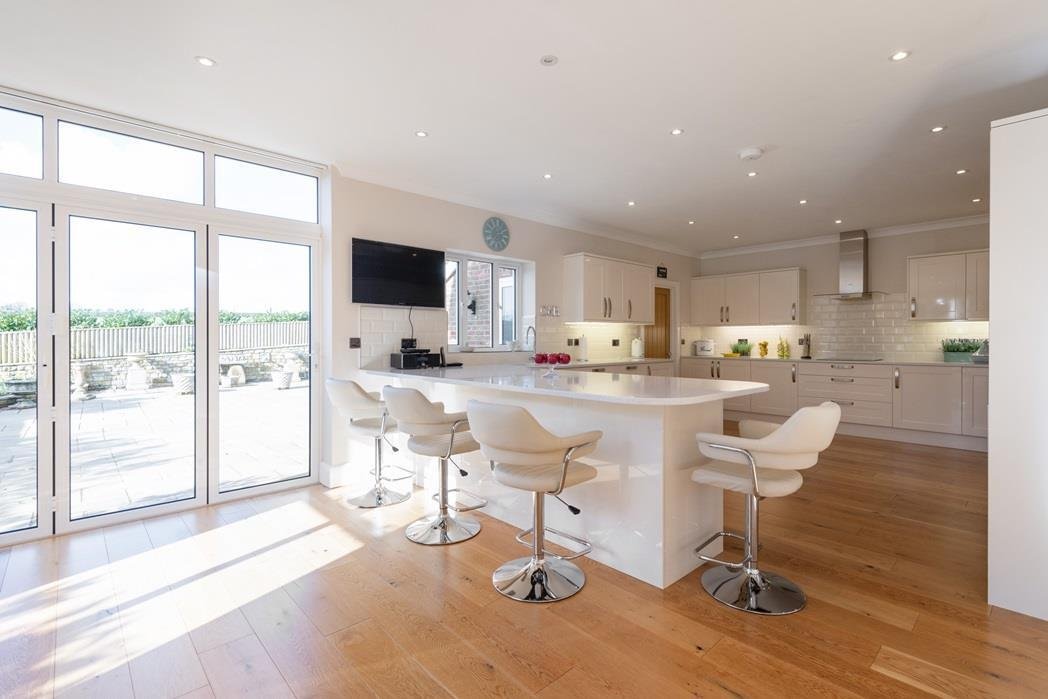
63′ SITTING ROOM AREA! NO FURTHER CHAIN! COUNTRYSIDE VIEWS! OVER A THIRD OF AN ACRE! ‘Atlas House’ is a simply stunning, huge 4261 square feet (only £300 per square foot!) detached, modern, luxury home set in a large level plot and landscaped gardens of just over a third of an acre (0.38 acres approximately). Set in the exclusive ‘Millionaires Row’ in Bradford Road – one of the most prestigious addresses in Sherborne – a short walk to the town centre, mainline railway station and private schools. You approach the house on an impressively long, sweeping private driveway – providing off road parking for eight cars or more – leading to a generous attached double garage. The house is the essence of modern luxury with mains gas fired under floor heating, radiators and a mixture of powder coated aluminium double glazing and oak double glazing. It offers the very best in contemporary open-plan ‘wow-factor’ living with the main reception area measuring an impressive 63’6 maximum x 20’9 maximum. The vast living accommodation enjoys excellent levels of natural light from dual and multiple aspects and large feature windows. It comprises entrance reception hall, split-level open plan living area in three areas, sitting room, dining room and breakfast area, open-plan kitchen breakfast room with bi-folding door opening on to the rear garden, utility room, office / occasional ground floor bedroom six, and ground floor WC / Cloakroom. On the first floor there is a large landing area, generous master double bedroom with dressing area and en-suite bathroom, two further double bedrooms both with en-suite shower rooms. On the second floor, there is another landing area, two further double bedrooms – one with en-suite shower room and a second floor shower room / WC. There are superb walks from countryside nearby the front door. It is only a short walk to the town centre and mainline railway station to London Waterloo.
-
Tipo di proprietà
Casa
Caratteristiche
- Giardino
- Terrazza
- Garage
- Moderno
- Focolare
- Cucina aperta
- Planimetria 2D
- Lavasciuga
- Vista panoramica / Scenica
Caratteristiche
Lot
Interni
- Soffitto alto
- Ufficio
- Lavasciuga
- Bar
- Lavanderia
- Cucina aperta
- Controsoffitti in pietra
Outdoor
Esplora la zona
Bradford Road, Sherborne, Inghilterra
Visualizza su Google Maps
Prezzo per sqft
Basso
Alto
Iscritto da 8 mesi
Hai chiesto informazioni su questa proprietà
L'agente La contatterà al più presto
Pubblicato da
33
Annunci
2026
Iscritto
Prenota una visita con the agent
Scegli una data e indica se preferisci un tour virtuale o di persona con l’agente.
Data preferita
Tipo di tour
Ultimo aggiornamento
Giugno 18
Prima pubblicazione
May 27
Riferimento annuncio
-
La fiducia dei migliori broker del mondo
Gli agenti dietro le proprietà più straordinarie del mondo pubblicano su JamesEdition.
- Annunci di Sotheby's, Christie's, BARNES ed Engel & Völkers
- Ogni annuncio è verificato prima della pubblicazione
- Si metta in contatto diretto con agenti verificati
Continuando, accetta i nostri Termini e la nostra Informativa sulla privacy.