$749,900
Residenza Unifamiliare A Shelton
- 4 Camere
- 3 Bagni
- 2,254 Sqft
- 40,076 Sqft lot
- Aggiornato: Settembre 26
- Fonte: SmartMLS MLS#24208497
Informazioni sulla proprietà
La descrizione è stata tradotta automaticamente.
La descrizione viene visualizzata nella lingua originale.
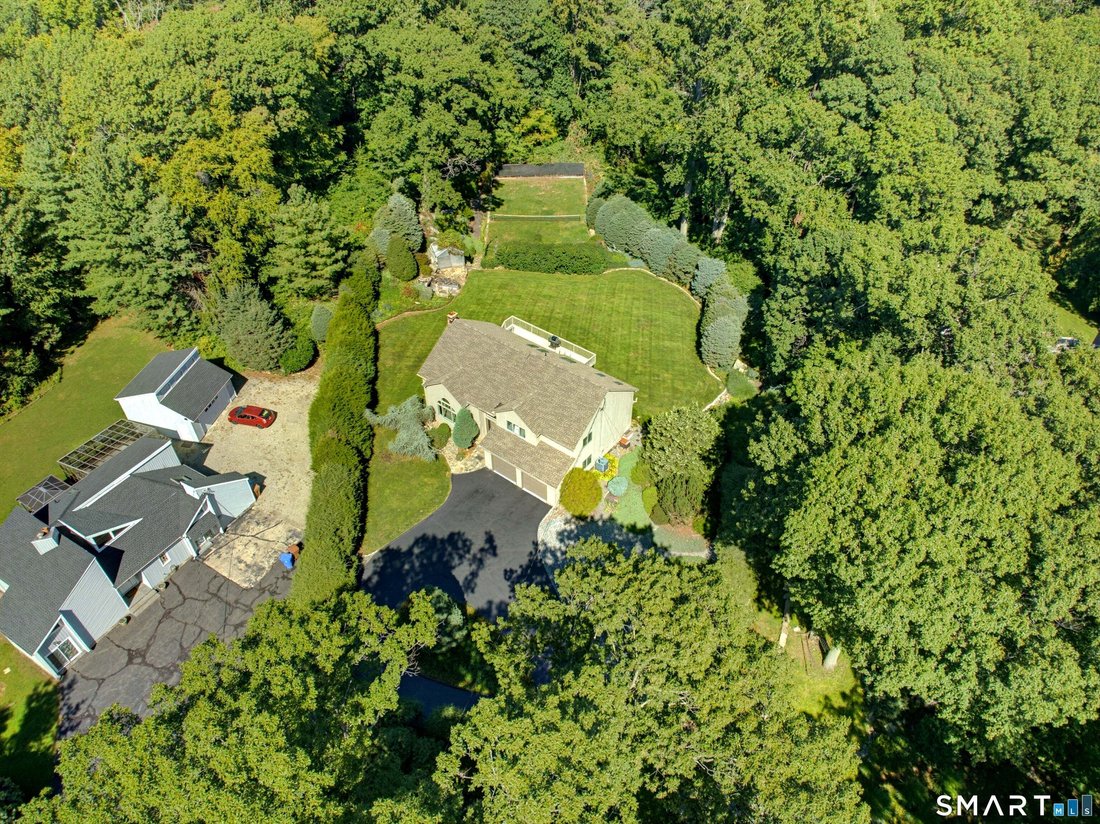
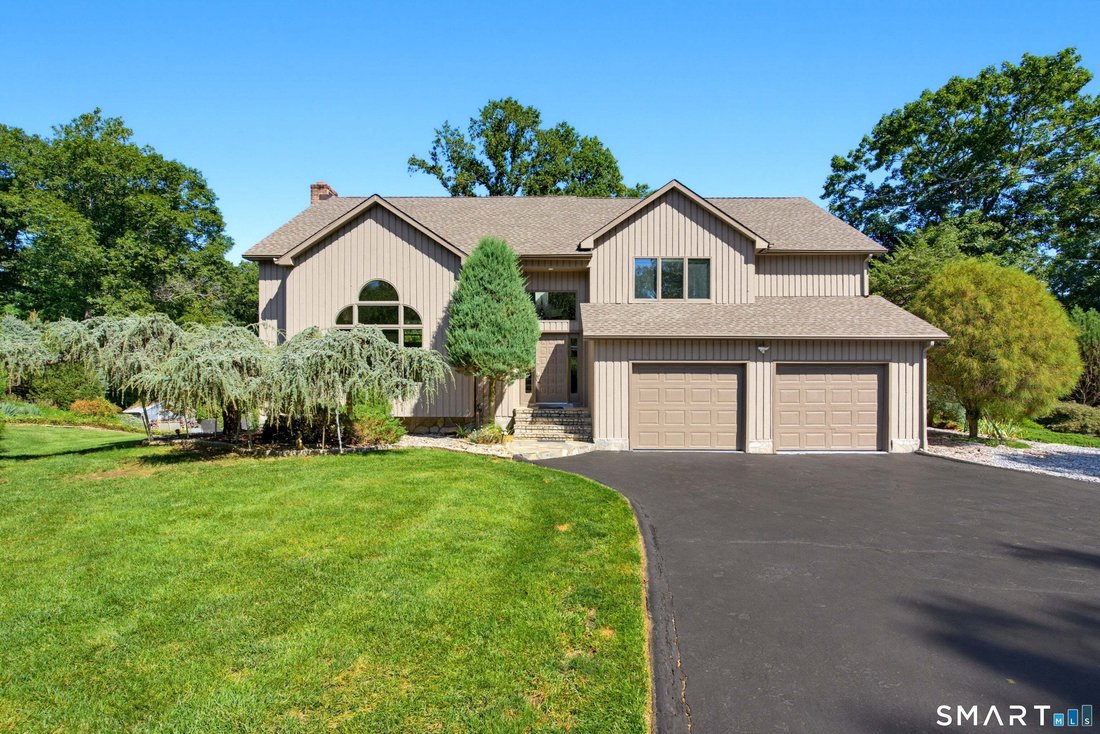
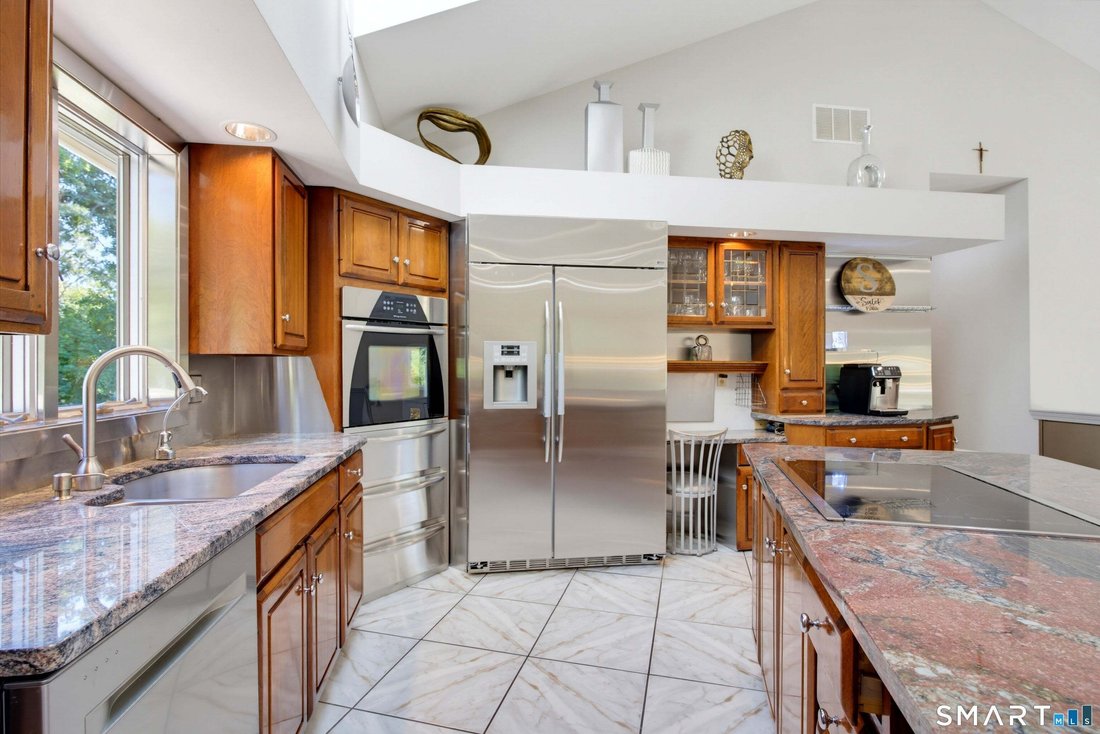
Location in the Huntington section of Shelton, this amazing contemporary style home was designed as an open concept for entertaining. The home features 7 Rooms, 4 Bedrooms, 3 Bathrooms, 2 Car garage and a private rear yard which opens to conservation land and a pond. Noted features that the whole family will enjoy Primary Bedroom with full bathroom ( 281 square feet ), Deck ( 454 square feet ), In
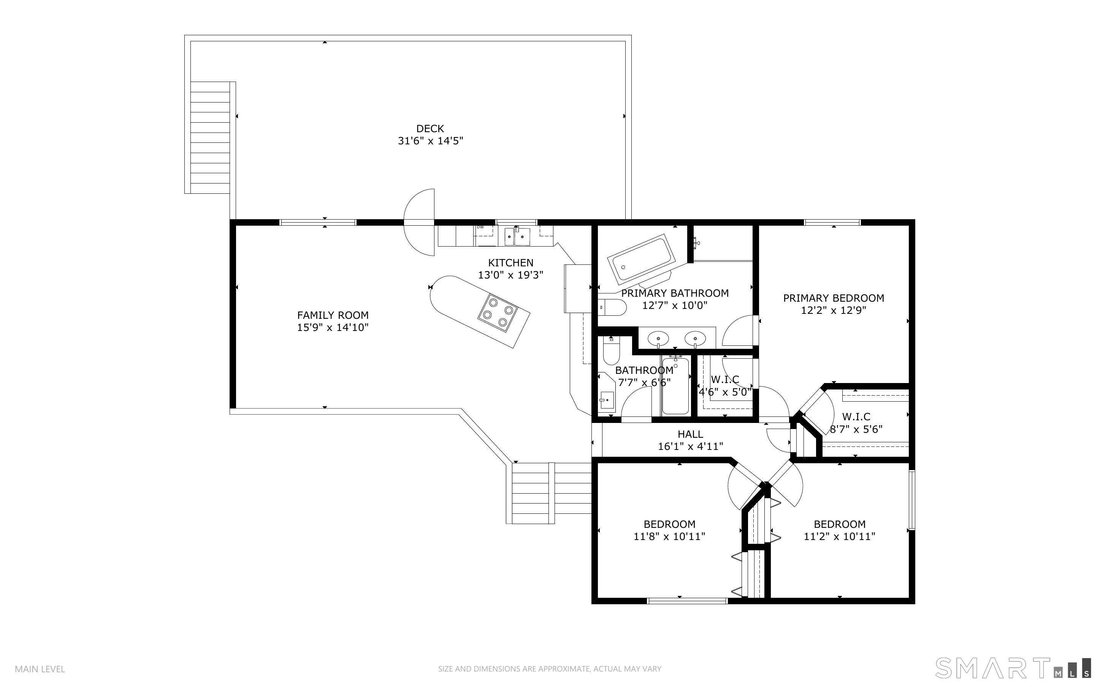
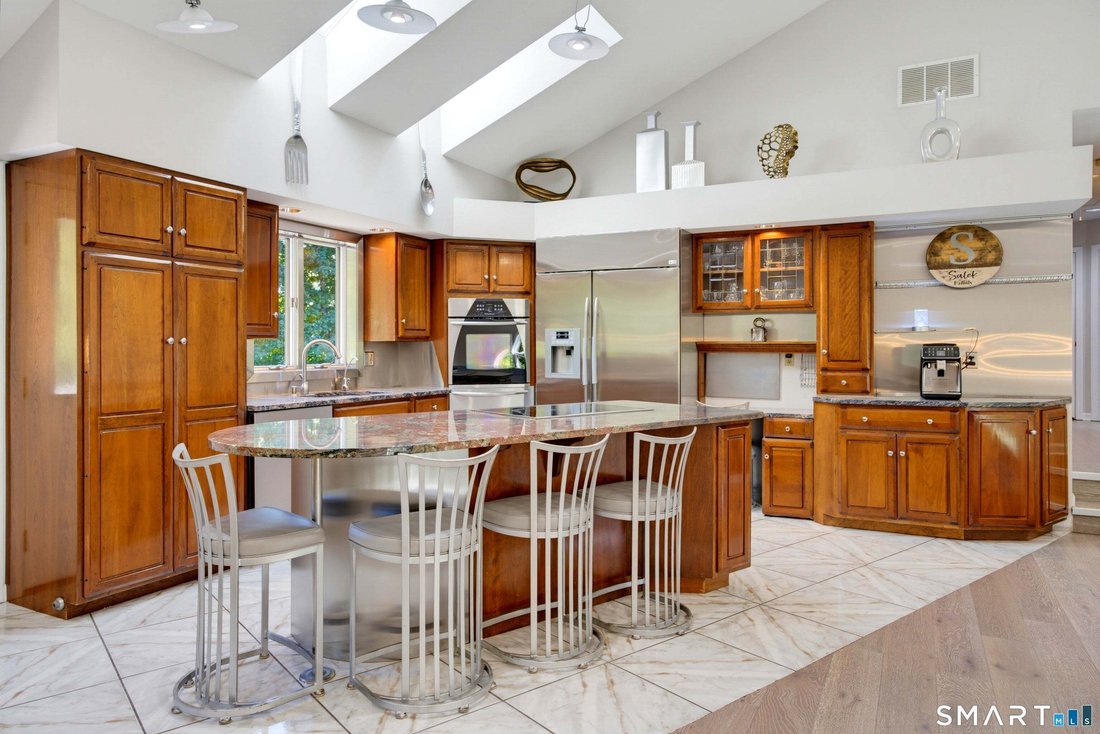
Location in the Huntington section of Shelton, this amazing contemporary style home was designed as an open concept for entertaining. The home features 7 Rooms, 4 Bedrooms, 3 Bathrooms, 2 Car garage and a private rear yard which opens to conservation land and a pond. Noted features that the whole family will enjoy Primary Bedroom with full bathroom ( 281 square feet ), Deck ( 454 square feet ), In-Law in the Lower Level ( 190 square feet ) and Recreation room & bar ( 452 square feet ). All schools are close by with Elizabeth Shelton ( K-4) 1.5 miles, Perry Hill School ( 5 - 6 ) 1.9 miles, Shelton Intermediate School ( 7 - 8 ) 1.7 miles & Shelton High School ( 9 - 12 ) 1.9 miles. You are within a few minutes drive to everything including 1.9 miles to all major shopping, Starbucks, D & D & restaurants, 1.22 miles to Route 8, 2.5 miles to Merritt Parkway, 9.7 miles to Stratford Train station, 10.9 Miles to Bridgeport Train Station, 0.98 miles to Dog Park and walking trails. Main Level: 1,211 square feet, Lower Level: 1,391 square feet, Basement: 432 square feet. Main level: Kitchen ( 250 square feet ) - 19.3 x 13.0 Family Room ( 234 square feet ) - 15.9 x 14.10 Primary Bathroom ( 126 square feet ) - 12.7 x 10.0 Primary Bedroom ( 155 square feet ) - 12.9 x 12.2 Bedroom ( 127 square feet ) - 11.8 x 10.11 Bedroom ( 122 square feet ) - 11.2 x 10.11 Bathroom ( 49 square feet ) - 7.7 x 6.5 Lower level: Living Room ( 374 square feet ) - 21.7 x 17.4 Recreation Room ( 360 square feet ) - 23.4 x 15.5 Bedroom ( 164 square feet ) - 15.5 x 10.8 Laundry ( 60 square feet ) - 10.8 x 5.7 Wet Bar ( 92 square feet ) - 15.5 x 6.0 Bathroom ( 34 square feet ) - 8.10 x 3.10 Basement: Basement ( 290 square feet ) - 20.7 x 14.1 Basement ( 109 square feet ) - 14.1 x 7.9 Sauna Room ( 33 square feet ) - 6.7 x 5.0 Outside: Garage ( 525 square feet ) - 24.6 x 21.5 Deck ( 454 square feet ) - 31.6 x 14.5
-
Tipo di proprietà
Casa
-
Anno di costruzione
1994
-
Prezzo/piede²
$332
Caratteristiche
- Garage
- Giardino
- Cucina aperta
- Moderno
- Sauna
- Bar
- Seminterrato
- Lavanderia
Esplora la zona
91 Park Avenue, Shelton, Connecticut, Stati Uniti
Visualizza su Google Maps
Prezzo per sqft
Basso
Alto
Iscritto da 6 mesi
Hai chiesto informazioni su questa proprietà
L'agente La contatterà al più presto
Pubblicato da
20
Annunci
2026
Iscritto
Prenota una visita con the agent
Scegli una data e indica se preferisci un tour virtuale o di persona con l’agente.
Data preferita
Tipo di tour
Ultimo aggiornamento
Settembre 26
Prima pubblicazione
Settembre 26
Riferimento annuncio
24208497
Stato dell'annuncio
Active under contract
IDX information is provided exclusively for personal, non-commercial use, and may not be used for any purpose other than to identify prospective properties consumers may be interested in purchasing. Information is deemed reliable but not guaranteed. The listing broker's offer of compensation is made only to participants of the MLS where the listing is filed.
Proprietà simili nelle vicinanze
Nuovi annunci a Shelton


Esplora più immobili in vendita
Shelton, CT, Stati Uniti ricerche popolari
- Proprietà immobiliari con Giardino a Shelton, CT, Stati Uniti
- Proprietà immobiliari con Cucina aperta a Shelton, CT, Stati Uniti
- Proprietà immobiliari Moderno a Shelton, CT, Stati Uniti
- Proprietà immobiliari con Sauna a Shelton, CT, Stati Uniti
- Proprietà immobiliari Vista Golf a Shelton, CT, Stati Uniti
- Proprietà immobiliari con Cinema a Shelton, CT, Stati Uniti
- Proprietà immobiliari Duplex a Shelton, CT, Stati Uniti
- Proprietà immobiliari con Cucina esterna a Shelton, CT, Stati Uniti
- Proprietà immobiliari Costiera a Shelton, CT, Stati Uniti
- Proprietà immobiliari con Sala giochi a Shelton, CT, Stati Uniti
- Proprietà immobiliari con Campo da tennis a Shelton, CT, Stati Uniti
Guide e storie correlate
La fiducia dei migliori broker del mondo
Gli agenti dietro le proprietà più straordinarie del mondo pubblicano su JamesEdition.
- Annunci di Sotheby's, Christie's, BARNES ed Engel & Völkers
- Ogni annuncio è verificato prima della pubblicazione
- Si metta in contatto diretto con agenti verificati
Continuando, accetta i nostri Termini e la nostra Informativa sulla privacy.
brokerages we
partnered with
partnered with