$7,950,000
Residenziale A Shelter Island
- 3 Camere
- 4 Bagni
- 4,133 Sqft
- 3.41 Ac lot
- Aggiornato: Agosto 7
- 2
- Fonte: My State MLS MLS#11471713
Informazioni sulla proprietà
La descrizione è stata tradotta automaticamente.
La descrizione viene visualizzata nella lingua originale.
Built in 2002, ”Treetops” is an AIA Archi Award-winning modern classic that boasts some of the most sweeping and unobstructed views on Eastern Long Island-stretching across the North Fork, Peconic Bay, Long Island Sound, and reaching to Connecticut. Positioned at 162 feet above sea level on ”Divinity Hill” in Shelter Island Heights, it sits at one of the island’s highest natural elevations. The ho
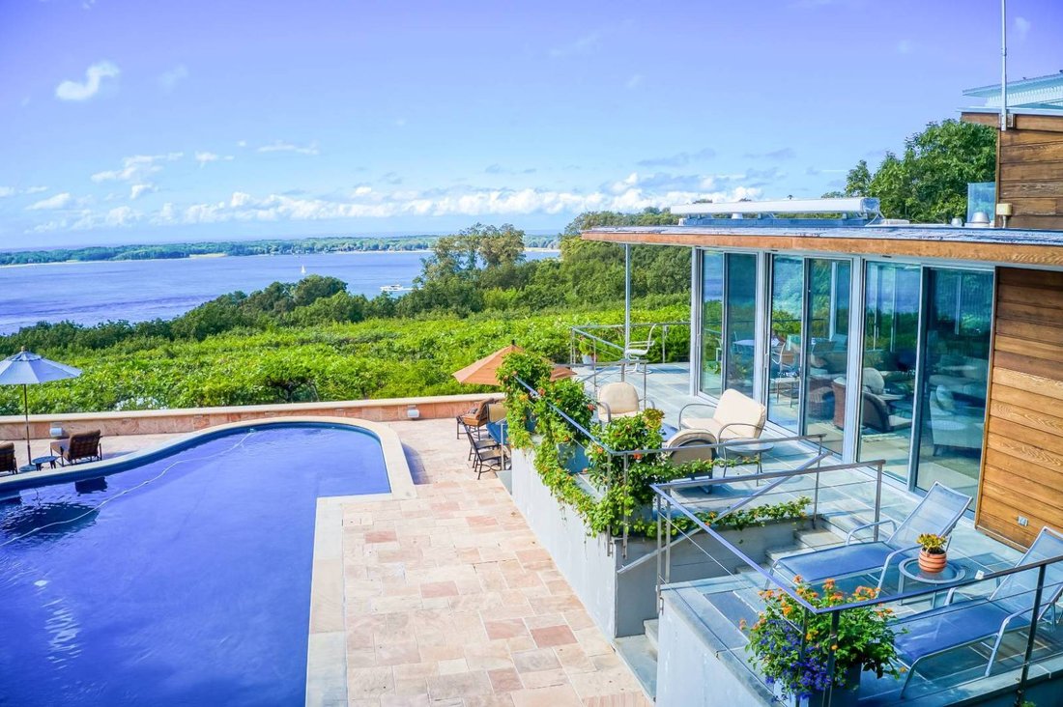
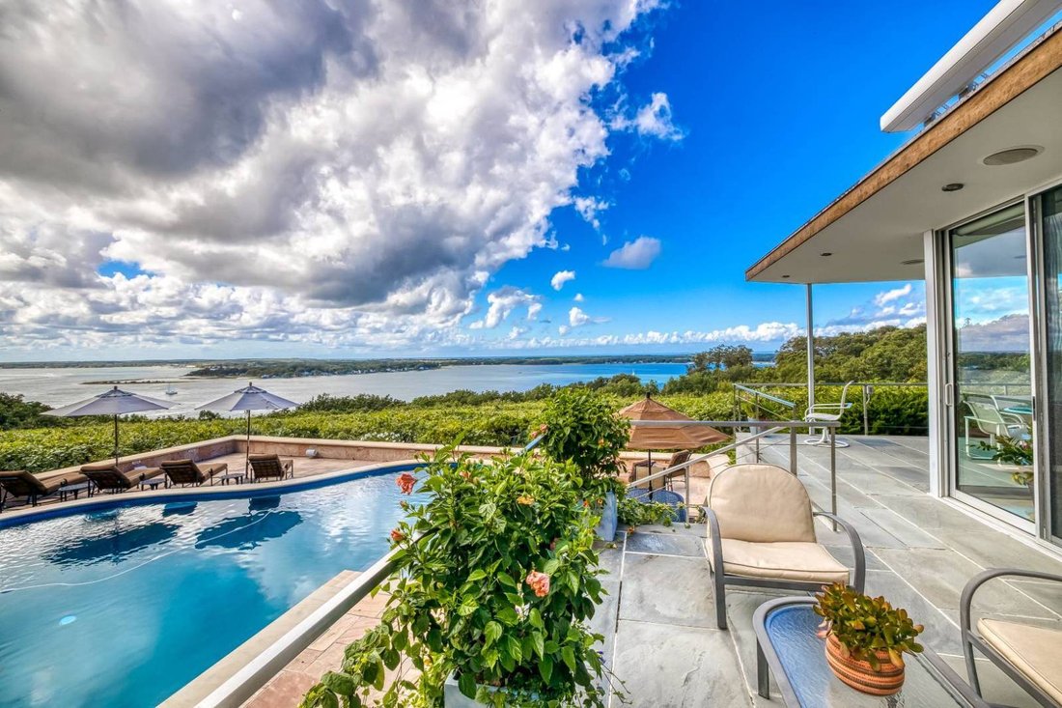
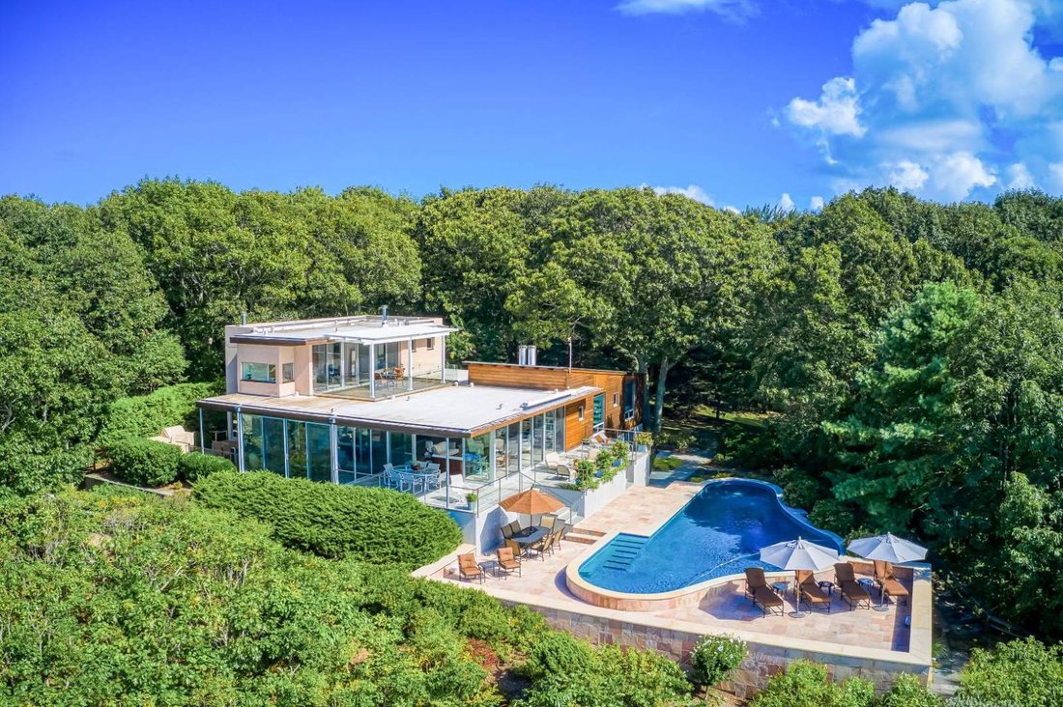
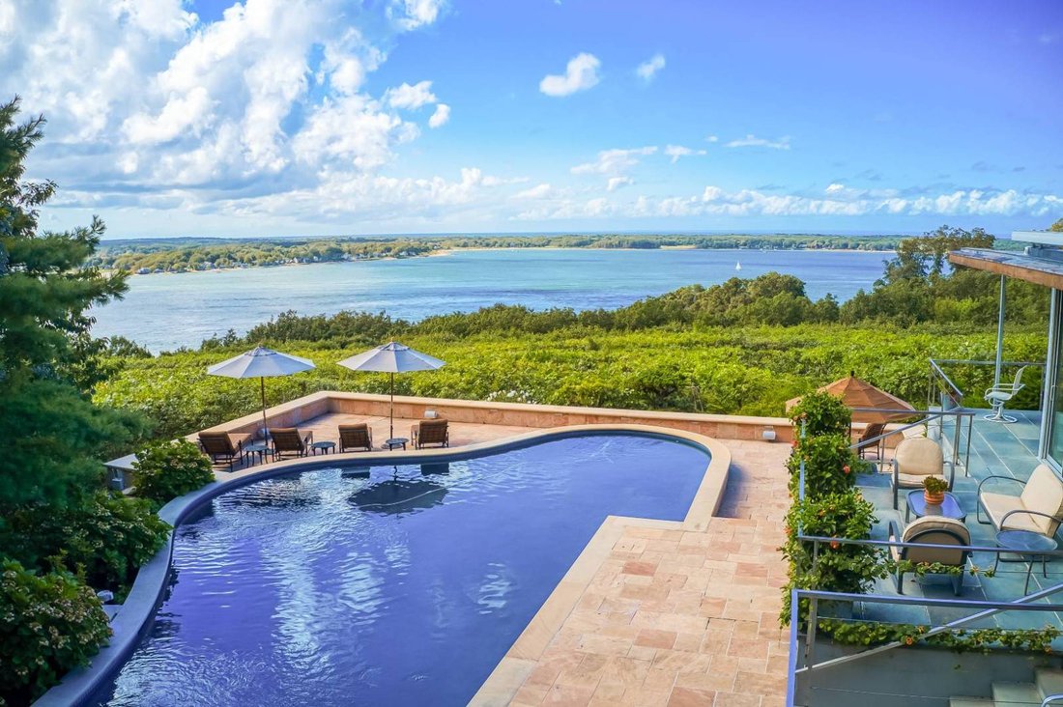
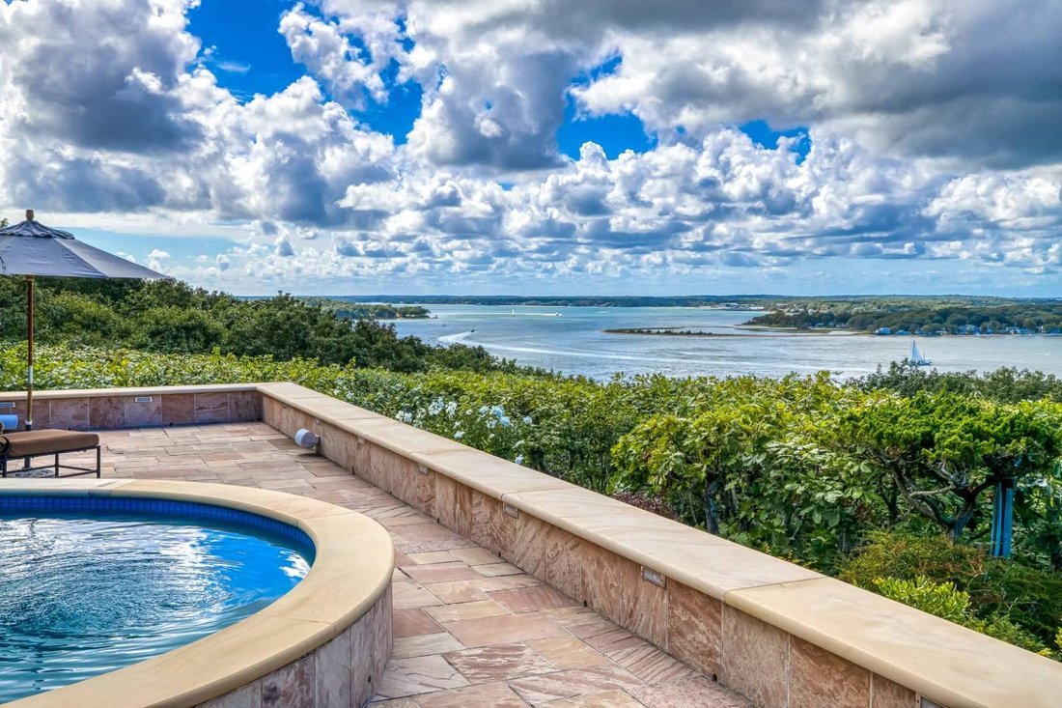
Built in 2002, ”Treetops” is an AIA Archi Award-winning modern classic that boasts some of the most sweeping and unobstructed views on Eastern Long Island-stretching across the North Fork, Peconic Bay, Long Island Sound, and reaching to Connecticut. Positioned at 162 feet above sea level on ”Divinity Hill” in Shelter Island Heights, it sits at one of the island’s highest natural elevations. The home is the result of a thoughtful evolution of an original design by Peter Schladermundt, renowned for his iconic structures at the 1964 New York World’s Fair, brought to its current form by noted architect Frederick Stelle. The architectural concept centers around two clean-lined volumes joined by a glass pavilion, using a restrained palette of stone, steel, and glass, executed with clarity and elegance. On the view-facing side of the home, a dramatic pavilion wrapped in 9-foot floor-to-ceiling glass walls provides unobstructed vistas. These are framed with anodized aluminum windows, hand-laid aluminum inlay mouldings, and solid core doors that reflect the home’s refined craftsmanship. The main living area is open, featuring a fireplace, radiant heat floors, a screened dining area, and access to two decks, one with a built-in barbecue. An elevated kitchen is outfitted with Poliform cabinetry, high-end appliances, and a butler’s pantry. Additional spaces on this level include a family room with Scandinavian fireplace, powder room, laundry, office/library, and a first-floor en-suite guest bedroom. A sculptural bluestone staircase, with treads subtly suspended one inch from a glass wall, rises beside 19-foot acid-etched glass windows, filtering natural light through the space, offering a graceful ascent to the primary en-suite bedroom. An aerie above the canopy of treetops, this suite features a covered rooftop terrace, steam shower, soaking tub, and a Scandinavian propane stove, offering a serene and secluded experience. The at-grade lower level includes recently installed travertine flooring, a guest bedroom with direct access to the pool area, a mirrored gym/exercise studio, Finnleo sauna, full bath, second laundry area, walk-in cedar closet, Eurocave 150-bottle wine cooler, and a Sub-Zero side-by-side refrigerator and freezer. Outdoors, a 57-foot heated freeform Gunite pool is bordered by Arizona buff stone and surrounded by lush perennial gardens. Pathways lead to a separate garden with multilevel bluestone decking and grandfathered steel cord railings, blending natural and architectural elements. As Hamptons Cottages & Gardens once wrote: ”This place is indeed divine... not only in the sense of ’oh how divine,’ but also in its distinctive sense of other-worldliness. Here the air, the light, the very atmosphere, feels celestial. Clouds floating by overhead appear within reach, and the sunsets are cinematic events.” A rare Shelter Island offering, ”Treetops” is as much a sanctuary as it is a landmark, complete with a protective vegetative buffer and unmatched architectural pedigree. Property taxes per annum as of 2025 are $22,194.
-
Tipo di proprietà
Casa
-
Piani
3
-
Anno di costruzione
2002
-
Prezzo/piede²
$1,923
Caratteristiche
- Piscina
- Camino
- Vista sull'acqua
- Giardino
- Libreria
- Sauna
- Cabina armadio
- Centro Fitness / Palestra
- Terrazza
Caratteristiche
Lot
- Vista sull'acqua
- Privacy
Interni
- Ufficio
- Camino
- Isola della cucina
- Piano cottura a gas
- Bar
- Lavanderia
- Sauna
- Libreria
- Controsoffitti in pietra
- Cabina armadio
- Centro Fitness / Palestra
Outdoor
- Terrazza
- Piscina
- Giardino
Esplora la zona
42 Prospect Ave & Part 23 Serpentine Drive, Shelter Island Heights, New York, Stati Uniti
Visualizza su Google Maps
Prezzo per sqft
Basso
Alto

Iscritto da 1 anno
Hai chiesto informazioni su questa proprietà
L'agente La contatterà al più presto
Pubblicato da
7
Annunci
2025
Iscritto
Prenota una visita con Penelope Moore
Scegli una data e indica se preferisci un tour virtuale o di persona con l’agente.
Data preferita
Tipo di tour
SAUNDERS & ASSOCIATES - BRIDGEHAMPTON
2287 MONTAUK HWY PO BOX 603, 11932, BRIDGEHAMPTON, New York, United States
Visualizza profilo agenzia
Ultimo aggiornamento
Agosto 7
Prima pubblicazione
Luglio 9, 2025
Riferimento annuncio
11471713
Stato dell'annuncio
Proprietà simili nelle vicinanze
Nuovi annunci a Shelter Island Heights









Esplora più immobili in vendita
tipi di proprietà Shelter Island Heights, NY, Stati Uniti
Shelter Island Heights, NY, Stati Uniti ricerche popolari
- Proprietà immobiliari Lungomare a Shelter Island Heights, NY, Stati Uniti
- Proprietà immobiliari con Campo da tennis a Shelter Island Heights, NY, Stati Uniti
- Proprietà immobiliari Costiera a Shelter Island Heights, NY, Stati Uniti
- Proprietà immobiliari con Cinema a Shelter Island Heights, NY, Stati Uniti
- Proprietà immobiliari con Cantina a Shelter Island Heights, NY, Stati Uniti
- Proprietà immobiliari con Spiaggia Privata a Shelter Island Heights, NY, Stati Uniti
- Proprietà immobiliari Collina a Shelter Island Heights, NY, Stati Uniti
- Proprietà immobiliari Equestre a Shelter Island Heights, NY, Stati Uniti
- Proprietà immobiliari Residenza a Shelter Island Heights, NY, Stati Uniti
- Proprietà immobiliari Lungolago a Shelter Island Heights, NY, Stati Uniti
Guide e storie correlate
La fiducia dei migliori broker del mondo
Gli agenti dietro le proprietà più straordinarie del mondo pubblicano su JamesEdition.
- Annunci di Sotheby's, Christie's, BARNES ed Engel & Völkers
- Ogni annuncio è verificato prima della pubblicazione
- Si metta in contatto diretto con agenti verificati
Continuando, accetta i nostri Termini e la nostra Informativa sulla privacy.
brokerages we
partnered with
partnered with