$999,999
6424 Shadydale Drive
- 5 Camere
- 4 Bagni
- 3,636 Sqft
- Aggiornato: Giugno 18
-
1
Visualizzazioni degli ultimi 30 giorni
- 3
- MLS#20261008425
Informazioni sulla proprietà
La descrizione è stata tradotta automaticamente.
La descrizione viene visualizzata nella lingua originale.
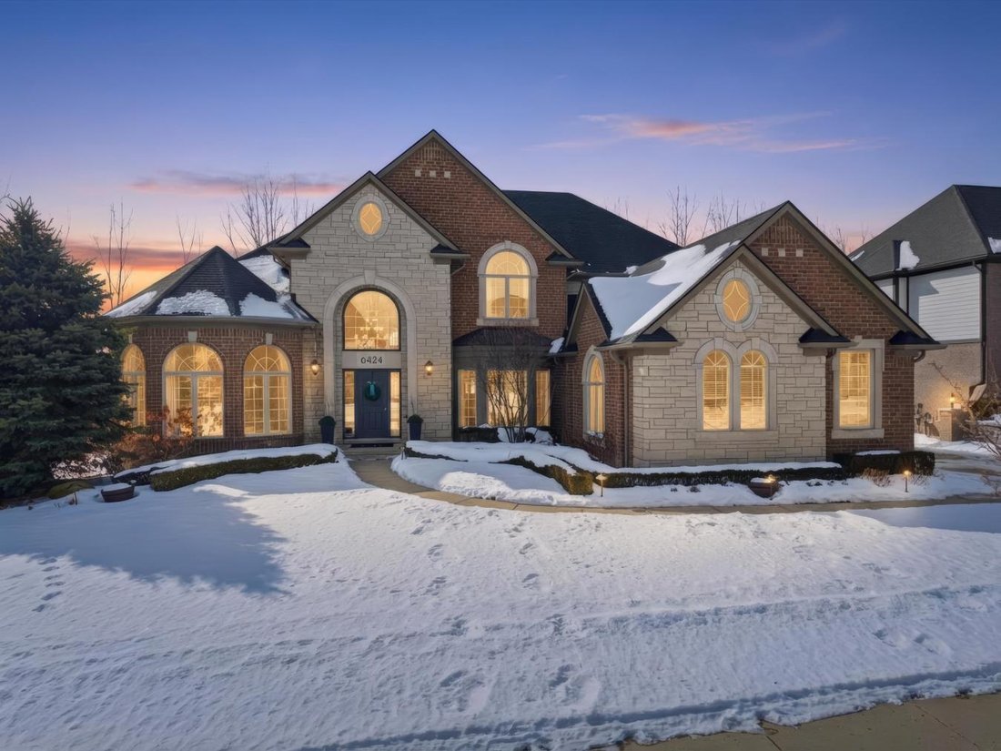
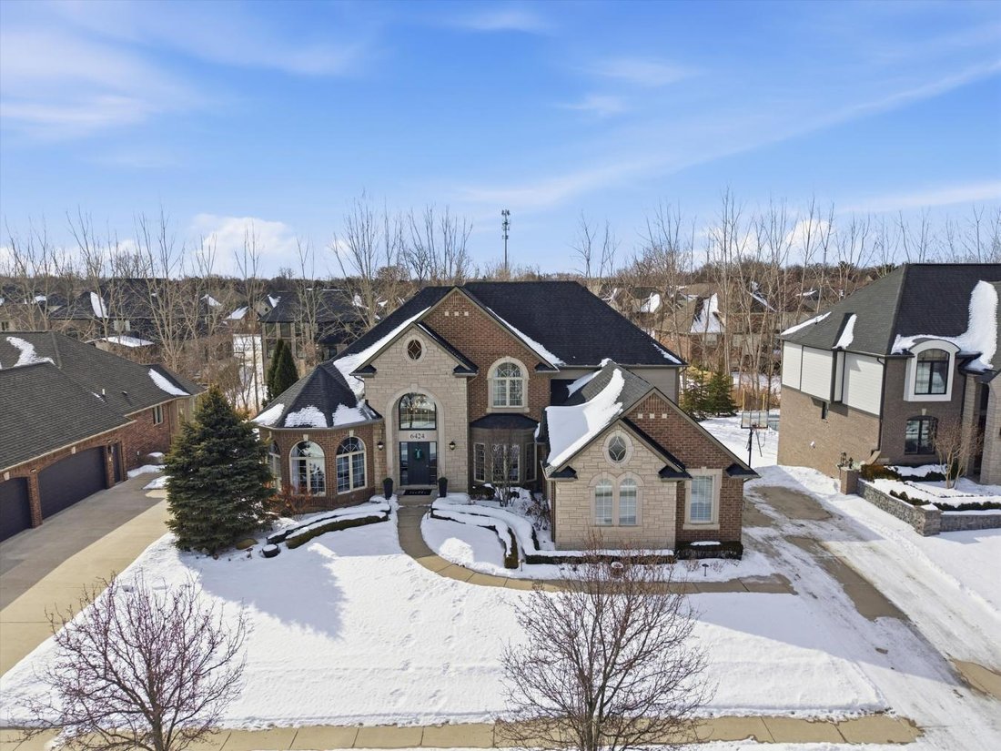
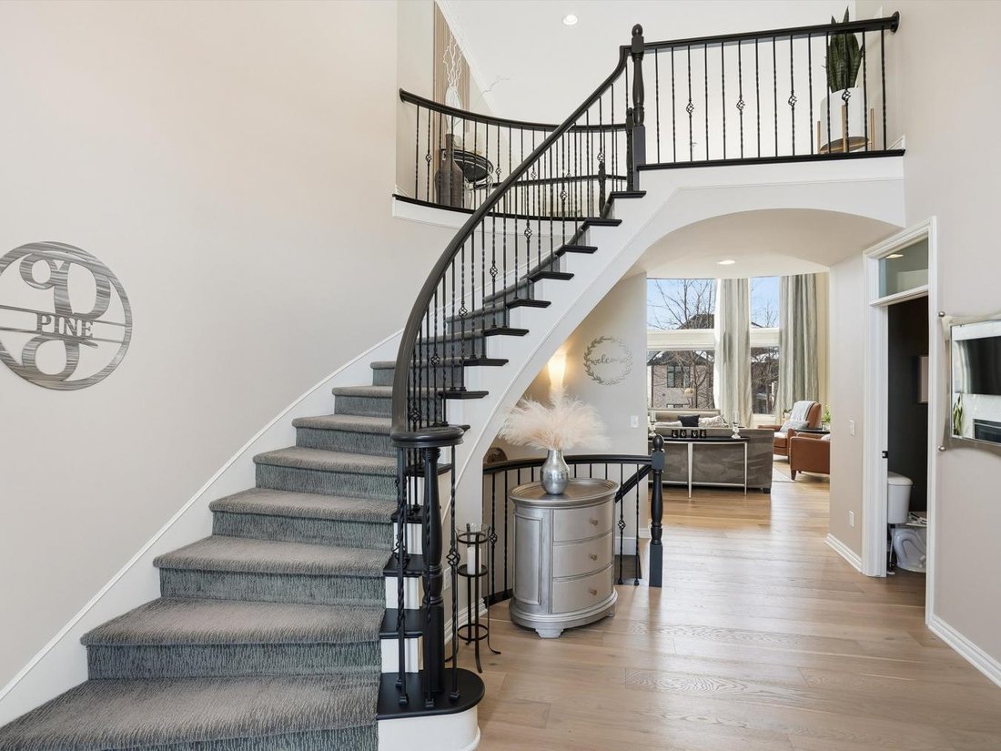
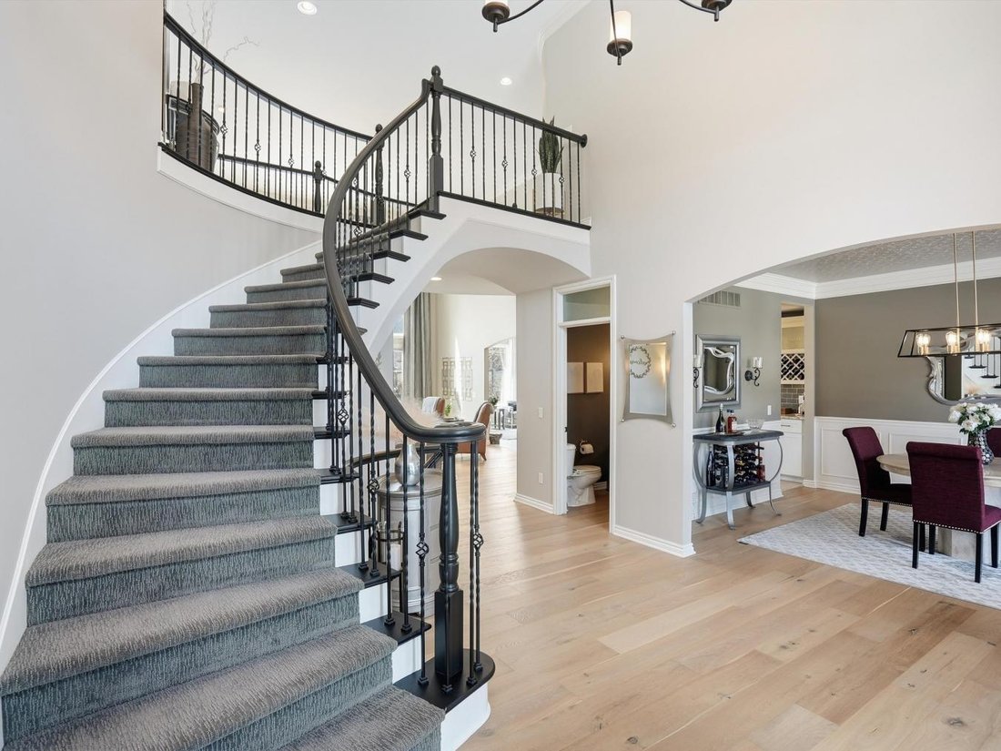
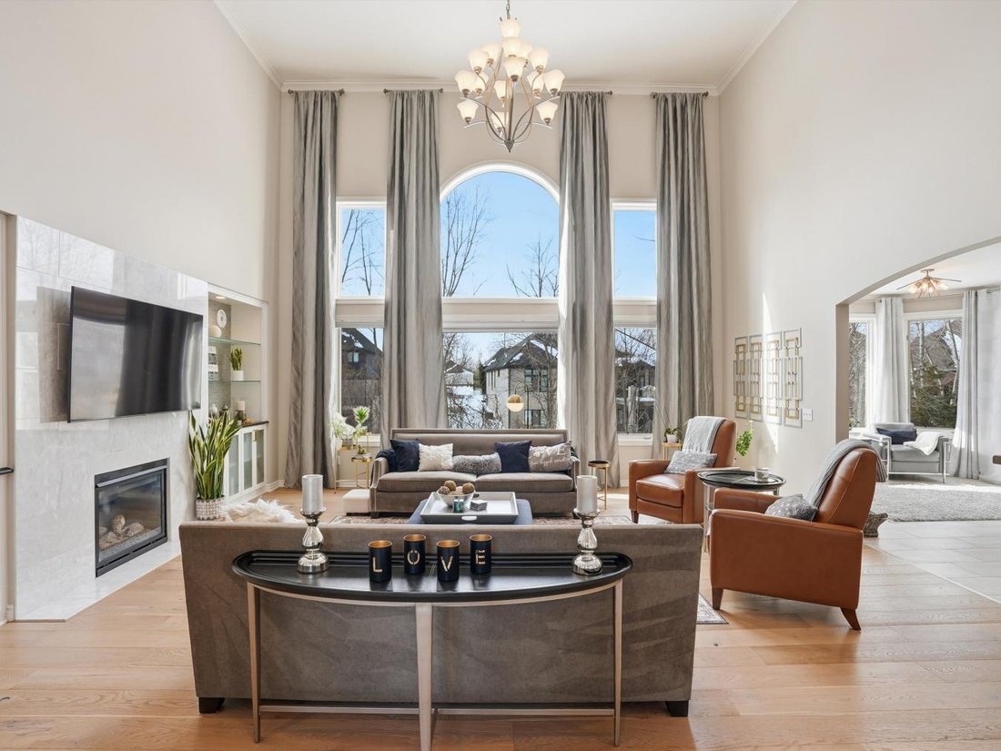
Welcome to a residence that defines elevated living-extensively updated, impeccably maintained, and designed to impress. A dramatic curved staircase sets the tone for the architectural elegance found throughout. Rich hardwood flooring spans the main level, complemented by expansive windows and soaring ceilings that fill the home with natural light. The two-story great room features a gas fireplace
Welcome to a residence that defines elevated living-extensively updated, impeccably maintained, and designed to impress. A dramatic curved staircase sets the tone for the architectural elegance found throughout. Rich hardwood flooring spans the main level, complemented by expansive windows and soaring ceilings that fill the home with natural light. The two-story great room features a gas fireplace with custom built-ins and floor-to-ceiling windows overlooking the private backyard. The chef’s kitchen blends beauty and function with crisp white cabinetry, stone surfaces, custom hood, tile backsplash, built-in gas cooktop, double ovens, planning center, chef’s buffet with wine refrigeration, stainless appliances, and a waterfall-edge island with generous seating. A bayed sitting area wrapped in windows offers the perfect retreat, while a sliding door opens to the elevated deck overlooking the yard. The first-floor primary suite features tray ceilings, bay window, dual closets including a walk-in, and a spa-inspired bath with double vanities and oversized walk-in shower. Upstairs, one bedroom offers a private en-suite bath and walk-in closet. Two additional bedrooms share a Jack-and-Jill bath, each with its own large separate vanity area. The finished walkout lower level provides a full second kitchen with quartz counters and stainless appliances, spacious living area, workout or flex room with oversized storage, and a fifth bedroom along with full bath-ideal for guests or extended living. A separate entrance adds versatility. Outdoors, enjoy a private setting when trees are in full bloom, an upper deck off the kitchen, lower patio, and separate fire pit area creating multiple spaces for entertaining. Over $50,000 invested in premium flooring updates throughout. Exceptional craftsmanship, thoughtful design, and versatile living spaces combine to create a truly standout luxury home.
-
Tipo di proprietà
Casa
-
Prezzo/piede²
$275
Caratteristiche
- Camino
- Cabina armadio
- Giardino
- Focolare
Esplora la zona
6424 Shadydale Drive, Washington, Michigan, Stati Uniti
Visualizza su Google Maps
Prezzo per sqft
Basso
Alto
Iscritto da 9 mesi
Hai chiesto informazioni su questa proprietà
L'agente La contatterà al più presto
Pubblicato da
2
Annunci
2025
Iscritto
Prenota una visita con Kim and Jim Agemy -
Scegli una data e indica se preferisci un tour virtuale o di persona con l’agente.
Data preferita
Tipo di tour

Kim and Jim Agemy - eXp Realty Luxury
48315, Shelby Township, Michigan, United States
Visualizza profilo agenzia
Ultimo aggiornamento
Giugno 18
Prima pubblicazione
Feb 21
Riferimento annuncio
223669
Proprietà simili nelle vicinanze
Nuovi annunci a Washington

Esplora più immobili in vendita
tipi di proprietà Washington, MI, Stati Uniti
Washington, MI, Stati Uniti ricerche popolari
- Proprietà immobiliari con Cucina aperta a Washington, MI, Stati Uniti
- Proprietà immobiliari con Bagno turco a Washington, MI, Stati Uniti
- Proprietà immobiliari con Spiaggia Privata a Washington, MI, Stati Uniti
- Proprietà immobiliari con Piscina coperta a Washington, MI, Stati Uniti
- Proprietà immobiliari Comunità recintata a Washington, MI, Stati Uniti
- Proprietà immobiliari con Sauna a Washington, MI, Stati Uniti
- Proprietà immobiliari Investimento immobiliare a Washington, MI, Stati Uniti
- Proprietà immobiliari Collina a Washington, MI, Stati Uniti
Guide e storie correlate
La fiducia dei migliori broker del mondo
Gli agenti dietro le proprietà più straordinarie del mondo pubblicano su JamesEdition.
- Annunci di Sotheby's, Christie's, BARNES ed Engel & Völkers
- Ogni annuncio è verificato prima della pubblicazione
- Si metta in contatto diretto con agenti verificati
Continuando, accetta i nostri Termini e la nostra Informativa sulla privacy.
brokerages we
partnered with
partnered with