$1,075,000
Unifamiliare Indipendente Sharpsburg
- 3 Camere
- 4 Bagni
- 3,979 Sqft
- 1.33 Ac lot
- Aggiornato: Ieri
- MLS#10870035
Informazioni sulla proprietà
La descrizione è stata tradotta automaticamente.
La descrizione viene visualizzata nella lingua originale.
Opportunities like this are truly rare! Remarkable Lakefront Estate in Northgate High School district offering nearly 4,000 square feet of distinctive and beautifully appointed living space! This exquisite Sharpsburg Estate delivers the perfect blend of architectural character, thoughtful design, and exceptional entertaining spaces. With it’s custom and unique floor plan, multiple living areas, an
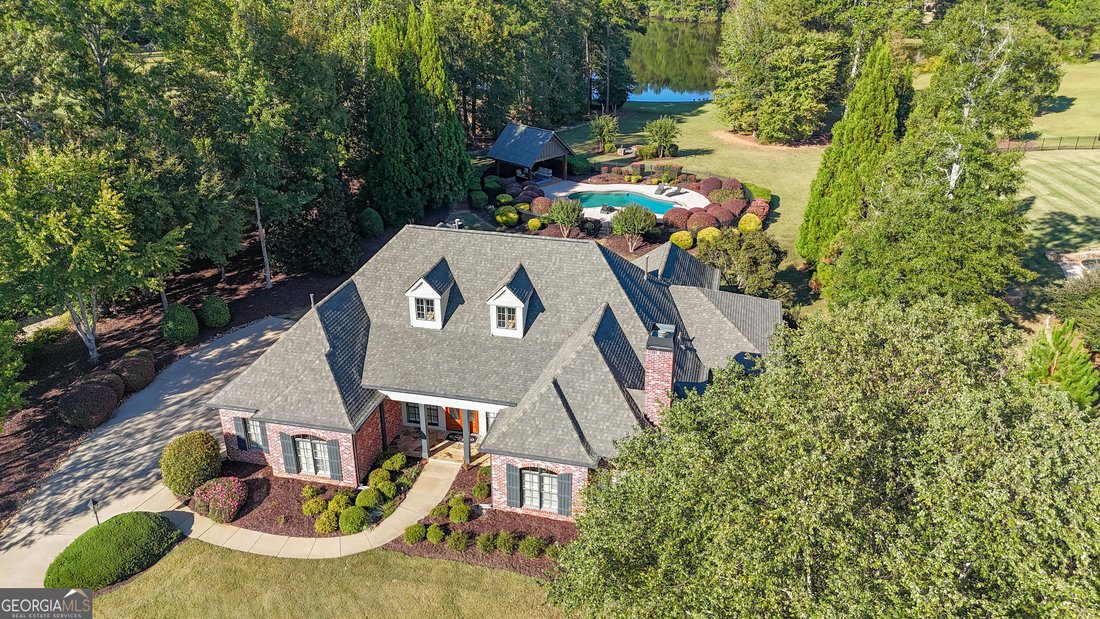
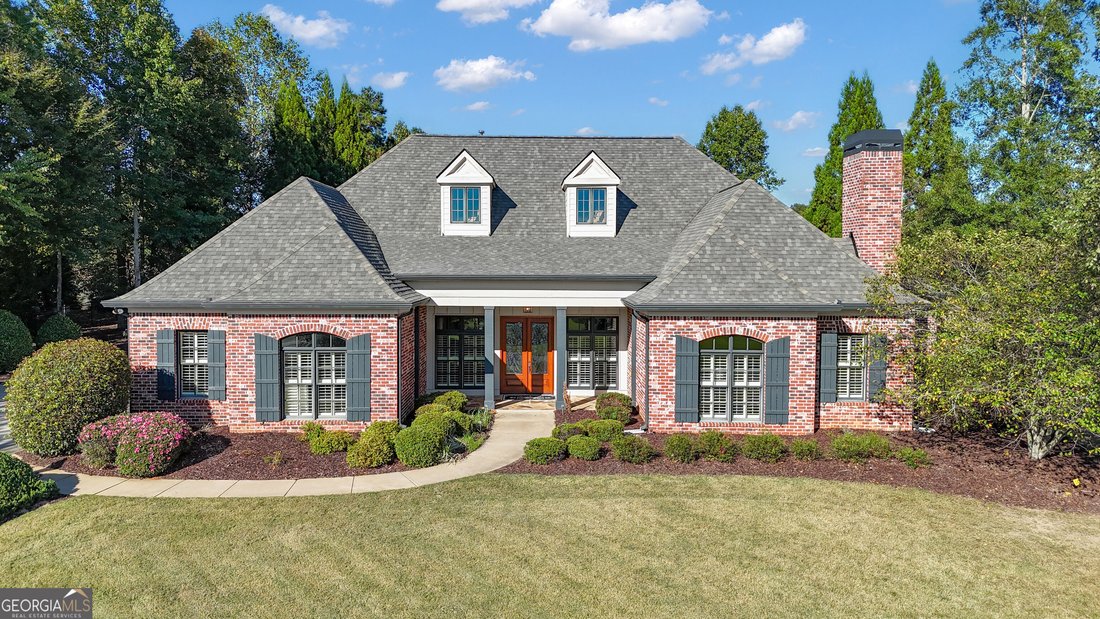
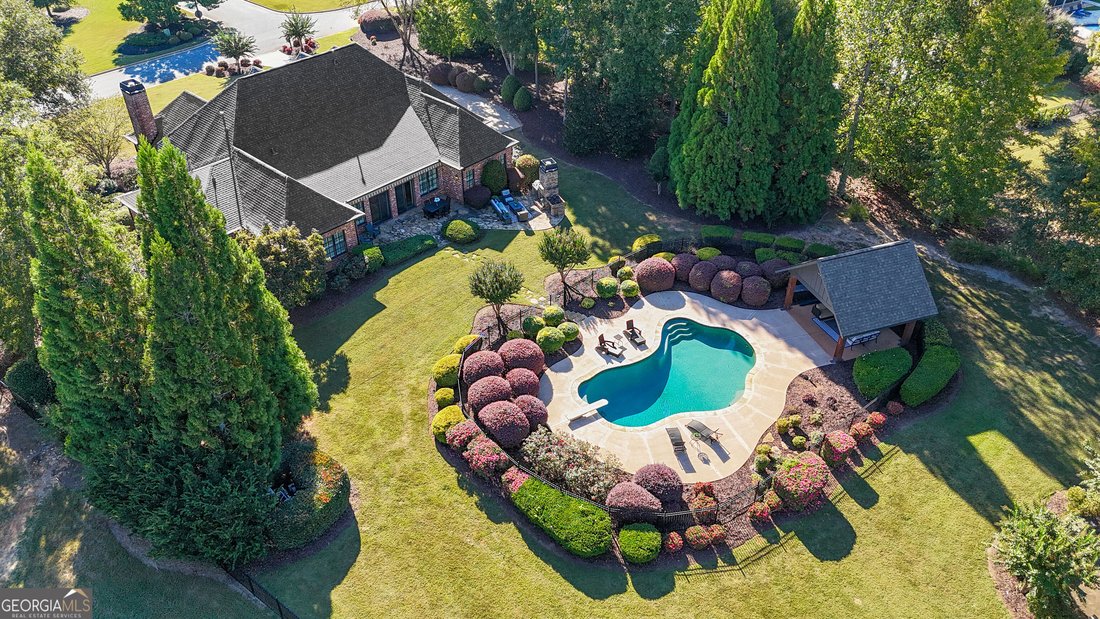
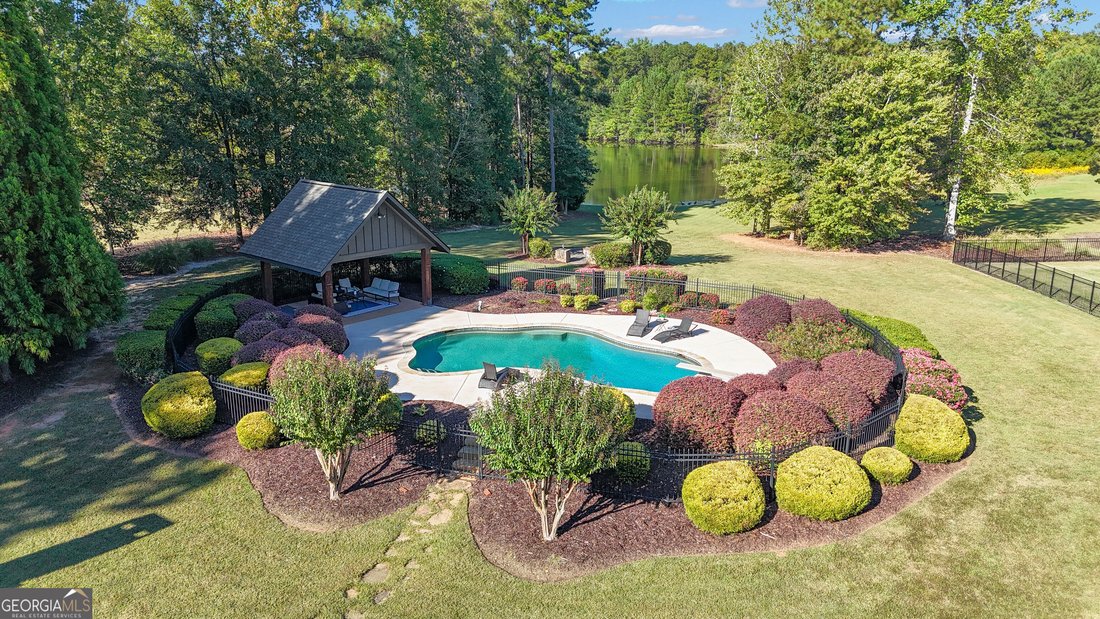
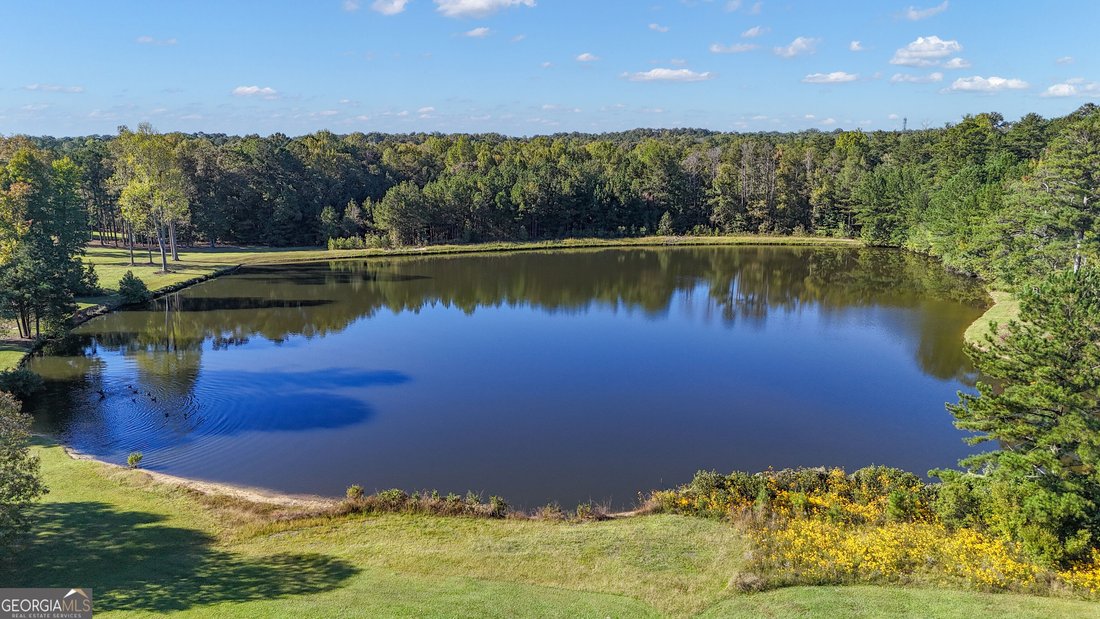
Opportunities like this are truly rare! Remarkable Lakefront Estate in Northgate High School district offering nearly 4,000 square feet of distinctive and beautifully appointed living space! This exquisite Sharpsburg Estate delivers the perfect blend of architectural character, thoughtful design, and exceptional entertaining spaces. With it’s custom and unique floor plan, multiple living areas, and a private backyard retreat, this is a home that stands apart. Priced below appraised value, this is an phenomenal opportunity to own a property that offers so much more than the ordinary. Entering in to the dedicated, well appointed foyer entry, you are welcomed into an impressive interior featuring soaring and beamed ceilings, beautiful exposed brick, rich flooring, and an expansive open living area filled with warmth and character. Two separate living rooms provide exceptional flexibility for entertaining, relaxing, or creating distinct spaces for everyday living. The chef’s kitchen features paneled and stainless appliances, gorgeous corian countertops and large island, beautiful white cabinetry, tiled backsplash, exposed brick wall and a design that blends functionality with timeless appeal. A generously sized dining room offers the perfect setting for hosting memorable gatherings with family and friends. The thoughtfully designed floor plan features a private primary suite on one side of the home, creating a peaceful retreat. The spacious primary bedroom flows into a luxurious bathroom complete with double vanities, a soaking tub, and a separate tiled shower. The expansive walk-in closet boasts a custom organizational system with a convenient drawer island and connects seamlessly to the laundry room for added ease and functionality. Just off the primary bedroom, a dedicated office or flex space offers the perfect spot for working from home, pursuing hobbies, or creating a quiet personal retreat. On the opposite side, two bedroom suites provide comfort and privacy for family and visitors alike. A spacious sunroom beautifully connects the living spaces, creating an inviting transition between the home’s bedroom suites and offers another wonderful place to unwind. And then there is the outdoor living experience....truly magnificent! Just beyond the sunroom, an expansive patio with an extendable shade canopy that can cover the entire patio area awaits, creating a comfortable setting for outdoor dining, relaxing, and entertaining. A dedicated outdoor fireplace and grilling area offers another inviting space for gathering with family and friends. The outdoor experience continues to a beautiful custom swimming pool surrounded by an expansive pool deck and a large 16x16 pavilion, all framed by mature trees and beautifully and meticulously maintained landscaping. It doesn’t stop there because beyond the pool, you will find the outdoor stone fire pit that overlooks the private, serene lake....all of this in your backyard. The home and outdoor pavilion have both been updated with brand new roofs, adding lasting value and peace of mind! Additional features include a tankless water heater, plantation shutters throughout, custom closet systems in every closet and so much more. This custom estate home is an exceptional opportunity to own a distinctive luxury property with remarkable space, character, and amenities. From the thoughtful design, distinctive architectural details and chef-inspired kitchen to the versatile floor plan and resort-style backyard, it is far more than a home, it is a property designed for living beautifully. Distinctive homes like this are not easy to find. Come experience the character, privacy, and lifestyle that makes this home so exceptional!
-
Tipo di proprietà
Casa
-
Anno di costruzione
2007
-
Prezzo/piede²
$270
Caratteristiche
- Cabina armadio
- Camino
- Piscina
- Giardino
- Cucina esterna
- Vista sull'acqua
- Lungolago
- Lungomare
- Focolare
Caratteristiche
Lot
Interni
- Soffitto alto
- Ufficio
- Camino
- Isola della cucina
- Piano cottura a gas
- Bar
- Lavanderia
- Cucina aperta
- Controsoffitti in pietra
- Cabina armadio
Outdoor
- Focolare
- Piscina
- Cucina esterna
- Spazio di vita all'aperto
- Pergola
- Giardino
Esplora la zona
323 Beaumont Farms Drive, Sharpsburg, GA 30277, Georgia, Stati Uniti
Visualizza su Google Maps
Prezzo per sqft
Basso
Alto
Iscritto da 3 anni
Hai chiesto informazioni su questa proprietà
L'agente La contatterà al più presto
Pubblicato da
1
Annunci
2023
Iscritto
Prenota una visita con Angie Brady
Scegli una data e indica se preferisci un tour virtuale o di persona con l’agente.
Data preferita
Tipo di tour

Atlanta-Peachtree City
1200 Commerce Dr., Suite 110, 30269, Peachtree City, United States
Visualizza profilo agenzia
Ultimo aggiornamento
Ieri
Prima pubblicazione
Ottobre 10
Licenza agente
#297108
Riferimento annuncio
2167813189802984
Stato dell'annuncio
New
Proprietà simili nelle vicinanze
Nuovi annunci a Sharpsburg

Esplora più immobili in vendita
tipi di proprietà Sharpsburg, GA, Stati Uniti
Sharpsburg, GA, Stati Uniti ricerche popolari
- Proprietà immobiliari con Cucina aperta a Sharpsburg, GA, Stati Uniti
- Proprietà immobiliari Lungomare a Sharpsburg, GA, Stati Uniti
- Proprietà immobiliari Lungolago a Sharpsburg, GA, Stati Uniti
- Proprietà immobiliari Nuove costruzioni a Sharpsburg, GA, Stati Uniti
- Proprietà immobiliari Vista sul lago a Sharpsburg, GA, Stati Uniti
- Proprietà immobiliari Moderno a Sharpsburg, GA, Stati Uniti
- Proprietà immobiliari con Cinema a Sharpsburg, GA, Stati Uniti
- Proprietà immobiliari con Cucina esterna a Sharpsburg, GA, Stati Uniti
- Proprietà immobiliari Vista Golf a Sharpsburg, GA, Stati Uniti
- Proprietà immobiliari con Bagno turco a Sharpsburg, GA, Stati Uniti
- Proprietà immobiliari Vista panoramica / Scenica a Sharpsburg, GA, Stati Uniti
- Proprietà immobiliari Comunità recintata a Sharpsburg, GA, Stati Uniti
Guide e storie correlate
La fiducia dei migliori broker del mondo
Gli agenti dietro le proprietà più straordinarie del mondo pubblicano su JamesEdition.
- Annunci di Sotheby's, Christie's, BARNES ed Engel & Völkers
- Ogni annuncio è verificato prima della pubblicazione
- Si metta in contatto diretto con agenti verificati
Continuando, accetta i nostri Termini e la nostra Informativa sulla privacy.
brokerages we
partnered with
partnered with