$760,000
Unifamiliare Indipendente Shamong
- 4 Camere
- 3 Bagni
- 3,018 Sqft
- 28,750 Sqft lot
- Aggiornato: Agosto 20
-
1
Visualizzazioni degli ultimi 30 giorni
- MLS#NJBL2119000
Informazioni sulla proprietà
La descrizione è stata tradotta automaticamente.
La descrizione viene visualizzata nella lingua originale.
Perfect! The one word we can think of to describe this home. Located in Shamong’s Pine Ridge neighborhood, this Bob Meyer Severn model home sits graciously back from the street surrounded by lush green grass and beautiful landscaping. Which will be a breeze to care for with the automatic irrigation system. A paved driveway leads to a side turned 2 car garage and Paver walkway to the front door ent
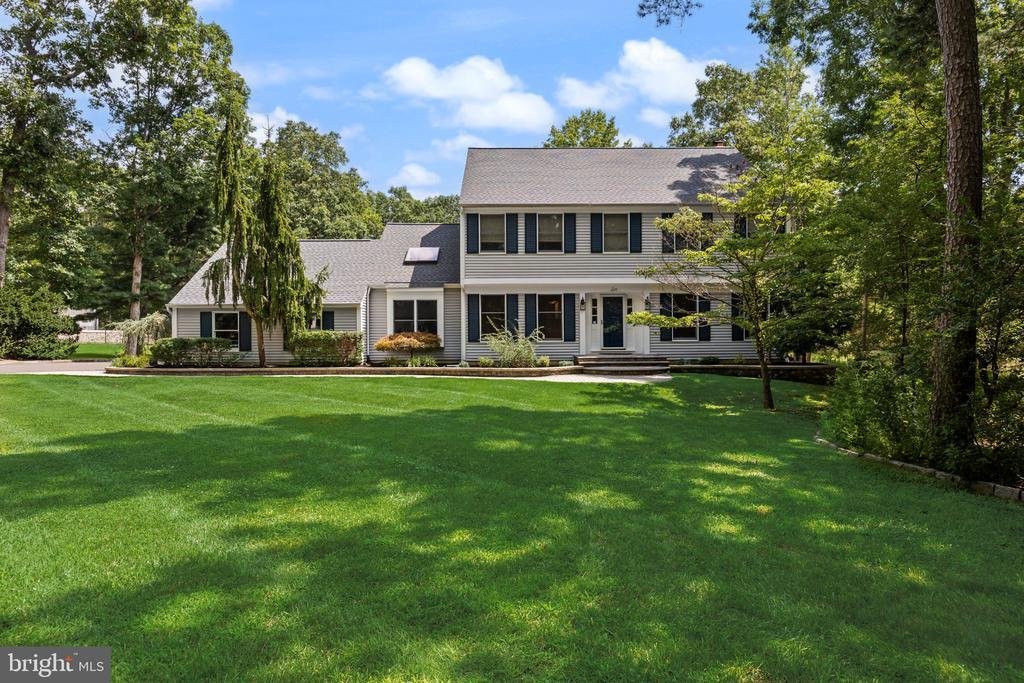
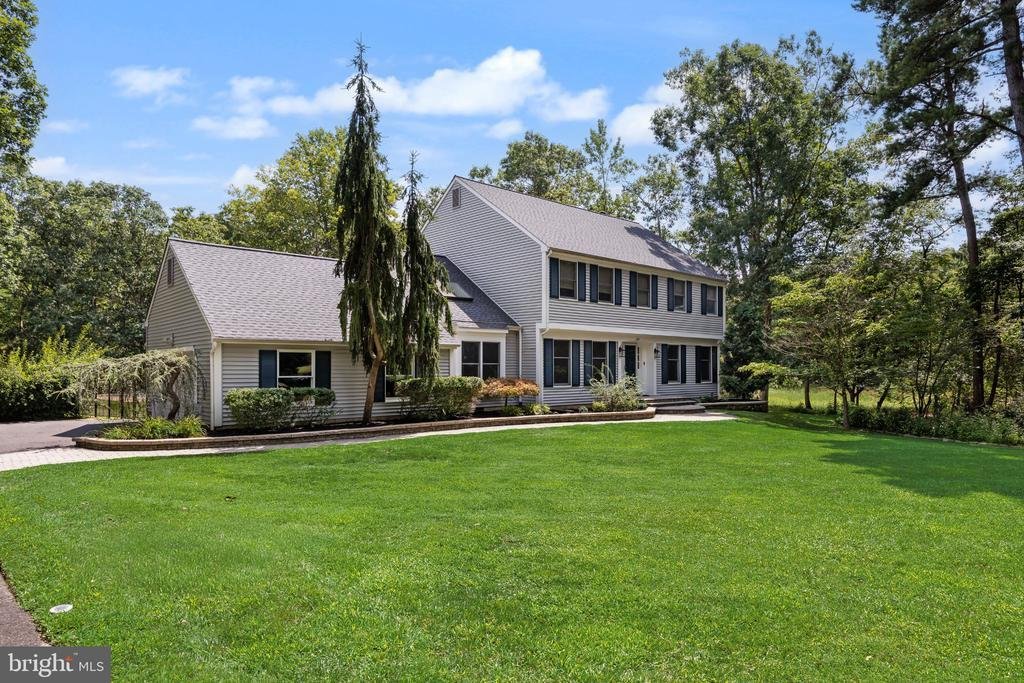
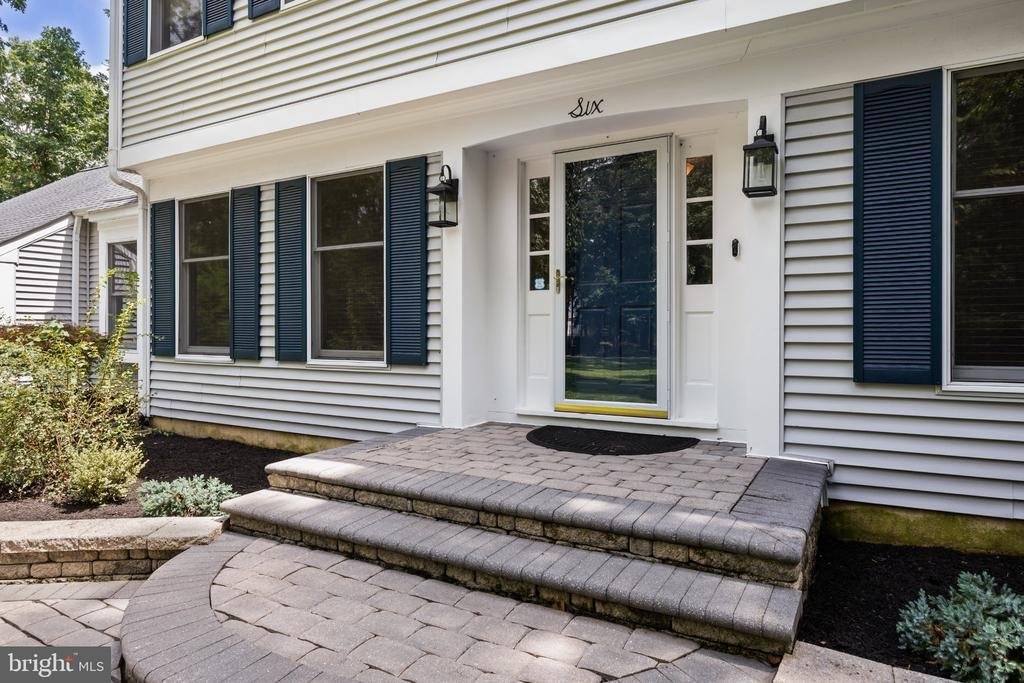
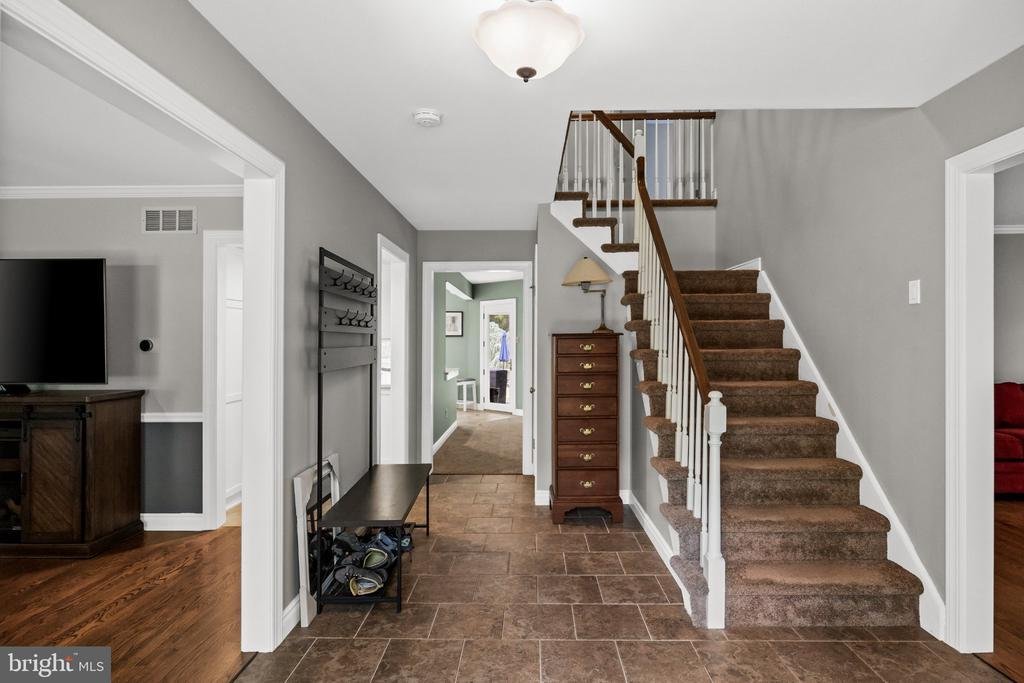
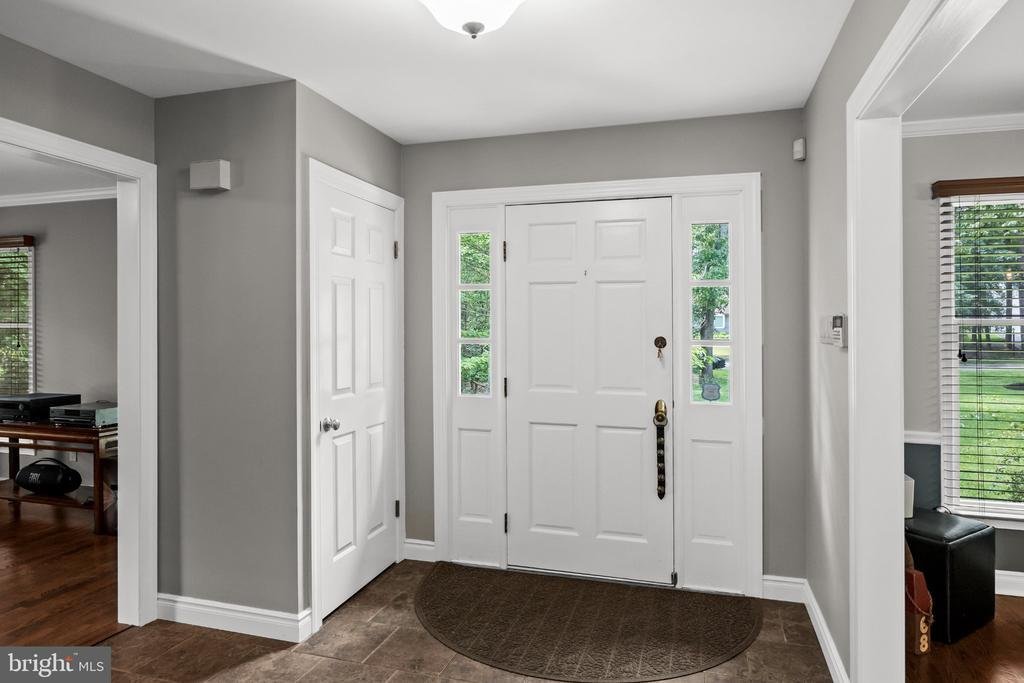
Perfect! The one word we can think of to describe this home. Located in Shamong’s Pine Ridge neighborhood, this Bob Meyer Severn model home sits graciously back from the street surrounded by lush green grass and beautiful landscaping. Which will be a breeze to care for with the automatic irrigation system. A paved driveway leads to a side turned 2 car garage and Paver walkway to the front door entry. Step into the bright and friendly foyer with ceramic flooring, coat closet and open to all the homes living areas. The main floor was just freshly painted throughout. The formal living room has hardwood flooring, floor to ceiling windows with great views of the Pinelands. A formal dining room has custom woodworking, chandelier, and is open to the kitchen. The updated kitchen has everything a chef and entertainer needs. Bright cabinetry with soft close and custom pull outs, ceramic flooring, quartz countertops, subway tile backsplash, 2 built in Kohler stainless steel sinks, gas range with built in microwave above, refrigerator/freezer and also a built in drink/wine refrigerator. The kitchen is open to the breakfast room with picture window/seat overlooking the pool area. Off of the kitchen area is the spacious family room with wood burning fireplace, 2 sets of patio doors to the screened in back porch, and spectacular backyard views. Don’t miss the main level home office with vaulted ceiling and sky light. This level also has an updated powder room and laundry room, with washer, dryer, utility sink, more storage, and access to the garage. Carpeted stairs lead to the upper level with 4 bedrooms and 2 full baths. The primary bedroom suite has a double door entry with 2 large walk in closets and an updated bath with double vanity and Jacuzzi soaking tub. The other bedrooms boast spacious closets, ceiling fan/lights, carpeting, and great window views of the grounds. This home also has a basement, ready to be finished off if you need even more living space. As perfect as this home’s interior is, outside is where you will want to be. A .66 acre lot and open township land next door, this home has plenty of privacy, but all the perks of a close knit neighborhood. An inground Gunite pool with concrete surround has a Polaris cleaning system, goes from 3 to 9 feet deep, is fully fenced in, and all the pool supplies are included. There is also a shed for pool storage. If the bugs start to bug you, just retreat to the large screened in porch overlooking the pool and enjoy a cool glass of iced tea. If all that was not enough, here is more: newer roof, water heater 2021, 6 panel doors, vinyl sided exterior, custom wood molding throughout, whole house audio, spectacular outdoor audio too, Nest HVAC controls, recessed lighting, water conditioner, all appliances included, all window blinds included, underground sprinkler system, and lots of closets. Great school system and location. Go ahead - jump in the pool!
-
Tipo di proprietà
Casa
-
Anno di costruzione
1986
-
Prezzo/piede²
$251
Caratteristiche
- Camino
- Piscina
- Garage
- Cabina armadio
- Idromassaggio
- Lavasciuga
- Piano cottura a gas
- Aria condizionata
- Privacy
Caratteristiche
Lot
- Privacy
Interni
- Ufficio
- Camino
- Aria condizionata
- Piano cottura a gas
- Idromassaggio
- Lavasciuga
- Lavanderia
- Seminterrato
- Cabina armadio
Outdoor
- Parcheggio
- Piscina
- Garage
Esplora la zona
6 COBBLESTONE LANE, SHAMONG, NJ 08088, Southampton, New Jersey, Stati Uniti
Visualizza su Google Maps
Prezzo per sqft
Basso
Alto
Iscritto da 4 anni
Hai chiesto informazioni su questa proprietà
L'agente La contatterà al più presto
Pubblicato da
76
Annunci
2022
Iscritto
Prenota una visita con the agent
Scegli una data e indica se preferisci un tour virtuale o di persona con l’agente.
Data preferita
Tipo di tour

Moorestown
513 S Lenola Road, Suite 200, 08057, Moorestown, United States
Visualizza profilo agenzia
Ultimo aggiornamento
Agosto 20
Prima pubblicazione
Aug 20
Riferimento annuncio
2149794974362132
Stato dell'annuncio
Active-bright
Proprietà simili nelle vicinanze
Nuovi annunci a Southampton


Esplora più immobili in vendita
tipi di proprietà Southampton, NJ, Stati Uniti
Southampton, NJ, Stati Uniti ricerche popolari
Guide e storie correlate
La fiducia dei migliori broker del mondo
Gli agenti dietro le proprietà più straordinarie del mondo pubblicano su JamesEdition.
- Annunci di Sotheby's, Christie's, BARNES ed Engel & Völkers
- Ogni annuncio è verificato prima della pubblicazione
- Si metta in contatto diretto con agenti verificati
Continuando, accetta i nostri Termini e la nostra Informativa sulla privacy.
brokerages we
partnered with
partnered with