

$990,000
Shaker Heights Unifamiliare Indipendente
- 6 Camere
- 5 Bagni
- 20,038 Sqft lot
- Aggiornato: Agosto 31
- MLS#5215255
Informazioni sulla proprietà
La descrizione è stata tradotta automaticamente.
La descrizione viene visualizzata nella lingua originale.
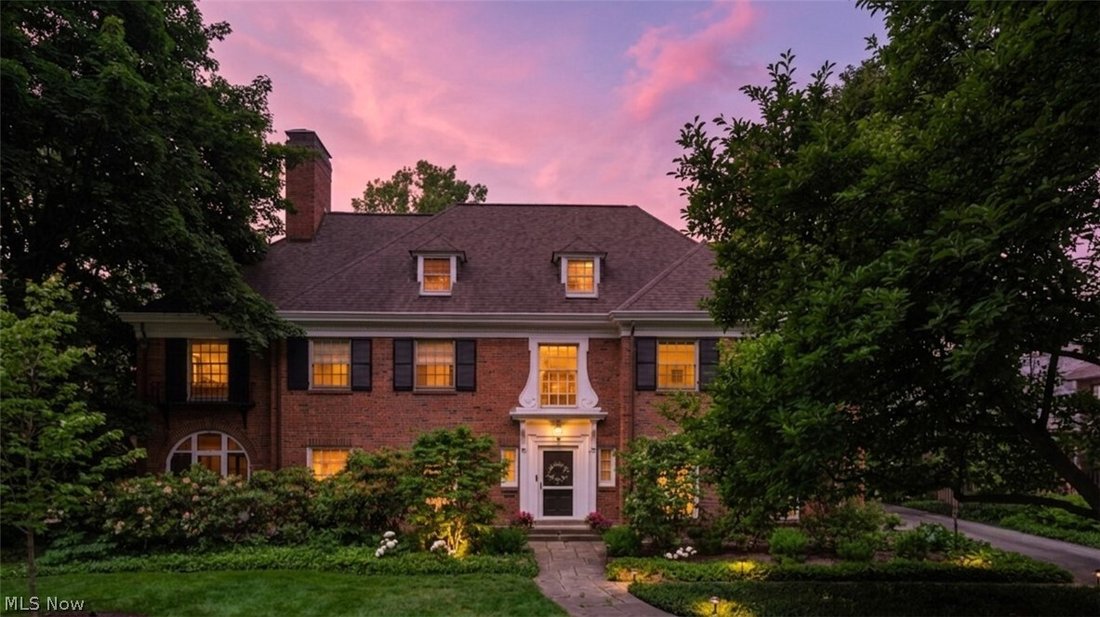
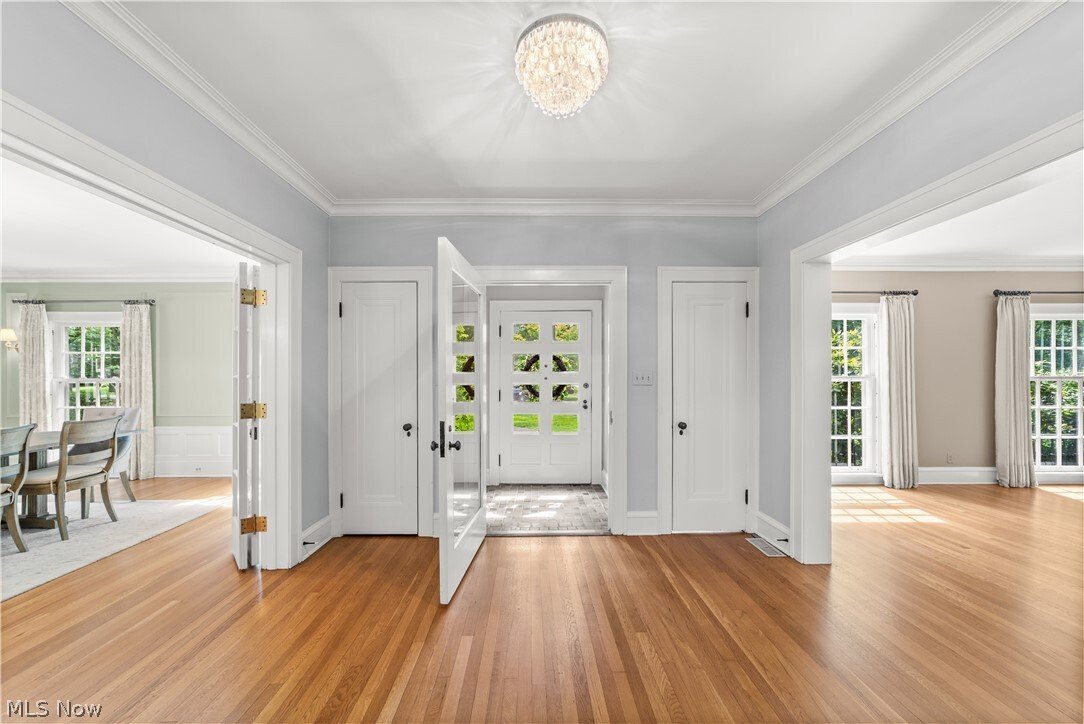
A striking center-hall brick Georgian on one of Shaker Heights’ tree-lined streets. The grand foyer makes an immediate impression, drawing the eye to an elegant split staircase that sets the tone. French doors to one side open to the formal dining room; to the other, the living room flows to a screened porch, a refined office/library at the opposite end. Floor-to-ceiling windows in both the dining
A striking center-hall brick Georgian on one of Shaker Heights’ tree-lined streets. The grand foyer makes an immediate impression, drawing the eye to an elegant split staircase that sets the tone. French doors to one side open to the formal dining room; to the other, the living room flows to a screened porch, a refined office/library at the opposite end. Floor-to-ceiling windows in both the dining and living rooms flood the spaces with light and offer wonderful views of the outdoors.
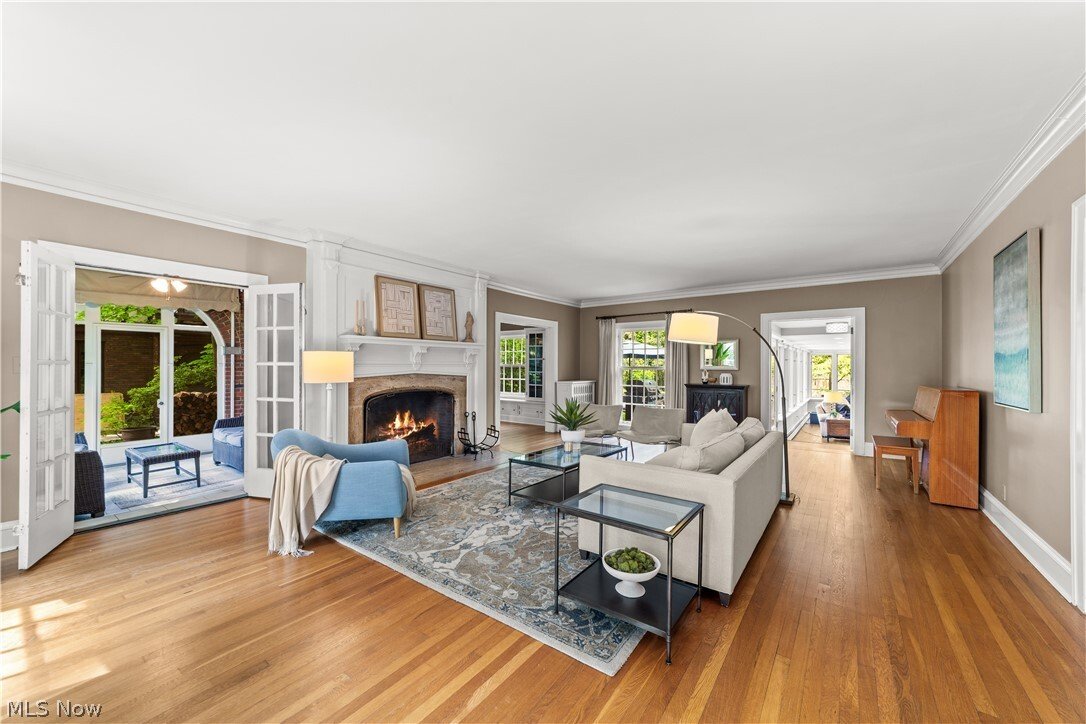
Generously proportioned rooms are suited for grand entertaining and everyday life. The living room focal point is a stately, oversized fireplace, while the light-filled dining room is made for long dinners and good company. The kitchen is spacious— butcher block counters, an exposed brick wall, a Dutch door, and an adjoining scullery that connects seamlessly to the dining room. Just off the kitchen, a sunny breakfast room is the kind of space you’ll find yourself in every morning.
The family room is where this home shines. Sprawling and beautifully appointed, it features a built-in beverage bar and multiple sets of French doors that open directly to the backyard — a manicured retreat with a patio, firepit, and privacy. A remodeled powder room and first-floor laundry round out the main level.
Upstairs, a light-filled reading nook anchors the second floor. Six to seven bedrooms and three full bathrooms offer plenty of flexibility. The oversized primary suite includes a dedicated dressing area. A private rear wing — reached via the back staircase — has two bedrooms, a sitting room, and a remodeled full bathroom, perfect as a guest, teen, or au pair suite. The finished third floor offers a spectacular, ballroom-scale room ready to be whatever you need it to be — gym, playroom, or something else entirely.
Attached two-car garage. Meticulously maintained and thoughtfully improved by its owners. The finished third floor offers an additional 750 square feet of living space.
Generously proportioned rooms are suited for grand entertaining and everyday life. The living room focal point is a stately, oversized fireplace, while the light-filled dining room is made for long dinners and good company. The kitchen is spacious— butcher block counters, an exposed brick wall, a Dutch door, and an adjoining scullery that connects seamlessly to the dining room. Just off the kitchen, a sunny breakfast room is the kind of space you’ll find yourself in every morning.
The family room is where this home shines. Sprawling and beautifully appointed, it features a built-in beverage bar and multiple sets of French doors that open directly to the backyard — a manicured retreat with a patio, firepit, and privacy. A remodeled powder room and first-floor laundry round out the main level.
Upstairs, a light-filled reading nook anchors the second floor. Six to seven bedrooms and three full bathrooms offer plenty of flexibility. The oversized primary suite includes a dedicated dressing area. A private rear wing — reached via the back staircase — has two bedrooms, a sitting room, and a remodeled full bathroom, perfect as a guest, teen, or au pair suite. The finished third floor offers a spectacular, ballroom-scale room ready to be whatever you need it to be — gym, playroom, or something else entirely.
Attached two-car garage. Meticulously maintained and thoughtfully improved by its owners. The finished third floor offers an additional 750 square feet of living space.
-
Tipo di proprietà
Casa
-
Anno di costruzione
1925
Caratteristiche
- Garage
- Camino
- Centro Fitness / Palestra
- Libreria
- Privacy
- Lavanderia
- Ufficio
- Bar
Esplora la zona
2928 Attleboro Road, Shaker Heights, OH 44120, Ohio, Stati Uniti
Visualizza su Google Maps
Prezzo per sqft
Basso
Alto
Iscritto da 5 anni
Hai chiesto informazioni su questa proprietà
L'agente La contatterà al più presto
Pubblicato da
47
Annunci
2022
Iscritto
Prenota una visita con the agent
Scegli una data e indica se preferisci un tour virtuale o di persona con l’agente.
Data preferita
Tipo di tour

Ultimo aggiornamento
Agosto 31
Prima pubblicazione
Jun 17
Licenza agente
#2018001214
Riferimento annuncio
2127479733413486
Stato dell'annuncio
Proprietà simili nelle vicinanze
Nuovi annunci a Shaker Heights

Esplora più immobili in vendita
tipi di proprietà Shaker Heights, OH, Stati Uniti
Shaker Heights, OH, Stati Uniti ricerche popolari
- Proprietà immobiliari con Centro Fitness / Palestra a Shaker Heights, OH, Stati Uniti
- Proprietà immobiliari con Piscina a Shaker Heights, OH, Stati Uniti
- Proprietà immobiliari con Cucina aperta a Shaker Heights, OH, Stati Uniti
- Proprietà immobiliari con Balcone a Shaker Heights, OH, Stati Uniti
- Proprietà immobiliari con Cinema a Shaker Heights, OH, Stati Uniti
- Proprietà immobiliari con Campo da tennis a Shaker Heights, OH, Stati Uniti
- Proprietà immobiliari Comunità recintata a Shaker Heights, OH, Stati Uniti
- Proprietà immobiliari con Bagno turco a Shaker Heights, OH, Stati Uniti
- Proprietà immobiliari Vista sull'acqua a Shaker Heights, OH, Stati Uniti
- Proprietà immobiliari Lungomare a Shaker Heights, OH, Stati Uniti
- Proprietà immobiliari Vista sul lago a Shaker Heights, OH, Stati Uniti
- Proprietà immobiliari Lungolago a Shaker Heights, OH, Stati Uniti
Guide e storie correlate
La fiducia dei migliori broker del mondo
Gli agenti dietro le proprietà più straordinarie del mondo pubblicano su JamesEdition.
- Annunci di Sotheby's, Christie's, BARNES ed Engel & Völkers
- Ogni annuncio è verificato prima della pubblicazione
- Si metta in contatto diretto con agenti verificati
Continuando, accetta i nostri Termini e la nostra Informativa sulla privacy.
brokerages we
partnered with
partnered with