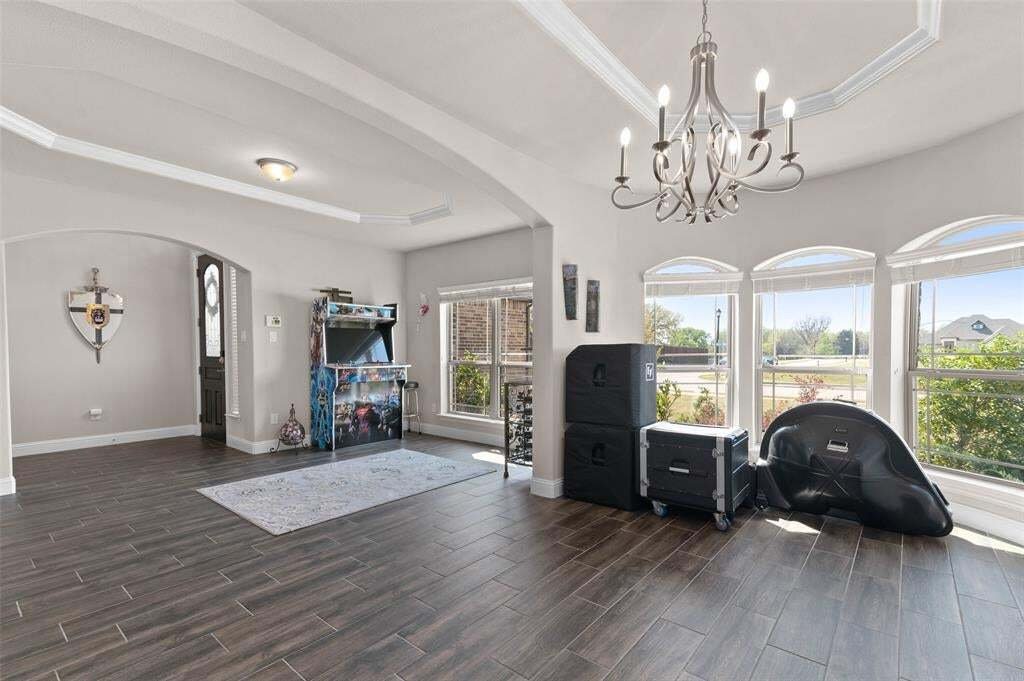
$815,000
Residenza Unifamiliare A Shady Shores
- 5 Camere
- 6 Bagni
- 4,412 Sqft
- 22,216 Sqft lot
- Aggiornato: Settembre 4
- Fonte: North Texas Real Estate Information Systems (NTREIS) MLS#21270075
Informazioni sulla proprietà
La descrizione è stata tradotta automaticamente.
La descrizione viene visualizzata nella lingua originale.
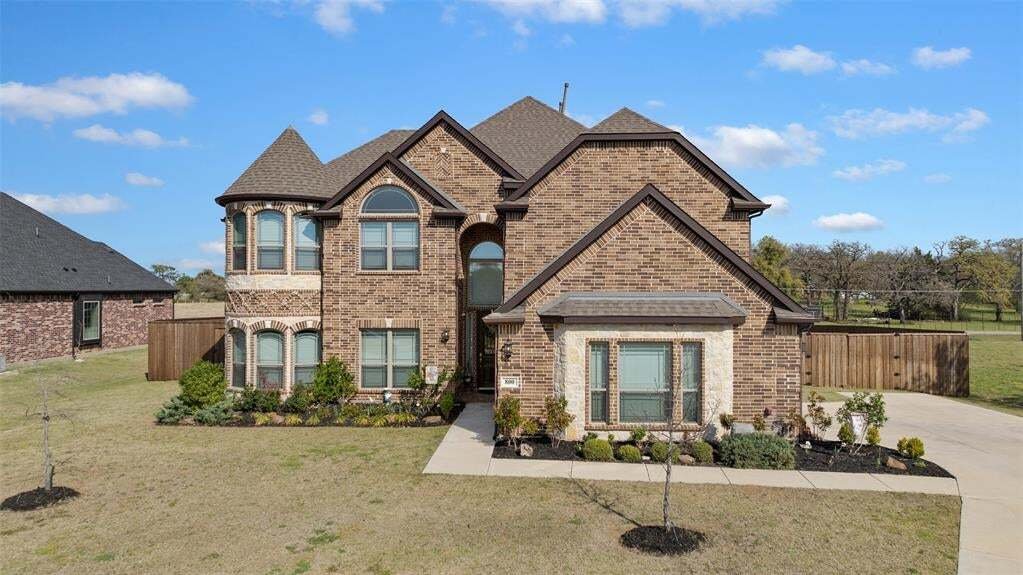
**Seller is offering up to $15,000 toward buyer’s allowable closing costs, prepaid expenses, and approved interest-rate buy down. This is Subject to lender approval.** Nestled on a half-acre corner lot in the established Adkisson Ranch community of Shady Shores, this 2021 Gallery Custom build delivers something that simply doesn’t exist at this price point: two fully appointed primary suites, each
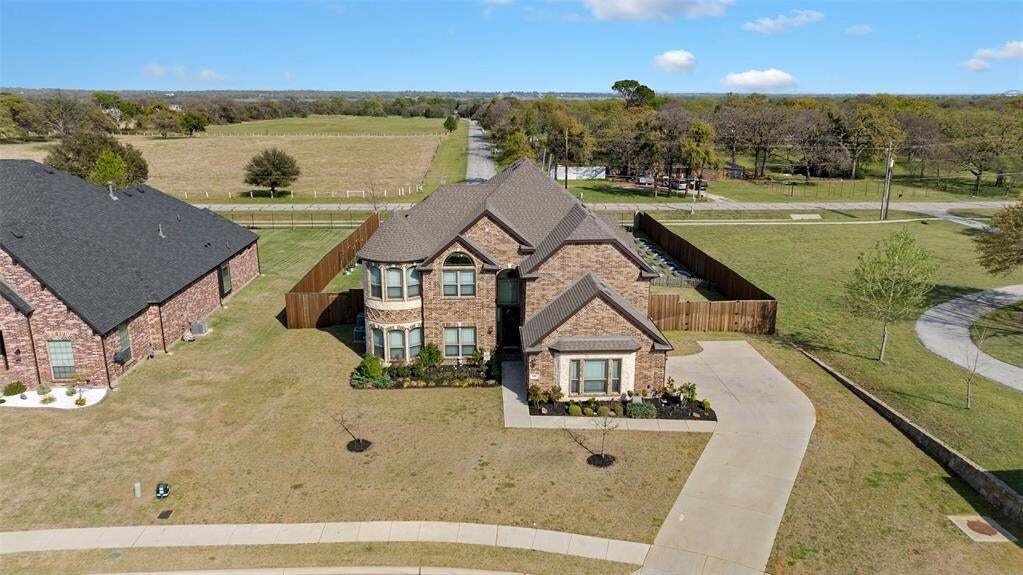
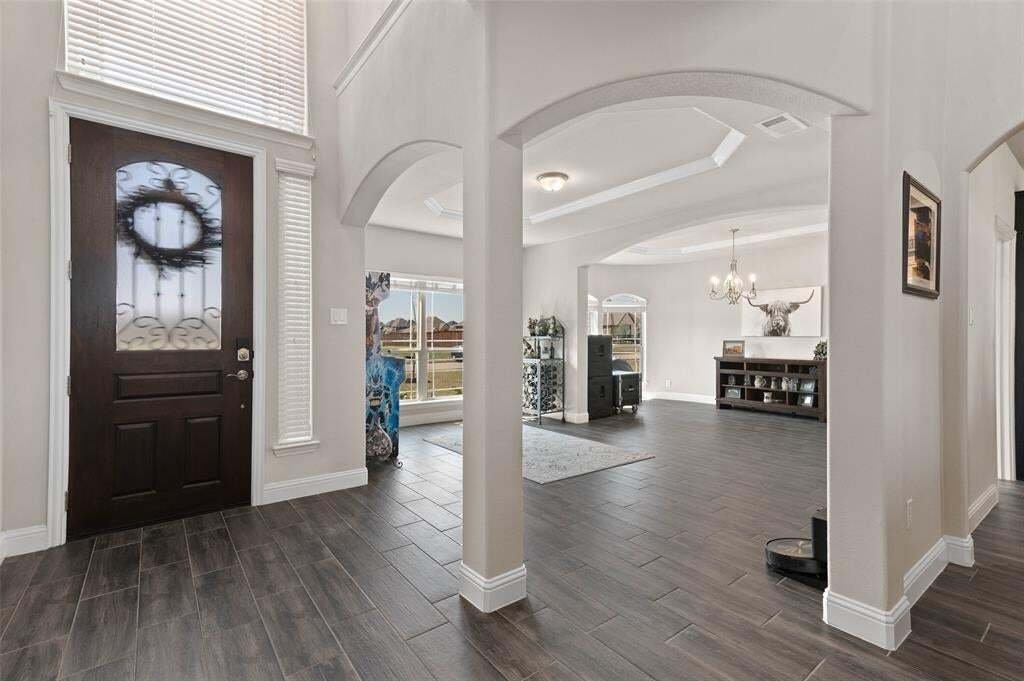
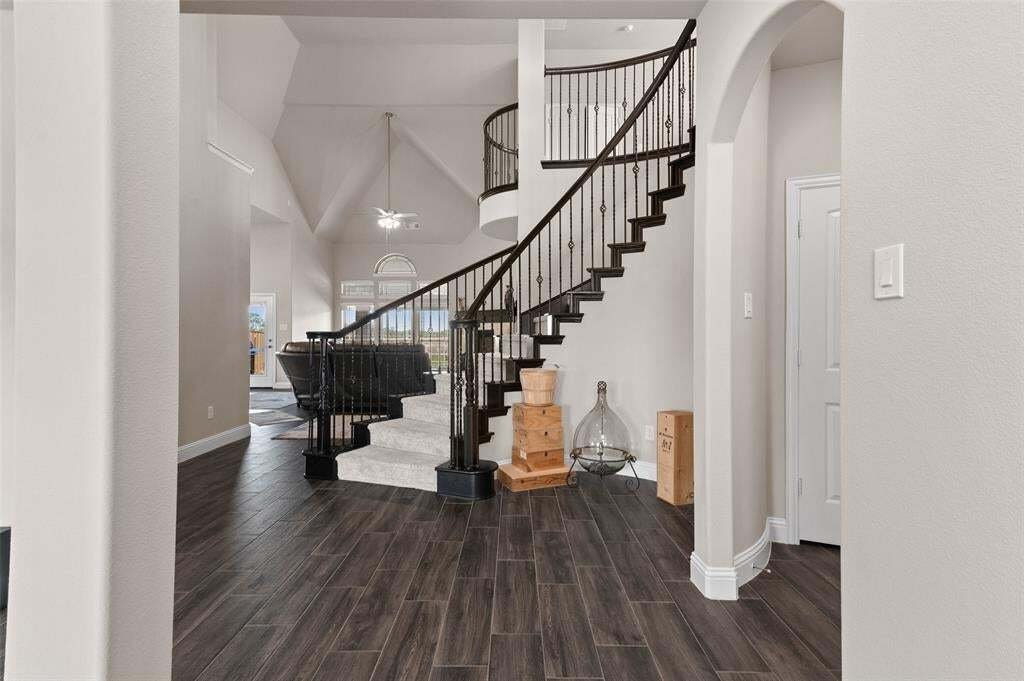
**Seller is offering up to $15,000 toward buyer’s allowable closing costs, prepaid expenses, and approved interest-rate buy down. This is Subject to lender approval.** Nestled on a half-acre corner lot in the established Adkisson Ranch community of Shady Shores, this 2021 Gallery Custom build delivers something that simply doesn’t exist at this price point: two fully appointed primary suites, each with their own spa-inspired ensuite bath featuring dual sinks, garden tub, and separate shower. Whether you’re welcoming family, hosting long-term guests, or embracing multigenerational living, this floor plan was built for real life. The chef’s kitchen anchors the main level with quartz countertops, gas cooktop, double oven, kitchen island, walk-in pantry, and reverse osmosis filtration — the kind of kitchen that makes every meal feel effortless. The living room impresses with soaring ceilings and a gas fireplace, while upstairs the media room — plumbed for a wet bar — sets the stage for unforgettable gatherings. Step outside and discover something truly rare: an established backyard garden with multiple raised beds, mature apple and peach trees, and blackberry and boysenberry vines producing fruit right now — all on a generous half-acre with open pasture views and room to breathe. Years of cultivation handed to its next steward. Premium touches throughout: Tesla charger, epoxy garage floors, smart home features, flat screen wiring, covered patio, and Energy Star HVAC. Greenbelt across the street. Walking distance to Olive Stephens Elementary. Minutes from Lake Lewisville. Easy access to I-35E and I-35W. This is the lifestyle you’ve been looking for.
-
Tipo di proprietà
Casa
-
Anno di costruzione
2021
-
Prezzo/piede²
$184
Caratteristiche
- Garage
- Cabina armadio
- Giardino
- Camino
- Aria condizionata
- Piano cottura a gas
- Parcheggio
- Bar
- Soffitto alto
Caratteristiche
Interni
- Soffitto alto
- Camino
- Aria condizionata
- Isola della cucina
- Piano cottura a gas
- Bar
- Cabina armadio
Outdoor
- Parcheggio
- Garage
- Giardino
Esplora la zona
800 Beckington Drive, Denton, Texas, Stati Uniti
Visualizza su Google Maps
Prezzo per sqft
Basso
Alto
Iscritto da 1 mese
Hai chiesto informazioni su questa proprietà
L'agente La contatterà al più presto
Pubblicato da
1
Annunci
2026
Iscritto
Prenota una visita con the agent
Scegli una data e indica se preferisci un tour virtuale o di persona con l’agente.
Data preferita
Tipo di tour
Ultimo aggiornamento
Settembre 4
Prima pubblicazione
Sep 3
Riferimento annuncio
21270075
Stato dell'annuncio
The data relating to real estate for sale on this web site comes in part from the Broker Reciprocity Program of the NTREIS Multiple Listing Service. Real estate listings held by brokerage firms other than this broker are marked with the Broker Reciprocity logo and detailed information about them includes the name of the listing brokers.
Proprietà simili nelle vicinanze
Nuovi annunci a Denton

Esplora più immobili in vendita
tipi di proprietà Denton, TX, Stati Uniti
Denton, TX, Stati Uniti ricerche popolari
- Proprietà immobiliari con Cucina aperta a Denton, TX, Stati Uniti
- Proprietà immobiliari Nuove costruzioni a Denton, TX, Stati Uniti
- Proprietà immobiliari Comunità recintata a Denton, TX, Stati Uniti
- Proprietà immobiliari Moderno a Denton, TX, Stati Uniti
- Proprietà immobiliari Lungomare a Denton, TX, Stati Uniti
- Proprietà immobiliari Duplex a Denton, TX, Stati Uniti
- Proprietà immobiliari con Ascensore a Denton, TX, Stati Uniti
- Proprietà immobiliari Vista Golf a Denton, TX, Stati Uniti
- Proprietà immobiliari con Terrazza a Denton, TX, Stati Uniti
- Proprietà immobiliari Lungolago a Denton, TX, Stati Uniti
- Proprietà immobiliari con Sauna a Denton, TX, Stati Uniti
- Proprietà immobiliari Collina a Denton, TX, Stati Uniti
- Proprietà immobiliari Vista sulle montagne a Denton, TX, Stati Uniti
- Proprietà immobiliari Residenza a Denton, TX, Stati Uniti
Guide e storie correlate
La fiducia dei migliori broker del mondo
Gli agenti dietro le proprietà più straordinarie del mondo pubblicano su JamesEdition.
- Annunci di Sotheby's, Christie's, BARNES ed Engel & Völkers
- Ogni annuncio è verificato prima della pubblicazione
- Si metta in contatto diretto con agenti verificati
Continuando, accetta i nostri Termini e la nostra Informativa sulla privacy.
brokerages we
partnered with
partnered with