


$606,595
Sévrier — T3 Rénové Évolutif T4 — 1 Er Étage — Vue Lac
- 2 Camere
- 1 Bagni
- 937 Sqft
- Aggiornato: Oggi
Informazioni sulla proprietà
La descrizione è stata tradotta automaticamente.
La descrizione viene visualizzata nella lingua originale.
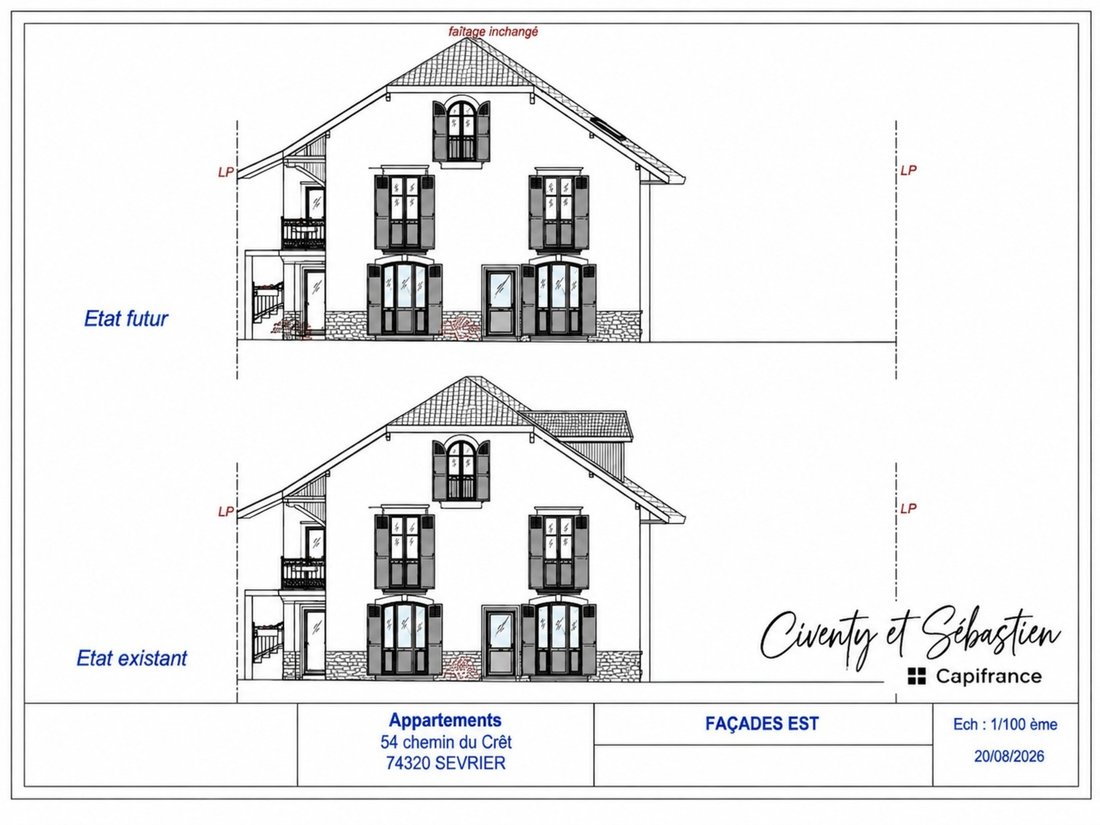
In Sévrier, within a characterful building undergoing a renovation and division project into three units, discover this apartment located on the 1st floor, offering a reference area of approximately 87.05 m².
In its current planned layout, the apartment is arranged as a T3 with two spacious bedrooms and benefits from generous volumes.
The living area consists of a 31 m² living ro
In its current planned layout, the apartment is arranged as a T3 with two spacious bedrooms and benefits from generous volumes.
The living area consists of a 31 m² living ro
In Sévrier, within a characterful building undergoing a renovation and division project into three units, discover this apartment located on the 1st floor, offering a reference area of approximately 87.05 m².
In its current planned layout, the apartment is arranged as a T3 with two spacious bedrooms and benefits from generous volumes.
The living area consists of a 31 m² living room and a 14 m² kitchen, totaling over 45 m² dedicated to the day space.
The sleeping area includes two bedrooms of 12 m² and 14 m², a bathroom, and a separate toilet.
One of the true assets of this apartment lies in its flexibility: due to its size and layout, it can be converted into a T4 with the creation of a third bedroom, depending on the chosen arrangement.
A balcony is also present.
The apartment will be offered fully renovated, with features and finishes detailed in the project’s descriptive notice.
Expected delivery: 1st quarter 2028.
Layout according to the plan:
• Living room: 31 m²
• Kitchen: 14 m²
• Bedroom 1: 12 m²
• Bedroom 2: 14 m²
• Hallway: 3 m²
• Bathroom: 4 m²
• Separate toilet: 2 m²
Total reference area: approximately 87 m².
The project also includes parking spaces and garages, offered additionally depending on availability and final allocation.
A great opportunity in Sévrier for those seeking a renovated apartment with spacious rooms and a flexible layout, close to Lake Annecy and amenities.
Final Carrez law surface area to be determined.
The indicated areas are based on project plans and will be confirmed by a final measurement.
Photos, 3D projections, and visuals are non-contractual. They aim to illustrate the property after renovation. The arrangements, furniture, equipment, materials, and finishes shown may differ from the final realization.
Information regarding risks to which this property is exposed is available on the Géorisques website.
Additional information available upon request.
Number of units in the co-ownership: 3. Average annual share of charges (budget forecast): €50, or €4 per month. Fees are the seller’s responsibility.
Information on risks related to this property is available at the Géorisques website:
CAPIFRANCE Real Estate Network - Your commercial agent (RSAC No. - Chambery Registry) Sebastien PESENTI Individual Entrepreneur *** -
Le informazioni sui rischi a cui è esposta questa proprietà sono disponibili sul sito web di Géorisques: https://www.georisques.gouv.fr/
In its current planned layout, the apartment is arranged as a T3 with two spacious bedrooms and benefits from generous volumes.
The living area consists of a 31 m² living room and a 14 m² kitchen, totaling over 45 m² dedicated to the day space.
The sleeping area includes two bedrooms of 12 m² and 14 m², a bathroom, and a separate toilet.
One of the true assets of this apartment lies in its flexibility: due to its size and layout, it can be converted into a T4 with the creation of a third bedroom, depending on the chosen arrangement.
A balcony is also present.
The apartment will be offered fully renovated, with features and finishes detailed in the project’s descriptive notice.
Expected delivery: 1st quarter 2028.
Layout according to the plan:
• Living room: 31 m²
• Kitchen: 14 m²
• Bedroom 1: 12 m²
• Bedroom 2: 14 m²
• Hallway: 3 m²
• Bathroom: 4 m²
• Separate toilet: 2 m²
Total reference area: approximately 87 m².
The project also includes parking spaces and garages, offered additionally depending on availability and final allocation.
A great opportunity in Sévrier for those seeking a renovated apartment with spacious rooms and a flexible layout, close to Lake Annecy and amenities.
Final Carrez law surface area to be determined.
The indicated areas are based on project plans and will be confirmed by a final measurement.
Photos, 3D projections, and visuals are non-contractual. They aim to illustrate the property after renovation. The arrangements, furniture, equipment, materials, and finishes shown may differ from the final realization.
Information regarding risks to which this property is exposed is available on the Géorisques website.
Additional information available upon request.
Number of units in the co-ownership: 3. Average annual share of charges (budget forecast): €50, or €4 per month. Fees are the seller’s responsibility.
Information on risks related to this property is available at the Géorisques website:
CAPIFRANCE Real Estate Network - Your commercial agent (RSAC No. - Chambery Registry) Sebastien PESENTI Individual Entrepreneur *** -
Le informazioni sui rischi a cui è esposta questa proprietà sono disponibili sul sito web di Géorisques: https://www.georisques.gouv.fr/
-
Tipo di proprietà
Appartamento
-
Anno di costruzione
1939
-
Prezzo/piede²
$647
Caratteristiche
- Garage
- Vista sul lago
- Rinnovato
- Parcheggio
- Balcone
Esplora la zona
54, chemin DU CRET, Sévrier, Auvergne-Rodano-Alpi, Francia
Visualizza su Google Maps
Prezzo per sqft
Basso
Alto
Iscritto da 7 anni
Hai chiesto informazioni su questa proprietà
L'agente La contatterà al più presto
Pubblicato da
1255
Annunci
2019
Iscritto
Prenota una visita con the agent
Scegli una data e indica se preferisci un tour virtuale o di persona con l’agente.
Data preferita
Tipo di tour
Ultimo aggiornamento
Oggi
Prima pubblicazione
Ottobre 16
Riferimento annuncio
340934519226
Proprietà simili nelle vicinanze
Nuovi annunci a Sévrier



Esplora più immobili in vendita
tipi di proprietà Sévrier, Auvergne-Rodano-Alpi, Francia
Sévrier, Auvergne-Rodano-Alpi, Francia ricerche popolari
- Proprietà immobiliari con Sala giochi a Sévrier, Auvergne-Rodano-Alpi, Francia
- Proprietà immobiliari Duplex a Sévrier, Auvergne-Rodano-Alpi, Francia
- Proprietà immobiliari Privacy a Sévrier, Auvergne-Rodano-Alpi, Francia
- Proprietà immobiliari Lungomare a Sévrier, Auvergne-Rodano-Alpi, Francia
- Proprietà immobiliari Collina a Sévrier, Auvergne-Rodano-Alpi, Francia
- Proprietà immobiliari Investimento immobiliare a Sévrier, Auvergne-Rodano-Alpi, Francia
- Proprietà immobiliari Nuove costruzioni a Sévrier, Auvergne-Rodano-Alpi, Francia
- Proprietà immobiliari con Sauna a Sévrier, Auvergne-Rodano-Alpi, Francia
- Proprietà immobiliari con Bagno turco a Sévrier, Auvergne-Rodano-Alpi, Francia
- Proprietà immobiliari con Campo da tennis a Sévrier, Auvergne-Rodano-Alpi, Francia
- Proprietà immobiliari con Cucina aperta a Sévrier, Auvergne-Rodano-Alpi, Francia
- Proprietà immobiliari Lungolago a Sévrier, Auvergne-Rodano-Alpi, Francia
Guide e storie correlate
La fiducia dei migliori broker del mondo
Gli agenti dietro le proprietà più straordinarie del mondo pubblicano su JamesEdition.
- Annunci di Sotheby's, Christie's, BARNES ed Engel & Völkers
- Ogni annuncio è verificato prima della pubblicazione
- Si metta in contatto diretto con agenti verificati
Continuando, accetta i nostri Termini e la nostra Informativa sulla privacy.