$600,000
Residenza Unifamiliare A Siviglia
- 3 Camere
- 2 Bagni
- 2,256 Sqft
- 2.53 Ac lot
- Aggiornato: Oggi
- Fonte: MLS Now MLS#5239739
Informazioni sulla proprietà
La descrizione è stata tradotta automaticamente.
La descrizione viene visualizzata nella lingua originale.
A winding concrete drive through mature trees leads to this meticulously maintained custom ranch on 2.53 private acres. Built in 2010, the 2,256 sq. ft. home has a timeless, well-crafted feel, with 3 bedrooms, 2 full baths and one-level living. Inside, detailed trim & molding, tray ceilings, solid wood doors and custom window treatments reflect the quality of the build. Just off the foyer, woo
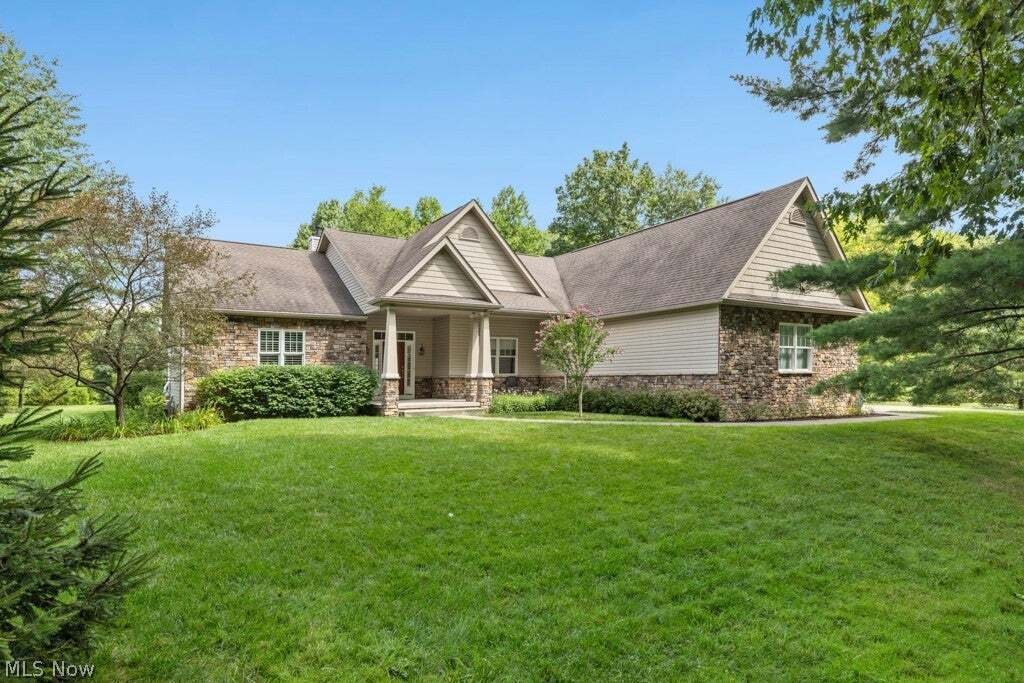
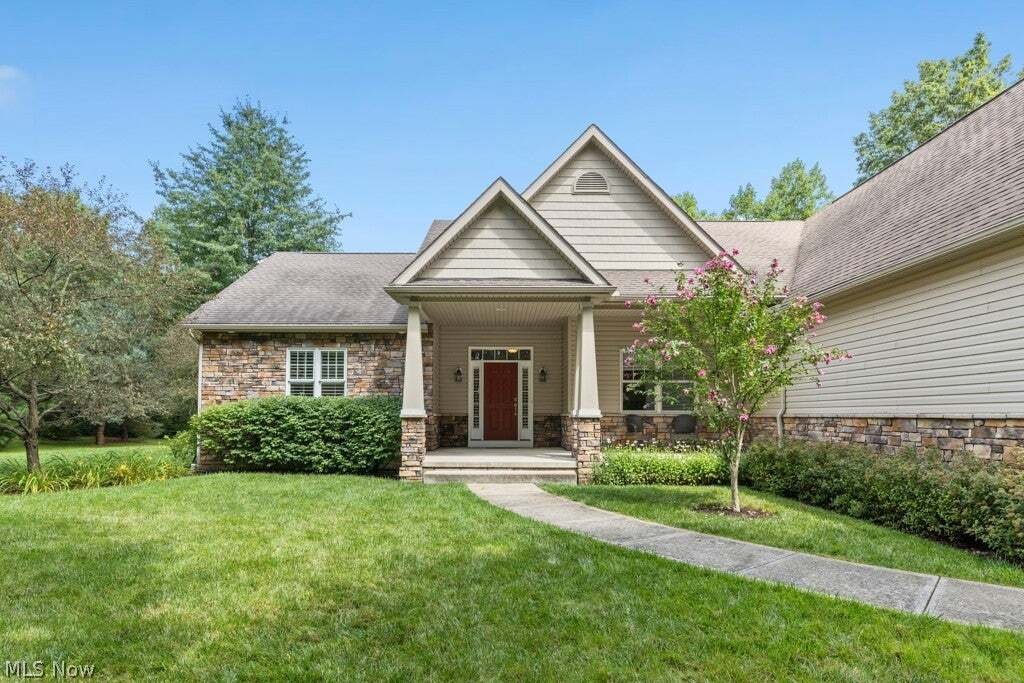
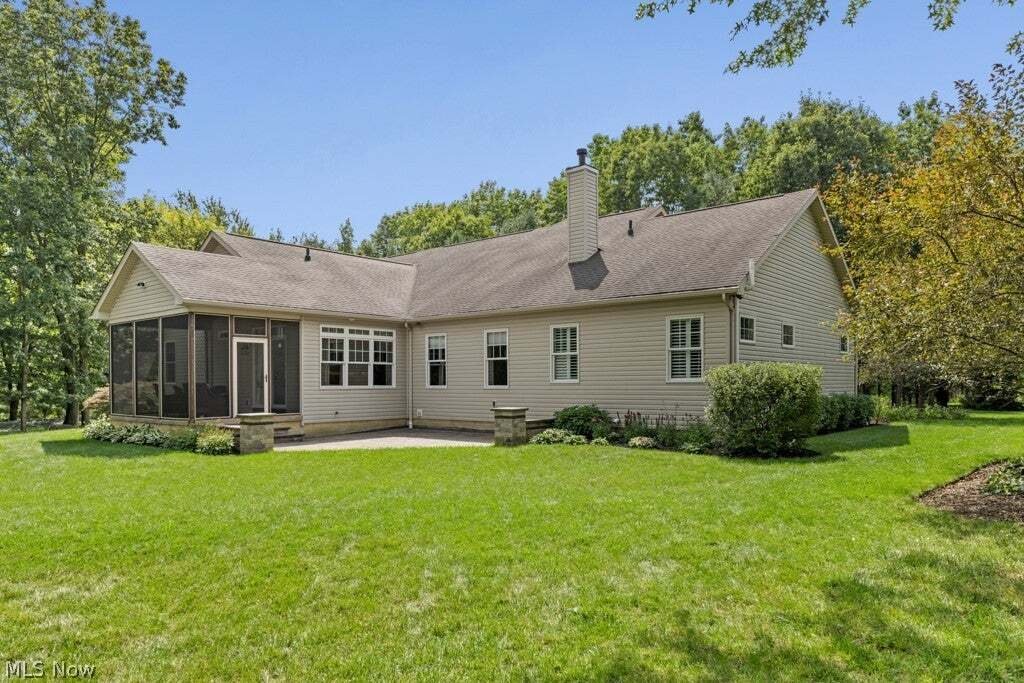
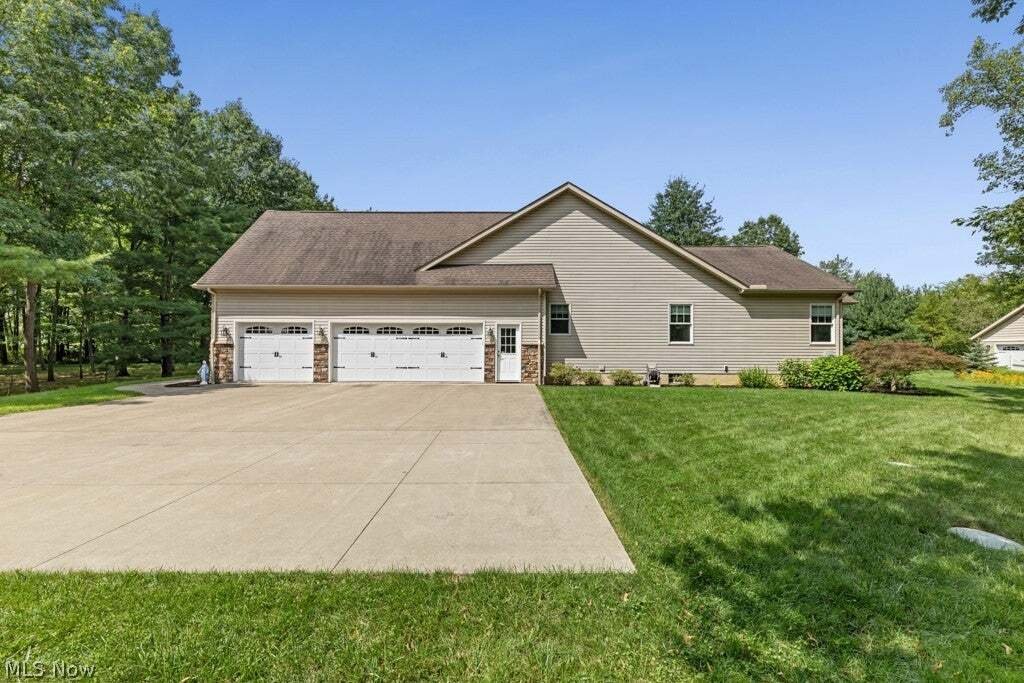
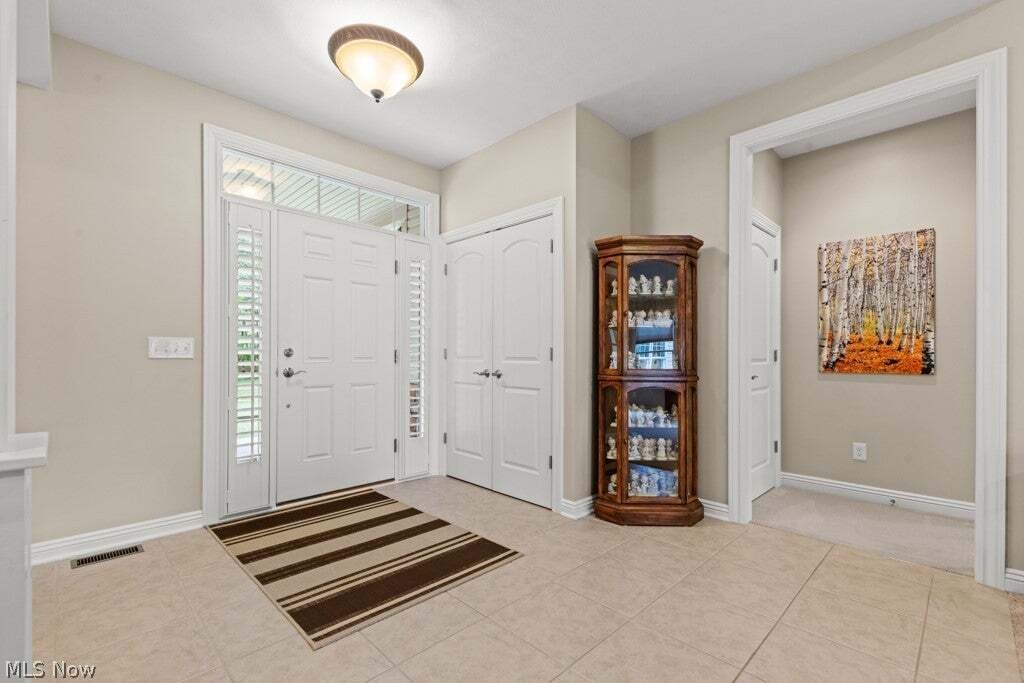
A winding concrete drive through mature trees leads to this meticulously maintained custom ranch on 2.53 private acres. Built in 2010, the 2,256 sq. ft. home has a timeless, well-crafted feel, with 3 bedrooms, 2 full baths and one-level living. Inside, detailed trim & molding, tray ceilings, solid wood doors and custom window treatments reflect the quality of the build. Just off the foyer, wood columns define the dining room while remaining open to the living area. The family room is anchored by a stone gas fireplace and flows into the kitchen, where maple cabinetry and flooring bring warmth and character. The bright dinette overlooks the backyard, while the vaulted screened porch offers an airy retreat with beautiful views. The expansive owner’s suite features an impressive walk-in closet and private bath with dual vanities, soaking tub and tile shower. At the home’s other end are two additional bedrooms and the second full bath. Off the garage entry, the generously sized laundry room features a utility sink, cabinetry and counter space, while a built-in hall tree creates a welcoming, practical drop zone. The attached garage features extra-wide 18x7 and 9x7 doors. The full basement offers abundant storage and plumbing in multiple areas for future finishing. Outside, a 21x21 Unilock patio (2019) extends the living space amid well-manicured grounds. The 20x20 pole barn, built in 2018 to echo the style of the home, provides storage and workspace. Geothermal heating and cooling is paired with a backup gas furnace. The property is connected to public water and served by a private septic system. The septic pump & hot water tank were replaced in 2025. Home and septic inspections were completed prior to listing, with reports available upon request. In desirable Westfield Township, rural privacy feels convenient rather than removed. Thoughtful design, exceptional care and the surrounding landscape create an easy sense of calm that gives this home lasting appeal.
-
Tipo di proprietà
Casa
-
Piani
1
-
Anno di costruzione
2010
-
Prezzo/piede²
$265
Caratteristiche
- Garage
- Cabina armadio
- Camino
- Vista panoramica / Scenica
- Seminterrato
- Lavanderia
- Privacy
- Soffitto alto
Esplora la zona
6595 Buffham Road, Seville, Ohio, Stati Uniti
Visualizza su Google Maps
Prezzo per sqft
Basso
Alto
Iscritto da 7 mesi
Hai chiesto informazioni su questa proprietà
L'agente La contatterà al più presto
Pubblicato da
Berkshire Hathaway HomeServices Stouffer Realty - Fairlawn
Ohio, United States
Visualizza profilo agenzia
36
Annunci
2026
Iscritto
Prenota una visita con the agent
Scegli una data e indica se preferisci un tour virtuale o di persona con l’agente.
Data preferita
Tipo di tour
Berkshire Hathaway HomeServices Stouffer Realty - Fairlawn
Fairlawn, Ohio, United States
Visualizza profilo agenzia
Ultimo aggiornamento
Oggi
Prima pubblicazione
Aug 28
Riferimento annuncio
5239739
Stato dell'annuncio
The data relating to real estate for sale on this website comes in part from the Internet Data Exchange program of MLS Now. Real estate listings are marked with the Internet Data Exchange logo and detailed information about them includes the name of the listing broker(s). Information Deemed Reliable But Not Guaranteed.
La fiducia dei migliori broker del mondo
Gli agenti dietro le proprietà più straordinarie del mondo pubblicano su JamesEdition.
- Annunci di Sotheby's, Christie's, BARNES ed Engel & Völkers
- Ogni annuncio è verificato prima della pubblicazione
- Si metta in contatto diretto con agenti verificati
Continuando, accetta i nostri Termini e la nostra Informativa sulla privacy.
brokerages we
partnered with
partnered with