


$2,887,506
Casa Moderna A 4 Piani
- 4 Camere
- 4 Bagni
- 3,682 Sqft
-
13
Visualizzazioni degli ultimi 30 giorni
- 18
Informazioni sulla proprietà
La descrizione è stata tradotta automaticamente.
La descrizione viene visualizzata nella lingua originale.
Si tratta di una casa completamente ristrutturata con un concetto moderno con ampie vetrate, la cui facciata anteriore si affaccia su una tranquilla piazza alberata. Materiali e impianti di altissima qualità.
La casa si sviluppa su quattro piani completi, i primi tre di circa 110 m² ciascuno e l’ultimo piano scoperto di 40 m².
Si accede alla casa attraverso un cancello originale
La casa si sviluppa su quattro piani completi, i primi tre di circa 110 m² ciascuno e l’ultimo piano scoperto di 40 m².
Si accede alla casa attraverso un cancello originale
This is a completely renovated house with a modern concept and large windows, where the front facade faces a quiet and tree-lined square. Very high quality materials and installations.
The house has four complete floors, the first three around 110 m² each and the last uncovered floor of 40m².
Access to the house is through an original gate from 1899 that leads to a hall bathed in
The house has four complete floors, the first three around 110 m² each and the last uncovered floor of 40m².
Access to the house is through an original gate from 1899 that leads to a hall bathed in
Si tratta di una casa completamente ristrutturata con un concetto moderno con ampie vetrate, la cui facciata anteriore si affaccia su una tranquilla piazza alberata. Materiali e impianti di altissima qualità.
La casa si sviluppa su quattro piani completi, i primi tre di circa 110 m² ciascuno e l’ultimo piano scoperto di 40 m².
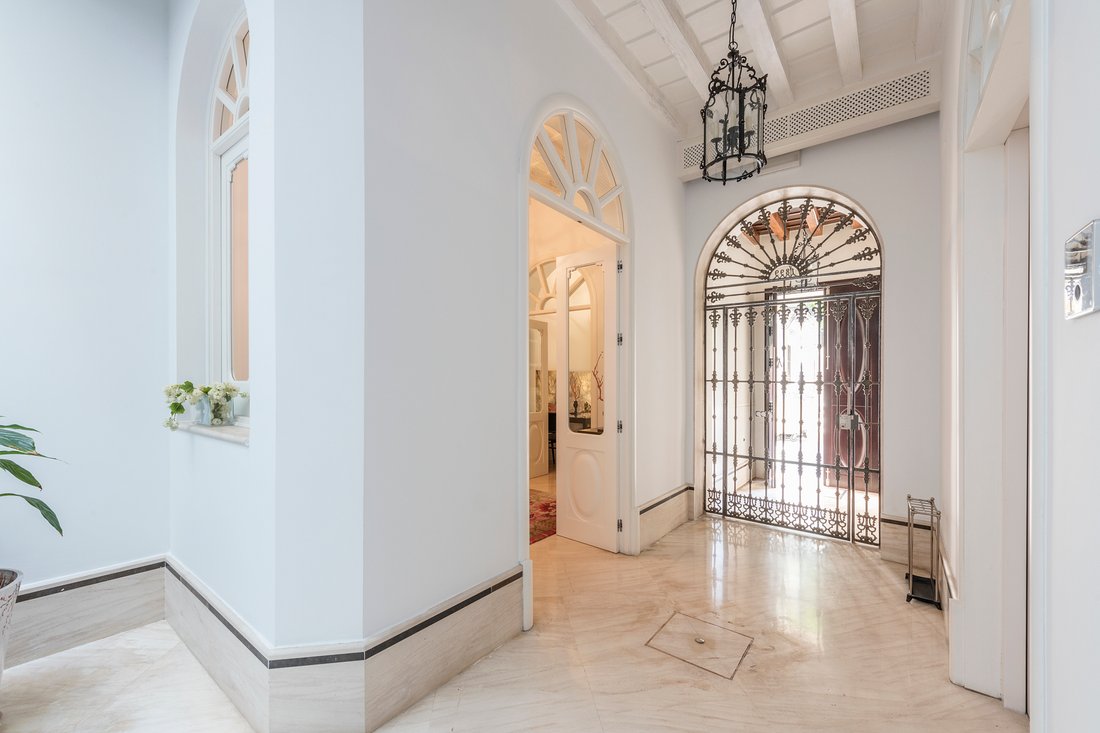
Si accede alla casa attraverso un cancello originale del 1899 che conduce a un atrio illuminato dalla luce che proviene dal cortile interno che occupa la zona centrale del piano, dove si trova una fontana in marmo e pavimenti dello stesso materiale.
Da un lato, un soggiorno con finestra sulla facciata principale, dall’altro una camera o sala che porta a un bagno completo. Inoltre, nell’atrio è presente un ascensore che collega tutti i piani, caratterizzato, oltre che dalla sua ampiezza, da un vetro attraverso il quale si vede un muro con dipinti realizzati a mano. Inoltre, c’è una sontuosa scalinata in marmo.
Il primo e il secondo piano sono due appartamenti indipendenti con distribuzione identica, accessibili tramite ascensore o scale. Una zona soggiorno con ampie vetrate e vista su una piazza alberata, cucina a vista con zona pranzo, entrambe molto luminose grazie al cortile interno. Nella zona notte troviamo la camera da letto principale con un grande spogliatoio in grado di ospitare un letto supplementare. Il bagno completo che serve l’intero piano è rifinito con materiali di lusso.
Nel piano attico, troveremo una meravigliosa terrazza con piscina, zona cucina/pranzo, solarium, doccia e bagno. Inoltre, c’è una cascata d’acqua che bagna tutti i piani della casa lungo un muro laterale.
La casa è dotata di domotica, illuminazione a led automatica interna ed esterna, impianto stereo, climatizzazione centralizzata, facciata principale e cortile in microcemento e numerosi dettagli di design. Si tratta di una casa unica rifinita e completata con criterio di lusso e comfort.
La casa si sviluppa su quattro piani completi, i primi tre di circa 110 m² ciascuno e l’ultimo piano scoperto di 40 m².
Si accede alla casa attraverso un cancello originale del 1899 che conduce a un atrio illuminato dalla luce che proviene dal cortile interno che occupa la zona centrale del piano, dove si trova una fontana in marmo e pavimenti dello stesso materiale.
Da un lato, un soggiorno con finestra sulla facciata principale, dall’altro una camera o sala che porta a un bagno completo. Inoltre, nell’atrio è presente un ascensore che collega tutti i piani, caratterizzato, oltre che dalla sua ampiezza, da un vetro attraverso il quale si vede un muro con dipinti realizzati a mano. Inoltre, c’è una sontuosa scalinata in marmo.
Il primo e il secondo piano sono due appartamenti indipendenti con distribuzione identica, accessibili tramite ascensore o scale. Una zona soggiorno con ampie vetrate e vista su una piazza alberata, cucina a vista con zona pranzo, entrambe molto luminose grazie al cortile interno. Nella zona notte troviamo la camera da letto principale con un grande spogliatoio in grado di ospitare un letto supplementare. Il bagno completo che serve l’intero piano è rifinito con materiali di lusso.
Nel piano attico, troveremo una meravigliosa terrazza con piscina, zona cucina/pranzo, solarium, doccia e bagno. Inoltre, c’è una cascata d’acqua che bagna tutti i piani della casa lungo un muro laterale.
La casa è dotata di domotica, illuminazione a led automatica interna ed esterna, impianto stereo, climatizzazione centralizzata, facciata principale e cortile in microcemento e numerosi dettagli di design. Si tratta di una casa unica rifinita e completata con criterio di lusso e comfort.
This is a completely renovated house with a modern concept and large windows, where the front facade faces a quiet and tree-lined square. Very high quality materials and installations.
The house has four complete floors, the first three around 110 m² each and the last uncovered floor of 40m².
Access to the house is through an original gate from 1899 that leads to a hall bathed in light from the central courtyard which features a marble fountain and marble floors.
On one side, a living room with a window to the main facade, on the other side a room or lounge that leads to a full bathroom. In the hall, there is an elevator that connects all floors, which, besides its spaciousness, has a glass wall from which hand-painted murals can be seen. It also features an impressive marble staircase.
The first and second floors are two separate apartments with identical layouts, accessible by elevator or stairs. A living area with large windows and unobstructed views of a tree-lined square, an open kitchen with dining area, both with plenty of light thanks to the central courtyard. In the sleeping area, there is the master bedroom with a large walk-in closet that can accommodate an extra bed. The full bathroom that serves the entire floor has all luxury finishes.
On the attic floor, there is the wonderful terrace with a pool, kitchen/dining area, solarium, shower, and toilet. There is also a water cascade that bathes all floors of the house along a side wall.
The house features home automation, automatic LED lighting indoors and outdoors, background music, centralized air conditioning, micro cement facade and courtyard, and multiple designer details. It is a unique home finished and completed with luxury and comfort in mind.
The house has four complete floors, the first three around 110 m² each and the last uncovered floor of 40m².
Access to the house is through an original gate from 1899 that leads to a hall bathed in light from the central courtyard which features a marble fountain and marble floors.
On one side, a living room with a window to the main facade, on the other side a room or lounge that leads to a full bathroom. In the hall, there is an elevator that connects all floors, which, besides its spaciousness, has a glass wall from which hand-painted murals can be seen. It also features an impressive marble staircase.
The first and second floors are two separate apartments with identical layouts, accessible by elevator or stairs. A living area with large windows and unobstructed views of a tree-lined square, an open kitchen with dining area, both with plenty of light thanks to the central courtyard. In the sleeping area, there is the master bedroom with a large walk-in closet that can accommodate an extra bed. The full bathroom that serves the entire floor has all luxury finishes.
On the attic floor, there is the wonderful terrace with a pool, kitchen/dining area, solarium, shower, and toilet. There is also a water cascade that bathes all floors of the house along a side wall.
The house features home automation, automatic LED lighting indoors and outdoors, background music, centralized air conditioning, micro cement facade and courtyard, and multiple designer details. It is a unique home finished and completed with luxury and comfort in mind.
-
Tipo di proprietà
Casa
-
Anno di costruzione
1920
-
Prezzo/piede²
$784
Caratteristiche
- Piscina
- Terrazza
- Cabina armadio
- Ascensore
- Cucina aperta
- Rinnovato
- Cancello
- Soffitto alto
- Aria condizionata
Esplora la zona
San Vicente, Sevilla, 41002, Casco Antiguo, Siviglia, Spagna
Visualizza su Google Maps
Prezzo per sqft
Basso
Alto
San Vicente is one of the most composed and quietly distinguished quarters within Seville’s Casco Antiguo. Its streets are lined with 19th-century palacetes and whitewashed townhouses, and the neighborhood retains a residential calm that sets it apart from the more tourist-heavy zones to the east. The Plaza del Museo anchors the area, fronted by the Museo de Bellas Artes, housed in a former convent and considered one of Spain’s foremost fine art collections. The scale here is human, the architecture serious.
The Mercado de la Encarnación and the Alameda de Hércules, Seville’s principal boulevard for dining and café life, are both within a 10-minute walk. Restaurants including El Rinconcillo, one of the oldest tapas bars in Spain, and the bars along Calle Trajano are immediate neighbors. The Museo de Bellas Artes is steps away.
Santa Justa station, Seville’s high-speed rail hub, is approximately 15 minutes by taxi and connects to Madrid in under two and a half hours and to Málaga in under two hours. The city centre is served by tram and an extensive bus network. Seville Airport is roughly 15 kilometres from San Vicente, with a journey time of around 25 minutes by road, offering direct flights to major European cities.
The Mercado de la Encarnación and the Alameda de Hércules, Seville’s principal boulevard for dining and café life, are both within a 10-minute walk. Restaurants including El Rinconcillo, one of the oldest tapas bars in Spain, and the bars along Calle Trajano are immediate neighbors. The Museo de Bellas Artes is steps away.
Santa Justa station, Seville’s high-speed rail hub, is approximately 15 minutes by taxi and connects to Madrid in under two and a half hours and to Málaga in under two hours. The city centre is served by tram and an extensive bus network. Seville Airport is roughly 15 kilometres from San Vicente, with a journey time of around 25 minutes by road, offering direct flights to major European cities.
Ottieni luoghi vicini
Attrazioni
Scuole
Seville Airport
Airport
20 min
Seville Santa Justa
Train Station
10 min
Alcázar of Seville
Cultural & Heritage
8 min
Metropol Parasol
Culture & Heritage
5 min
Seville International College
International School
15 min
Colegio Alemán Alberto Durero
Public School
18 min
Iscritto da 2 anni
Hai chiesto informazioni su questa proprietà
L'agente La contatterà al più presto
Pubblicato da
7
Annunci
2024
Iscritto
Prenota una visita con Óscar Romero
Scegli una data e indica se preferisci un tour virtuale o di persona con l’agente.
Data preferita
Tipo di tour

Spain Sotheby's International Realty
Plaza Nueva, 3, 41001, Sevilla, Sevilla, Spain
Visualizza profilo agenzia
Ultimo aggiornamento
Marzo 18
Prima pubblicazione
Jun 13, 2024
Link annuncio
Riferimento annuncio
VCSLDB
Proprietà simili nelle vicinanze
Nuovi annunci a Casco Antiguo

Esplora più immobili in vendita
tipi di proprietà Casco Antiguo, Siviglia, Spagna
- Appartamenti in vendita in Casco Antiguo, Siviglia, Spagna
- Attici in vendita in Casco Antiguo, Siviglia, Spagna
- Chalet in vendita in Casco Antiguo, Siviglia, Spagna
- Proprietà in vendita in Casco Antiguo, Siviglia, Spagna
- Case di campagna in vendita in Casco Antiguo, Siviglia, Spagna
- Castelli in vendita in Casco Antiguo, Siviglia, Spagna
Casco Antiguo, Siviglia, Spagna ricerche popolari
- Proprietà immobiliari Vista mare a Casco Antiguo, Siviglia, Spagna
- Proprietà immobiliari con Sala giochi a Casco Antiguo, Siviglia, Spagna
- Proprietà immobiliari Vista sulle montagne a Casco Antiguo, Siviglia, Spagna
- Proprietà immobiliari con Cucina esterna a Casco Antiguo, Siviglia, Spagna
- Proprietà immobiliari Collina a Casco Antiguo, Siviglia, Spagna
- Proprietà immobiliari Investimento immobiliare a Casco Antiguo, Siviglia, Spagna
- Proprietà immobiliari Equestre a Casco Antiguo, Siviglia, Spagna
- Proprietà immobiliari Nuove costruzioni a Casco Antiguo, Siviglia, Spagna
- Proprietà immobiliari con Bagno turco a Casco Antiguo, Siviglia, Spagna
- Proprietà immobiliari Residenza a Casco Antiguo, Siviglia, Spagna
- Proprietà immobiliari con Cucina aperta a Casco Antiguo, Siviglia, Spagna
Guide e storie correlate
La fiducia dei migliori broker del mondo
Gli agenti dietro le proprietà più straordinarie del mondo pubblicano su JamesEdition.
- Annunci di Sotheby's, Christie's, BARNES ed Engel & Völkers
- Ogni annuncio è verificato prima della pubblicazione
- Si metta in contatto diretto con agenti verificati
Continuando, accetta i nostri Termini e la nostra Informativa sulla privacy.