$1,645,000
Residenza Unifamiliare a Sevierville
- 5 Camere
- 4 Bagni
- 4,331 Sqft
- 1.3 Ac lot
- Aggiornato: Oggi
- Fonte: Realtracs MLS#3639402
Informazioni sulla proprietà
La descrizione è stata tradotta automaticamente.
La descrizione viene visualizzata nella lingua originale.
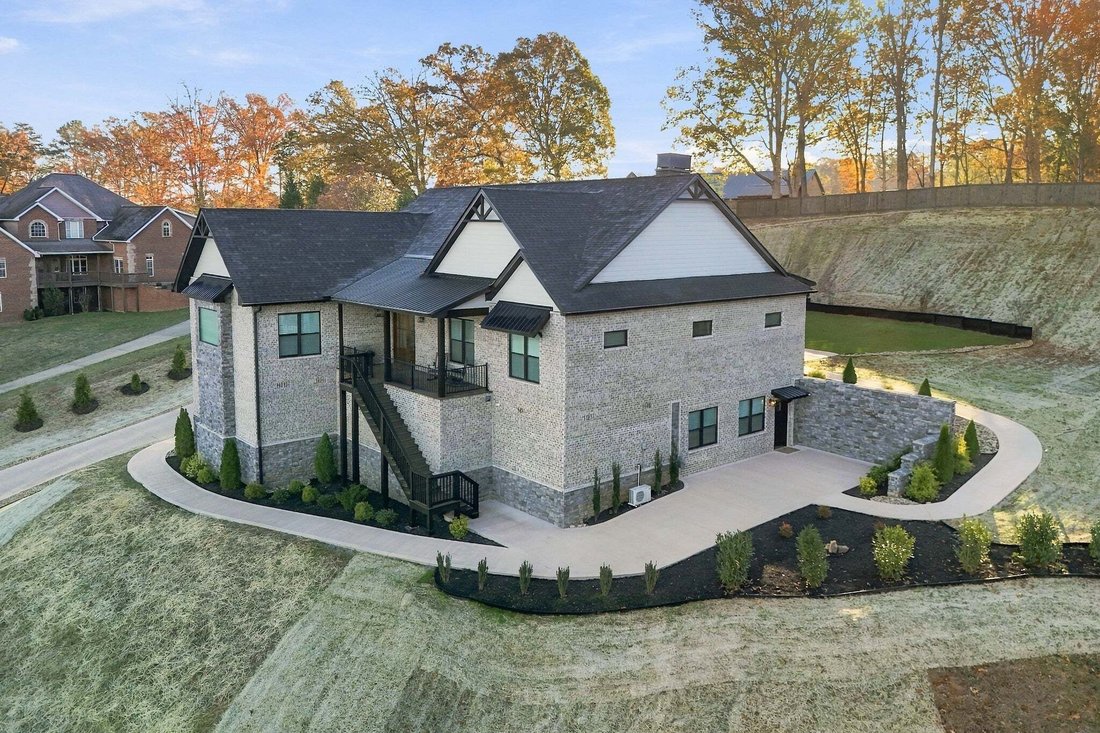
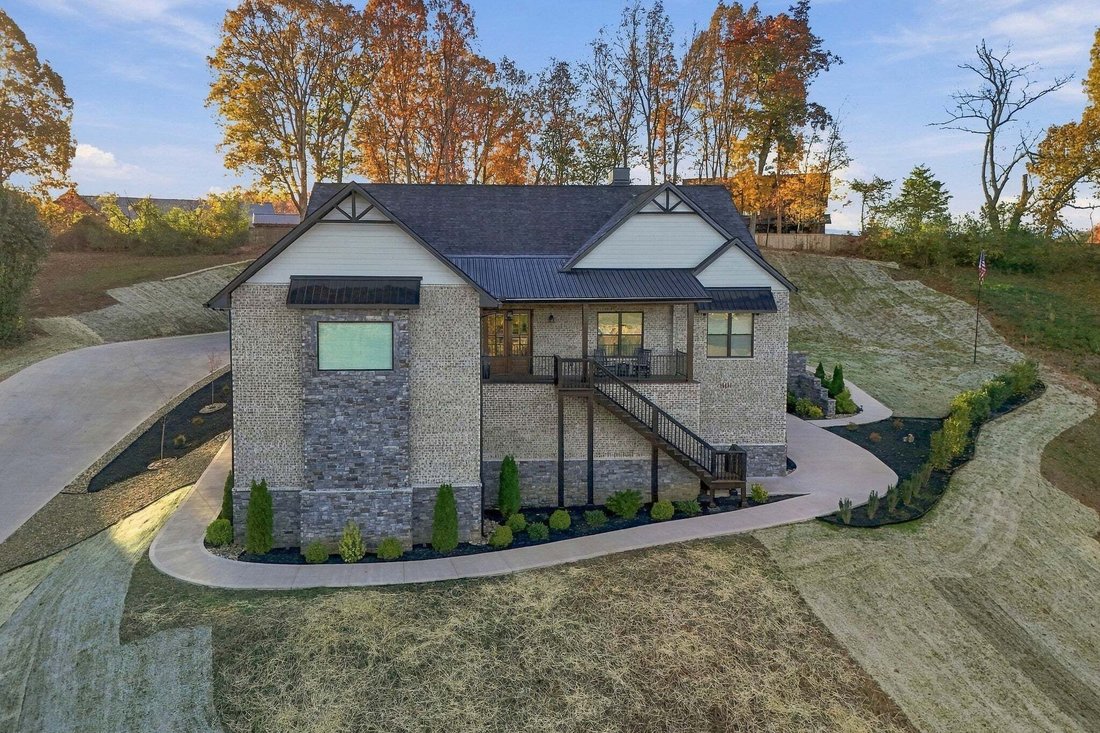
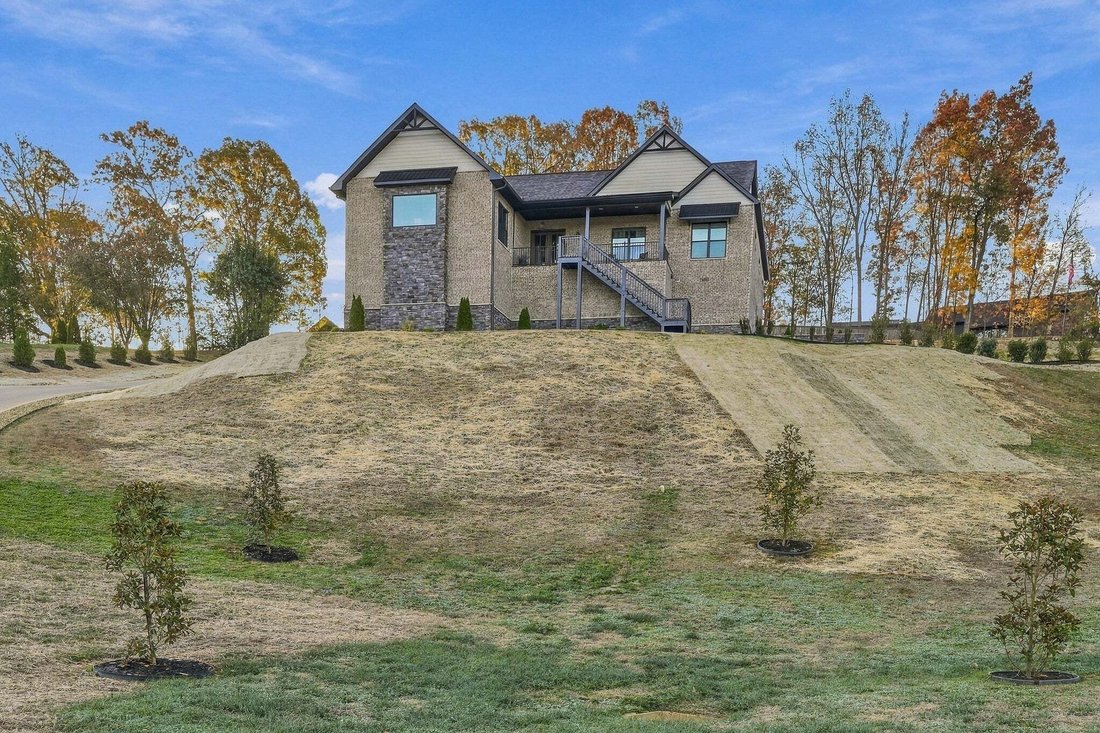
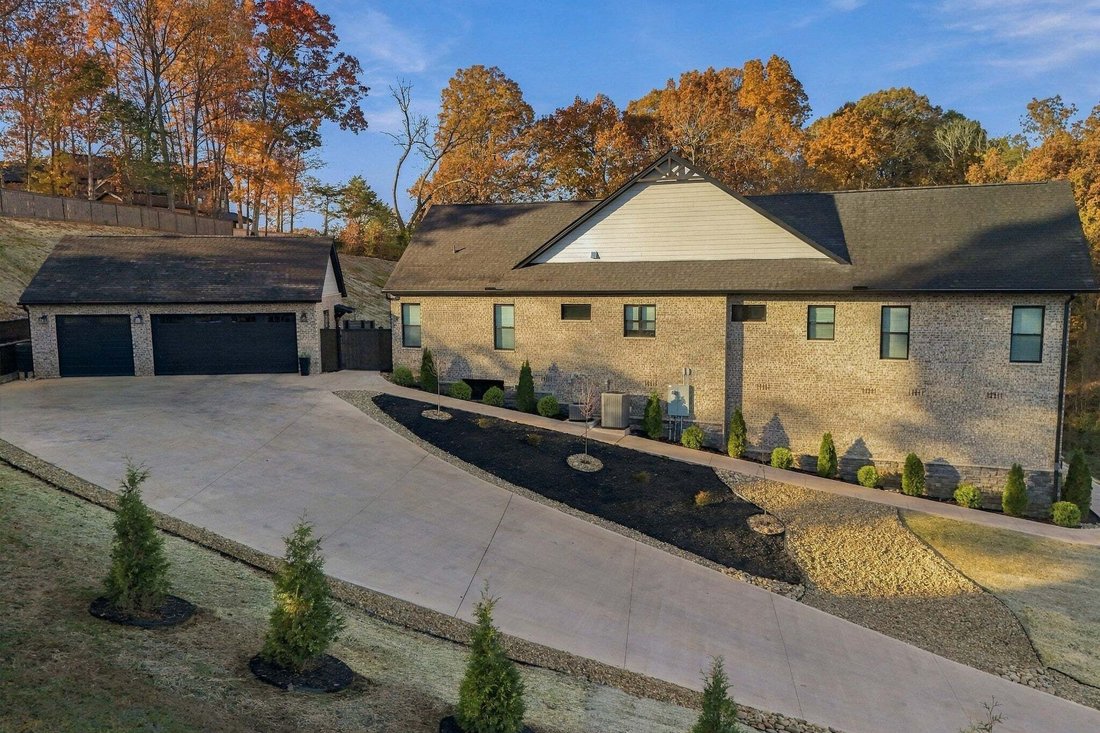
Welcome to 1861 Sierra Lane, a stunning custom home in the exclusive Landmark Point community of Sevierville, TN. Situated on approximately 1.30 acres at the end of a quiet cul-de-sac and bordered by a tree-lined forest, this 4,220 SF modern farmhouse offers exceptional privacy, views and craftsmanship. The home features 5 bedrooms, 4 bathrooms, Marvin windows, Tamko roofing, General Shale brick a
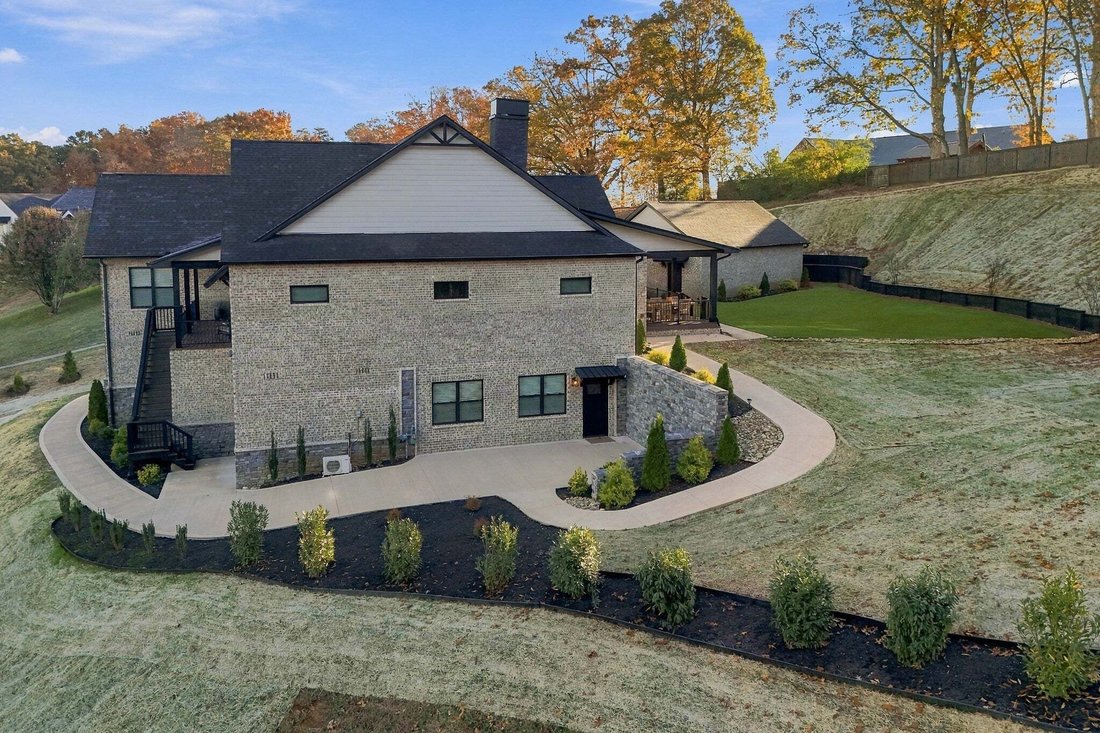
Welcome to 1861 Sierra Lane, a stunning custom home in the exclusive Landmark Point community of Sevierville, TN. Situated on approximately 1.30 acres at the end of a quiet cul-de-sac and bordered by a tree-lined forest, this 4,220 SF modern farmhouse offers exceptional privacy, views and craftsmanship. The home features 5 bedrooms, 4 bathrooms, Marvin windows, Tamko roofing, General Shale brick and ProVia stone, extensive landscaping and Tennessee stone drainage features. A custom concrete driveway leads to an impressive 850 SF insulated detached 3-car garage with overhead storage. The 210 SF front porch features clear ponderosa pine T&G ceilings and Envision composite decking with beautiful sunset views.
Inside, mahogany double doors open to 10’ ceilings, 8’ solid-core doors and an abundance of natural light. The open-concept kitchen features Waypoint soft-close cabinetry, quartz countertops, farmhouse sink, pot filler, Bosch stainless appliances and a large walk-in pantry. The great room showcases a 42” natural gas fireplace with floor-to-ceiling brick, red cedar mantle and floating shelves, accented by 11’ tray ceilings and cedar beams. Sliding doors lead to a private 270 SF covered patio with T&G ceilings and hookups for a future gas fire pit and BBQ.
The backyard features premium pet- and kid-friendly artificial turf with a 15-year transferable warranty, stained privacy fencing and a custom gate. The yard is strategically graded for a future pool, spa or additional outdoor living.
The private primary suite includes 11’ tray ceilings, cedar beams and large windows. The spa-like bath features custom cabinetry, dual sinks, marble shower, freestanding tub and custom walk-in closet. Additional features include a spacious mudroom, custom laundry room with new GE washer/dryer, two additional bedrooms and a shared bath. A 360 SF walkout living area with 10’ ceilings, insulation and Mitsubishi mini-split offers flexible space for what the buyer desires.
Inside, mahogany double doors open to 10’ ceilings, 8’ solid-core doors and an abundance of natural light. The open-concept kitchen features Waypoint soft-close cabinetry, quartz countertops, farmhouse sink, pot filler, Bosch stainless appliances and a large walk-in pantry. The great room showcases a 42” natural gas fireplace with floor-to-ceiling brick, red cedar mantle and floating shelves, accented by 11’ tray ceilings and cedar beams. Sliding doors lead to a private 270 SF covered patio with T&G ceilings and hookups for a future gas fire pit and BBQ.
The backyard features premium pet- and kid-friendly artificial turf with a 15-year transferable warranty, stained privacy fencing and a custom gate. The yard is strategically graded for a future pool, spa or additional outdoor living.
The private primary suite includes 11’ tray ceilings, cedar beams and large windows. The spa-like bath features custom cabinetry, dual sinks, marble shower, freestanding tub and custom walk-in closet. Additional features include a spacious mudroom, custom laundry room with new GE washer/dryer, two additional bedrooms and a shared bath. A 360 SF walkout living area with 10’ ceilings, insulation and Mitsubishi mini-split offers flexible space for what the buyer desires.
-
Tipo di proprietà
Casa
-
Piani
1
-
Anno di costruzione
2024
-
Prezzo/piede²
$379
Caratteristiche
- Camino
- Cucina aperta
- Giardino
- Cabina armadio
- Moderno
- Garage
- Planimetria 2D
- Lavanderia
- Cancello
Caratteristiche
Lot
- Vista panoramica / Scenica
- Privacy
- Moderno
Interni
- Soffitto alto
- Camino
- Isola della cucina
- Piano cottura a gas
- Lavasciuga
- Lavanderia
- Cucina aperta
- Controsoffitti in pietra
- Cabina armadio
Outdoor
- Terrazza
- Balcone
- Parcheggio
- Garage
- Spazio di vita all'aperto
- Cancello
- Giardino
Esplora la zona
1861 Sierra Ln, Sevierville, Tennessee, Stati Uniti
Visualizza su Google Maps
Prezzo per sqft
Basso
Alto
Iscritto da 5 mesi
Hai chiesto informazioni su questa proprietà
L'agente La contatterà al più presto
Pubblicato da
44
Annunci
2026
Iscritto
Prenota una visita con the agent
Scegli una data e indica se preferisci un tour virtuale o di persona con l’agente.
Data preferita
Tipo di tour
Prime Mountain Properties - Sevierville
Sevierville, Tennessee, United States
Visualizza profilo agenzia
Ultimo aggiornamento
Oggi
Prima pubblicazione
Novembre 21
Riferimento annuncio
3639402
Stato dell'annuncio
Based on information submitted to the MLS GRID as of 2026. All data is obtained from various sources and may not have been verified by broker or MLS GRID. Supplied Open House Information is subject to change without notice. All information should be independently reviewed and verified for accuracy. Properties may or may not be listed by the office/agent presenting the information.
Proprietà simili nelle vicinanze
Nuovi annunci a Sevierville


Esplora più immobili in vendita
tipi di proprietà Sevierville, TN, Stati Uniti
Sevierville, TN, Stati Uniti ricerche popolari
- Proprietà immobiliari Vista sulle montagne a Sevierville, TN, Stati Uniti
- Proprietà immobiliari Investimento immobiliare a Sevierville, TN, Stati Uniti
- Proprietà immobiliari con Piscina coperta a Sevierville, TN, Stati Uniti
- Proprietà immobiliari con Garage a Sevierville, TN, Stati Uniti
- Proprietà immobiliari Vista panoramica / Scenica a Sevierville, TN, Stati Uniti
- Proprietà immobiliari con Cinema a Sevierville, TN, Stati Uniti
- Proprietà immobiliari Comunità recintata a Sevierville, TN, Stati Uniti
- Proprietà immobiliari Lungomare a Sevierville, TN, Stati Uniti
- Proprietà immobiliari Duplex a Sevierville, TN, Stati Uniti
- Proprietà immobiliari Vista sul fiume a Sevierville, TN, Stati Uniti
- Proprietà immobiliari Equestre a Sevierville, TN, Stati Uniti
- Proprietà immobiliari con Libreria a Sevierville, TN, Stati Uniti
- Proprietà immobiliari Alta quota a Sevierville, TN, Stati Uniti
- Proprietà immobiliari Vista Golf a Sevierville, TN, Stati Uniti
- Proprietà immobiliari Vista Città a Sevierville, TN, Stati Uniti
- Proprietà immobiliari con Eliporto a Sevierville, TN, Stati Uniti
Guide e storie correlate
La fiducia dei migliori broker del mondo
Gli agenti dietro le proprietà più straordinarie del mondo pubblicano su JamesEdition.
- Annunci di Sotheby's, Christie's, BARNES ed Engel & Völkers
- Ogni annuncio è verificato prima della pubblicazione
- Si metta in contatto diretto con agenti verificati
Continuando, accetta i nostri Termini e la nostra Informativa sulla privacy.
Brokerages we
partnered with
partnered with