

$745,000
Residenza Unifamiliare A Sevierville
- 3 Camere
- 4 Bagni
- 4,100 Sqft
- 5.0 Ac lot
- Aggiornato: Settembre 11
- Fonte: Realtracs MLS#3545641
Informazioni sulla proprietà
La descrizione è stata tradotta automaticamente.
La descrizione viene visualizzata nella lingua originale.
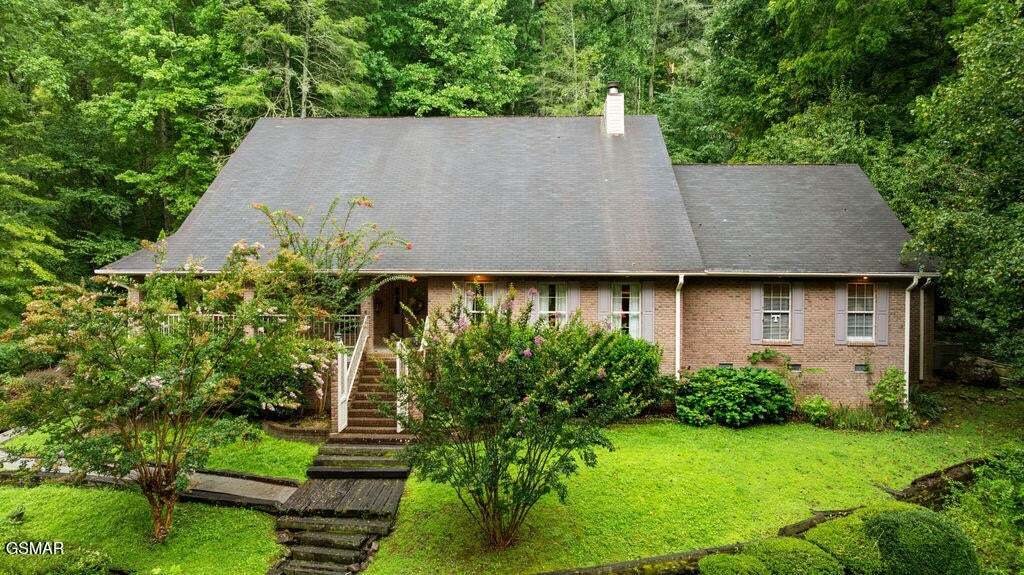
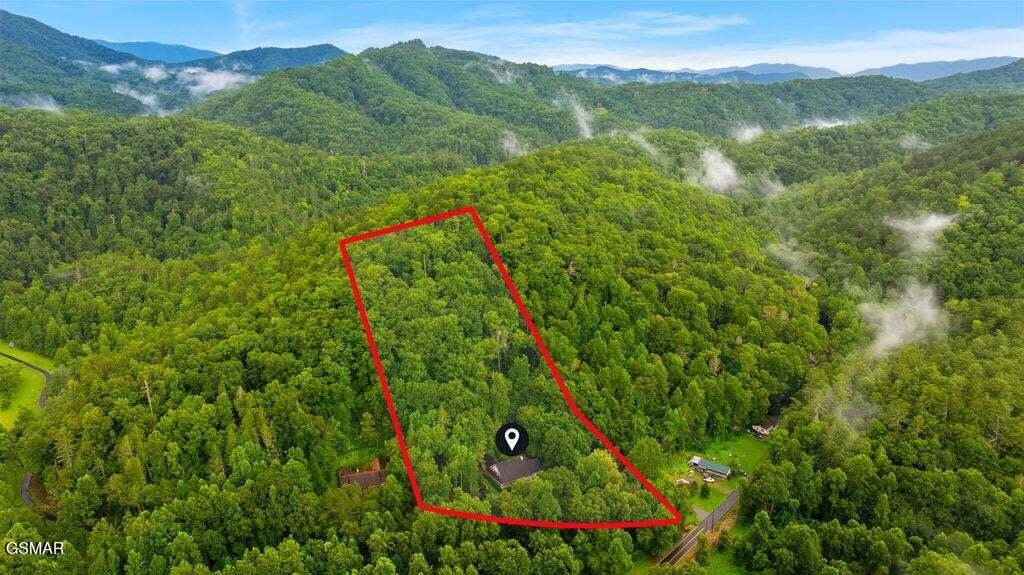
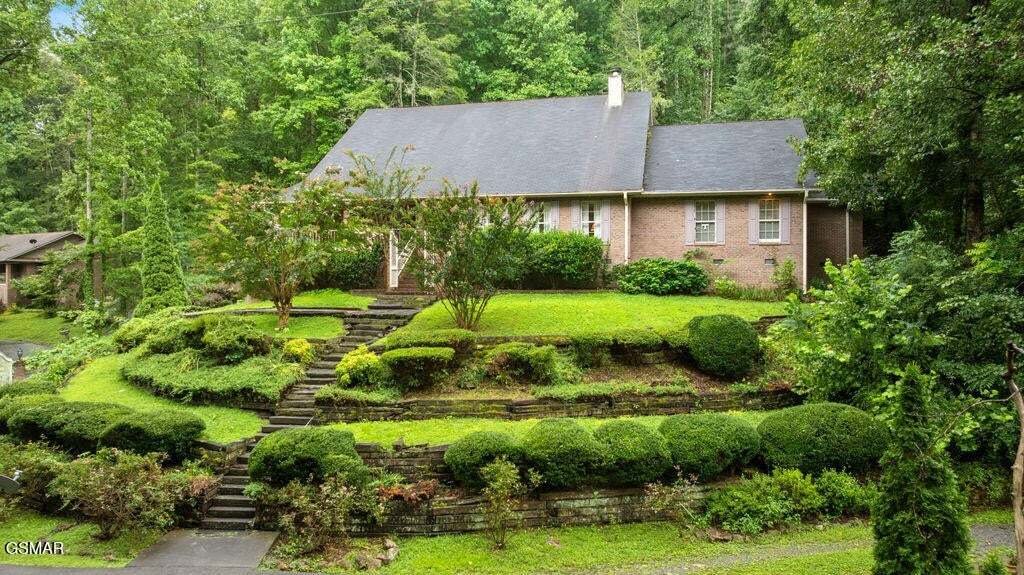
Nestled in the gorgeous Walden’s Creek area and situated on approximately 5 wooded acres, this spacious property offers the privacy and peaceful country setting so many buyers are looking for while providing an abundance of living space, versatility, and additional improvements. Surrounded by mature trees and natural beauty, the property feels private and tucked away, creating a wonderful East Ten
Nestled in the gorgeous Walden’s Creek area and situated on approximately 5 wooded acres, this spacious property offers the privacy and peaceful country setting so many buyers are looking for while providing an abundance of living space, versatility, and additional improvements. Surrounded by mature trees and natural beauty, the property feels private and tucked away, creating a wonderful East Tennessee retreat. The seller is willing to provide up to $50,000 in concessions toward a new roof and new deck, giving the next owner an incredible opportunity to complete these improvements to their own preferences.
Step through the front door into the welcoming foyer, where the home’s spacious and functional layout immediately unfolds. To the right is the inviting living room, centered around a real wood-burning fireplace, while the formal dining room is positioned to the left. Both rooms flow around and connect into the kitchen, creating a convenient layout for everyday living and entertaining.
The generously sized eat-in kitchen offers plenty of room to gather and features an oversized pantry and double oven. Propane services the stove, water heater, and backup heater located in the living room. Just off the kitchen is a half bath and an oversized laundry room with enough space to accommodate two sets of washers and dryers, along with a utility/wet sink.
The main-level primary suite offers his-and-her walk-in closets, a spacious bathroom with soaking tub, and an adjoining sitting room that provides flexible space for an additional bedroom, nursery, office, or private retreat. An additional office and conveniently located half bath are also located along this hallway. Pull-down stairs in the hallway near the primary suite, office, and half bath provide access to a finished area currently used as a craft room, adding even more flexible space and storage.
Step through the front door into the welcoming foyer, where the home’s spacious and functional layout immediately unfolds. To the right is the inviting living room, centered around a real wood-burning fireplace, while the formal dining room is positioned to the left. Both rooms flow around and connect into the kitchen, creating a convenient layout for everyday living and entertaining.
The generously sized eat-in kitchen offers plenty of room to gather and features an oversized pantry and double oven. Propane services the stove, water heater, and backup heater located in the living room. Just off the kitchen is a half bath and an oversized laundry room with enough space to accommodate two sets of washers and dryers, along with a utility/wet sink.
The main-level primary suite offers his-and-her walk-in closets, a spacious bathroom with soaking tub, and an adjoining sitting room that provides flexible space for an additional bedroom, nursery, office, or private retreat. An additional office and conveniently located half bath are also located along this hallway. Pull-down stairs in the hallway near the primary suite, office, and half bath provide access to a finished area currently used as a craft room, adding even more flexible space and storage.
-
Tipo di proprietà
Casa
-
Piani
2
-
Anno di costruzione
1995
-
Prezzo/piede²
$181
Caratteristiche
- Camino
- Cabina armadio
- Garage
- Ufficio
- Lavanderia
- Isola della cucina
- Privacy
- Soffitto alto
Esplora la zona
3012 Roaring Creek Way, Sevierville, Tennessee, Stati Uniti
Visualizza su Google Maps
Prezzo per sqft
Basso
Alto
Iscritto da 9 mesi
Hai chiesto informazioni su questa proprietà
L'agente La contatterà al più presto
Pubblicato da
15
Annunci
2025
Iscritto
Prenota una visita con the agent
Scegli una data e indica se preferisci un tour virtuale o di persona con l’agente.
Data preferita
Tipo di tour
Ultimo aggiornamento
Settembre 11
Prima pubblicazione
Sep 10
Riferimento annuncio
3545641
Stato dell'annuncio
Based on information submitted to the MLS GRID as of 2026. All data is obtained from various sources and may not have been verified by broker or MLS GRID. Supplied Open House Information is subject to change without notice. All information should be independently reviewed and verified for accuracy. Properties may or may not be listed by the office/agent presenting the information.
Proprietà simili nelle vicinanze
Nuovi annunci a Sevierville

Esplora più immobili in vendita
tipi di proprietà Sevierville, TN, Stati Uniti
Sevierville, TN, Stati Uniti ricerche popolari
- Proprietà immobiliari Vista sulle montagne a Sevierville, TN, Stati Uniti
- Proprietà immobiliari Investimento immobiliare a Sevierville, TN, Stati Uniti
- Proprietà immobiliari con Garage a Sevierville, TN, Stati Uniti
- Proprietà immobiliari Vista panoramica / Scenica a Sevierville, TN, Stati Uniti
- Proprietà immobiliari con Piscina coperta a Sevierville, TN, Stati Uniti
- Proprietà immobiliari con Cinema a Sevierville, TN, Stati Uniti
- Proprietà immobiliari Lungomare a Sevierville, TN, Stati Uniti
- Proprietà immobiliari Comunità recintata a Sevierville, TN, Stati Uniti
- Proprietà immobiliari Alta quota a Sevierville, TN, Stati Uniti
- Proprietà immobiliari Vista sul fiume a Sevierville, TN, Stati Uniti
- Proprietà immobiliari Duplex a Sevierville, TN, Stati Uniti
- Proprietà immobiliari con Libreria a Sevierville, TN, Stati Uniti
- Proprietà immobiliari Equestre a Sevierville, TN, Stati Uniti
- Proprietà immobiliari Vista Città a Sevierville, TN, Stati Uniti
- Proprietà immobiliari Vista mare a Sevierville, TN, Stati Uniti
- Proprietà immobiliari Vista Golf a Sevierville, TN, Stati Uniti
Guide e storie correlate
La fiducia dei migliori broker del mondo
Gli agenti dietro le proprietà più straordinarie del mondo pubblicano su JamesEdition.
- Annunci di Sotheby's, Christie's, BARNES ed Engel & Völkers
- Ogni annuncio è verificato prima della pubblicazione
- Si metta in contatto diretto con agenti verificati
Continuando, accetta i nostri Termini e la nostra Informativa sulla privacy.
brokerages we
partnered with
partnered with