$1,650,000
Unifamiliare Indipendente Sevierville
- 3 Camere
- 4 Bagni
- 4,478 Sqft
- 6.11 Ac lot
- Aggiornato: Agosto 5
-
4
Visualizzazioni degli ultimi 30 giorni
- 3
- MLS#1337567
Informazioni sulla proprietà
La descrizione è stata tradotta automaticamente.
La descrizione viene visualizzata nella lingua originale.
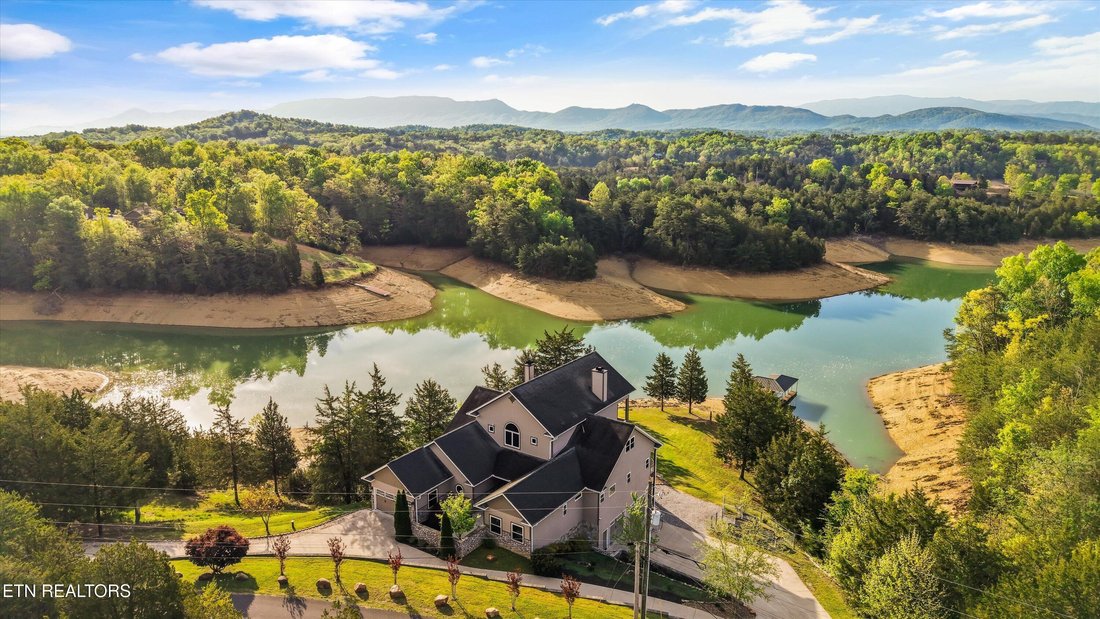
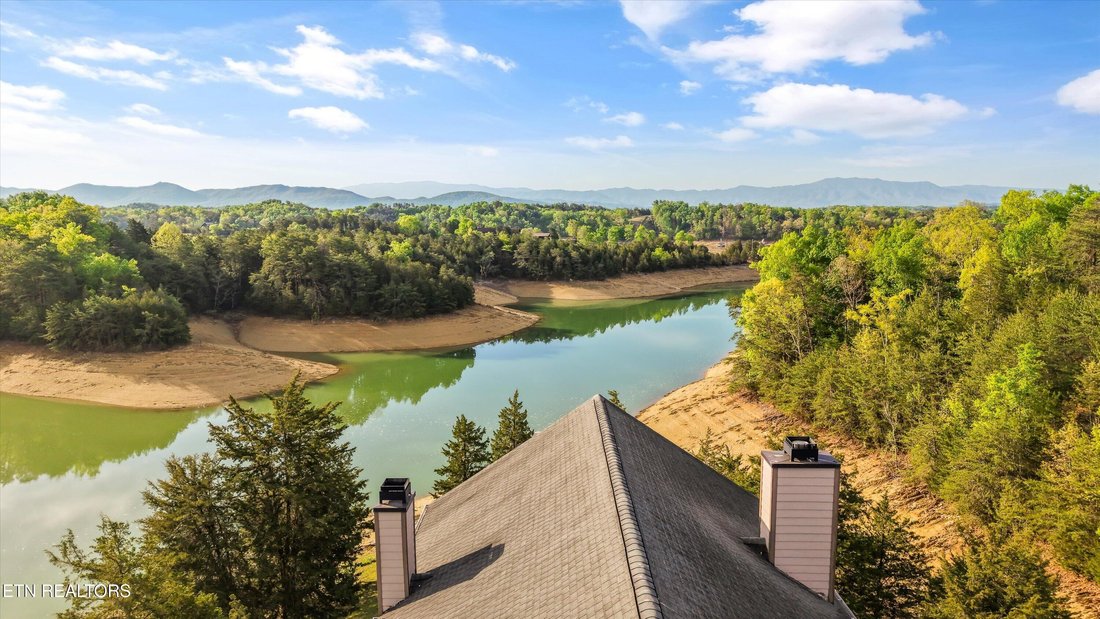
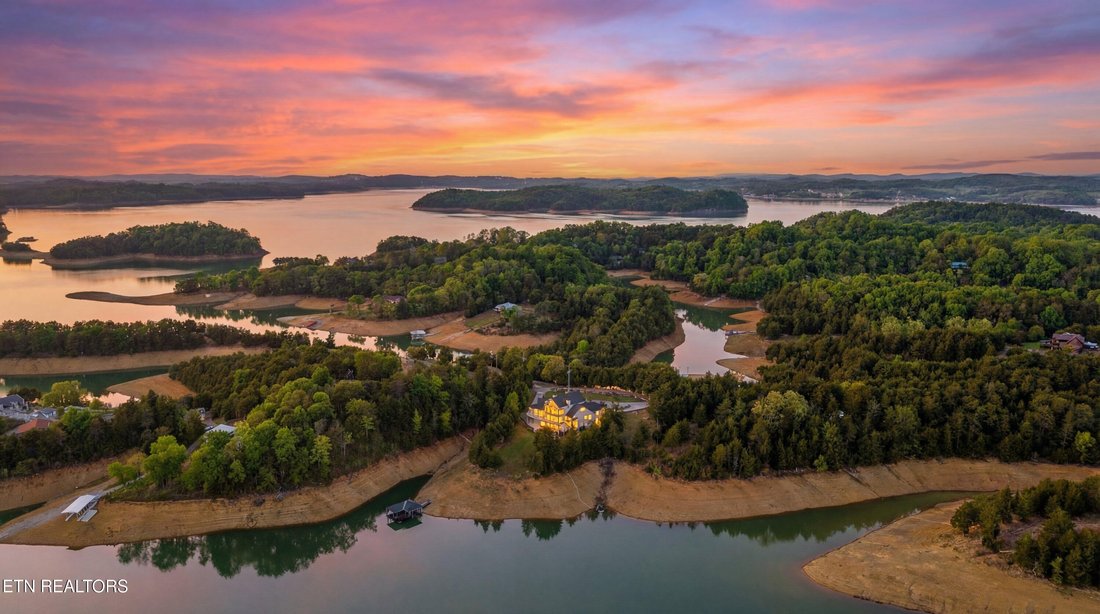
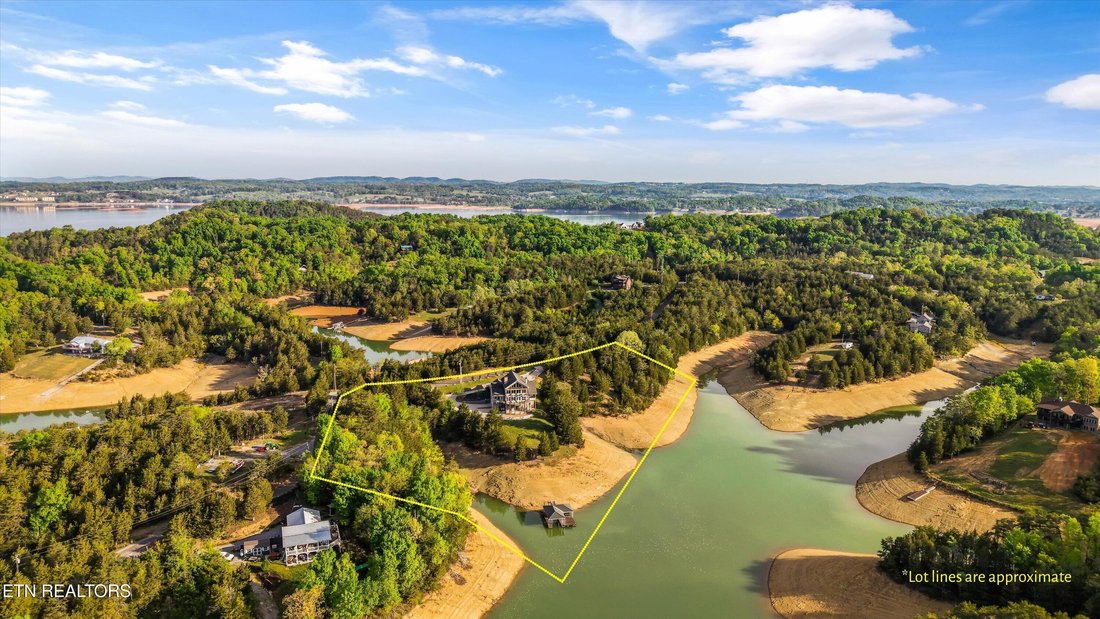
Welcome to an exceptional lakefront retreat, where thoughtful design, expansive acreage, and high-end features create a one-of-a-kind property. Nestled on approximately 6 private acres with nearly 900 feet of shoreline, this stunning 4,400+ sq ft estate offers both tranquility and convenience, located less than 20 minutes from town.
From the moment you arrive, the home’s timeless Hardy pl
From the moment you arrive, the home’s timeless Hardy pl
Welcome to an exceptional lakefront retreat, where thoughtful design, expansive acreage, and high-end features create a one-of-a-kind property. Nestled on approximately 6 private acres with nearly 900 feet of shoreline, this stunning 4,400+ sq ft estate offers both tranquility and convenience, located less than 20 minutes from town.
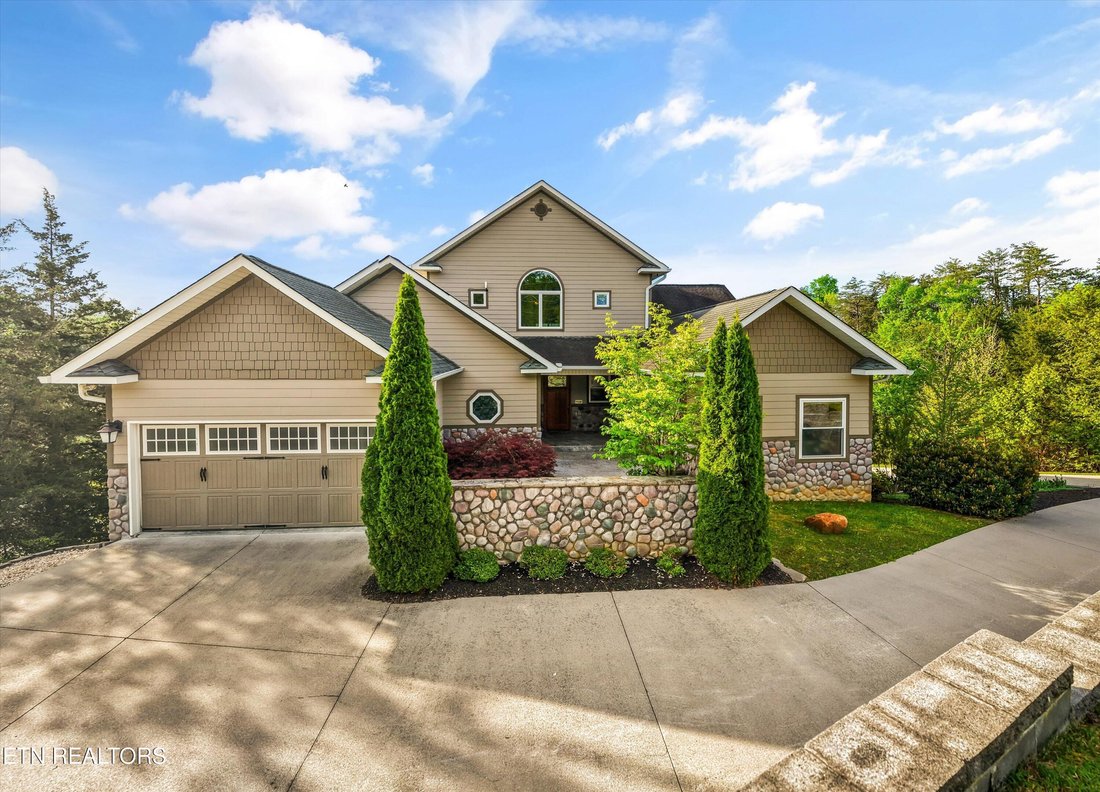
From the moment you arrive, the home’s timeless Hardy plank siding and inviting wraparound porch set the tone. Step inside to a dramatic living space featuring soaring 30-foot ceilings and a wall of expansive windows that serve as the true focal point-framing breathtaking, unobstructed views of the lake and surrounding mountains. A striking stone-to-ceiling fireplace anchors the space, while rich wood flooring creates an open yet warm atmosphere ideal for both entertaining and everyday living.
The main-level primary suite is a private sanctuary with direct porch access, spacious his-and-hers closets with custom built-ins, and a luxurious bath featuring tile floors, walk-in tiled shower, soaking tub, and accessibility features. Additional bedrooms offer comfort and privacy, including a secondary ensuite.
The chef’s kitchen is equipped with an oversized range, warming drawer, wine fridge, dishwasher, microwave, and trash compactor. A screened-in porch extends the living space outdoors, while a three-story dumbwaiter adds convenience. The walk-in pantry provides ample storage.
Upstairs, a custom-built library loft overlooks the living area and captures stunning views. This level also includes two expansive bonus rooms and a full bath, offering flexibility for additional bedrooms, office, or recreation space.
Built for efficiency, the home features 2x6 exterior walls, enhanced insulation, and an advanced four-zone geothermal HVAC system with three ground heat-sink wells. A desuperheater repurposes waste heat into the tankless water system, contributing to low average utility costs.
The property offers incredible flexibility with approximately 2,700 sq. ft of unfinished, fully plumbed space, plus a heated and cooled basement area ideal for recreation or future expansion, including a potential kitchen and bath. Additional features include a custom library, mudroom, central vacuum, and laundry room with an extra sink.
The oversized 4-car garage includes separate bays and an extra-deep lower level designed for pontoon boat storage, along with a workshop area featuring a sink and custom workbench.
Outdoors, enjoy a TVA-approved covered dock with aluminum and IPE decking, water and electric access, and a lake-fed irrigation system. The property includes a fenced, elevated garden with drip irrigation and an outdoor shower - perfect after a day on the lake. Seasonal water levels typically reach the tree line by mid-May.
Additional highlights include a backup generator, a buried propane tank, a water filtration system, and no HOA - just a voluntary $500/year road maintenance fee.
This is more than a home - it’s a private, thoughtfully engineered lakefront estate offering luxury, efficiency, and unmatched natural beauty.
Schedule your private tour today!
From the moment you arrive, the home’s timeless Hardy plank siding and inviting wraparound porch set the tone. Step inside to a dramatic living space featuring soaring 30-foot ceilings and a wall of expansive windows that serve as the true focal point-framing breathtaking, unobstructed views of the lake and surrounding mountains. A striking stone-to-ceiling fireplace anchors the space, while rich wood flooring creates an open yet warm atmosphere ideal for both entertaining and everyday living.
The main-level primary suite is a private sanctuary with direct porch access, spacious his-and-hers closets with custom built-ins, and a luxurious bath featuring tile floors, walk-in tiled shower, soaking tub, and accessibility features. Additional bedrooms offer comfort and privacy, including a secondary ensuite.
The chef’s kitchen is equipped with an oversized range, warming drawer, wine fridge, dishwasher, microwave, and trash compactor. A screened-in porch extends the living space outdoors, while a three-story dumbwaiter adds convenience. The walk-in pantry provides ample storage.
Upstairs, a custom-built library loft overlooks the living area and captures stunning views. This level also includes two expansive bonus rooms and a full bath, offering flexibility for additional bedrooms, office, or recreation space.
Built for efficiency, the home features 2x6 exterior walls, enhanced insulation, and an advanced four-zone geothermal HVAC system with three ground heat-sink wells. A desuperheater repurposes waste heat into the tankless water system, contributing to low average utility costs.
The property offers incredible flexibility with approximately 2,700 sq. ft of unfinished, fully plumbed space, plus a heated and cooled basement area ideal for recreation or future expansion, including a potential kitchen and bath. Additional features include a custom library, mudroom, central vacuum, and laundry room with an extra sink.
The oversized 4-car garage includes separate bays and an extra-deep lower level designed for pontoon boat storage, along with a workshop area featuring a sink and custom workbench.
Outdoors, enjoy a TVA-approved covered dock with aluminum and IPE decking, water and electric access, and a lake-fed irrigation system. The property includes a fenced, elevated garden with drip irrigation and an outdoor shower - perfect after a day on the lake. Seasonal water levels typically reach the tree line by mid-May.
Additional highlights include a backup generator, a buried propane tank, a water filtration system, and no HOA - just a voluntary $500/year road maintenance fee.
This is more than a home - it’s a private, thoughtfully engineered lakefront estate offering luxury, efficiency, and unmatched natural beauty.
Schedule your private tour today!
-
Tipo di proprietà
Casa
-
Anno di costruzione
2011
-
Prezzo/piede²
$368
Caratteristiche
- Camino
- Garage
- Giardino
- Lungomare
- Libreria
- Lungolago
- Ufficio
- Lavanderia
- Seminterrato
Caratteristiche
Lot
- Vista panoramica / Scenica
- Lungomare
- Lungolago
- Privacy
Interni
- Ufficio
- Camino
- Lavanderia
- Libreria
- Seminterrato
Outdoor
- Garage
- Giardino
Esplora la zona
3648 Foxfire Way, Sevierville, TN 37876, Tennessee, Stati Uniti
Visualizza su Google Maps
Prezzo per sqft
Basso
Alto
Iscritto da 5 anni
Hai chiesto informazioni su questa proprietà
L'agente La contatterà al più presto
Pubblicato da
2
Annunci
2025
Iscritto
Prenota una visita con Sasha Hall
Scegli una data e indica se preferisci un tour virtuale o di persona con l’agente.
Data preferita
Tipo di tour

Ultimo aggiornamento
Agosto 5
Prima pubblicazione
Apr 24
Licenza agente
#358890
Riferimento annuncio
2107007236470408
Stato dell'annuncio
Pending - continue to show
Proprietà simili nelle vicinanze
Nuovi annunci a Sevierville

Esplora più immobili in vendita
tipi di proprietà Sevierville, TN, Stati Uniti
Sevierville, TN, Stati Uniti ricerche popolari
- Proprietà immobiliari Vista sulle montagne a Sevierville, TN, Stati Uniti
- Proprietà immobiliari Investimento immobiliare a Sevierville, TN, Stati Uniti
- Proprietà immobiliari con Garage a Sevierville, TN, Stati Uniti
- Proprietà immobiliari Vista panoramica / Scenica a Sevierville, TN, Stati Uniti
- Proprietà immobiliari con Piscina coperta a Sevierville, TN, Stati Uniti
- Proprietà immobiliari con Cinema a Sevierville, TN, Stati Uniti
- Proprietà immobiliari Comunità recintata a Sevierville, TN, Stati Uniti
- Proprietà immobiliari Lungomare a Sevierville, TN, Stati Uniti
- Proprietà immobiliari con Libreria a Sevierville, TN, Stati Uniti
- Proprietà immobiliari Vista sul fiume a Sevierville, TN, Stati Uniti
- Proprietà immobiliari Duplex a Sevierville, TN, Stati Uniti
- Proprietà immobiliari Equestre a Sevierville, TN, Stati Uniti
- Proprietà immobiliari Vista Città a Sevierville, TN, Stati Uniti
- Proprietà immobiliari Alta quota a Sevierville, TN, Stati Uniti
- Proprietà immobiliari Vista Golf a Sevierville, TN, Stati Uniti
- Proprietà immobiliari Vista mare a Sevierville, TN, Stati Uniti
Guide e storie correlate
La fiducia dei migliori broker del mondo
Gli agenti dietro le proprietà più straordinarie del mondo pubblicano su JamesEdition.
- Annunci di Sotheby's, Christie's, BARNES ed Engel & Völkers
- Ogni annuncio è verificato prima della pubblicazione
- Si metta in contatto diretto con agenti verificati
Continuando, accetta i nostri Termini e la nostra Informativa sulla privacy.
brokerages we
partnered with
partnered with