$1,636,707
Esclusiva Tenuta DI 4.000 M² Ad Azeitão Con Campo Da Tennis, Spa E Progetto DI Sviluppo Approvato
- 5 Camere
- 3 Bagni
- 2,756 Sqft
- 43,056 Sqft lot
- Aggiornato: Luglio 14
- 1
Informazioni sulla proprietà
La descrizione è stata tradotta automaticamente.
La descrizione viene visualizzata nella lingua originale.
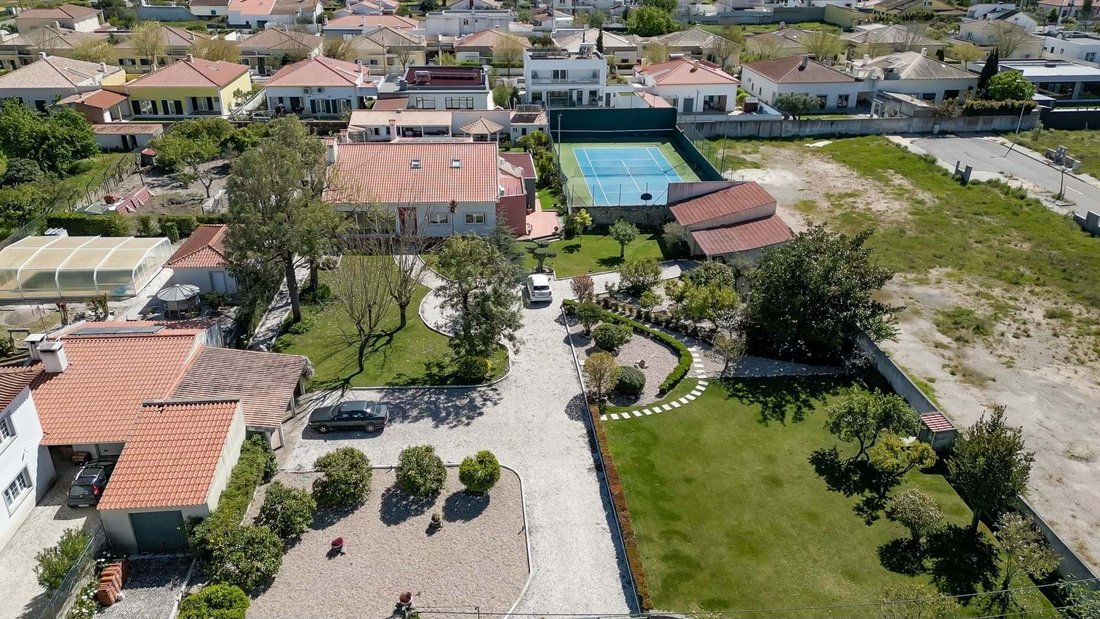
The property consists of 4,000 m² of land divided into two separate lots.
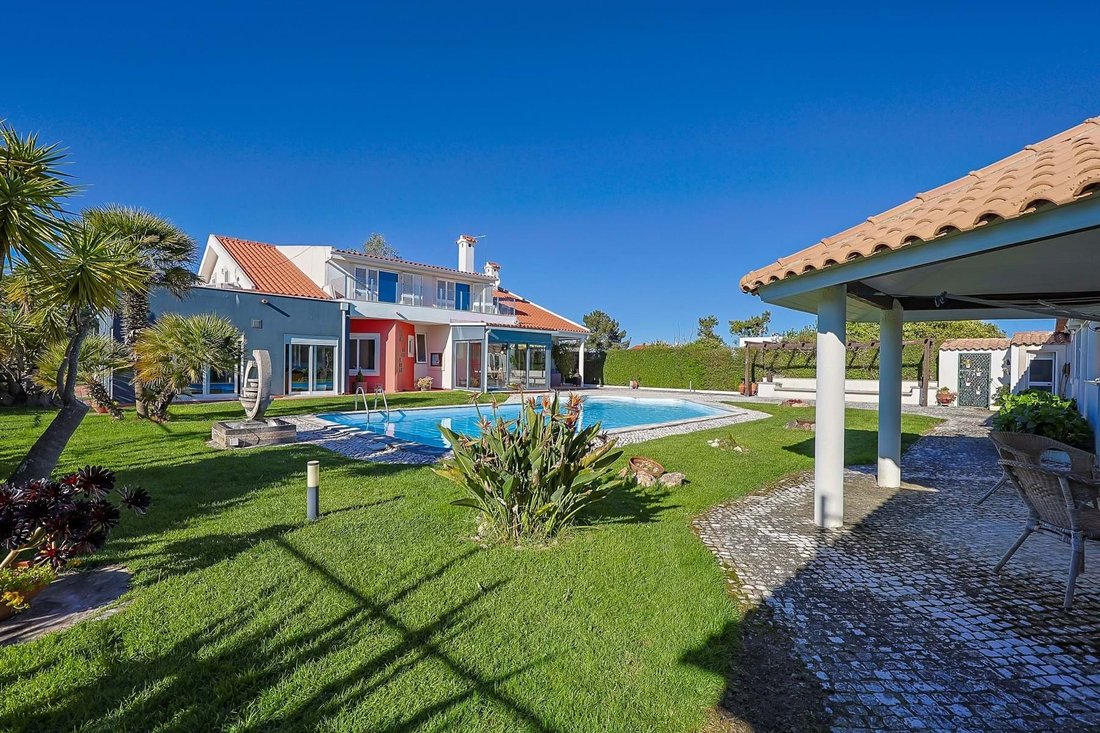
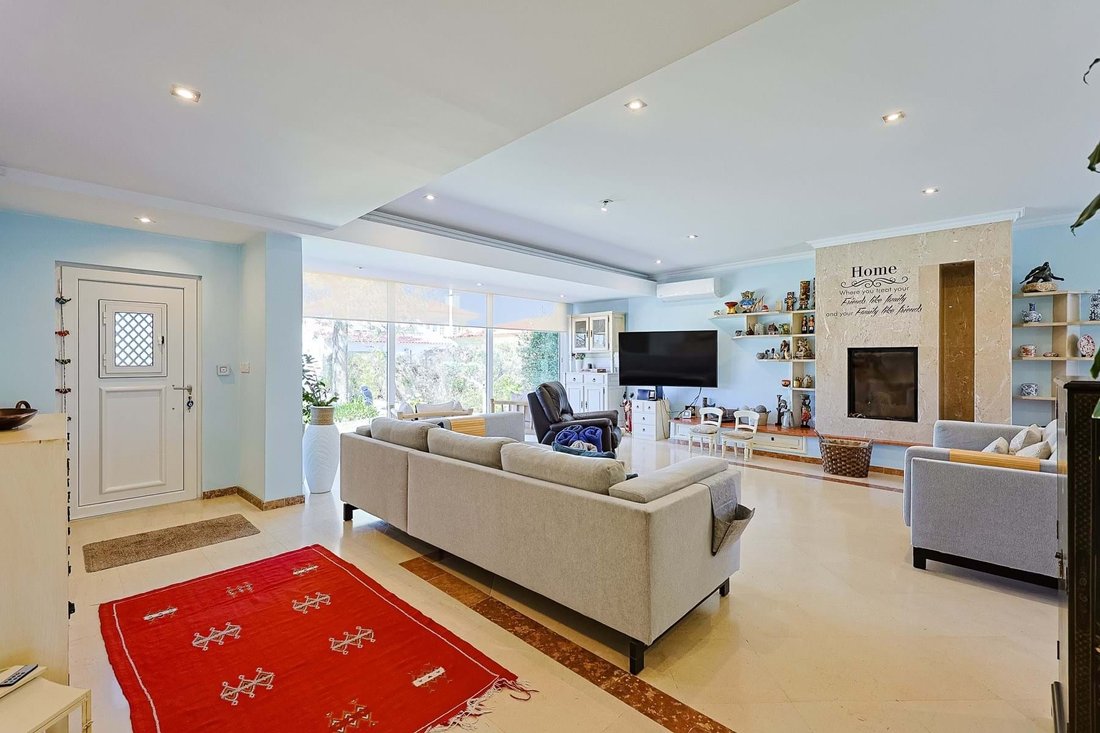
One lot, measuring 2,000 m², includes the existing fully built 5-bedroom house shown in the images.
The second 2,000 m² lot currently has no construction but already benefits from an approved project for a 3-bedroom house.
This setup offers the possibility of creating two fully independent properties:
One lot, measuring 2,000 m², includes the existing fully built 5-bedroom house shown in the images.
The second 2,000 m² lot currently has no construction but already benefits from an approved project for a 3-bedroom house.
This setup offers the possibility of creating two fully independent properties:
The property consists of 4,000 m² of land divided into two separate lots.
One lot, measuring 2,000 m², includes the existing fully built 5-bedroom house shown in the images.
The second 2,000 m² lot currently has no construction but already benefits from an approved project for a 3-bedroom house.
This setup offers the possibility of creating two fully independent properties:
A completed 2,000 m² property with a T5 house.
A separate 2,000 m² plot with approved plans for the construction of a T3 house.
Set within a peaceful and private setting in Azeitão, this exceptional estate unfolds across an expansive 4,000 m² plot, offering a rare combination of space, privacy, and long-term potential. Designed for those seeking a refined lifestyle with room to grow, the property blends the comfort of a substantial main residence with the added value of an approved project for a separate three-bedroom home—an increasingly rare opportunity for investors or international buyers looking for flexibility.
Azeitão, located just a short drive south of Lisbon and near the scenic Arrábida Natural Park, is renowned for its picturesque vineyards, historic villages, artisanal cheeses, and traditional wines. Residents enjoy a tranquil, rural setting while remaining within easy reach of beaches, local markets, restaurants, and cultural attractions. This area is particularly appealing to expats and international buyers seeking a serene retreat with convenient access to urban amenities.
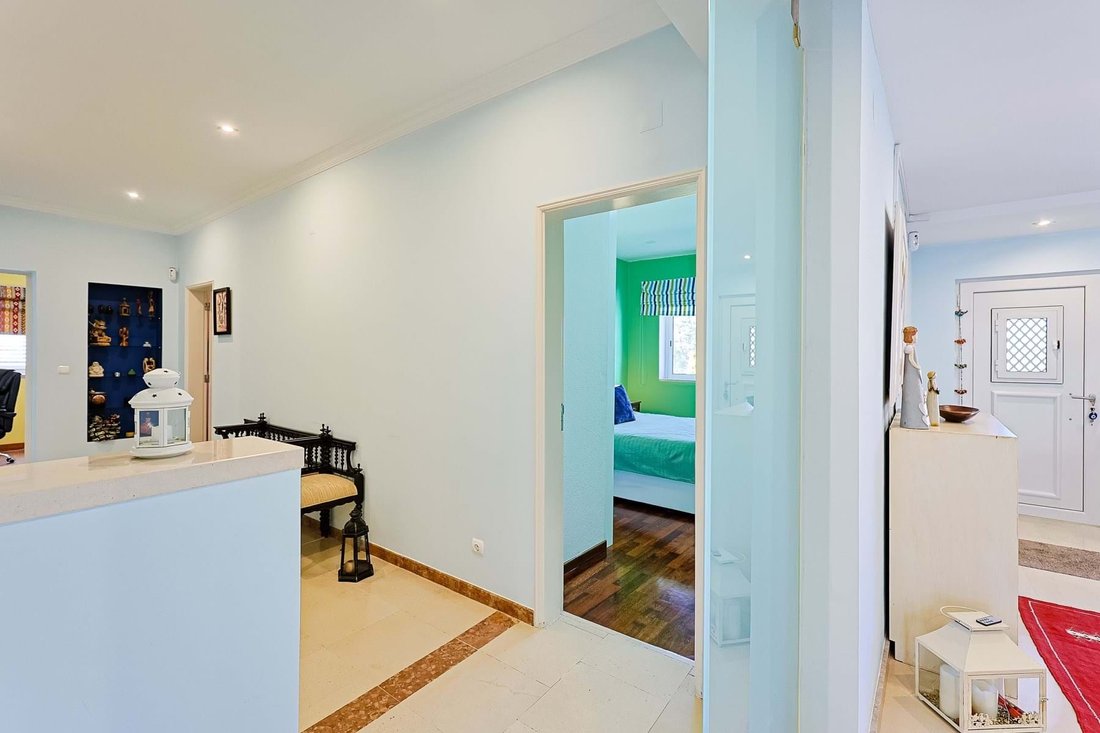
The main residence has been thoughtfully designed to balance comfortable family living with elegant entertaining. Inside, the home features five spacious bedrooms, offering generous accommodation for family and guests, as well as a dedicated office—perfect for remote work or study. Three well-appointed bathrooms ensure convenience, combining functionality with comfort.
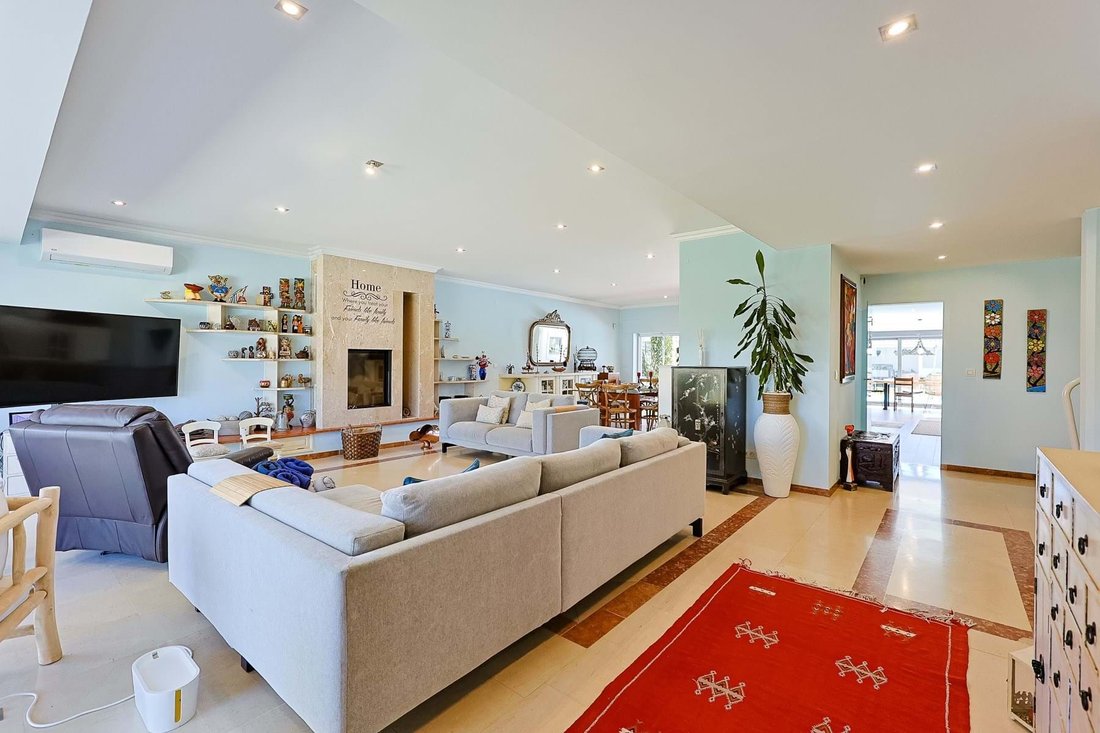
The living spaces are both inviting and versatile. A bright and welcoming living room creates the perfect environment for relaxation, while a separate dining room offers a more formal space for hosting. Outdoor living is seamlessly integrated, with a covered exterior dining area ideal for al fresco meals, complemented by a fully equipped barbecue space. Whether entertaining guests or enjoying family dinners, these outdoor spaces provide a luxurious extension of the home.
Wellness and leisure are central to the estate’s appeal. A private sauna and jacuzzi provide a spa-like experience, while the tennis court offers a recreational outlet for both activity and socializing. The expansive grounds provide ample space for gardens, landscaping, or additional enhancements.
Complementing the main house is a separate caretaker’s residence, which can serve as guest accommodation, staff quarters, or an independent living space. The property is further enhanced with practical features including multiple storage areas, a covered carport, and an electric vehicle charging point.
The estate’s development potential is a standout feature. The land is divided into two plots, with an approved project already in place for a three-bedroom property on the remaining portion—offering opportunities for a second residence, rental income, or increased estate value.
The property is sold fully furnished, allowing for a seamless and immediate move-in experience or turnkey investment.
Combining generous scale, premium amenities, and exceptional location in Azeitão, this property presents a unique opportunity to secure a versatile, high-quality estate ideal for both lifestyle and investment.
One lot, measuring 2,000 m², includes the existing fully built 5-bedroom house shown in the images.
The second 2,000 m² lot currently has no construction but already benefits from an approved project for a 3-bedroom house.
This setup offers the possibility of creating two fully independent properties:
A completed 2,000 m² property with a T5 house.
A separate 2,000 m² plot with approved plans for the construction of a T3 house.
Set within a peaceful and private setting in Azeitão, this exceptional estate unfolds across an expansive 4,000 m² plot, offering a rare combination of space, privacy, and long-term potential. Designed for those seeking a refined lifestyle with room to grow, the property blends the comfort of a substantial main residence with the added value of an approved project for a separate three-bedroom home—an increasingly rare opportunity for investors or international buyers looking for flexibility.
Azeitão, located just a short drive south of Lisbon and near the scenic Arrábida Natural Park, is renowned for its picturesque vineyards, historic villages, artisanal cheeses, and traditional wines. Residents enjoy a tranquil, rural setting while remaining within easy reach of beaches, local markets, restaurants, and cultural attractions. This area is particularly appealing to expats and international buyers seeking a serene retreat with convenient access to urban amenities.
The main residence has been thoughtfully designed to balance comfortable family living with elegant entertaining. Inside, the home features five spacious bedrooms, offering generous accommodation for family and guests, as well as a dedicated office—perfect for remote work or study. Three well-appointed bathrooms ensure convenience, combining functionality with comfort.
The living spaces are both inviting and versatile. A bright and welcoming living room creates the perfect environment for relaxation, while a separate dining room offers a more formal space for hosting. Outdoor living is seamlessly integrated, with a covered exterior dining area ideal for al fresco meals, complemented by a fully equipped barbecue space. Whether entertaining guests or enjoying family dinners, these outdoor spaces provide a luxurious extension of the home.
Wellness and leisure are central to the estate’s appeal. A private sauna and jacuzzi provide a spa-like experience, while the tennis court offers a recreational outlet for both activity and socializing. The expansive grounds provide ample space for gardens, landscaping, or additional enhancements.
Complementing the main house is a separate caretaker’s residence, which can serve as guest accommodation, staff quarters, or an independent living space. The property is further enhanced with practical features including multiple storage areas, a covered carport, and an electric vehicle charging point.
The estate’s development potential is a standout feature. The land is divided into two plots, with an approved project already in place for a three-bedroom property on the remaining portion—offering opportunities for a second residence, rental income, or increased estate value.
The property is sold fully furnished, allowing for a seamless and immediate move-in experience or turnkey investment.
Combining generous scale, premium amenities, and exceptional location in Azeitão, this property presents a unique opportunity to secure a versatile, high-quality estate ideal for both lifestyle and investment.
-
Tipo di proprietà
Villa
-
Anno di costruzione
1995
-
Prezzo/piede²
$593
-
Consumo
B
Caratteristiche
Caratteristiche
Lot
Interni
- Ufficio
- Camino
- Aria condizionata
- Idromassaggio
- Lavasciuga
- Bar
- Sauna
- Sala giochi
- Controsoffitti in pietra
Outdoor
- Terrazza
- Balcone
- Piscina
- Campo da tennis
- Spazio di vita all'aperto
- Pergola
- Giardino
Esplora la zona
Azeitao (Sao Lourenco e Sao Simao), Setúbal Municipality, Portogallo
Visualizza su Google Maps
Prezzo per sqft
Basso
Alto
Iscritto da 2 anni
Hai chiesto informazioni su questa proprietà
L'agente La contatterà al più presto
Pubblicato da
97
Annunci
2024
Iscritto
Prenota una visita con the agent
Scegli una data e indica se preferisci un tour virtuale o di persona con l’agente.
Data preferita
Tipo di tour
Ultimo aggiornamento
Luglio 14
Prima pubblicazione
Apr 2
Riferimento annuncio
ATR/250
La fiducia dei migliori broker del mondo
Gli agenti dietro le proprietà più straordinarie del mondo pubblicano su JamesEdition.
- Annunci di Sotheby's, Christie's, BARNES ed Engel & Völkers
- Ogni annuncio è verificato prima della pubblicazione
- Si metta in contatto diretto con agenti verificati
Continuando, accetta i nostri Termini e la nostra Informativa sulla privacy.