$2,228,193
Vendita Villa Sete, 190m² 4 Camere 1.991.000€ Con Piscina
- 3 Camere
- 1,906 Sqft
- 12,917 Sqft lot
- Aggiornato: Agosto 19
- 1
Informazioni sulla proprietà
La descrizione è stata tradotta automaticamente.
La descrizione viene visualizzata nella lingua originale.
PBI Collection® — ”Mineral Manifest”
Emerging from the rock and sculpted by the waves, Sète stands as a theater of light suspended between the calm of the lagoon and the vastness of the Mediterranean.
It is in this ancient setting, at the meeting point between the mineral strength of Mount Saint-Clair and the infinite transparency of the open sea, that this city of sailors and artists un
Emerging from the rock and sculpted by the waves, Sète stands as a theater of light suspended between the calm of the lagoon and the vastness of the Mediterranean.
It is in this ancient setting, at the meeting point between the mineral strength of Mount Saint-Clair and the infinite transparency of the open sea, that this city of sailors and artists un
PBI Collection® — ”Mineral Manifest”
Emerging from the rock and sculpted by the waves, Sète stands as a theater of light suspended between the calm of the lagoon and the vastness of the Mediterranean.
It is in this ancient setting, at the meeting point between the mineral strength of Mount Saint-Clair and the infinite transparency of the open sea, that this city of sailors and artists unfolds an elegance without artifice.
THE ANCHORING
It is called the ”Singular Island,” but Sète escapes any definition. An archipelago of emotions, a mosaic of canals where the blue of the sky merges with the amber reflections of ancient facades.
THE MEASURE OF THE LANDSCAPE
Built in 2026 on a wooded estate of 1,200 m² with the scents of pine, the property opens onto a landscape of water and light.
THE GEOMETRY OF VOLUMES
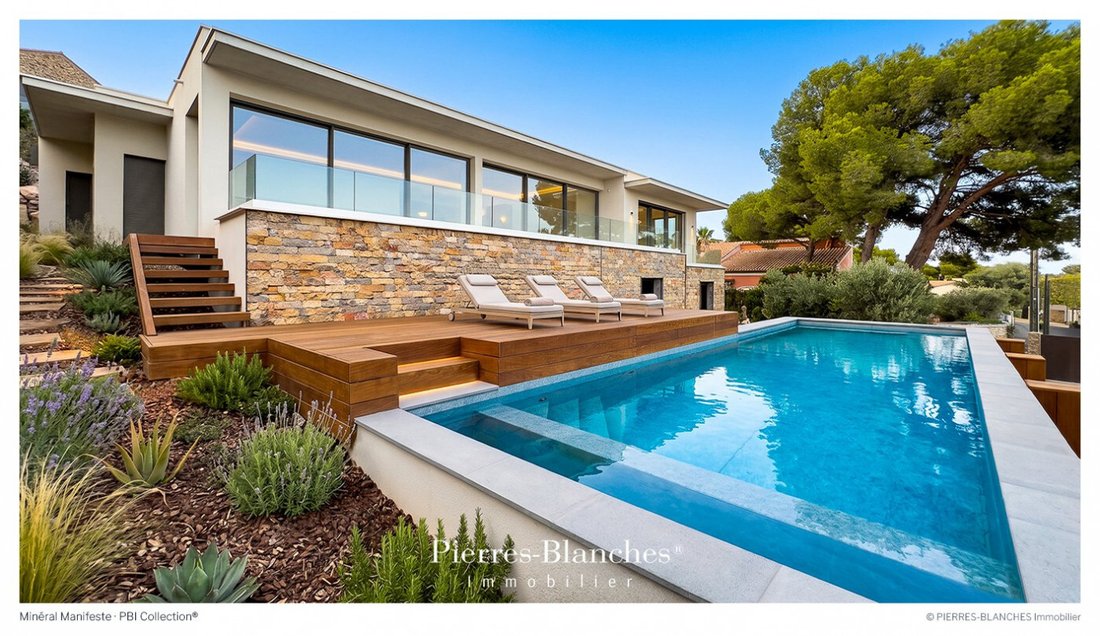
This creation of 190 m² asserts its belonging to the landscape through the precision of its architectural writing. On one level under a flat roof with pure horizontality, it unfolds a graphic line that merges with Mount Saint-Clair. The facades, partially clad in local stone from nearby quarries, anchor the building in its land of origin while engaging in a subtle resonance with nature.
THE ART OF HOSPITALITY
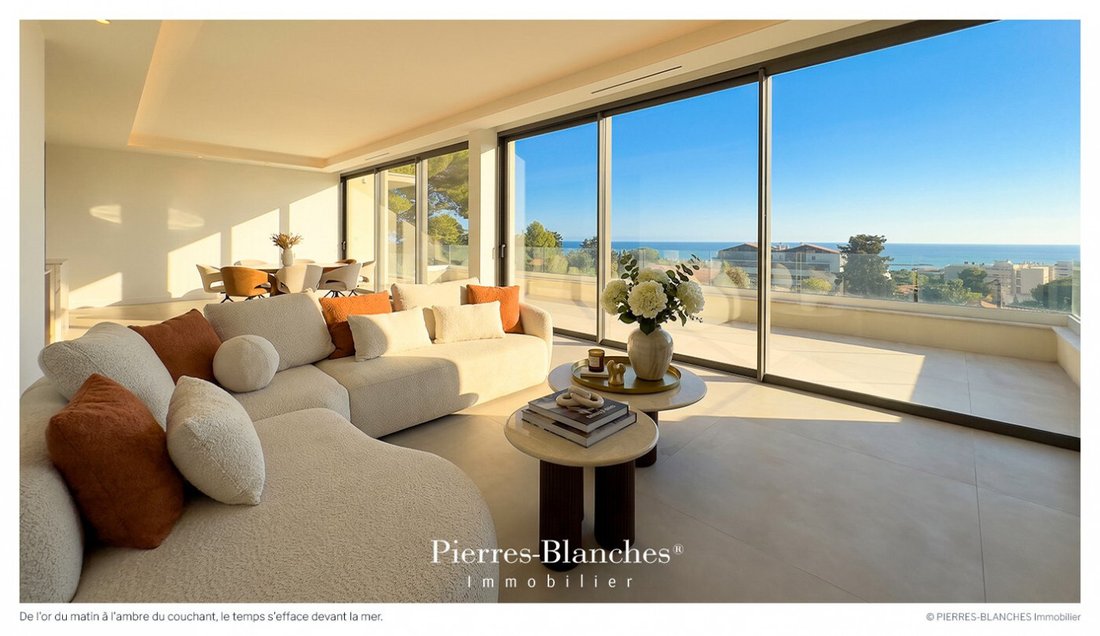
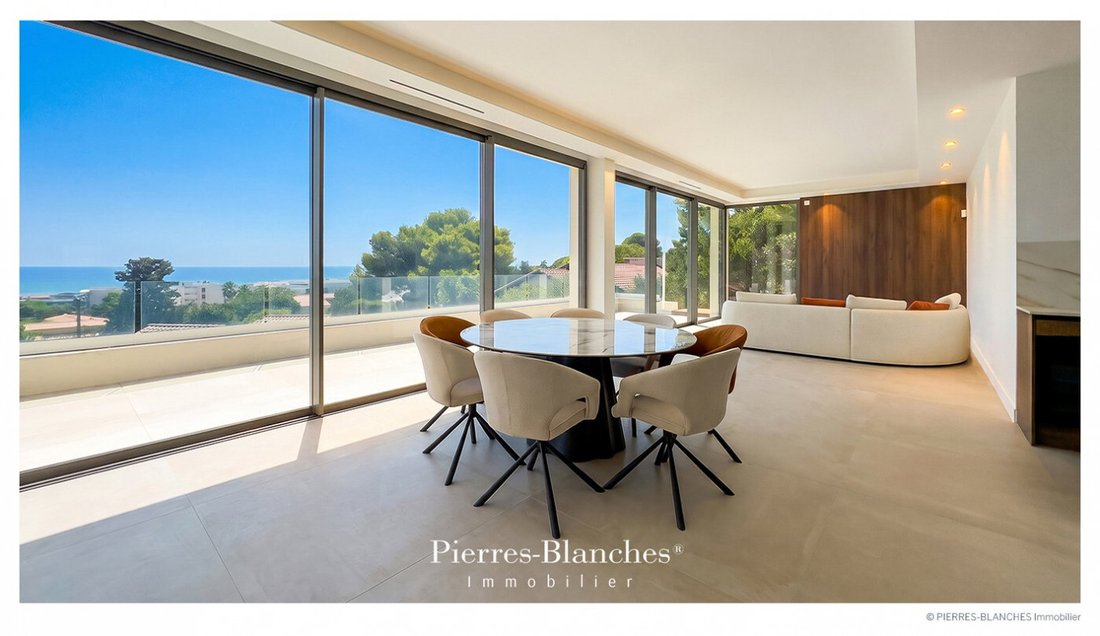
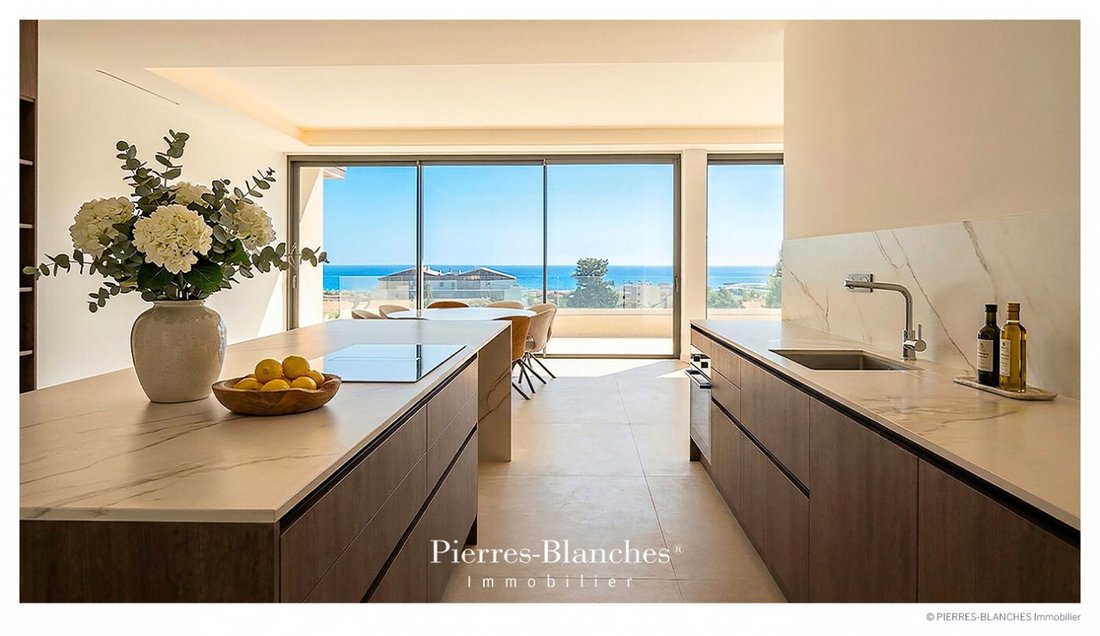
The reception room of 80 m² is adorned with noble woods that structure the custom layouts, the kitchen adopts ceramics with subtle shades, a blend of technicality and raw sobriety.
The entire space opens fully through large sliding bays framing the Mediterranean. In its extension, the terrace stretches the spaces and leads the gaze towards the pool.
THE BARK OF DREAMS
Two suites with bathrooms combine brightness, integrated storage, and high-end materials.
The master suite is organized into a bathroom and a custom dressing room. The bedroom opens directly onto the terrace, facing the pool and the endless panorama.
THE MERIDIANS OF THE PLACE
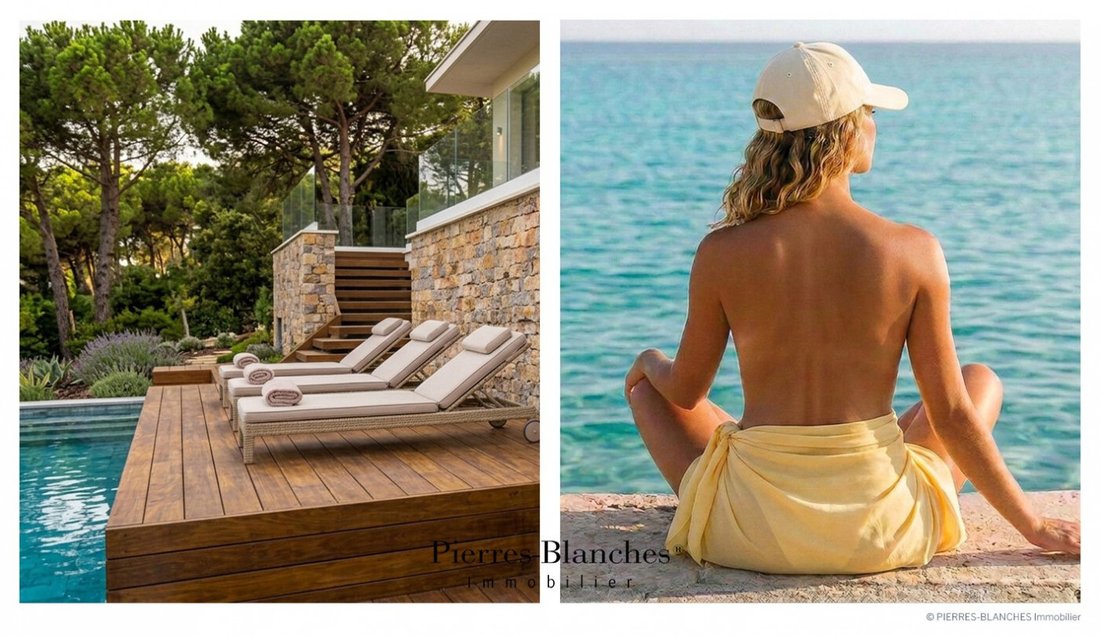
A natural extension of the architecture, the ipe terrace advances like a belvedere overlooking the Mediterranean. The pool of more than 11.5 meters, dressed in Bali stone, captures the nuances of the sky and blends its surface into the vastness of the sea.
All around, the vegetation of Mount Saint-Clair unfolds its resinous essences and persistent foliage, weaving a natural screen that preserves the intimacy of the place without ever obstructing the panorama.
THE VECTORS OF COMFORT
The Craftsmanship – Property covered by the ten-year guarantee. Rigorous choice of durable materials and high-quality finishes. On the floor, large format ceramic tiles 120 × 120 unify the reception areas and accentuate the volumes. In the bedrooms, the parquet introduces a warm touch.
The Amenities – Salt pool · Borehole · Home automation · Heat pump · Water softener · Basement to be developed · Parking space for five cars · The Address – Its location combines the tranquility of a residential area with quick access to the city center and main roads. The fine sandy beaches of the corniche and the secluded coves of the rock can be reached in two minutes by car. The gourmet halls, city center shops, renowned schools, art centers, and museums are just eight minutes away. —
Overlooking the city of poets and painters, the property offers a unique viewpoint on the ”Singular Island,” at sunset. Private presentation by appointment.
Complete file available upon request.
[hidden information]
Chrystèle Guigui [hidden information]
Consultant Commercial Agent, RSAC Montpellier [hidden information]
© PIERRES-BLANCHES Real Estate
Le informazioni sui rischi a cui è esposta questa proprietà sono disponibili sul sito web di Géorisques: https://www.georisques.gouv.fr/
Emerging from the rock and sculpted by the waves, Sète stands as a theater of light suspended between the calm of the lagoon and the vastness of the Mediterranean.
It is in this ancient setting, at the meeting point between the mineral strength of Mount Saint-Clair and the infinite transparency of the open sea, that this city of sailors and artists unfolds an elegance without artifice.
THE ANCHORING
It is called the ”Singular Island,” but Sète escapes any definition. An archipelago of emotions, a mosaic of canals where the blue of the sky merges with the amber reflections of ancient facades.
THE MEASURE OF THE LANDSCAPE
Built in 2026 on a wooded estate of 1,200 m² with the scents of pine, the property opens onto a landscape of water and light.
THE GEOMETRY OF VOLUMES
This creation of 190 m² asserts its belonging to the landscape through the precision of its architectural writing. On one level under a flat roof with pure horizontality, it unfolds a graphic line that merges with Mount Saint-Clair. The facades, partially clad in local stone from nearby quarries, anchor the building in its land of origin while engaging in a subtle resonance with nature.
THE ART OF HOSPITALITY
The reception room of 80 m² is adorned with noble woods that structure the custom layouts, the kitchen adopts ceramics with subtle shades, a blend of technicality and raw sobriety.
The entire space opens fully through large sliding bays framing the Mediterranean. In its extension, the terrace stretches the spaces and leads the gaze towards the pool.
THE BARK OF DREAMS
Two suites with bathrooms combine brightness, integrated storage, and high-end materials.
The master suite is organized into a bathroom and a custom dressing room. The bedroom opens directly onto the terrace, facing the pool and the endless panorama.
THE MERIDIANS OF THE PLACE
A natural extension of the architecture, the ipe terrace advances like a belvedere overlooking the Mediterranean. The pool of more than 11.5 meters, dressed in Bali stone, captures the nuances of the sky and blends its surface into the vastness of the sea.
All around, the vegetation of Mount Saint-Clair unfolds its resinous essences and persistent foliage, weaving a natural screen that preserves the intimacy of the place without ever obstructing the panorama.
THE VECTORS OF COMFORT
The Craftsmanship – Property covered by the ten-year guarantee. Rigorous choice of durable materials and high-quality finishes. On the floor, large format ceramic tiles 120 × 120 unify the reception areas and accentuate the volumes. In the bedrooms, the parquet introduces a warm touch.
The Amenities – Salt pool · Borehole · Home automation · Heat pump · Water softener · Basement to be developed · Parking space for five cars · The Address – Its location combines the tranquility of a residential area with quick access to the city center and main roads. The fine sandy beaches of the corniche and the secluded coves of the rock can be reached in two minutes by car. The gourmet halls, city center shops, renowned schools, art centers, and museums are just eight minutes away. —
Overlooking the city of poets and painters, the property offers a unique viewpoint on the ”Singular Island,” at sunset. Private presentation by appointment.
Complete file available upon request.
[hidden information]
Chrystèle Guigui [hidden information]
Consultant Commercial Agent, RSAC Montpellier [hidden information]
© PIERRES-BLANCHES Real Estate
Le informazioni sui rischi a cui è esposta questa proprietà sono disponibili sul sito web di Géorisques: https://www.georisques.gouv.fr/
-
Tipo di proprietà
Villa
-
Prezzo/piede²
$1,169
Caratteristiche
- Piscina
- Terrazza
- Vista sull'acqua
- Cabina armadio
- Vista mare
- Vista Città
- Nuove costruzioni
- Vista panoramica / Scenica
- Seminterrato
Caratteristiche
Lot
Interni
- Isola della cucina
- Piano cottura a gas
- Seminterrato
- Controsoffitti in pietra
- Cabina armadio
Outdoor
Esplora la zona
Espace Villeroy-Les Quilles, Sète, Francia
Visualizza su Google Maps
Prezzo per sqft
Basso
Alto
Iscritto da 1 anno
Hai chiesto informazioni su questa proprietà
L'agente La contatterà al più presto
Pubblicato da
107
Annunci
2025
Iscritto
Prenota una visita con the agent
Scegli una data e indica se preferisci un tour virtuale o di persona con l’agente.
Data preferita
Tipo di tour
Ultimo aggiornamento
Agosto 19
Prima pubblicazione
Agosto 19
Riferimento annuncio
345051962
Tutte le informazioni sugli immobili sono mostrate sulla base dei dati più accurati a nostra disposizione al momento della pubblicazione. I dettagli su come raccogliamo e verifichiamo questi dati sono disponibili nella sezione 5 dei nostri Termini e Condizioni.
Proprietà simili nelle vicinanze
Nuovi annunci a Espace Villeroy-Les Quilles

Esplora più immobili in vendita
tipi di proprietà Espace Villeroy-Les Quilles, Sète, Francia
Espace Villeroy-Les Quilles, Sète, Francia ricerche popolari
- Proprietà immobiliari Vista panoramica / Scenica a Espace Villeroy-Les Quilles, Sète, Francia
- Proprietà immobiliari Vista mare a Espace Villeroy-Les Quilles, Sète, Francia
- Proprietà immobiliari Vista sul lago a Espace Villeroy-Les Quilles, Sète, Francia
- Proprietà immobiliari con Terrazza a Espace Villeroy-Les Quilles, Sète, Francia
- Proprietà immobiliari con Bar a Espace Villeroy-Les Quilles, Sète, Francia
- Proprietà immobiliari con Sala giochi a Espace Villeroy-Les Quilles, Sète, Francia
- Proprietà immobiliari con Ufficio a Espace Villeroy-Les Quilles, Sète, Francia
- Proprietà immobiliari con Ascensore a Espace Villeroy-Les Quilles, Sète, Francia
- Proprietà immobiliari Vista Città a Espace Villeroy-Les Quilles, Sète, Francia
- Proprietà immobiliari Vista sulle montagne a Espace Villeroy-Les Quilles, Sète, Francia
- Proprietà immobiliari con Giardino a Espace Villeroy-Les Quilles, Sète, Francia
- Proprietà immobiliari con Cucina esterna a Espace Villeroy-Les Quilles, Sète, Francia
- Proprietà immobiliari Duplex a Espace Villeroy-Les Quilles, Sète, Francia
- Proprietà immobiliari Costiera a Espace Villeroy-Les Quilles, Sète, Francia
- Proprietà immobiliari Comunità recintata a Espace Villeroy-Les Quilles, Sète, Francia
- Proprietà immobiliari Privacy a Espace Villeroy-Les Quilles, Sète, Francia
- Proprietà immobiliari Alta quota a Espace Villeroy-Les Quilles, Sète, Francia
- Proprietà immobiliari Lungomare a Espace Villeroy-Les Quilles, Sète, Francia
- Proprietà immobiliari Investimento immobiliare a Espace Villeroy-Les Quilles, Sète, Francia
- Proprietà immobiliari Moderno a Espace Villeroy-Les Quilles, Sète, Francia
- Proprietà immobiliari Nuove costruzioni a Espace Villeroy-Les Quilles, Sète, Francia
- Proprietà immobiliari con Centro Fitness / Palestra a Espace Villeroy-Les Quilles, Sète, Francia
- Proprietà immobiliari con Sauna a Espace Villeroy-Les Quilles, Sète, Francia
- Proprietà immobiliari con Bagno turco a Espace Villeroy-Les Quilles, Sète, Francia
- Proprietà immobiliari con Libreria a Espace Villeroy-Les Quilles, Sète, Francia
- Proprietà immobiliari con Aria condizionata a Espace Villeroy-Les Quilles, Sète, Francia
- Proprietà immobiliari con Cantina a Espace Villeroy-Les Quilles, Sète, Francia
- Proprietà immobiliari con Idromassaggio a Espace Villeroy-Les Quilles, Sète, Francia
- Proprietà immobiliari con Camino a Espace Villeroy-Les Quilles, Sète, Francia
- Proprietà immobiliari con Piscina a Espace Villeroy-Les Quilles, Sète, Francia
- Proprietà immobiliari con Garage a Espace Villeroy-Les Quilles, Sète, Francia
- Proprietà immobiliari con Balcone a Espace Villeroy-Les Quilles, Sète, Francia
- Proprietà immobiliari con Campo da tennis a Espace Villeroy-Les Quilles, Sète, Francia
- Proprietà immobiliari Lungomare a Espace Villeroy-Les Quilles, Sète, Francia
- Proprietà immobiliari con Cucina aperta a Espace Villeroy-Les Quilles, Sète, Francia
- Proprietà immobiliari Rinnovato a Espace Villeroy-Les Quilles, Sète, Francia
- Proprietà immobiliari con Cinema a Espace Villeroy-Les Quilles, Sète, Francia
- Proprietà immobiliari Fronte mare a Espace Villeroy-Les Quilles, Sète, Francia
- Proprietà immobiliari Vista sull'acqua a Espace Villeroy-Les Quilles, Sète, Francia
- Proprietà immobiliari Vista sull'oceano a Espace Villeroy-Les Quilles, Sète, Francia
Guide e storie correlate
La fiducia dei migliori broker del mondo
Gli agenti dietro le proprietà più straordinarie del mondo pubblicano su JamesEdition.
- Annunci di Sotheby's, Christie's, BARNES ed Engel & Völkers
- Ogni annuncio è verificato prima della pubblicazione
- Si metta in contatto diretto con agenti verificati
Continuando, accetta i nostri Termini e la nostra Informativa sulla privacy.