$1,773,544
Vendita Villa Sete, 167m² 5 Camere 1.590.000€ Con Piscina
- 4 Camere
- 1,798 Sqft
- 10,764 Sqft lot
- Aggiornato: Agosto 27
- 1
Informazioni sulla proprietà
La descrizione è stata tradotta automaticamente.
La descrizione viene visualizzata nella lingua originale.
PBI Collection ® — ”Blue Horizon”
Residential and transitional area located at the foot of this limestone hill, extending in close proximity to coastal neighborhoods such as La Corniche and Lazaret, this lower part of Mont Saint-Clair houses a traditional property built among maritime pines and the high line of the state forest.
Nicknamed the ”Venice of Languedoc,” Sète is a unique maritim
Residential and transitional area located at the foot of this limestone hill, extending in close proximity to coastal neighborhoods such as La Corniche and Lazaret, this lower part of Mont Saint-Clair houses a traditional property built among maritime pines and the high line of the state forest.
Nicknamed the ”Venice of Languedoc,” Sète is a unique maritim
PBI Collection ® — ”Blue Horizon”
Residential and transitional area located at the foot of this limestone hill, extending in close proximity to coastal neighborhoods such as La Corniche and Lazaret, this lower part of Mont Saint-Clair houses a traditional property built among maritime pines and the high line of the state forest.
Nicknamed the ”Venice of Languedoc,” Sète is a unique maritime city built between the Mediterranean Sea and the Thau Lagoon. A cultural reference of the Mediterranean coast, famous for its canals, its water jousts, and its illustrious artists, Sète positions itself as an essential destination in Occitanie. THE ANCHOR
Located ten minutes from Lido beach and the bustling market halls, the true vibrant heart of the city, this place gathers connoisseurs on market days to taste some fresh oysters from the Thau Lagoon, accompanied by a Picpoul de Pinet.
THE MEASURE OF THE LANDSCAPE
The asphalt gives way. The road rises between Aleppo pines and holm oaks.
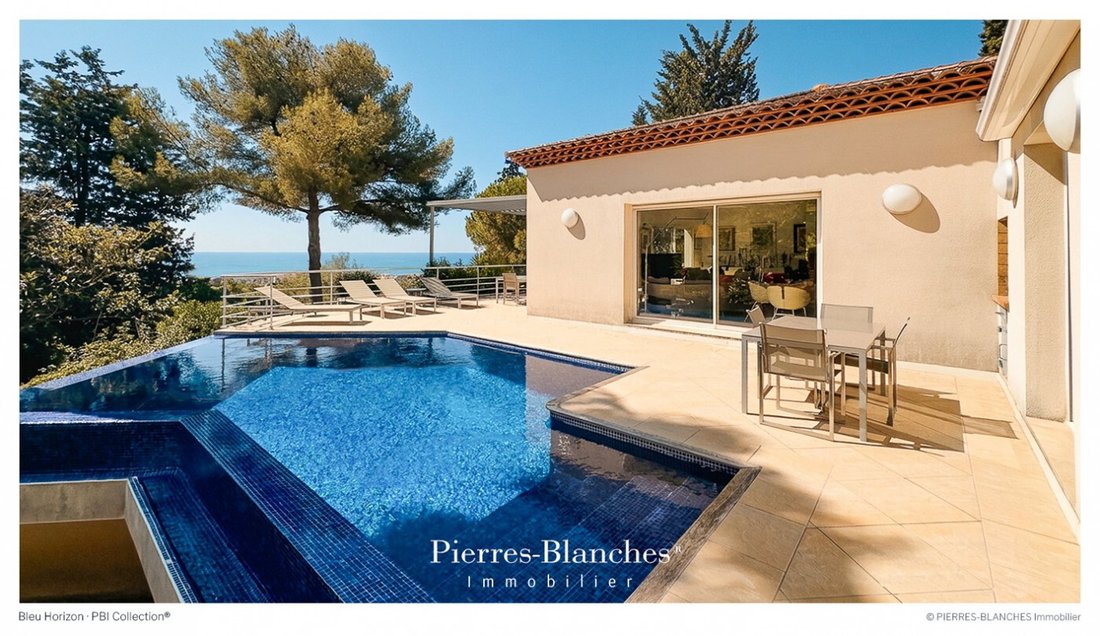
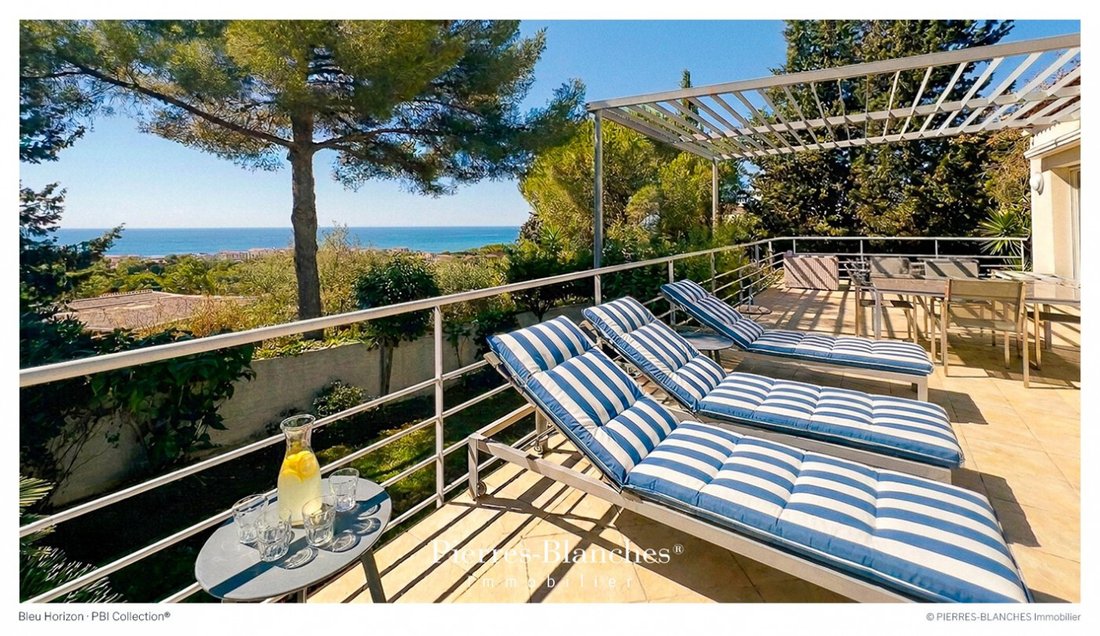
A gate. 1,000 m² of landscaped garden, and the property with an unobstructed view of the Mediterranean.
The clean lines of the house resonate with nature and frame the horizon like a canvas that light re-composes over the hours.
THE GEOMETRY OF VOLUMES
An architectural emblematic element of houses in the southern style, the traditional double eaves roof brings a warm and traditional charm.
A major characteristic of this Mediterranean house, the emphasis is placed on outdoor living. The architectural writing extends towards a pergola that shades the terrace which naturally faces the sea.
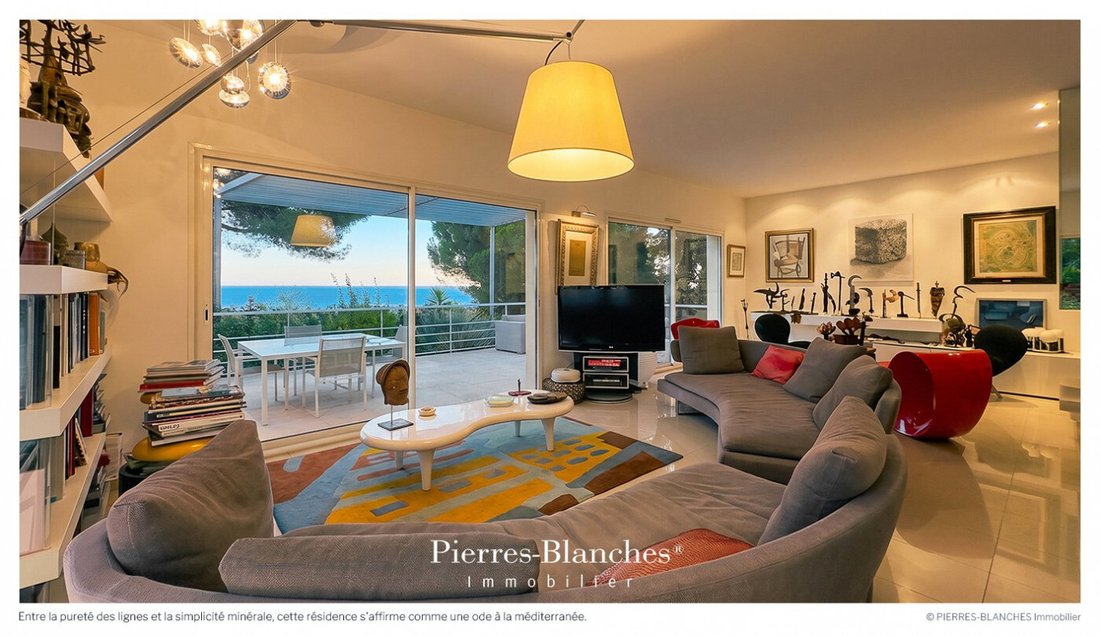
Designed to seamlessly integrate with its natural environment, the large bay windows open towards the horizon.
THE ART OF HOSPITALITY
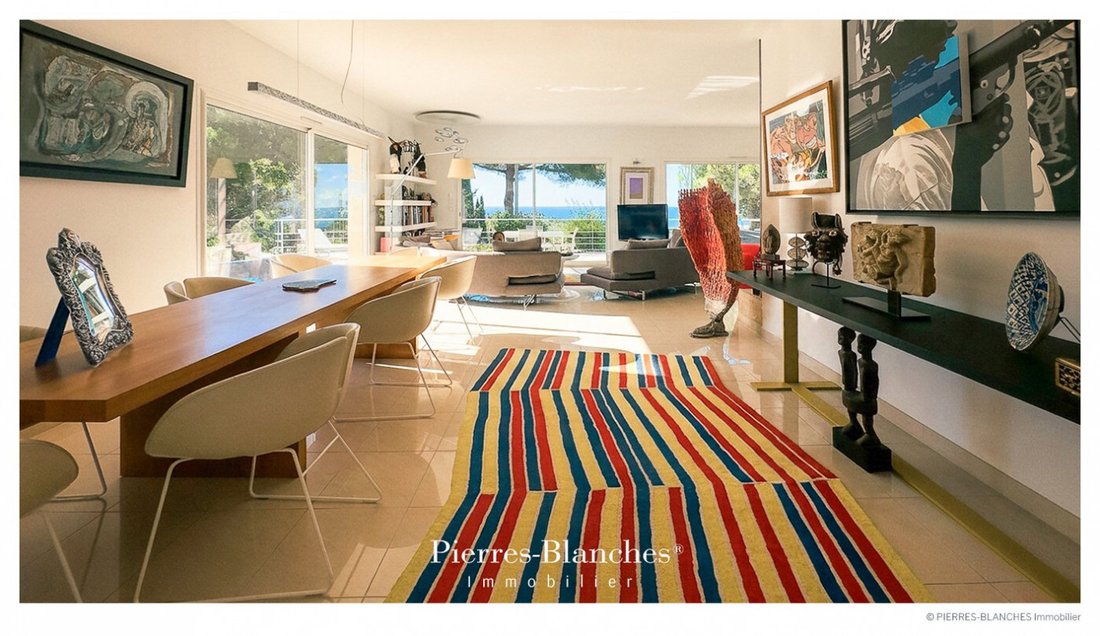
Spread over 167 m², the interior spaces reveal themselves in perfect balance. At the heart of the project, the living area of over 70 m² combines the living room and dining room. Following this, the sun-drenched southern kitchen is organized over 15 m².
THE BARK OF DREAMS
The sleeping area accommodates four bedrooms, one of which is positioned in continuity with the living spaces. All have an unalterable view of the sea. A bathroom and two shower rooms complete the ensemble. THE MERIDIANS OF THE PLACE
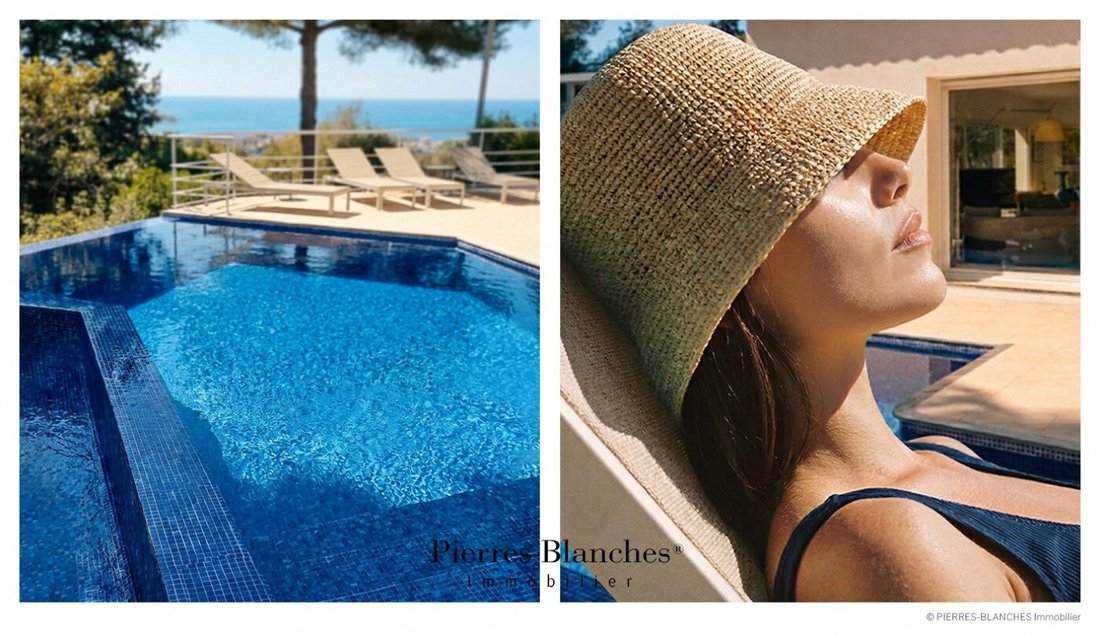
On more than 1,000 m² of meticulously designed park, the geometric swimming pool, composed of shapes and right angles, is a true water thread that carves the surrounding emerald green and extends the blue line of the horizon. The bottom set with glass mosaics in a composition of square tesserae presents an intense chromatic density.
VECTOR OF COMFORT
The Finish – Steel entrance door. Ceramic stoneware. Aluminum joinery. The Amenities – Two heat pumps, Home automation, Complete basement workshop, wine cellar, laundry room, 70 m² insulated and tiled garage, double carport, 8-meter swimming pool. The Address – Sheltered from prying eyes. Enclosed terraced land. Parks, wooded areas, hiking trails ten minutes on foot. Shops, two minutes by car. —
Between the purity of lines and mineral simplicity, this residence asserts itself as an ode to the Mediterranean. From the entrance to the terraces open to the pool, every perspective has been designed to frame the landscape.
PIERRES-BLANCHES®
Private presentation by appointment
Complete file on request
[hidden information]
© PIERRES-BLANCHES®, 2026. All rights reserved.
Le informazioni sui rischi a cui è esposta questa proprietà sono disponibili sul sito web di Géorisques: https://www.georisques.gouv.fr/
Residential and transitional area located at the foot of this limestone hill, extending in close proximity to coastal neighborhoods such as La Corniche and Lazaret, this lower part of Mont Saint-Clair houses a traditional property built among maritime pines and the high line of the state forest.
Nicknamed the ”Venice of Languedoc,” Sète is a unique maritime city built between the Mediterranean Sea and the Thau Lagoon. A cultural reference of the Mediterranean coast, famous for its canals, its water jousts, and its illustrious artists, Sète positions itself as an essential destination in Occitanie. THE ANCHOR
Located ten minutes from Lido beach and the bustling market halls, the true vibrant heart of the city, this place gathers connoisseurs on market days to taste some fresh oysters from the Thau Lagoon, accompanied by a Picpoul de Pinet.
THE MEASURE OF THE LANDSCAPE
The asphalt gives way. The road rises between Aleppo pines and holm oaks.
A gate. 1,000 m² of landscaped garden, and the property with an unobstructed view of the Mediterranean.
The clean lines of the house resonate with nature and frame the horizon like a canvas that light re-composes over the hours.
THE GEOMETRY OF VOLUMES
An architectural emblematic element of houses in the southern style, the traditional double eaves roof brings a warm and traditional charm.
A major characteristic of this Mediterranean house, the emphasis is placed on outdoor living. The architectural writing extends towards a pergola that shades the terrace which naturally faces the sea.
Designed to seamlessly integrate with its natural environment, the large bay windows open towards the horizon.
THE ART OF HOSPITALITY
Spread over 167 m², the interior spaces reveal themselves in perfect balance. At the heart of the project, the living area of over 70 m² combines the living room and dining room. Following this, the sun-drenched southern kitchen is organized over 15 m².
THE BARK OF DREAMS
The sleeping area accommodates four bedrooms, one of which is positioned in continuity with the living spaces. All have an unalterable view of the sea. A bathroom and two shower rooms complete the ensemble. THE MERIDIANS OF THE PLACE
On more than 1,000 m² of meticulously designed park, the geometric swimming pool, composed of shapes and right angles, is a true water thread that carves the surrounding emerald green and extends the blue line of the horizon. The bottom set with glass mosaics in a composition of square tesserae presents an intense chromatic density.
VECTOR OF COMFORT
The Finish – Steel entrance door. Ceramic stoneware. Aluminum joinery. The Amenities – Two heat pumps, Home automation, Complete basement workshop, wine cellar, laundry room, 70 m² insulated and tiled garage, double carport, 8-meter swimming pool. The Address – Sheltered from prying eyes. Enclosed terraced land. Parks, wooded areas, hiking trails ten minutes on foot. Shops, two minutes by car. —
Between the purity of lines and mineral simplicity, this residence asserts itself as an ode to the Mediterranean. From the entrance to the terraces open to the pool, every perspective has been designed to frame the landscape.
PIERRES-BLANCHES®
Private presentation by appointment
Complete file on request
[hidden information]
© PIERRES-BLANCHES®, 2026. All rights reserved.
Le informazioni sui rischi a cui è esposta questa proprietà sono disponibili sul sito web di Géorisques: https://www.georisques.gouv.fr/
-
Tipo di proprietà
Villa
-
Prezzo/piede²
$986
Caratteristiche
- Giardino
- Piscina
- Terrazza
- Garage
- Cantina
- Vista mare
- Vista sull'acqua
- Pergola
- Seminterrato
Caratteristiche
Lot
Interni
- Aria condizionata
- Isola della cucina
- Piano cottura a gas
- Bar
- Lavanderia
- Cantina
- Seminterrato
Outdoor
Esplora la zona
Espace Villeroy-Les Quilles, Sète, Francia
Visualizza su Google Maps
Prezzo per sqft
Basso
Alto
Iscritto da 1 anno
Hai chiesto informazioni su questa proprietà
L'agente La contatterà al più presto
Pubblicato da
105
Annunci
2025
Iscritto
Prenota una visita con the agent
Scegli una data e indica se preferisci un tour virtuale o di persona con l’agente.
Data preferita
Tipo di tour
Ultimo aggiornamento
Agosto 27
Prima pubblicazione
Agosto 27
Riferimento annuncio
345051959
Tutte le informazioni sugli immobili sono mostrate sulla base dei dati più accurati a nostra disposizione al momento della pubblicazione. I dettagli su come raccogliamo e verifichiamo questi dati sono disponibili nella sezione 5 dei nostri Termini e Condizioni.
Proprietà simili nelle vicinanze
Nuovi annunci a Espace Villeroy-Les Quilles

Esplora più immobili in vendita
tipi di proprietà Espace Villeroy-Les Quilles, Sète, Francia
Espace Villeroy-Les Quilles, Sète, Francia ricerche popolari
- Proprietà immobiliari Vista panoramica / Scenica a Espace Villeroy-Les Quilles, Sète, Francia
- Proprietà immobiliari Vista mare a Espace Villeroy-Les Quilles, Sète, Francia
- Proprietà immobiliari Vista sul lago a Espace Villeroy-Les Quilles, Sète, Francia
- Proprietà immobiliari con Terrazza a Espace Villeroy-Les Quilles, Sète, Francia
- Proprietà immobiliari con Bar a Espace Villeroy-Les Quilles, Sète, Francia
- Proprietà immobiliari con Sala giochi a Espace Villeroy-Les Quilles, Sète, Francia
- Proprietà immobiliari con Ufficio a Espace Villeroy-Les Quilles, Sète, Francia
- Proprietà immobiliari con Ascensore a Espace Villeroy-Les Quilles, Sète, Francia
- Proprietà immobiliari Vista Città a Espace Villeroy-Les Quilles, Sète, Francia
- Proprietà immobiliari Vista sulle montagne a Espace Villeroy-Les Quilles, Sète, Francia
- Proprietà immobiliari con Giardino a Espace Villeroy-Les Quilles, Sète, Francia
- Proprietà immobiliari con Cucina esterna a Espace Villeroy-Les Quilles, Sète, Francia
- Proprietà immobiliari Duplex a Espace Villeroy-Les Quilles, Sète, Francia
- Proprietà immobiliari Costiera a Espace Villeroy-Les Quilles, Sète, Francia
- Proprietà immobiliari Comunità recintata a Espace Villeroy-Les Quilles, Sète, Francia
- Proprietà immobiliari Privacy a Espace Villeroy-Les Quilles, Sète, Francia
- Proprietà immobiliari Alta quota a Espace Villeroy-Les Quilles, Sète, Francia
- Proprietà immobiliari Lungomare a Espace Villeroy-Les Quilles, Sète, Francia
- Proprietà immobiliari Investimento immobiliare a Espace Villeroy-Les Quilles, Sète, Francia
- Proprietà immobiliari Moderno a Espace Villeroy-Les Quilles, Sète, Francia
- Proprietà immobiliari Nuove costruzioni a Espace Villeroy-Les Quilles, Sète, Francia
- Proprietà immobiliari con Centro Fitness / Palestra a Espace Villeroy-Les Quilles, Sète, Francia
- Proprietà immobiliari con Sauna a Espace Villeroy-Les Quilles, Sète, Francia
- Proprietà immobiliari con Bagno turco a Espace Villeroy-Les Quilles, Sète, Francia
- Proprietà immobiliari con Libreria a Espace Villeroy-Les Quilles, Sète, Francia
- Proprietà immobiliari con Aria condizionata a Espace Villeroy-Les Quilles, Sète, Francia
- Proprietà immobiliari con Cantina a Espace Villeroy-Les Quilles, Sète, Francia
- Proprietà immobiliari con Idromassaggio a Espace Villeroy-Les Quilles, Sète, Francia
- Proprietà immobiliari con Camino a Espace Villeroy-Les Quilles, Sète, Francia
- Proprietà immobiliari con Piscina a Espace Villeroy-Les Quilles, Sète, Francia
- Proprietà immobiliari con Garage a Espace Villeroy-Les Quilles, Sète, Francia
- Proprietà immobiliari con Balcone a Espace Villeroy-Les Quilles, Sète, Francia
- Proprietà immobiliari con Campo da tennis a Espace Villeroy-Les Quilles, Sète, Francia
- Proprietà immobiliari Lungomare a Espace Villeroy-Les Quilles, Sète, Francia
- Proprietà immobiliari con Cucina aperta a Espace Villeroy-Les Quilles, Sète, Francia
- Proprietà immobiliari Rinnovato a Espace Villeroy-Les Quilles, Sète, Francia
- Proprietà immobiliari con Cinema a Espace Villeroy-Les Quilles, Sète, Francia
- Proprietà immobiliari Fronte mare a Espace Villeroy-Les Quilles, Sète, Francia
- Proprietà immobiliari Vista sull'acqua a Espace Villeroy-Les Quilles, Sète, Francia
- Proprietà immobiliari Vista sull'oceano a Espace Villeroy-Les Quilles, Sète, Francia
Guide e storie correlate
La fiducia dei migliori broker del mondo
Gli agenti dietro le proprietà più straordinarie del mondo pubblicano su JamesEdition.
- Annunci di Sotheby's, Christie's, BARNES ed Engel & Völkers
- Ogni annuncio è verificato prima della pubblicazione
- Si metta in contatto diretto con agenti verificati
Continuando, accetta i nostri Termini e la nostra Informativa sulla privacy.