$2,795,792
Castello, Progetto DI Ristrutturazione In Vendita A Firenze, Toscana
- 21 Camere
- 25 Bagni
- 39,073 Sqft
- Aggiornato: Agosto 7
- 14
Informazioni sulla proprietà
La descrizione è stata tradotta automaticamente.
La descrizione viene visualizzata nella lingua originale.
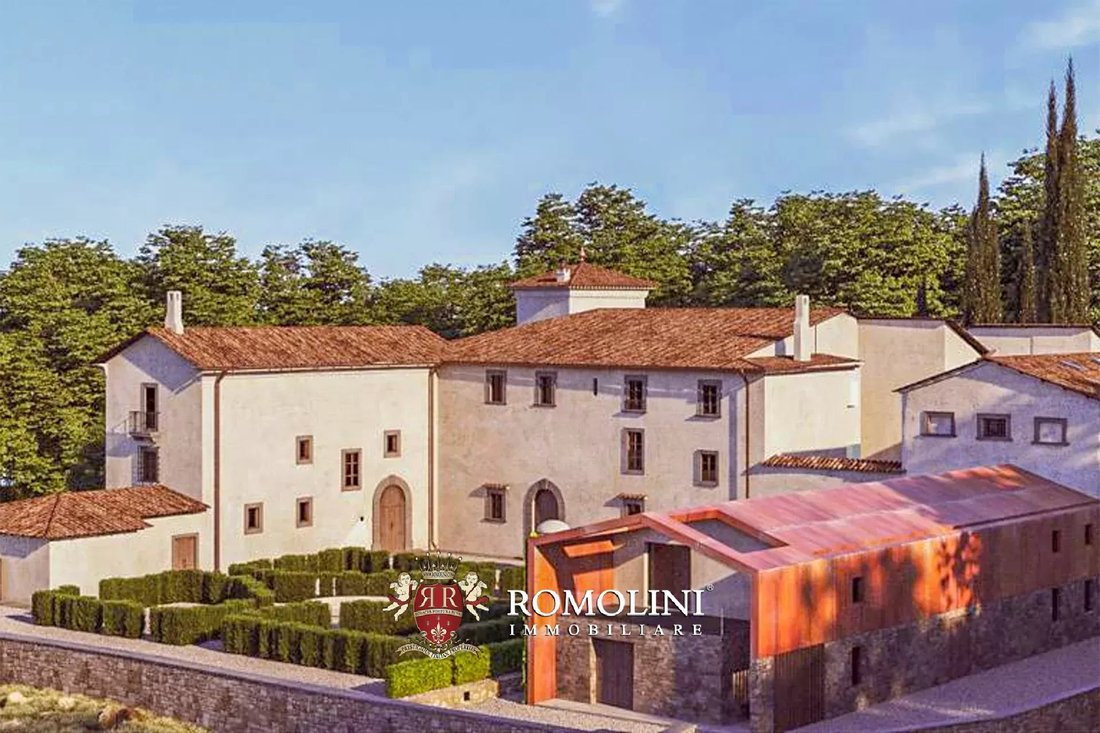
Sulle colline di Firenze, a pochi minuti da Sesto Fiorentino, castello medievale con progetto di ristrutturazione per la creazione di sei appartamenti. L’edificio (3.630 mq) risale al Medioevo e al tardo Rinascimento ed è situato in posizione dominante sulla pianura circostante. Rielaborando gli spazi interni, che tuttavia conservano le loro caratteristiche salienti, si potrebbero creare eleganti
On the hills of Florence, a few minutes from Sesto Fiorentino, medieval castle with renovation project for the creation of six flats. The building (3,630 sqm) dates back to the Middle Ages and the late Renaissance and is situated in a dominant position on the surrounding plain. By reworking the interior spaces, which nevertheless retain their salient features, one could create elegant flats with a
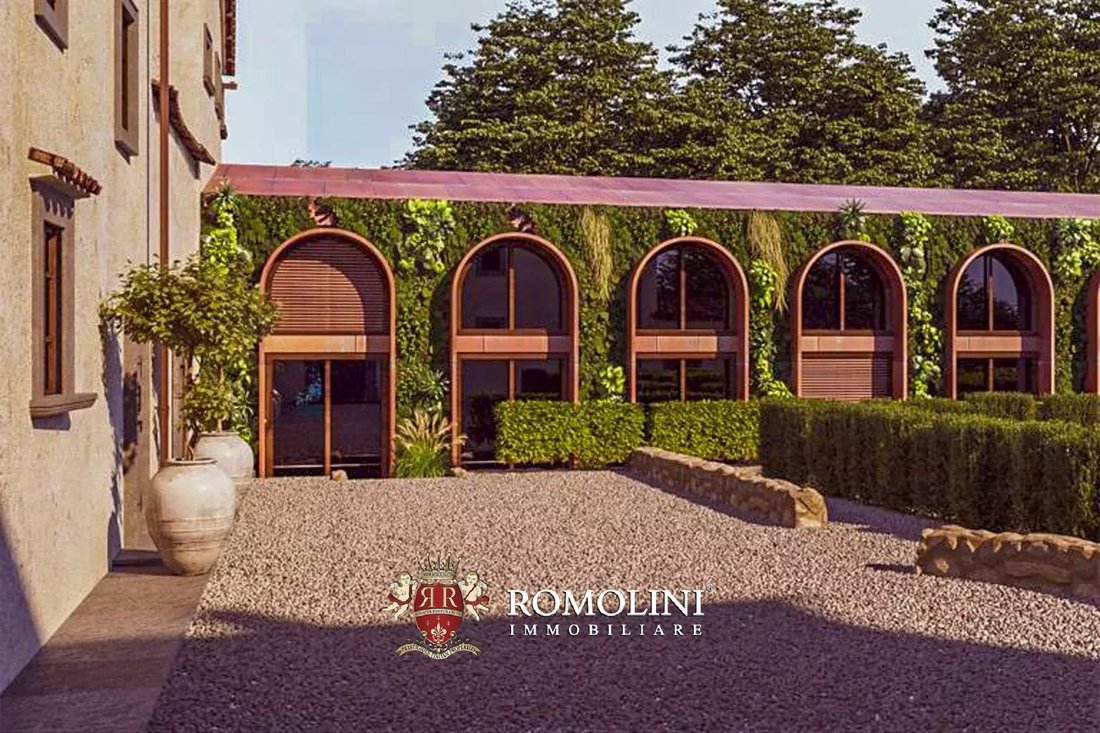
Sulle colline di Firenze, a pochi minuti da Sesto Fiorentino, castello medievale con progetto di ristrutturazione per la creazione di sei appartamenti. L’edificio (3.630 mq) risale al Medioevo e al tardo Rinascimento ed è situato in posizione dominante sulla pianura circostante. Rielaborando gli spazi interni, che tuttavia conservano le loro caratteristiche salienti, si potrebbero creare eleganti appartamenti con giardino comune, piscina e persino un centro benessere nelle vecchie cantine.
Il castello si trova in una posizione tranquilla ma non lontano dai servizi: il centro di Sesto Fiorentino è infatti a soli 15 minuti di auto e qui puoi trovare tutto ciò di cui hai bisogno (supermercati, banche, uffici postali, bar, ristoranti...). Il centro storico di Firenze è anche un po’ più lontano (20’ in auto), così come l’aeroporto.
DESCRIZIONE DEGLI EDIFICI
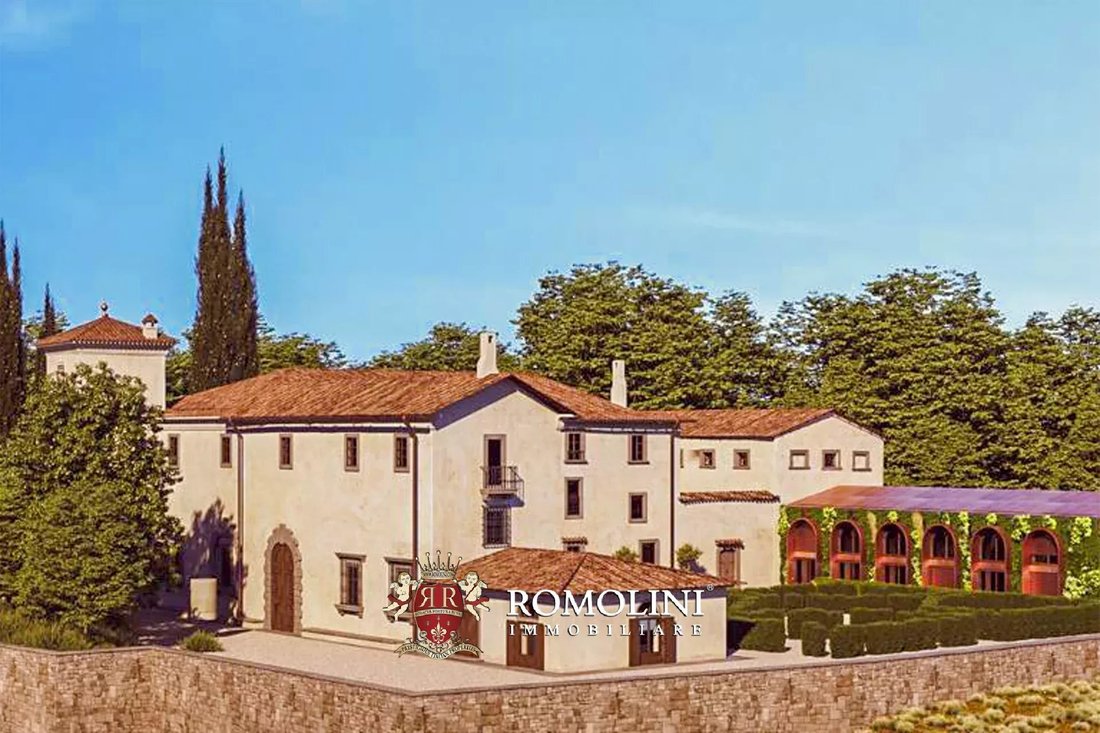
Il castello (3.630 mq - 39.059 piedi quadrati) ha una forma a ferro di cavallo ed è il risultato di una lunga storia di ampliamenti e ricostruzioni. La parte più antica del complesso è senza dubbio la torre angolare, risalente all’XI secolo e molto probabilmente attribuibile alla famiglia Catellini di Firenze. Attorno ad essa si è poi sviluppata la casa padronale, risalente al XVI secolo e ancora identificabile per i suoi elementi architettonici tipici del Rinascimento. Altri corpi furono poi aggiunti tra il XVII e la metà del XIX secolo, portando il castello all’aspetto attuale. La limonaia sul lato nord del complesso è purtroppo scomparsa nel corso degli anni, ma può essere ricostruita secondo i volumi originali per creare il sesto appartamento (vedi sotto).
L’attuale progetto di ristrutturazione e ricostruzione prevede la creazione di sei ampi appartamenti con una leggera ridistribuzione degli spazi interni dell’edificio per rendere le varie unità totalmente indipendenti e facilmente accessibili.
- App. N°1 (255 mq — 2.744 piedi quadrati, 2 camere da letto e 2 bagni): al piano terra ingresso dalla loggia, soggiorno con camino, sala da pranzo e cucina, al primo piano due camere da letto con bagno en-suite;
- App. N°2 (1.060 mq — 11.406 piedi quadrati, 5 camere da letto e 7 bagni): nel seminterrato cantina, locale tecnico, ripostiglio, lavanderia e centro benessere con bagno, zona doccia, bagno turco e vasca idromassaggio; al piano terra due ingressi indipendenti, sala reception, cucina, sala da pranzo formale e bagno di servizio; al secondo piano camera matrimoniale con spazio ufficio privato, cabina armadio e bagno en-suite, quattro camere da letto con bagno en-suite (tre dei quali con armadio privato); in mansarda sala lettura panoramica e accesso alle soffitte;
- App. N°3 (635 mq - 6.833 piedi quadrati, 4 camere da letto e 5 bagni, con ascensore privato): nelle cantine del seminterrato; al piano terra ingresso con guardaroba, ampio soggiorno con zona pranzo, cucina con dispensa e bagno/lavanderia nel sottoscala; al primo piano camera da letto con bagno en-suite e galleria sopra il soggiorno; al secondo piano spazio ufficio privato e tre camere da letto con bagno en-suite; al secondo piano spazio ufficio privato e tre camere da letto con bagno en-suite;
- App. N°4 (890 mq - 9.576 piedi quadrati, 4 camere da letto e 4 bagni, con ascensore privato): al piano seminterrato tunnel di accesso privato, cantina e piccolo centro benessere con vasca idromassaggio; al piano terra ampio ingresso dal cortile interno, sala da pranzo con cucina a vista, veranda indipendente nel cortile interno, camera matrimoniale con bagno privato e cabina armadio; al primo piano sala lettura e corridoio che porta a due camere da letto con bagno en-suite; al primo piano sala lettura e corridoio che porta a due camere da letto con bagno en-suite; al secondo piano ampia camera da letto con spazio ufficio privato e bagno en-suite;
- App. N°5 (440 mq — 4.734 piedi quadrati, 3 camere da letto e 3 bagni): al piano terra soggiorno, sala da pranzo con patio esterno esclusivo e cucina con dispensa; al primo piano grande camera matrimoniale con bagno en-suite e guardaroba; al secondo piano due camere da letto con bagno en-suite;
- App. N°6 (350 mq — 3.766 piedi quadrati, 3 camere da letto e 4 bagni): al piano terra ingresso, ampio soggiorno con zona pranzo, cucina, bagno per gli ospiti, camera matrimoniale con bagno en-suite, cabina armadio e galleria; al primo piano ampio soggiorno con zona pranzo e cucina a vista e due camere da letto con bagno en-suite.
ESTERNI
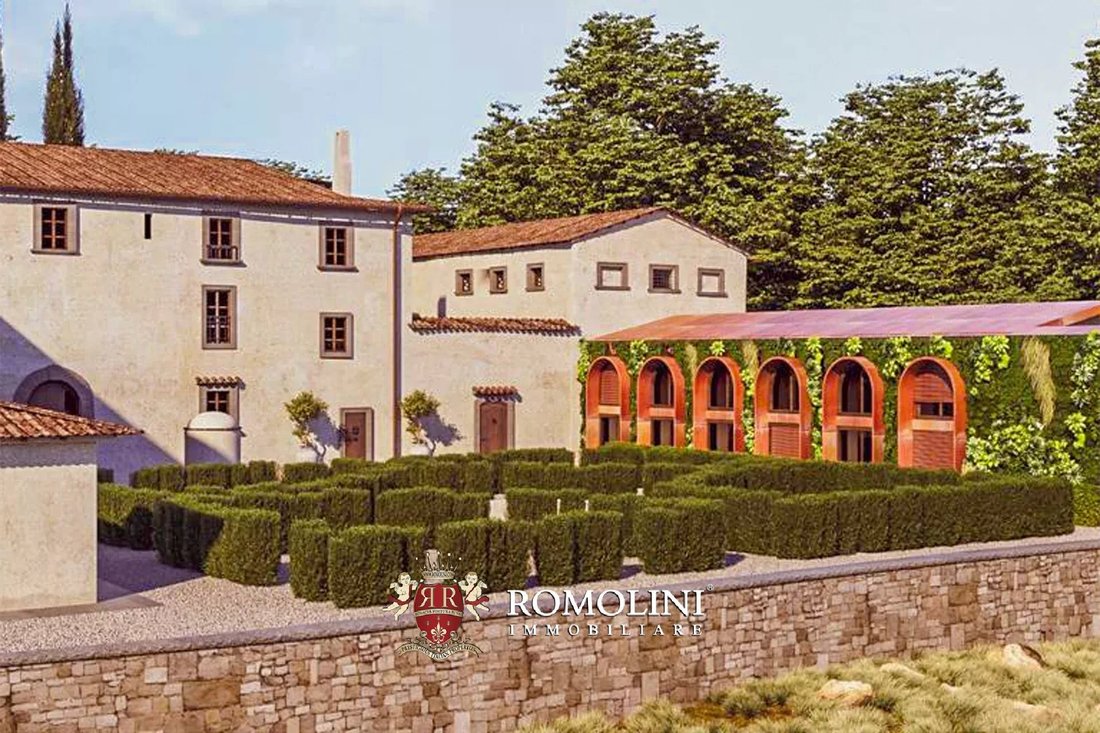
Una piscina a sfioro di proprietà congiunta verrebbe quindi costruita sulla terrazza sud, mentre il vecchio giardino all’italiana sarebbe stato ripristinato con la ristrutturazione della fontana centrale e il reimpianto delle siepi a motivi geometrici. L’area del giardino coprirebbe circa 5.050 mq distribuiti sulla terrazza principale che circonda il castello.
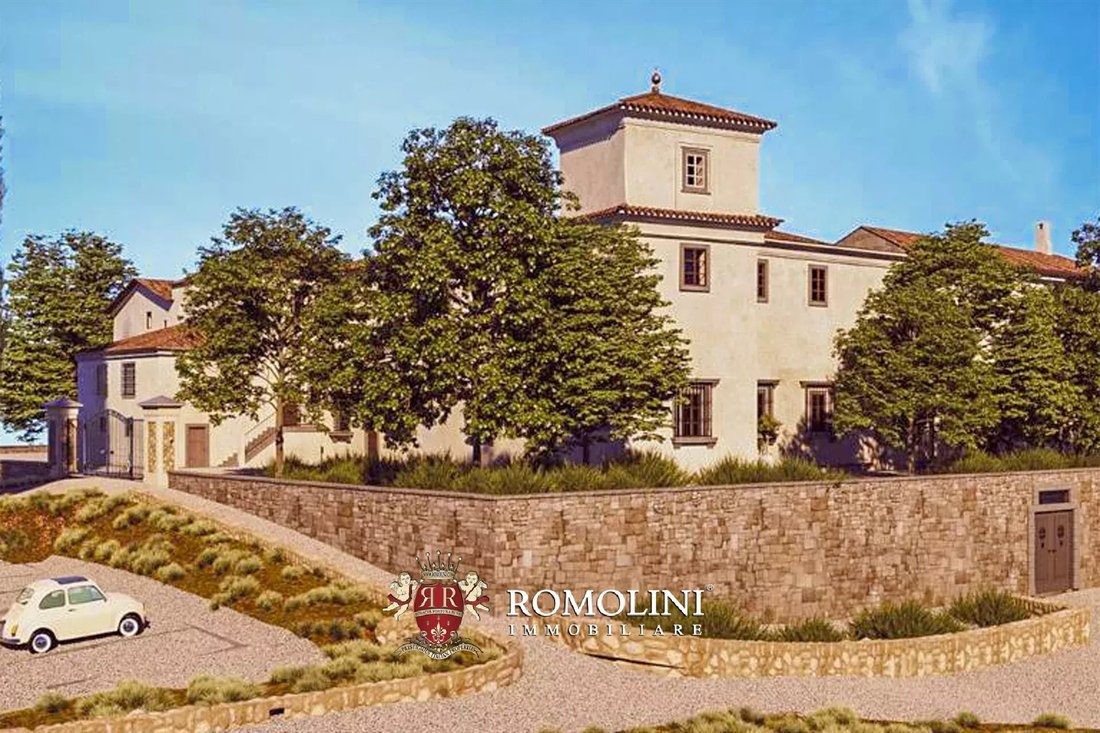
Il progetto prevede anche la creazione di un comodo parcheggio privato riservato ai condomini, situato appena sotto la terrazza del castello. Da qui, un tunnel sotterraneo consentirebbe ai proprietari di raggiungere i loro appartamenti al coperto.
Il terreno rimanente (2,9 ettari) è in gran parte ricoperto da boschi (a nord, dove ripara il castello dai venti freddi) e piccole porzioni di seminativo e pascolo su cui potrebbero essere piantati alberi da frutto e/o orti. Il progetto prevede anche il ripristino del viale alberato (circa 500 m) che porta al castello dalla strada principale.
CITTÀ E PAESI PIÙ VICINI
Sesto Fiorentino (8km; 15’), Firenze (15km; 20’), Bagno a Ripoli (27km; 40’), San Casciano in Val di Pesa (41km; 45’), Castellina in Chianti (60km; 1h), San Gimignano (72km; 1h 20’), Monteriggioni (75km; 1h 10’), Lucca (81km; 1h 25’), Arezzo (90km; 1h 20’), Siena (91km; 1h 20’), Pisa (102km; 1h 20’), Montepulciano (122km; 1h 45’), Montalcino (128km; 2h)
AEROPORTI PIÙ VICINI
Firenze A. Vespucci (11km; 20’), Pisa G. Galilei (89km; 1h 15’), Bologna G. Marconi (98km; 1h 15’), Grosseto C. Baccarini (160km; 2h 10’), Perugia San Francesco (174km; 2h 15’), Roma Ciampino (301km; 3h 15’), Roma Fiumicino (314’ km; 3h 20’)
Il castello si trova in una posizione tranquilla ma non lontano dai servizi: il centro di Sesto Fiorentino è infatti a soli 15 minuti di auto e qui puoi trovare tutto ciò di cui hai bisogno (supermercati, banche, uffici postali, bar, ristoranti...). Il centro storico di Firenze è anche un po’ più lontano (20’ in auto), così come l’aeroporto.
DESCRIZIONE DEGLI EDIFICI
Il castello (3.630 mq - 39.059 piedi quadrati) ha una forma a ferro di cavallo ed è il risultato di una lunga storia di ampliamenti e ricostruzioni. La parte più antica del complesso è senza dubbio la torre angolare, risalente all’XI secolo e molto probabilmente attribuibile alla famiglia Catellini di Firenze. Attorno ad essa si è poi sviluppata la casa padronale, risalente al XVI secolo e ancora identificabile per i suoi elementi architettonici tipici del Rinascimento. Altri corpi furono poi aggiunti tra il XVII e la metà del XIX secolo, portando il castello all’aspetto attuale. La limonaia sul lato nord del complesso è purtroppo scomparsa nel corso degli anni, ma può essere ricostruita secondo i volumi originali per creare il sesto appartamento (vedi sotto).
L’attuale progetto di ristrutturazione e ricostruzione prevede la creazione di sei ampi appartamenti con una leggera ridistribuzione degli spazi interni dell’edificio per rendere le varie unità totalmente indipendenti e facilmente accessibili.
- App. N°1 (255 mq — 2.744 piedi quadrati, 2 camere da letto e 2 bagni): al piano terra ingresso dalla loggia, soggiorno con camino, sala da pranzo e cucina, al primo piano due camere da letto con bagno en-suite;
- App. N°2 (1.060 mq — 11.406 piedi quadrati, 5 camere da letto e 7 bagni): nel seminterrato cantina, locale tecnico, ripostiglio, lavanderia e centro benessere con bagno, zona doccia, bagno turco e vasca idromassaggio; al piano terra due ingressi indipendenti, sala reception, cucina, sala da pranzo formale e bagno di servizio; al secondo piano camera matrimoniale con spazio ufficio privato, cabina armadio e bagno en-suite, quattro camere da letto con bagno en-suite (tre dei quali con armadio privato); in mansarda sala lettura panoramica e accesso alle soffitte;
- App. N°3 (635 mq - 6.833 piedi quadrati, 4 camere da letto e 5 bagni, con ascensore privato): nelle cantine del seminterrato; al piano terra ingresso con guardaroba, ampio soggiorno con zona pranzo, cucina con dispensa e bagno/lavanderia nel sottoscala; al primo piano camera da letto con bagno en-suite e galleria sopra il soggiorno; al secondo piano spazio ufficio privato e tre camere da letto con bagno en-suite; al secondo piano spazio ufficio privato e tre camere da letto con bagno en-suite;
- App. N°4 (890 mq - 9.576 piedi quadrati, 4 camere da letto e 4 bagni, con ascensore privato): al piano seminterrato tunnel di accesso privato, cantina e piccolo centro benessere con vasca idromassaggio; al piano terra ampio ingresso dal cortile interno, sala da pranzo con cucina a vista, veranda indipendente nel cortile interno, camera matrimoniale con bagno privato e cabina armadio; al primo piano sala lettura e corridoio che porta a due camere da letto con bagno en-suite; al primo piano sala lettura e corridoio che porta a due camere da letto con bagno en-suite; al secondo piano ampia camera da letto con spazio ufficio privato e bagno en-suite;
- App. N°5 (440 mq — 4.734 piedi quadrati, 3 camere da letto e 3 bagni): al piano terra soggiorno, sala da pranzo con patio esterno esclusivo e cucina con dispensa; al primo piano grande camera matrimoniale con bagno en-suite e guardaroba; al secondo piano due camere da letto con bagno en-suite;
- App. N°6 (350 mq — 3.766 piedi quadrati, 3 camere da letto e 4 bagni): al piano terra ingresso, ampio soggiorno con zona pranzo, cucina, bagno per gli ospiti, camera matrimoniale con bagno en-suite, cabina armadio e galleria; al primo piano ampio soggiorno con zona pranzo e cucina a vista e due camere da letto con bagno en-suite.
ESTERNI
Una piscina a sfioro di proprietà congiunta verrebbe quindi costruita sulla terrazza sud, mentre il vecchio giardino all’italiana sarebbe stato ripristinato con la ristrutturazione della fontana centrale e il reimpianto delle siepi a motivi geometrici. L’area del giardino coprirebbe circa 5.050 mq distribuiti sulla terrazza principale che circonda il castello.
Il progetto prevede anche la creazione di un comodo parcheggio privato riservato ai condomini, situato appena sotto la terrazza del castello. Da qui, un tunnel sotterraneo consentirebbe ai proprietari di raggiungere i loro appartamenti al coperto.
Il terreno rimanente (2,9 ettari) è in gran parte ricoperto da boschi (a nord, dove ripara il castello dai venti freddi) e piccole porzioni di seminativo e pascolo su cui potrebbero essere piantati alberi da frutto e/o orti. Il progetto prevede anche il ripristino del viale alberato (circa 500 m) che porta al castello dalla strada principale.
CITTÀ E PAESI PIÙ VICINI
Sesto Fiorentino (8km; 15’), Firenze (15km; 20’), Bagno a Ripoli (27km; 40’), San Casciano in Val di Pesa (41km; 45’), Castellina in Chianti (60km; 1h), San Gimignano (72km; 1h 20’), Monteriggioni (75km; 1h 10’), Lucca (81km; 1h 25’), Arezzo (90km; 1h 20’), Siena (91km; 1h 20’), Pisa (102km; 1h 20’), Montepulciano (122km; 1h 45’), Montalcino (128km; 2h)
AEROPORTI PIÙ VICINI
Firenze A. Vespucci (11km; 20’), Pisa G. Galilei (89km; 1h 15’), Bologna G. Marconi (98km; 1h 15’), Grosseto C. Baccarini (160km; 2h 10’), Perugia San Francesco (174km; 2h 15’), Roma Ciampino (301km; 3h 15’), Roma Fiumicino (314’ km; 3h 20’)
On the hills of Florence, a few minutes from Sesto Fiorentino, medieval castle with renovation project for the creation of six flats. The building (3,630 sqm) dates back to the Middle Ages and the late Renaissance and is situated in a dominant position on the surrounding plain. By reworking the interior spaces, which nevertheless retain their salient features, one could create elegant flats with a communal garden, swimming pool and even a wellness center in the old cellars.
The castle is located in a quiet position but not far from the services: the center of Sesto Fiorentino is in fact just a 15’ drive away and here you can find everything you need (supermarkets, banks, post offices, bars, restaurants...). The historic center of Florence is also a little further away (20’ drive), as is the airport.
DESCRIPTION OF THE BUILDINGS
The castle (3,630 sqm – 39,059 sqft) has a horseshoe shape and is the result of a long history of extensions and reconstructions. The oldest part of the complex is undoubtedly the tower at the corner, dating back to the 11th century and most probably attributable to the Catellini family from Florence. The manor house then developed around it, dating back to the 16th century and still identifiable by its typical Renaissance architectural elements. Other bodies were then added between the 17th and mid-19th century, bringing the castle to its current appearance. The lemon house on the north side of the complex has unfortunately disappeared over the years, but can be reconstructed according to the original volumes to create the sixth flat (see below).
The current renovation and reconstruction project envisages the creation of six large apartments with a slight redistribution of the building’s internal spaces to make the various units totally independent and easily accessible.
- App. N°1 (255 sqm – 2,744 sqft, 2 bedrooms and 2 bathrooms): on the ground floor entrance from the loggia, living room with fireplace, dining room and kitchen, on the first floor two bedrooms with en-suite bathroom;
- App. N°2 (1,060 sqm – 11,406 sqft, 5 bedrooms and 7 bathrooms): in the basement wine cellar, technical room, storage room, laundry and wellness center with bathroom, shower area, Turkish bath and Jacuzzi; on the ground floor two independent entries, reception hall, kitchen, formal dining room and service bathroom; on the second floor master bedroom with private office space, walk-in wardrobe and en-suite bathroom, four bedrooms with en-suite bathroom (three of which with private wardrobe); in the attic panoramic reading room and access to the attics;
- App. N°3 (635 sqm – 6,833 sqft, 4 bedrooms and 5 bathrooms, with private elevator): in the basement cellars; on the ground floor entrance hall with cloakroom, large living room with dining area, kitchen with pantry and bathroom/laundry under the stairs; on the first floor bedroom with en-suite bathroom and gallery above the living room; on the second floor private office sapce and three bedrooms with en-suite bathroom;
- App. N°4 (890 sqm – 9,576 sqft, 4 bedrooms and 4 bathrooms, with private elevator): in the basement private access tunnel, cellar and small wellness center with Jacuzzi; on the ground floor spacious entry from the internal courtyard, dining room with open-plan kitchen, independent veranda in the internal courtyard, master bedroom with en-suite bathroom and walk-in wardrobe; on the first floor reading room and corridor leading to two bedrooms with en-suite bathroom; on the second floor large bedroom with private office space and en-suite bathroom;
- App. N°5 (440 sqm – 4,734 sqft, 3 bedrooms and 3 bathrooms): on the ground floor living room, dining room with exclusive outdoor patio and kitchen with pantry; on the first floor large master bedroom with en-suite bathroom and wardrobe; on the second floor two bedrooms with en-suite bathroom;
- App. N°6 (350 sqm – 3,766 sqft, 3 bedrooms and 4 bathrooms): on the ground floor entry, large living room with dining area, kitchen, guest bathroom, master bedroom with en-suite bathroom, walk-in wardrobe and gallery; on the first floor spacious living room with dining area and open kitchen and two bedrooms with en-suite bathroom.
EXTERIORS
A joint-ownership Infinity pool would then be built on the southern terrace, while the old Italian garden would be restored with the renovation of the central fountain and the replanting of the geometrically patterned hedges. The garden area would cover approximately 5,050 sqm distributed on the main terrace surrounding the castle.
The project also envisages the creation of a convenient private parking area reserved for condominiums, located just below the castle terrace. From here, a basement tunnel would allow the owners to reach their flats under cover.
The remaining land (2.9 hectares) is mostly covered in woodland (to the north, where it shelters the castle from the cold winds) and small portions of arable land and pasture on which fruit trees and/or vegetable gardens could be planted. The project also includes the restoration of the tree-lined avenue (approximately 500 m) leading to the castle from the main road.
CLOSEST CITIES AND TOWNS
Sesto Fiorentino (8km; 15’), Florence (15km; 20’), Bagno a Ripoli (27km; 40’), San Casciano in Val di Pesa (41km; 45’), Castellina in Chianti (60km; 1h), San Gimignano (72km; 1h 20’), Monteriggioni (75km; 1h 10’), Lucca (81km; 1h 25’), Arezzo (90km; 1h 20’), Siena (91km; 1h 20’), Pisa (102km; 1h 20’), Montepulciano (122km; 1h 45’), Montalcino (128km; 2h)
CLOSEST AIRPORTS
Firenze A. Vespucci (11km; 20’), Pisa G. Galilei (89km; 1h 15’), Bologna G. Marconi (98km; 1h 15’), Grosseto C. Baccarini (160km; 2h 10’), Perugia San Francesco (174km; 2h 15’), Roma Ciampino (301km; 3h 15’), Roma Fiumicino (314km; 3h 20’)
The castle is located in a quiet position but not far from the services: the center of Sesto Fiorentino is in fact just a 15’ drive away and here you can find everything you need (supermarkets, banks, post offices, bars, restaurants...). The historic center of Florence is also a little further away (20’ drive), as is the airport.
DESCRIPTION OF THE BUILDINGS
The castle (3,630 sqm – 39,059 sqft) has a horseshoe shape and is the result of a long history of extensions and reconstructions. The oldest part of the complex is undoubtedly the tower at the corner, dating back to the 11th century and most probably attributable to the Catellini family from Florence. The manor house then developed around it, dating back to the 16th century and still identifiable by its typical Renaissance architectural elements. Other bodies were then added between the 17th and mid-19th century, bringing the castle to its current appearance. The lemon house on the north side of the complex has unfortunately disappeared over the years, but can be reconstructed according to the original volumes to create the sixth flat (see below).
The current renovation and reconstruction project envisages the creation of six large apartments with a slight redistribution of the building’s internal spaces to make the various units totally independent and easily accessible.
- App. N°1 (255 sqm – 2,744 sqft, 2 bedrooms and 2 bathrooms): on the ground floor entrance from the loggia, living room with fireplace, dining room and kitchen, on the first floor two bedrooms with en-suite bathroom;
- App. N°2 (1,060 sqm – 11,406 sqft, 5 bedrooms and 7 bathrooms): in the basement wine cellar, technical room, storage room, laundry and wellness center with bathroom, shower area, Turkish bath and Jacuzzi; on the ground floor two independent entries, reception hall, kitchen, formal dining room and service bathroom; on the second floor master bedroom with private office space, walk-in wardrobe and en-suite bathroom, four bedrooms with en-suite bathroom (three of which with private wardrobe); in the attic panoramic reading room and access to the attics;
- App. N°3 (635 sqm – 6,833 sqft, 4 bedrooms and 5 bathrooms, with private elevator): in the basement cellars; on the ground floor entrance hall with cloakroom, large living room with dining area, kitchen with pantry and bathroom/laundry under the stairs; on the first floor bedroom with en-suite bathroom and gallery above the living room; on the second floor private office sapce and three bedrooms with en-suite bathroom;
- App. N°4 (890 sqm – 9,576 sqft, 4 bedrooms and 4 bathrooms, with private elevator): in the basement private access tunnel, cellar and small wellness center with Jacuzzi; on the ground floor spacious entry from the internal courtyard, dining room with open-plan kitchen, independent veranda in the internal courtyard, master bedroom with en-suite bathroom and walk-in wardrobe; on the first floor reading room and corridor leading to two bedrooms with en-suite bathroom; on the second floor large bedroom with private office space and en-suite bathroom;
- App. N°5 (440 sqm – 4,734 sqft, 3 bedrooms and 3 bathrooms): on the ground floor living room, dining room with exclusive outdoor patio and kitchen with pantry; on the first floor large master bedroom with en-suite bathroom and wardrobe; on the second floor two bedrooms with en-suite bathroom;
- App. N°6 (350 sqm – 3,766 sqft, 3 bedrooms and 4 bathrooms): on the ground floor entry, large living room with dining area, kitchen, guest bathroom, master bedroom with en-suite bathroom, walk-in wardrobe and gallery; on the first floor spacious living room with dining area and open kitchen and two bedrooms with en-suite bathroom.
EXTERIORS
A joint-ownership Infinity pool would then be built on the southern terrace, while the old Italian garden would be restored with the renovation of the central fountain and the replanting of the geometrically patterned hedges. The garden area would cover approximately 5,050 sqm distributed on the main terrace surrounding the castle.
The project also envisages the creation of a convenient private parking area reserved for condominiums, located just below the castle terrace. From here, a basement tunnel would allow the owners to reach their flats under cover.
The remaining land (2.9 hectares) is mostly covered in woodland (to the north, where it shelters the castle from the cold winds) and small portions of arable land and pasture on which fruit trees and/or vegetable gardens could be planted. The project also includes the restoration of the tree-lined avenue (approximately 500 m) leading to the castle from the main road.
CLOSEST CITIES AND TOWNS
Sesto Fiorentino (8km; 15’), Florence (15km; 20’), Bagno a Ripoli (27km; 40’), San Casciano in Val di Pesa (41km; 45’), Castellina in Chianti (60km; 1h), San Gimignano (72km; 1h 20’), Monteriggioni (75km; 1h 10’), Lucca (81km; 1h 25’), Arezzo (90km; 1h 20’), Siena (91km; 1h 20’), Pisa (102km; 1h 20’), Montepulciano (122km; 1h 45’), Montalcino (128km; 2h)
CLOSEST AIRPORTS
Firenze A. Vespucci (11km; 20’), Pisa G. Galilei (89km; 1h 15’), Bologna G. Marconi (98km; 1h 15’), Grosseto C. Baccarini (160km; 2h 10’), Perugia San Francesco (174km; 2h 15’), Roma Ciampino (301km; 3h 15’), Roma Fiumicino (314km; 3h 20’)
-
Tipo di proprietà
Castello
-
Piani
3
-
Prezzo/piede²
$71
Caratteristiche
- Giardino
- Piscina
- Terrazza
- Camino
- Cantina
- Idromassaggio
- Cucina aperta
- Ascensore
- Seminterrato
Caratteristiche
Interni
- Ufficio
- Camino
- Idromassaggio
- Lavanderia
- Cantina
- Ascensore
- Cucina aperta
- Seminterrato
Outdoor
Esplora la zona
Monte Morello-Cercina, Sesto Fiorentino, Toscana
Visualizza su Google Maps
Prezzo per sqft
Basso
Alto
Situato appena fuori Firenze, Sesto Fiorentino offre un mix di fascino italiano e comfort moderno. Vicino ai tesori culturali di Firenze, la posizione vanta la vicinanza alla campagna toscana, arricchendo la vita di lusso con rinomata cucina, shopping ed esperienze vinicole. Milano e Roma sono raggiungibili in treno, esaltandone il fascino per acquirenti internazionali in cerca di eleganza, storia e accesso facile alle città più celebri d’Italia.
Ottieni luoghi vicini
Attrazioni
Scuole
Aeroporto di Peretola
Aeroporto
12 min
Stazione di Santa Maria Novella
Stazione ferroviaria
17 min
Centro Commerciale Centro*Sesto
Shopping & Lifestyle
5 min
Duomo di Firenze
Cultura e Patrimonio
20 min
Galleria degli Uffizi
Cultura e Patrimonio
22 min
Scuola Internazionale di Firenze
Scuola Internazionale
25 min
Scuola Primaria Statale Giosuè Carducci
Scuola Pubblica
8 min

Iscritto da 4 anni
Hai chiesto informazioni su questa proprietà
L'agente La contatterà al più presto
Pubblicato da
222
Annunci
2022
Iscritto
Prenota una visita con Danilo Romolini
Scegli una data e indica se preferisci un tour virtuale o di persona con l’agente.
Data preferita
Tipo di tour

Romolini Immobiliare
Piazza Torre di Berta 4, Tuscany, 52037, Sansepolcro, Italy
Visualizza profilo agenzia
Riccardo and Marta met during their high school years. Since then, their paths have never parted. United by shared
Riccardo and Marta met during their high school years. Since then, their paths have never parted. United by shared dreams and aspirations, they married in 1999 and are today parents of three children. In 2004, driven by their passion for their native land, art, and beauty, they chose the historic heart of Tuscany – the charming village of Anghiari – as the birthplace of a project that already carried the warmth of home: Romolini Immobiliare. A story founded on courage, dedication, and profound values that, paired with their vision, quickly earned them recognition within both the national and international real estate markets. In 2008, an important achievement further strengthened their reputation: Romolini Immobiliare was appointed exclusive affiliate of Christie’s International Real Estate, the world’s most prestigious name in luxury real estate – a testament to their authenticity and unwavering commitment. Romolini, however, is more than a business: it is a family. Those who have joined Riccardo and Marta in this endeavor were welcomed for their human qualities, integrity, and outstanding professionalism, becoming not just exceptional team members, but part of a greater family. Each brings a unique approach, a personal style, and a shared dedication to the values that have always defined Romolini. In 2020, Danilo, their eldest son, chose to join the company. Having grown up amid the dreams and challenges of the family business, he brought a visionary spirit and a profound love for beauty. Danilo pioneered a new way of presenting properties in Italy, creating emotional and engaging video narratives that captivate and inspire. With his contribution, Romolini Immobiliare embraced a new chapter. A refined approach to communication, an even greater attention to detail, and a client-centered philosophy have established the company as a leading figure in the luxury real estate sector. Romolini is not just a name. It is a legacy. It is a family dream brought to life. It is a journey that moves forward with passion and purpose.
Ultimo aggiornamento
Agosto 7
Prima pubblicazione
Maggio 21, 2025
Riferimento annuncio
2315
Proprietà simili nelle vicinanze
Nuovi annunci a Monte Morello-Cercina


Esplora più immobili in vendita
tipi di proprietà Monte Morello-Cercina, Sesto Fiorentino, Toscana
- Appartamenti in vendita in Monte Morello-Cercina, Sesto Fiorentino, Toscana
- Ville in vendita in Monte Morello-Cercina, Sesto Fiorentino, Toscana
- Castelli in vendita in Monte Morello-Cercina, Sesto Fiorentino, Toscana
- Proprietà in vendita in Monte Morello-Cercina, Sesto Fiorentino, Toscana
- Case in vendita in Monte Morello-Cercina, Sesto Fiorentino, Toscana
Monte Morello-Cercina, Sesto Fiorentino, Toscana ricerche popolari
- Proprietà immobiliari con Terrazza a Monte Morello-Cercina, Sesto Fiorentino, Toscana
- Proprietà immobiliari con Ufficio a Monte Morello-Cercina, Sesto Fiorentino, Toscana
- Proprietà immobiliari con Ascensore a Monte Morello-Cercina, Sesto Fiorentino, Toscana
- Proprietà immobiliari Vista sulle montagne a Monte Morello-Cercina, Sesto Fiorentino, Toscana
- Proprietà immobiliari con Giardino a Monte Morello-Cercina, Sesto Fiorentino, Toscana
- Proprietà immobiliari con Aria condizionata a Monte Morello-Cercina, Sesto Fiorentino, Toscana
- Proprietà immobiliari con Cantina a Monte Morello-Cercina, Sesto Fiorentino, Toscana
- Proprietà immobiliari con Idromassaggio a Monte Morello-Cercina, Sesto Fiorentino, Toscana
- Proprietà immobiliari con Camino a Monte Morello-Cercina, Sesto Fiorentino, Toscana
- Proprietà immobiliari con Piscina a Monte Morello-Cercina, Sesto Fiorentino, Toscana
- Proprietà immobiliari con Garage a Monte Morello-Cercina, Sesto Fiorentino, Toscana
- Proprietà immobiliari con Balcone a Monte Morello-Cercina, Sesto Fiorentino, Toscana
- Proprietà immobiliari con Cucina aperta a Monte Morello-Cercina, Sesto Fiorentino, Toscana
Guide e storie correlate
La fiducia dei migliori broker del mondo
Gli agenti dietro le proprietà più straordinarie del mondo pubblicano su JamesEdition.
- Annunci di Sotheby's, Christie's, BARNES ed Engel & Völkers
- Ogni annuncio è verificato prima della pubblicazione
- Si metta in contatto diretto con agenti verificati
Continuando, accetta i nostri Termini e la nostra Informativa sulla privacy.