$3,349,442
Prezzo aumentato di $772,948 il Sep 17, 2026
Progetto/Terreno Vista Golf Quinta Do Peru, Quinta Do Conde
- 5 Camere
- 5 Bagni
- 4,844 Sqft
- 26,910 Sqft lot
- Aggiornato: Settembre 17
- 9
Informazioni sulla proprietà
La descrizione è stata tradotta automaticamente.
La descrizione viene visualizzata nella lingua originale.
Appezzamento di terreno edificabile nel prestigioso Condominio Quinta do Peru Golf & Country Club con 2502 m2 prima fase di costruzione del condominio. Vista sul Parco Nazionale di Arrábida e sul campo da golf. Orientamento solare del lotto Est/Ovest. Il lotto ha un progetto di Gss Arquitectos approvato dal Comitato di apprezzamento del progetto di Quinta do Peru per una villa indipendente ind
Plot of land for construction in the prestigious Condominium Quinta do Peru Golf & Country Club with 2502m2 first Phase of construction of the Condominium.
View of the Arrábida National Park and the Golf Course.
Solar orientation of the East/West lot.
The lot has a project by Gss Arquitectos that was approved by the Project Appreciation Committee of Quinta do Peru for a detac
View of the Arrábida National Park and the Golf Course.
Solar orientation of the East/West lot.
The lot has a project by Gss Arquitectos that was approved by the Project Appreciation Committee of Quinta do Peru for a detac
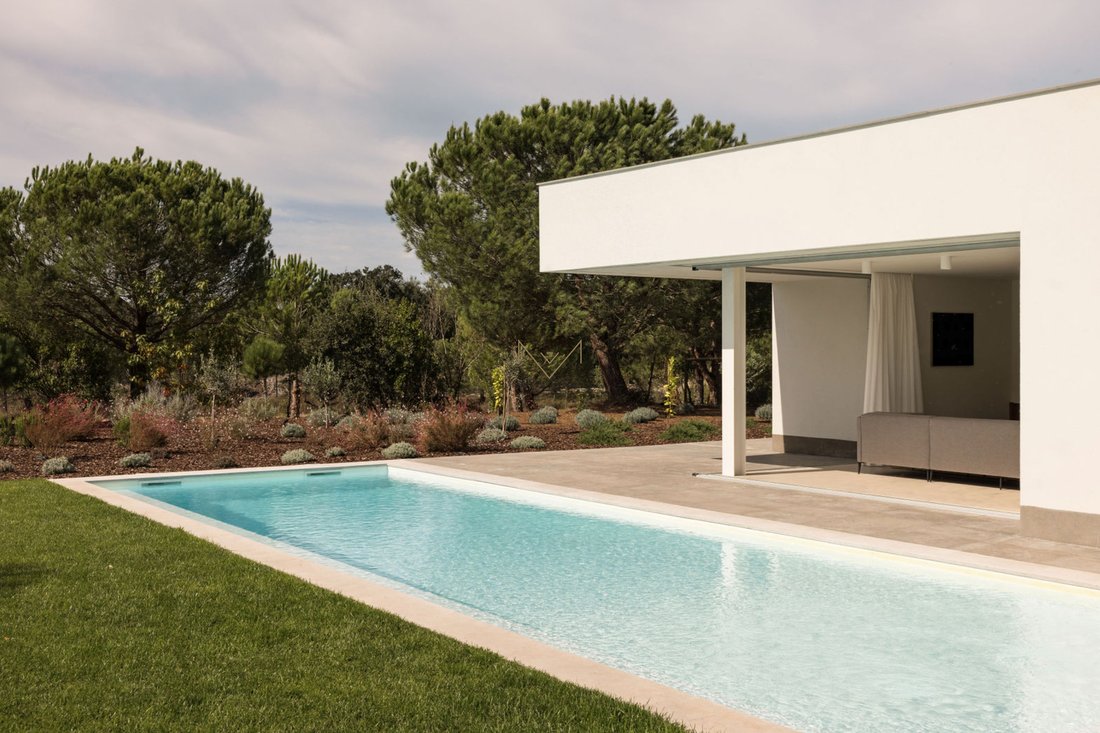
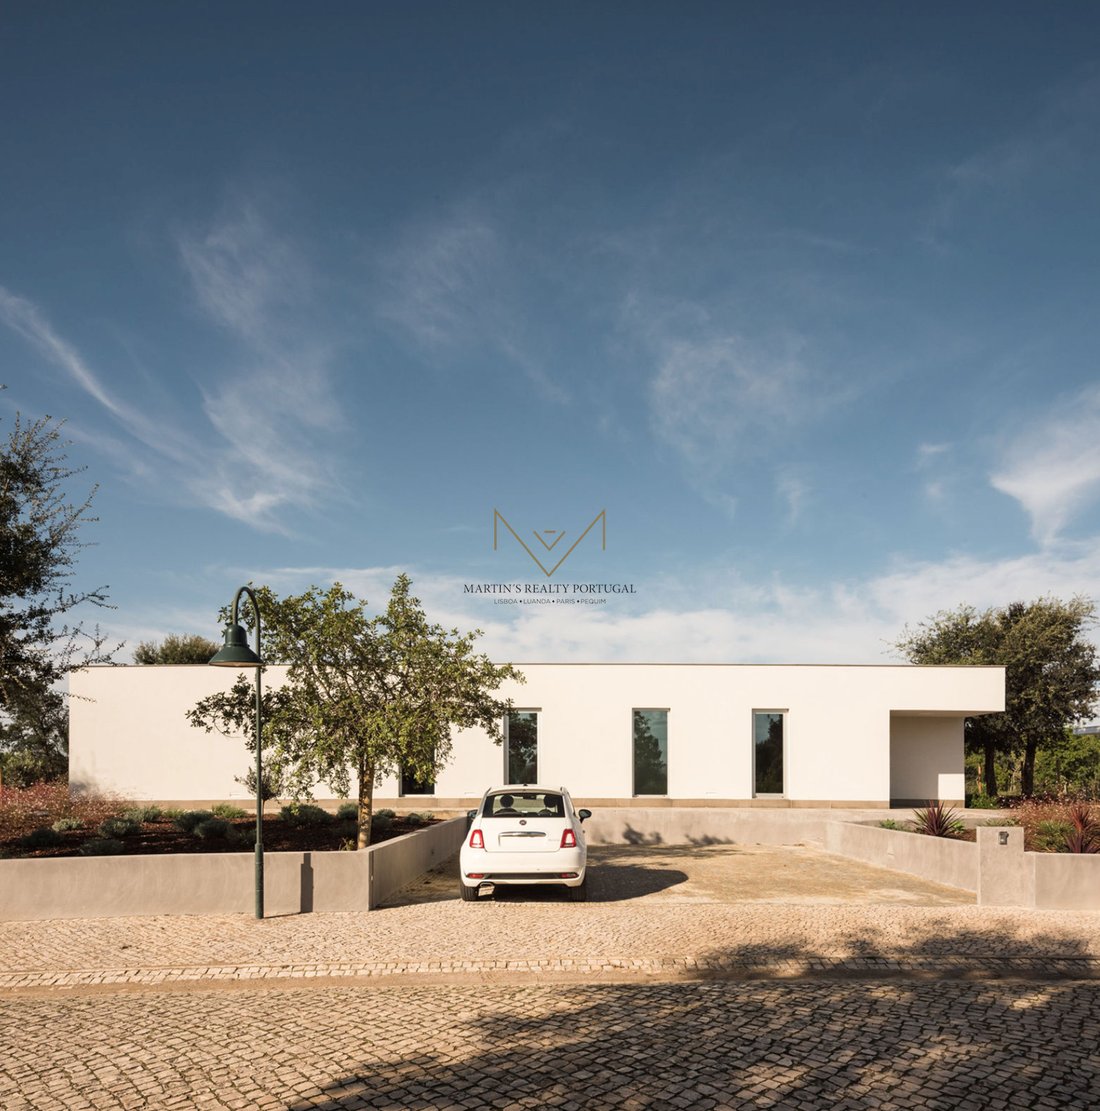
Appezzamento di terreno edificabile nel prestigioso Condominio Quinta do Peru Golf & Country Club con 2502 m2 prima fase di costruzione del condominio. Vista sul Parco Nazionale di Arrábida e sul campo da golf. Orientamento solare del lotto Est/Ovest. Il lotto ha un progetto di Gss Arquitectos approvato dal Comitato di apprezzamento del progetto di Quinta do Peru per una villa indipendente indipendente con 5 suite, seminterrato, sala polivalente e piscina. La comunicazione precedente è stata approvata dal Consiglio comunale di Sesimbra il 10 febbraio 2023. Quinta do Perú è un condominio completamente recintato con sicurezza 24 ore su 24, questo lotto si trova in un condominio con campo da golf con 5 laghi lungo i quali sono distribuiti 18 buche, campi da tennis, Club House e Driving Range. Progetto approvato per l’edilizia abitativa nel condominio di Quinta do Perú — Sesimbra. Casa 5 camere da letto Tre suite 22 m2 Una suite di 29 m2 Master Suite di 44 m2 Camera 60,5 m2 Piano terra 344,8 m2 Piano -1 105 m2 Superficie del terreno 2502m2 L’elevato standard di qualità che questo condominio mira a raggiungere e i principi guida della sua regolamentazione, sono stati decisivi nella preparazione del progetto architettonico. È una soluzione sobria, di un unico piano, in cui il rapporto tra i volumi appare equilibrato e le finiture e i materiali da utilizzare garantiscono il rispetto degli standard normativi di questo lotto. Il terreno è praticamente pianeggiante e gode di un’eccellente vista panoramica sul campo da golf a est. Questa esposizione al sole suggerisce immediatamente che la casa ha i compartimenti abitabili orientati in questa direzione. Rispettando il poligono di impianto del Lot, si è deciso di inclinare la casa verso i limiti nord e ovest del poligono, permettendo così di avere un’area di giardino più ampia a sud e ad est. Sarà in questa parte del terreno che verranno impiantate la piscina e l’area solarium.
Plot of land for construction in the prestigious Condominium Quinta do Peru Golf & Country Club with 2502m2 first Phase of construction of the Condominium.
View of the Arrábida National Park and the Golf Course.
Solar orientation of the East/West lot.
The lot has a project by Gss Arquitectos that was approved by the Project Appreciation Committee of Quinta do Peru for a detached detached detached villa with 5 Suites, basement, multipurpose room and swimming pool.
The prior communication was approved by the Sesimbra City Council on February 10, 2023.
Quinta do Perú is a fully fenced condominium with 24-hour security, this lot is located in Condominium with Golf Course with 5 lakes along which are distributed 18 holes, Tennis Courts, Club House and Driving Range.
Approved Project for Housing in the Condominium of Quinta do Perú – Sesimbra.
House 5 Bedrooms
Three suites 22 m2
A suite of 29 m2
Master Suite of 44 m2
Room 60,5 m2
Ground floor 344,8 m2
Floor -1 105 m2
Land area 2502m2
The high standard of quality that this Condominium aims to achieve and the guiding principles of its regulation, were decisive in the preparation of the Architectural Project.
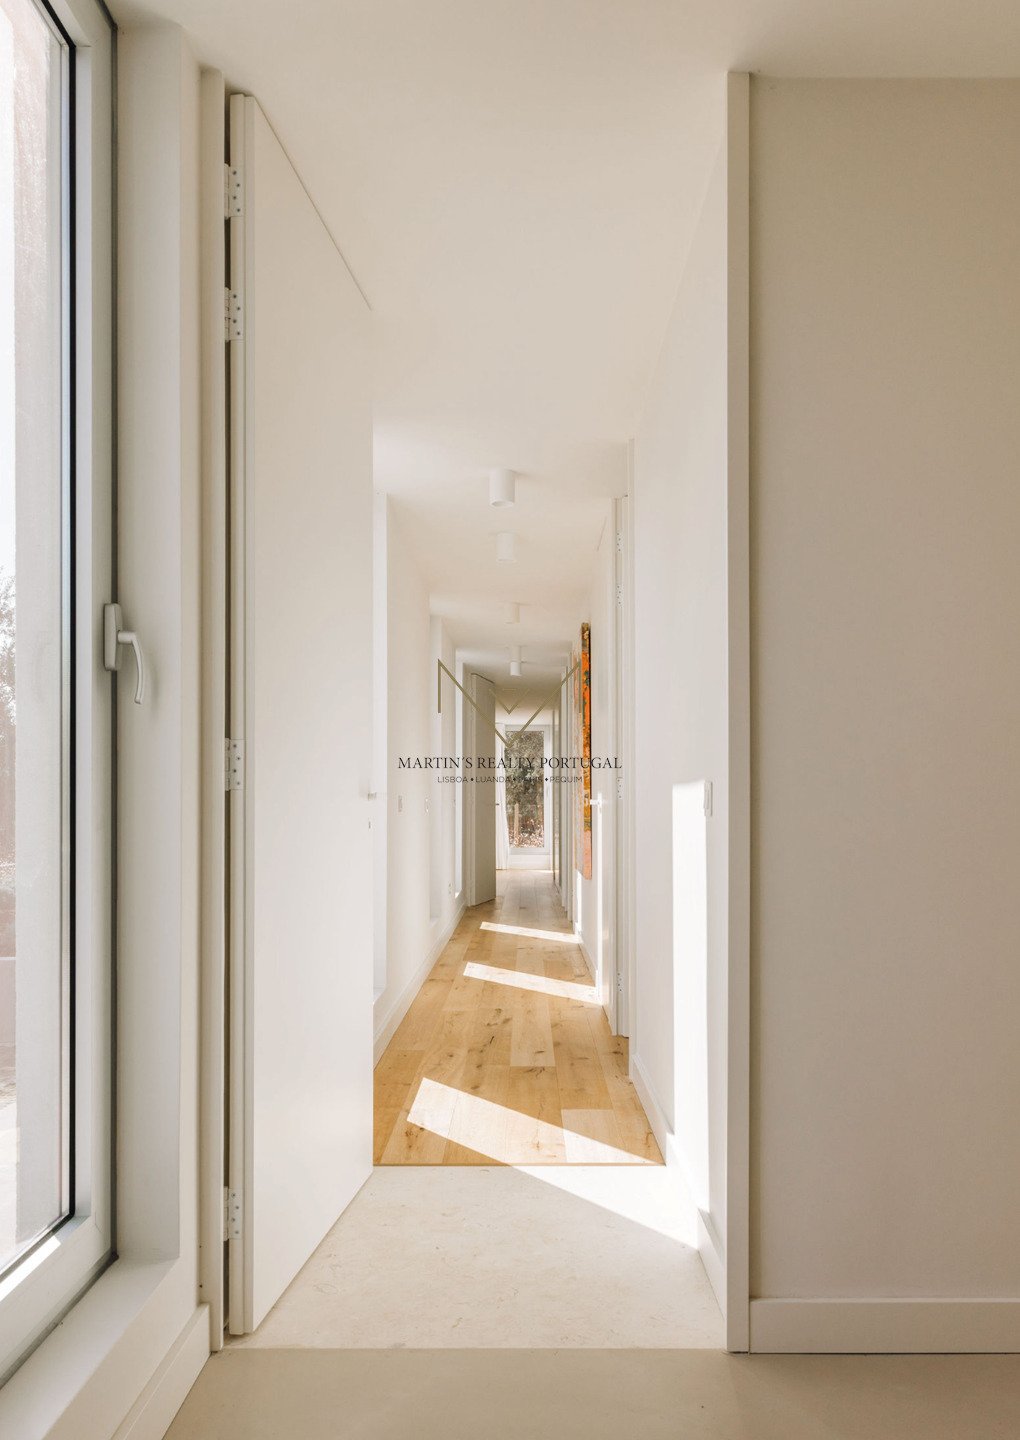
It is a sober solution, of a single floor, where the relationship between volumes appears balanced and the finishes and materials to be used, guarantee compliance with the regulatory standards of this Allotment.
The terrain is practically flat, enjoying an excellent panoramic view over the golf course to the east. This sun exposure immediately suggests that the house has the habitable compartments oriented in this direction. Respecting the polygon of implantation of the Lot, it was decided to lean the house to the North and West limit of the polygon, thus allowing to have a larger area of garden to the South and East. It will be in this part of the land that will be implanted the swimming pool and solarium area.
View of the Arrábida National Park and the Golf Course.
Solar orientation of the East/West lot.
The lot has a project by Gss Arquitectos that was approved by the Project Appreciation Committee of Quinta do Peru for a detached detached detached villa with 5 Suites, basement, multipurpose room and swimming pool.
The prior communication was approved by the Sesimbra City Council on February 10, 2023.
Quinta do Perú is a fully fenced condominium with 24-hour security, this lot is located in Condominium with Golf Course with 5 lakes along which are distributed 18 holes, Tennis Courts, Club House and Driving Range.
Approved Project for Housing in the Condominium of Quinta do Perú – Sesimbra.
House 5 Bedrooms
Three suites 22 m2
A suite of 29 m2
Master Suite of 44 m2
Room 60,5 m2
Ground floor 344,8 m2
Floor -1 105 m2
Land area 2502m2
The high standard of quality that this Condominium aims to achieve and the guiding principles of its regulation, were decisive in the preparation of the Architectural Project.
It is a sober solution, of a single floor, where the relationship between volumes appears balanced and the finishes and materials to be used, guarantee compliance with the regulatory standards of this Allotment.
The terrain is practically flat, enjoying an excellent panoramic view over the golf course to the east. This sun exposure immediately suggests that the house has the habitable compartments oriented in this direction. Respecting the polygon of implantation of the Lot, it was decided to lean the house to the North and West limit of the polygon, thus allowing to have a larger area of garden to the South and East. It will be in this part of the land that will be implanted the swimming pool and solarium area.
-
Tipo di proprietà
Villa
-
Prezzo/piede²
$691
-
Consumo
E
Caratteristiche
- Giardino
- Piscina
- Terrazza
- Camino
- Campo da tennis
- Focolare
- Vista panoramica / Scenica
- Seminterrato
- Spazio di vita all'aperto
Caratteristiche
Lot
- Vista panoramica / Scenica
Interni
- Camino
- Isola della cucina
- Bar
- Seminterrato
Outdoor
- Terrazza
- Focolare
- Piscina
- Campo da tennis
- Spazio di vita all'aperto
- Giardino
Esplora la zona
Quinta do Perú, Quinta do Conde, Setúbal Municipality, Portogallo
Visualizza su Google Maps
Prezzo per sqft
Basso
Alto
Iscritto da 3 anni
Hai chiesto informazioni su questa proprietà
L'agente La contatterà al più presto
Pubblicato da
110
Annunci
2023
Iscritto
Prenota una visita con the agent
Scegli una data e indica se preferisci un tour virtuale o di persona con l’agente.
Data preferita
Tipo di tour
Ultimo aggiornamento
Settembre 17
Prima pubblicazione
Settembre 29, 2023
Riferimento annuncio
16
Proprietà simili nelle vicinanze
Nuovi annunci a Quinta do Conde



Esplora più immobili in vendita
tipi di proprietà Quinta do Conde, Setúbal Municipality, Portogallo
Quinta do Conde, Setúbal Municipality, Portogallo ricerche popolari
- Proprietà immobiliari Vista Città a Quinta do Conde, Setúbal Municipality, Portogallo
- Proprietà immobiliari Costiera a Quinta do Conde, Setúbal Municipality, Portogallo
- Proprietà immobiliari Collina a Quinta do Conde, Setúbal Municipality, Portogallo
- Proprietà immobiliari con Sauna a Quinta do Conde, Setúbal Municipality, Portogallo
- Proprietà immobiliari con Bagno turco a Quinta do Conde, Setúbal Municipality, Portogallo
- Proprietà immobiliari Residenza a Quinta do Conde, Setúbal Municipality, Portogallo
- Proprietà immobiliari Fronte mare a Quinta do Conde, Setúbal Municipality, Portogallo
- Proprietà immobiliari con Piscina coperta a Quinta do Conde, Setúbal Municipality, Portogallo
Guide e storie correlate
La fiducia dei migliori broker del mondo
Gli agenti dietro le proprietà più straordinarie del mondo pubblicano su JamesEdition.
- Annunci di Sotheby's, Christie's, BARNES ed Engel & Völkers
- Ogni annuncio è verificato prima della pubblicazione
- Si metta in contatto diretto con agenti verificati
Continuando, accetta i nostri Termini e la nostra Informativa sulla privacy.