$1,442,025
Moradia V3+1 De Autor Con 2.570 M² DI Terreno E Piscina | Alto Das Vinhas, Sesimbra
- 3 Camere
- 2 Bagni
- 2,046 Sqft
- Aggiornato: Settembre 15
- 2
Informazioni sulla proprietà
La descrizione è stata tradotta automaticamente.
La descrizione viene visualizzata nella lingua originale.
**V3+1 Architect-Designed Villa on 2,570 m² of Land with Swimming Pool | Alto das Vinhas, Sesimbra**
We present a truly unique property located in Alto das Vinhas, Sesimbra, in a privileged setting next to the Arrábida Mountains, where architecture, nature and privacy come together in perfect harmony.
Set on a 2,570 m² plot, this villa was designed from scratch by architect Paulo
We present a truly unique property located in Alto das Vinhas, Sesimbra, in a privileged setting next to the Arrábida Mountains, where architecture, nature and privacy come together in perfect harmony.
Set on a 2,570 m² plot, this villa was designed from scratch by architect Paulo
**V3+1 Architect-Designed Villa on 2,570 m² of Land with Swimming Pool | Alto das Vinhas, Sesimbra**
We present a truly unique property located in Alto das Vinhas, Sesimbra, in a privileged setting next to the Arrábida Mountains, where architecture, nature and privacy come together in perfect harmony.
Set on a 2,570 m² plot, this villa was designed from scratch by architect Paulo Antunes, conceived as a true retreat for a family looking to escape the pace of city life and create a space of tranquillity, natural light and contact with nature.
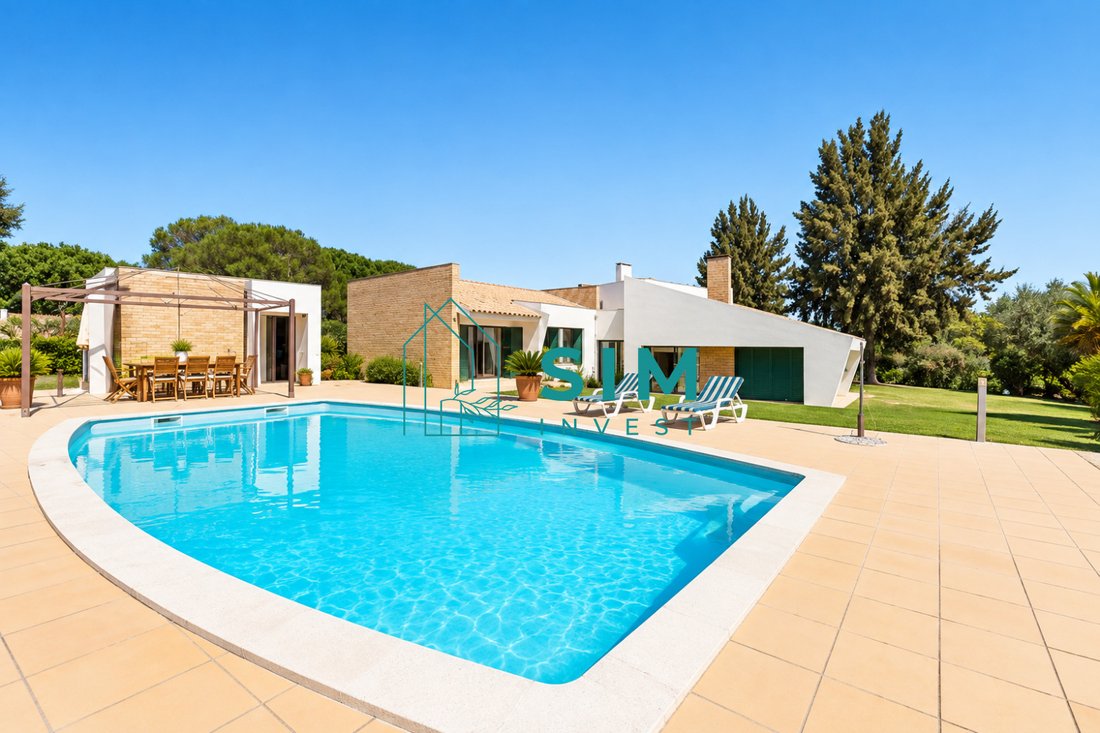
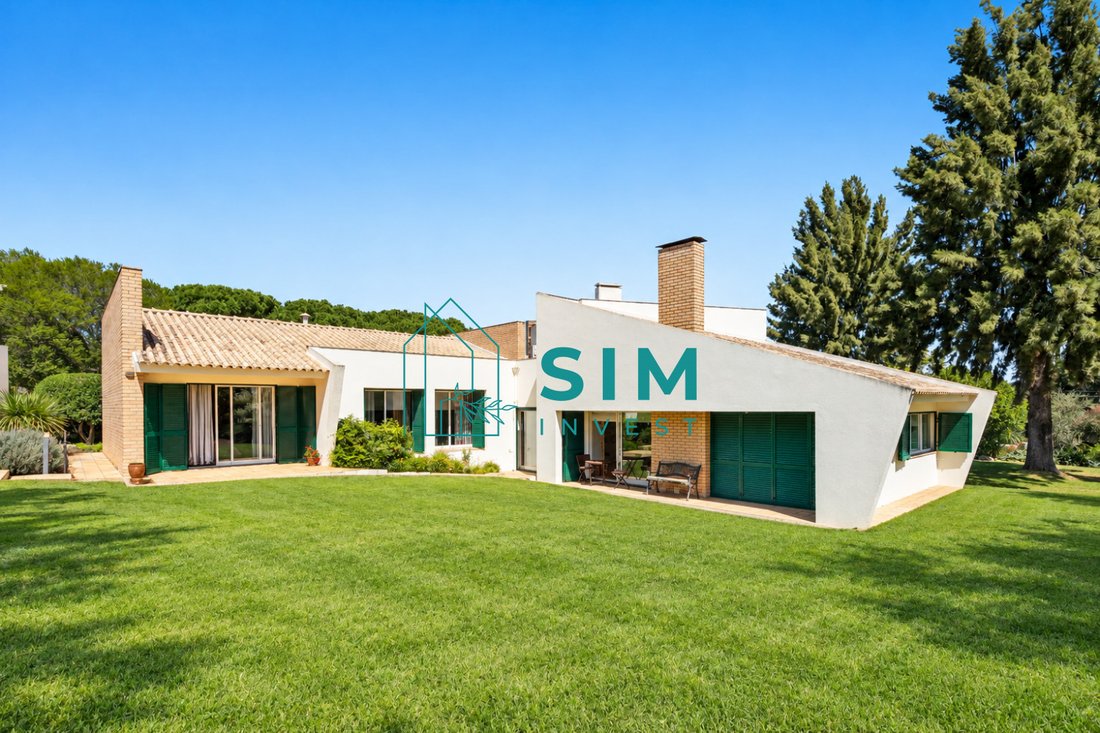
The house stands out for its L-shaped architecture, the fluidity of its spaces and the way the building is organised around the outdoor area, creating a private and intimate setting around the swimming pool, with the Arrábida Mountains as the central element of the landscape.
### The House
The villa is spread over 2 floors, with 220 m² of gross construction area, offering a functional layout between the social areas and the private quarters.
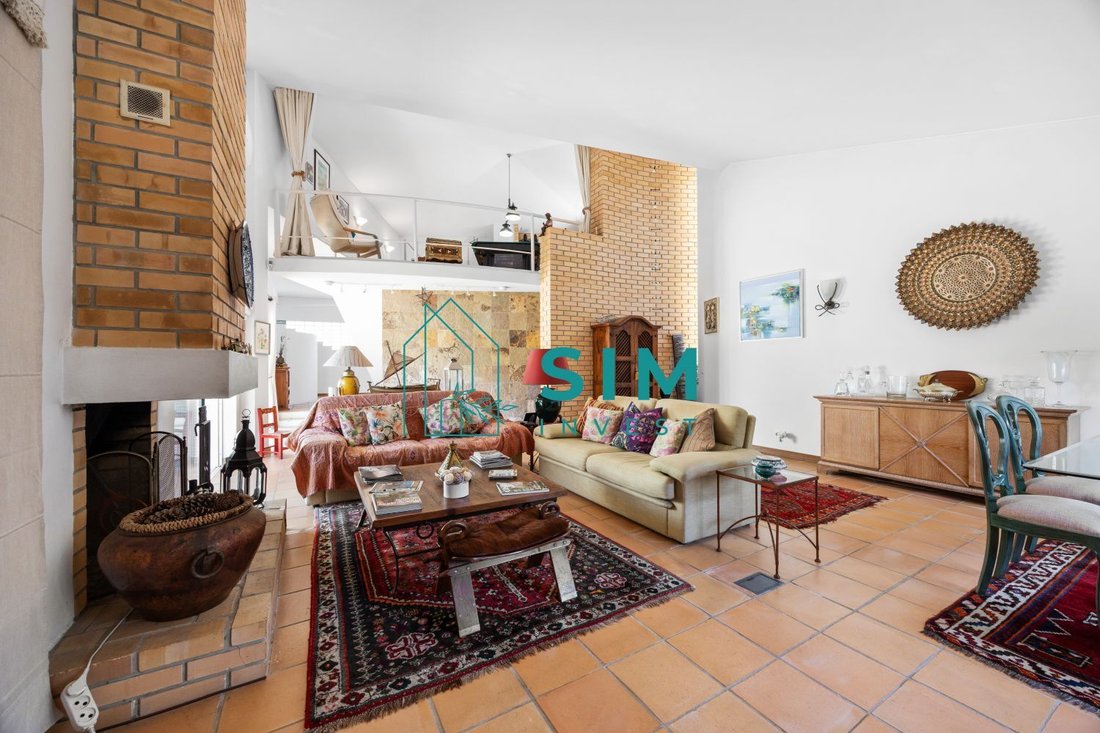
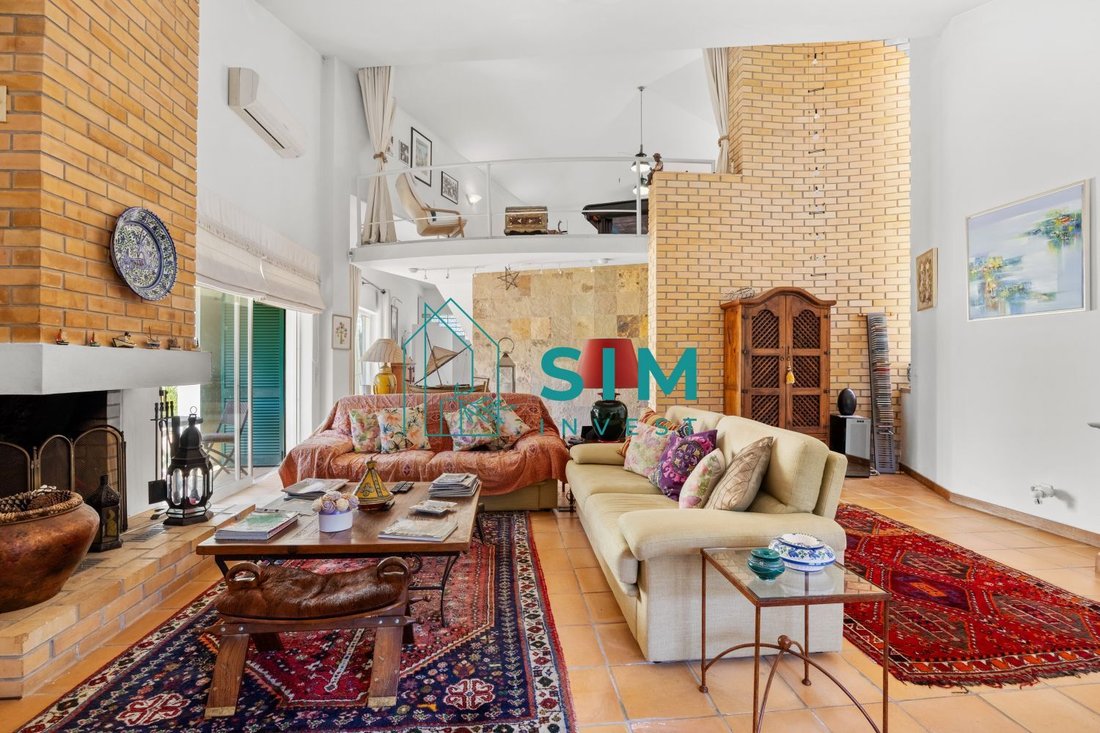
The social area was designed to provide spaciousness and visual continuity, avoiding excessive compartmentalisation and creating a natural connection between the living room, kitchen, mezzanine and garden.
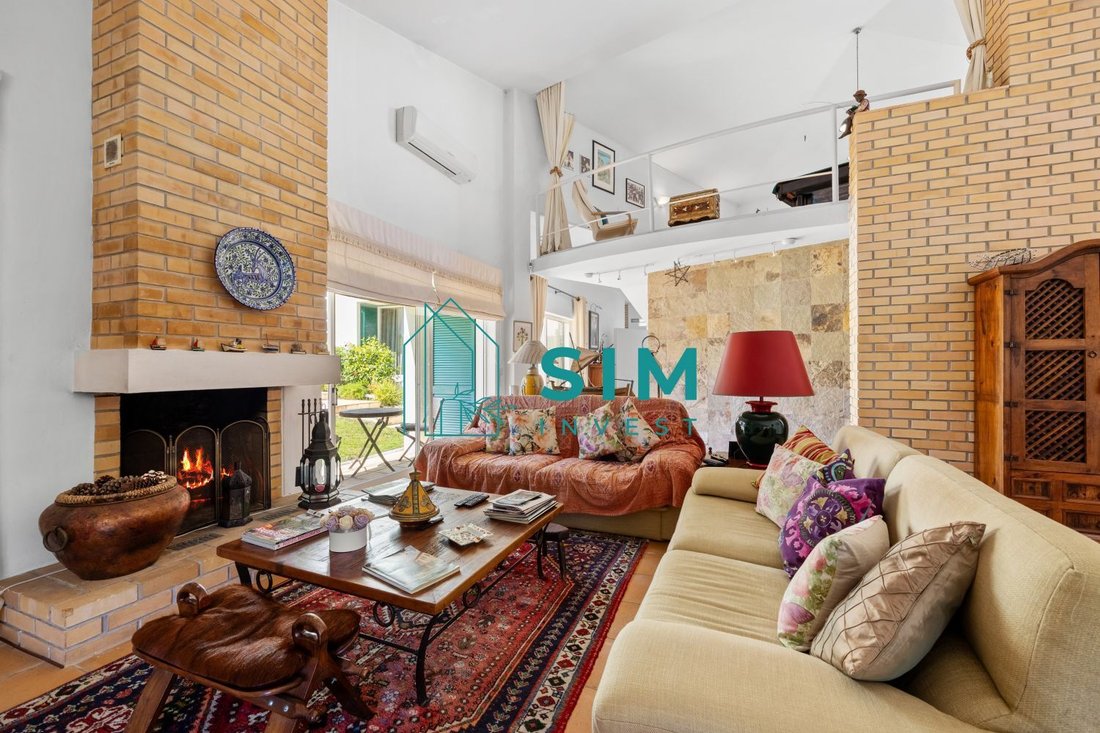
The spacious and bright living room features a fireplace and enjoys a strong relationship with the outdoors. The kitchen, equipped with included Miele appliances, is integrated into the social area and features a schist-covered wall, one of the elements that gives the project its distinctive identity.
### Private Area
The bedroom area is more secluded, ensuring greater privacy, and comprises:
* 1 suite with built-in wardrobe
* 2 bedrooms with built-in wardrobes
* 1 bathroom
* Hallway with wood-burning stove
* Privileged connection between the bedrooms, garden and pool area
The suite also provides direct access to the outdoor area.
### Mezzanine
The mezzanine, with a wood-burning fireplace insert and balcony, is one of the most interesting architectural features of the house, adding a special dimension to the social area and offering different perspectives over the living room and outdoors.
The use of schist, solid brick and glass brick reinforces the architectural identity of the property and the relationship between the interior and exterior spaces.
### Exterior
The outdoor area is an integral part of the project. The L-shaped configuration creates a protected and private area organised around the swimming pool and garden, providing an ideal environment for relaxation and socialising.
The 2,570 m² plot offers space and privacy, allowing full enjoyment of the natural surroundings and the tranquillity that characterises Alto das Vinhas.
### Equipment and Comfort
* Borehole
* Air conditioning in the living room and hallway
* Fireplace in the living room
* Wood-burning fireplace insert in the mezzanine
* Wood-burning stove in the bedroom hallway
* 2 hot water cylinders
* Miele kitchen
* Appliances included
* Alarm system
* Swimming pool
* Garage
### Features
* Total plot area: 2,570 m²
* Building footprint: 201 m²
* Gross construction area: 220 m²
* Gross private area: 190 m²
* Gross dependent area: 30 m²
* 3-bedroom villa
* 2 floors
* Swimming pool
* Mezzanine with balcony
* Garden
* Garage
* High level of privacy
### An Architect-Designed Home beside the Arrábida Mountains
More than a conventional villa, this is a home conceived as a space for escape and tranquillity, where the architecture takes advantage of the orientation, natural light, landscape and surrounding nature.
The project seeks to create a genuine continuity between the house and the outdoor space, while maintaining the privacy of its occupants.
The proximity to the Arrábida Mountains, the tranquillity of Alto das Vinhas and the easy access to Sesimbra and the beaches make this property particularly attractive both as a permanent residence and as a holiday home or weekend retreat.
A property for those who value architecture, nature, privacy and outdoor spaces, seeking a home with its own identity and a privileged relationship with the surrounding landscape.
I speak Portuguese, French, Spanish and English.
**Schedule your visit with:**
**Dimitri Cabrita**
**9/3/5/8/7/0/1/1/1**
We present a truly unique property located in Alto das Vinhas, Sesimbra, in a privileged setting next to the Arrábida Mountains, where architecture, nature and privacy come together in perfect harmony.
Set on a 2,570 m² plot, this villa was designed from scratch by architect Paulo Antunes, conceived as a true retreat for a family looking to escape the pace of city life and create a space of tranquillity, natural light and contact with nature.
The house stands out for its L-shaped architecture, the fluidity of its spaces and the way the building is organised around the outdoor area, creating a private and intimate setting around the swimming pool, with the Arrábida Mountains as the central element of the landscape.
### The House
The villa is spread over 2 floors, with 220 m² of gross construction area, offering a functional layout between the social areas and the private quarters.
The social area was designed to provide spaciousness and visual continuity, avoiding excessive compartmentalisation and creating a natural connection between the living room, kitchen, mezzanine and garden.
The spacious and bright living room features a fireplace and enjoys a strong relationship with the outdoors. The kitchen, equipped with included Miele appliances, is integrated into the social area and features a schist-covered wall, one of the elements that gives the project its distinctive identity.
### Private Area
The bedroom area is more secluded, ensuring greater privacy, and comprises:
* 1 suite with built-in wardrobe
* 2 bedrooms with built-in wardrobes
* 1 bathroom
* Hallway with wood-burning stove
* Privileged connection between the bedrooms, garden and pool area
The suite also provides direct access to the outdoor area.
### Mezzanine
The mezzanine, with a wood-burning fireplace insert and balcony, is one of the most interesting architectural features of the house, adding a special dimension to the social area and offering different perspectives over the living room and outdoors.
The use of schist, solid brick and glass brick reinforces the architectural identity of the property and the relationship between the interior and exterior spaces.
### Exterior
The outdoor area is an integral part of the project. The L-shaped configuration creates a protected and private area organised around the swimming pool and garden, providing an ideal environment for relaxation and socialising.
The 2,570 m² plot offers space and privacy, allowing full enjoyment of the natural surroundings and the tranquillity that characterises Alto das Vinhas.
### Equipment and Comfort
* Borehole
* Air conditioning in the living room and hallway
* Fireplace in the living room
* Wood-burning fireplace insert in the mezzanine
* Wood-burning stove in the bedroom hallway
* 2 hot water cylinders
* Miele kitchen
* Appliances included
* Alarm system
* Swimming pool
* Garage
### Features
* Total plot area: 2,570 m²
* Building footprint: 201 m²
* Gross construction area: 220 m²
* Gross private area: 190 m²
* Gross dependent area: 30 m²
* 3-bedroom villa
* 2 floors
* Swimming pool
* Mezzanine with balcony
* Garden
* Garage
* High level of privacy
### An Architect-Designed Home beside the Arrábida Mountains
More than a conventional villa, this is a home conceived as a space for escape and tranquillity, where the architecture takes advantage of the orientation, natural light, landscape and surrounding nature.
The project seeks to create a genuine continuity between the house and the outdoor space, while maintaining the privacy of its occupants.
The proximity to the Arrábida Mountains, the tranquillity of Alto das Vinhas and the easy access to Sesimbra and the beaches make this property particularly attractive both as a permanent residence and as a holiday home or weekend retreat.
A property for those who value architecture, nature, privacy and outdoor spaces, seeking a home with its own identity and a privileged relationship with the surrounding landscape.
I speak Portuguese, French, Spanish and English.
**Schedule your visit with:**
**Dimitri Cabrita**
**9/3/5/8/7/0/1/1/1**
-
Tipo di proprietà
Casa
-
Prezzo/piede²
$705
Caratteristiche
Esplora la zona
Sesimbra (Castelo), Sesimbra, Setúbal, Setúbal Municipality, Portogallo
Visualizza su Google Maps
Prezzo per sqft
Basso
Alto
Iscritto da 4 mesi
Hai chiesto informazioni su questa proprietà
L'agente La contatterà al più presto
Pubblicato da
65
Annunci
2026
Iscritto
Prenota una visita con the agent
Scegli una data e indica se preferisci un tour virtuale o di persona con l’agente.
Data preferita
Tipo di tour
Ultimo aggiornamento
Settembre 15
Prima pubblicazione
Settembre 15
Riferimento annuncio
SV226
La fiducia dei migliori broker del mondo
Gli agenti dietro le proprietà più straordinarie del mondo pubblicano su JamesEdition.
- Annunci di Sotheby's, Christie's, BARNES ed Engel & Völkers
- Ogni annuncio è verificato prima della pubblicazione
- Si metta in contatto diretto con agenti verificati
Continuando, accetta i nostri Termini e la nostra Informativa sulla privacy.