$763,360
Servigny Lès Sainte Barbe Casa DI Villaggio
- 5 Camere
- 2 Bagni
- 3,176 Sqft
- 34,402 Sqft lot
- Aggiornato: Agosto 7
- 1
Informazioni sulla proprietà
La descrizione è stata tradotta automaticamente.
La descrizione viene visualizzata nella lingua originale.
NG Real Estate/Financing France Luxembourg.
Our Strength: knowing how to sell and offer financing.
In partnership with Nathacia, financing broker.
Video tour: [hidden information]
Virtual tour: [hidden information]
Located in the heart of the beautiful commune of Servigny-les-Sainte-Barbe (F-57), ideally situated in a very quiet dead-end, close to Metz (6 min), Thionv
Our Strength: knowing how to sell and offer financing.
In partnership with Nathacia, financing broker.
Video tour: [hidden information]
Virtual tour: [hidden information]
Located in the heart of the beautiful commune of Servigny-les-Sainte-Barbe (F-57), ideally situated in a very quiet dead-end, close to Metz (6 min), Thionv
NG Real Estate/Financing France Luxembourg.
Our Strength: knowing how to sell and offer financing.
In partnership with Nathacia, financing broker.
Video tour: [hidden information]
Virtual tour: [hidden information]
Located in the heart of the beautiful commune of Servigny-les-Sainte-Barbe (F-57), ideally situated in a very quiet dead-end, close to Metz (6 min), Thionville (20 min), and the Luxembourg border at Dudelange (40 min), your NGImmobilier France/Luxembourg agency (Contact: Ely DUROT [hidden information] [LU] / [hidden information] [FR]) has exclusively selected for you:
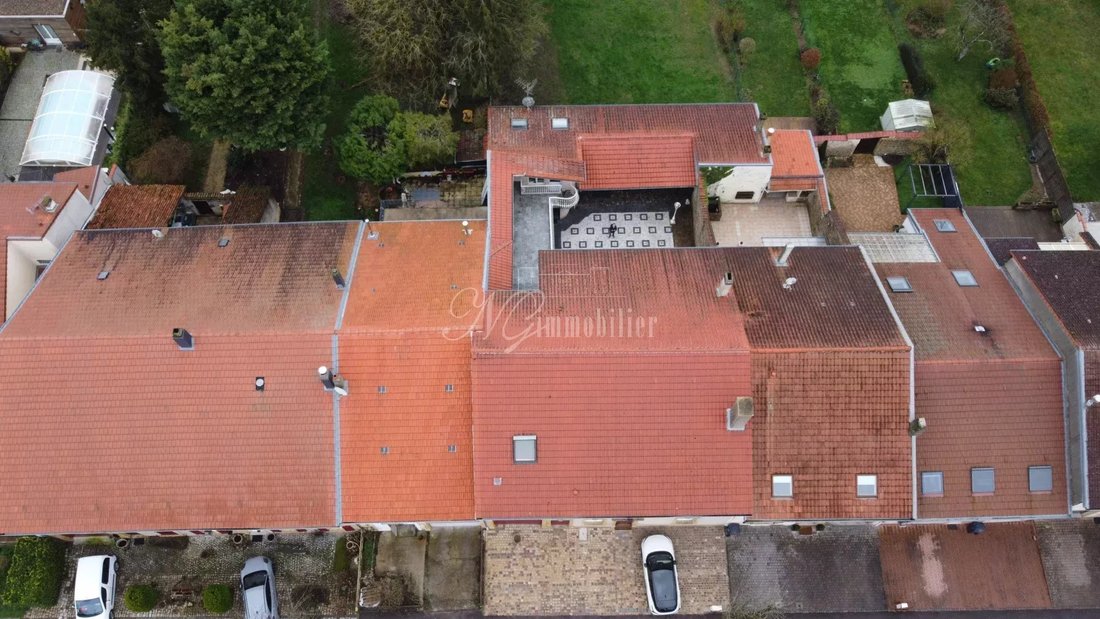
This superb prestigious village house of over 295 m² of living space, featuring a terrace, courtyard, and garage, on a large enclosed plot of 31.96 ares, beautifully landscaped with no overlooking neighbors.
The property is composed as follows:
Ground floor:
- Kitchen of approximately 19.78 m²
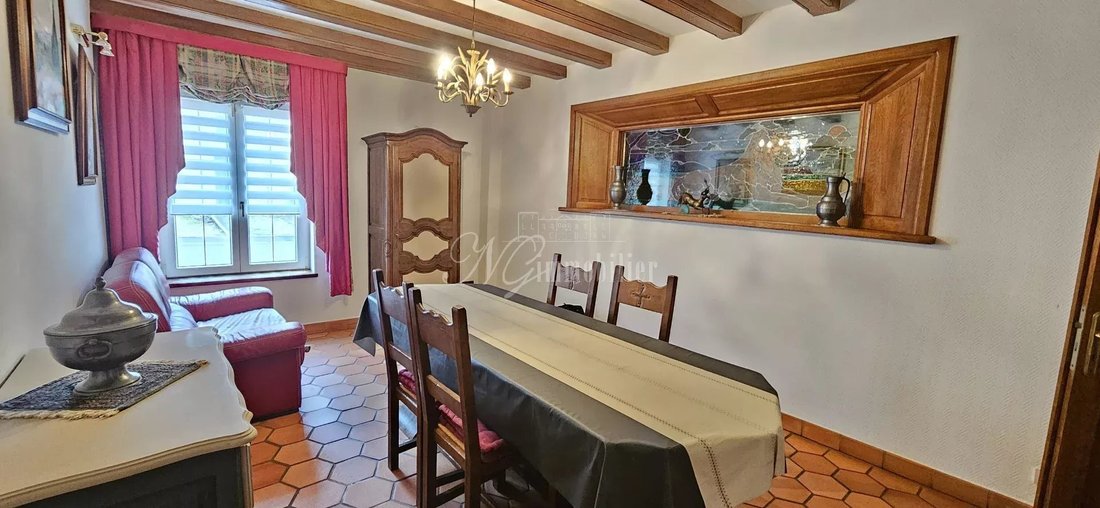
- Dining room of approximately 18.15 m²
- Hallway of approximately 16.74 m²
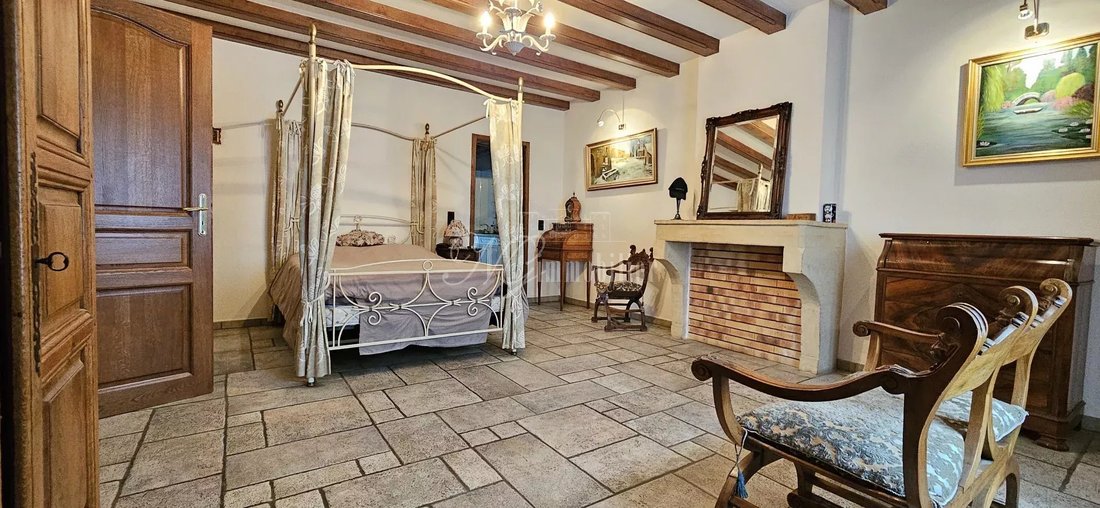
- Bedroom of approximately 21.89 m²
- Second bedroom of approximately 25.28 m²
- WC of approximately 2.77 m²
- Shower room of approximately 8.5 m²
First floor:
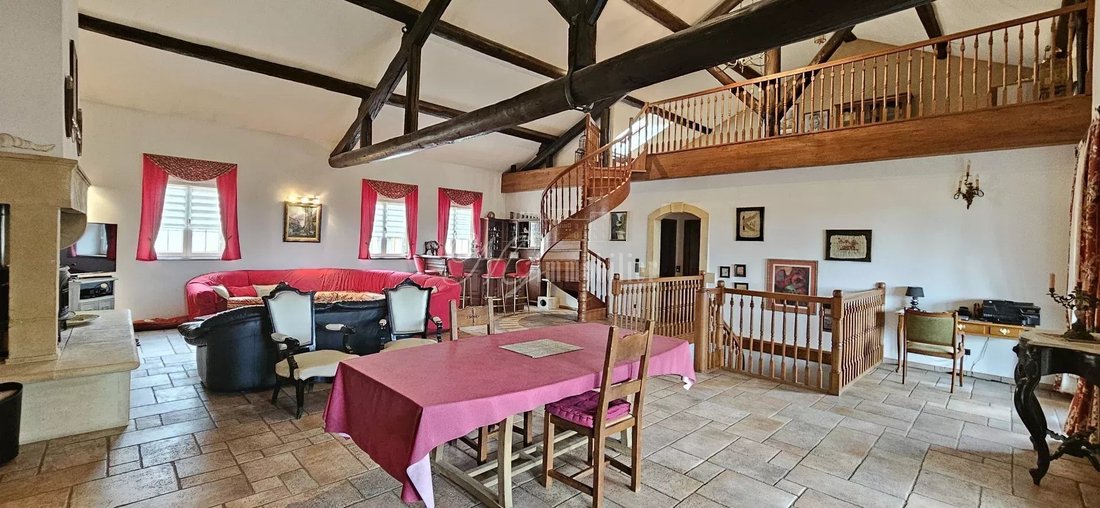
- Magnificent living room with fireplace/wood stove of approximately 91.56 m² (ceiling height 6.6 m)
- Third bedroom mezzanine of approximately 38.58 m² floor area
- Second WC of approximately 2.7 m²
- Fourth bedroom of approximately 17.51 m²
- Landing of approximately 7.75 m²
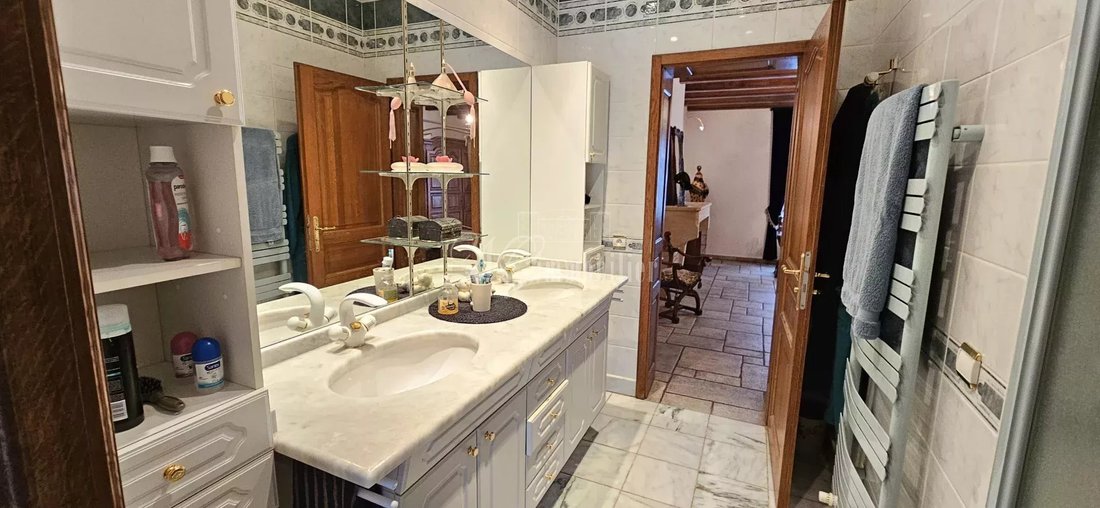
- Bathroom with bathtub and shower of approximately 9.9 m²
- Terrace of approximately 74.74 m² with access to the living room and a bedroom
Basement level (-1):
- Boiler room
- Wine cellar
- Basement
Exterior (11.58 ares of land):
- Terrace of approximately 175.91 m² with barbecue and pizza oven
- Three outbuildings of approximately 13.15 m², 12.29 m², and 12.43 m² (insulated and heated)
- Large landscaped, flat, and enclosed plot
- Several insulated annexes to the house that can be used as workshops, extra bedrooms, etc.
Property highlights:
- Installed fiber optic
- Beautiful enclosed and flat land with no overlooking neighbors
- Several parking spaces in front of the property
- Gas boiler (2012) with wood stove as backup
- Thermodynamic water heater
- Single-flow ventilation system (VMC)
- PVC double-glazed windows
- Two magnificent terraces (one with access to the ground floor kitchen, the other with access to a bedroom and the living room)
Technical Diagnostic File (conducted on 11/10/2022):
-> Energy Performance Diagnosis: D (192 kWh/m²/year)
-> Greenhouse Gas Emissions: C (26 KgCO2/m²/year)
-> Electricity: OK
Estimated annual energy costs between €2,770 and €3,820
Average energy prices indexed as of January 1, 2021
Property tax: €1,400 (payment can be spread monthly, approximately €116 per month)
Housing tax: €0 (full exemption)
Amenities:
Primary school, middle school, elementary school, shops, nurseries, after-school care, etc.
AGENCY FEES INCLUDED (H.A.I: seller’s charge). Notary fees NOT included, buyer’s responsibility (approximately 7.5%).
Information on risks related to this property is available on the Géorisques website.
Discover all our properties for sale on our website: [hidden information]
TO DISCOVER WITHOUT DELAY at your NG Real Estate France/Luxembourg agency and your agents SANDRO & ELY
We are available:
- Ely DUROT at [hidden information] or by email [hidden information]
- Nathacia and Sandro GIOVAGNOLI at [hidden information] or by email [hidden information]
This announcement was written by Mr. Ely DUROT, certified real estate agent France/Luxembourg (RCSL B282052, VAT LU35351103, Ely SARL-S company) and Mr. Sandro Giovagnoli, certified real estate agents France/Luxembourg (RCSL B149382, VAT LU23590252, Nathacia SARL company), both residing at 58, avenue Grande Duchesse Charlotte L-3440 DUDELANGE.
Le informazioni sui rischi a cui è esposta questa proprietà sono disponibili sul sito web di Géorisques: https://www.georisques.gouv.fr/
Our Strength: knowing how to sell and offer financing.
In partnership with Nathacia, financing broker.
Video tour: [hidden information]
Virtual tour: [hidden information]
Located in the heart of the beautiful commune of Servigny-les-Sainte-Barbe (F-57), ideally situated in a very quiet dead-end, close to Metz (6 min), Thionville (20 min), and the Luxembourg border at Dudelange (40 min), your NGImmobilier France/Luxembourg agency (Contact: Ely DUROT [hidden information] [LU] / [hidden information] [FR]) has exclusively selected for you:
This superb prestigious village house of over 295 m² of living space, featuring a terrace, courtyard, and garage, on a large enclosed plot of 31.96 ares, beautifully landscaped with no overlooking neighbors.
The property is composed as follows:
Ground floor:
- Kitchen of approximately 19.78 m²
- Dining room of approximately 18.15 m²
- Hallway of approximately 16.74 m²
- Bedroom of approximately 21.89 m²
- Second bedroom of approximately 25.28 m²
- WC of approximately 2.77 m²
- Shower room of approximately 8.5 m²
First floor:
- Magnificent living room with fireplace/wood stove of approximately 91.56 m² (ceiling height 6.6 m)
- Third bedroom mezzanine of approximately 38.58 m² floor area
- Second WC of approximately 2.7 m²
- Fourth bedroom of approximately 17.51 m²
- Landing of approximately 7.75 m²
- Bathroom with bathtub and shower of approximately 9.9 m²
- Terrace of approximately 74.74 m² with access to the living room and a bedroom
Basement level (-1):
- Boiler room
- Wine cellar
- Basement
Exterior (11.58 ares of land):
- Terrace of approximately 175.91 m² with barbecue and pizza oven
- Three outbuildings of approximately 13.15 m², 12.29 m², and 12.43 m² (insulated and heated)
- Large landscaped, flat, and enclosed plot
- Several insulated annexes to the house that can be used as workshops, extra bedrooms, etc.
Property highlights:
- Installed fiber optic
- Beautiful enclosed and flat land with no overlooking neighbors
- Several parking spaces in front of the property
- Gas boiler (2012) with wood stove as backup
- Thermodynamic water heater
- Single-flow ventilation system (VMC)
- PVC double-glazed windows
- Two magnificent terraces (one with access to the ground floor kitchen, the other with access to a bedroom and the living room)
Technical Diagnostic File (conducted on 11/10/2022):
-> Energy Performance Diagnosis: D (192 kWh/m²/year)
-> Greenhouse Gas Emissions: C (26 KgCO2/m²/year)
-> Electricity: OK
Estimated annual energy costs between €2,770 and €3,820
Average energy prices indexed as of January 1, 2021
Property tax: €1,400 (payment can be spread monthly, approximately €116 per month)
Housing tax: €0 (full exemption)
Amenities:
Primary school, middle school, elementary school, shops, nurseries, after-school care, etc.
AGENCY FEES INCLUDED (H.A.I: seller’s charge). Notary fees NOT included, buyer’s responsibility (approximately 7.5%).
Information on risks related to this property is available on the Géorisques website.
Discover all our properties for sale on our website: [hidden information]
TO DISCOVER WITHOUT DELAY at your NG Real Estate France/Luxembourg agency and your agents SANDRO & ELY
We are available:
- Ely DUROT at [hidden information] or by email [hidden information]
- Nathacia and Sandro GIOVAGNOLI at [hidden information] or by email [hidden information]
This announcement was written by Mr. Ely DUROT, certified real estate agent France/Luxembourg (RCSL B282052, VAT LU35351103, Ely SARL-S company) and Mr. Sandro Giovagnoli, certified real estate agents France/Luxembourg (RCSL B149382, VAT LU23590252, Nathacia SARL company), both residing at 58, avenue Grande Duchesse Charlotte L-3440 DUDELANGE.
Le informazioni sui rischi a cui è esposta questa proprietà sono disponibili sul sito web di Géorisques: https://www.georisques.gouv.fr/
-
Tipo di proprietà
Casa
-
Piani
3
-
Anno di costruzione
1850
-
Prezzo/piede²
$240
Caratteristiche
Esplora la zona
Iscritto da 3 anni
Hai chiesto informazioni su questa proprietà
L'agente La contatterà al più presto
Pubblicato da
17
Annunci
2023
Iscritto
Prenota una visita con the agent
Scegli una data e indica se preferisci un tour virtuale o di persona con l’agente.
Data preferita
Tipo di tour
Ultimo aggiornamento
Agosto 7
Prima pubblicazione
Febbraio 21, 2024
Riferimento annuncio
84188825
La fiducia dei migliori broker del mondo
Gli agenti dietro le proprietà più straordinarie del mondo pubblicano su JamesEdition.
- Annunci di Sotheby's, Christie's, BARNES ed Engel & Völkers
- Ogni annuncio è verificato prima della pubblicazione
- Si metta in contatto diretto con agenti verificati
Continuando, accetta i nostri Termini e la nostra Informativa sulla privacy.