$1,341,980
Casa Padronale
- 9 Camere
- 3 Bagni
- 16,146 Sqft
- 1.85 Ac lot
- Aggiornato: Giugno 18
- 28
Informazioni sulla proprietà
La descrizione è stata tradotta automaticamente.
La descrizione viene visualizzata nella lingua originale.
CASA PADRONALE
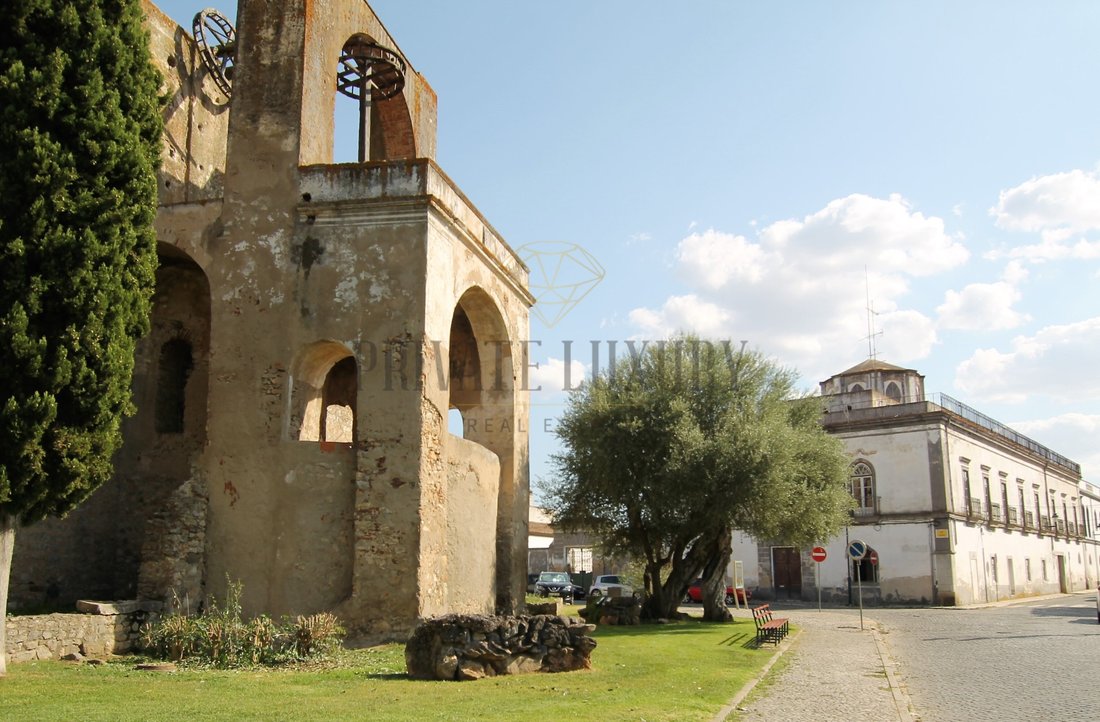
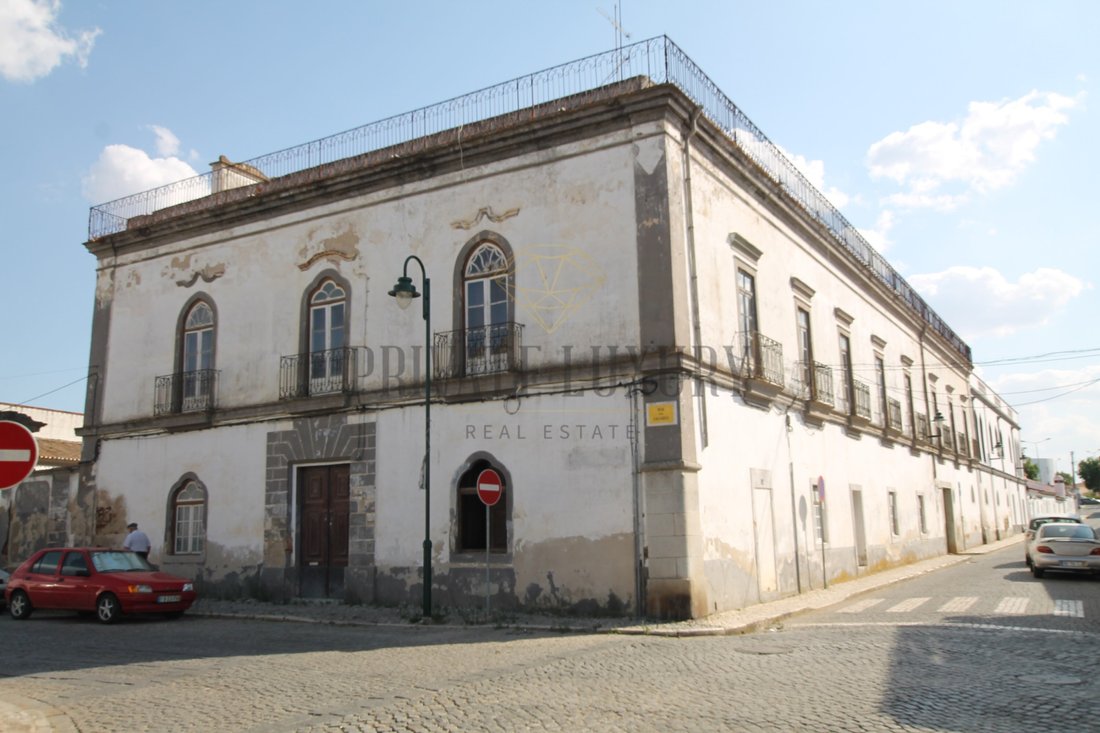
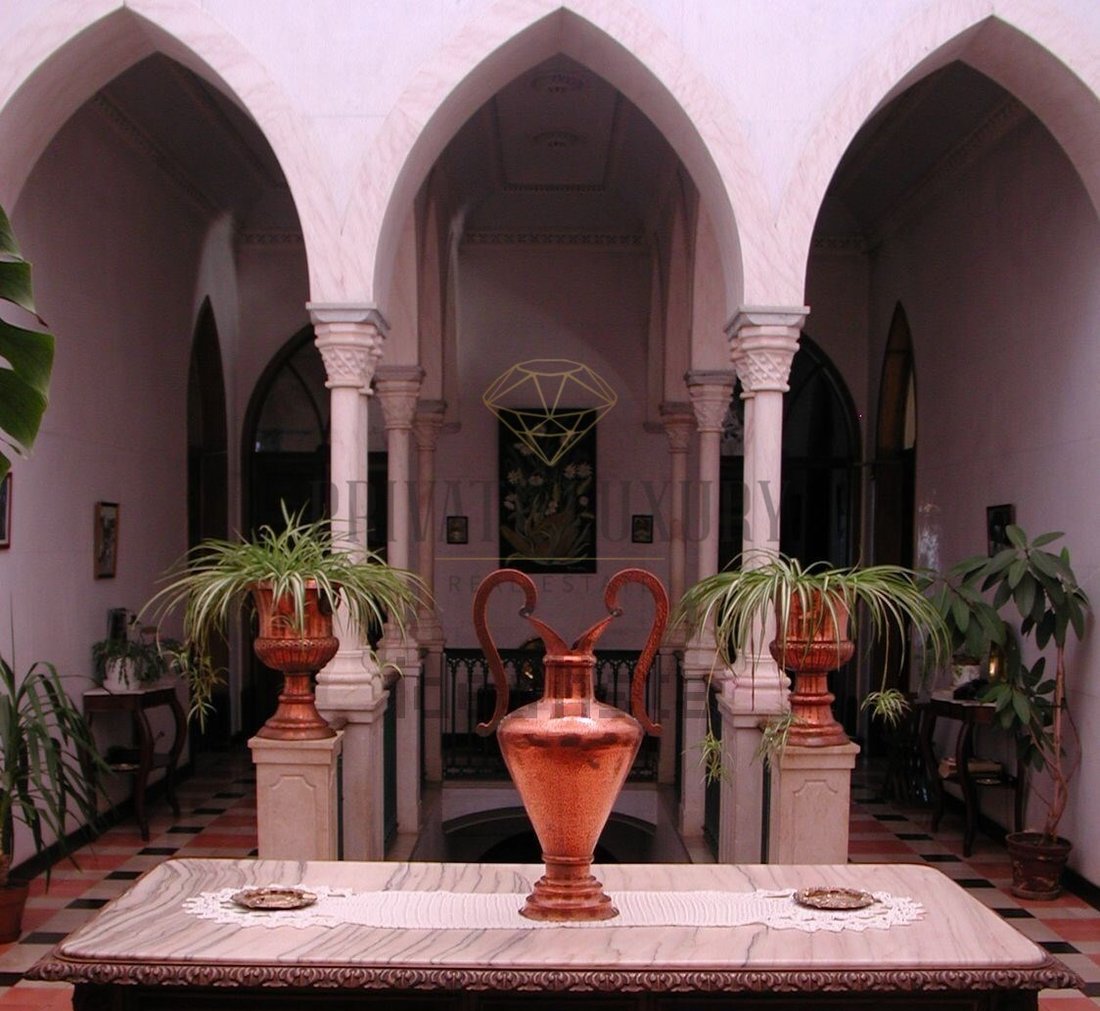
Edificio situato nel centro storico del villaggio di Serpa, vicino al Castello, di fronte a Nora, con una superficie approssimativa di 1500 m2, composto da:
Piano inferiore: Ha un appartamento con 2 camere da letto con due camere da letto, un bagno e una cucina, appena ristrutturato.
Ha due garage e diversi annessi che sono attualmente in fase di riabilit
Edificio situato nel centro storico del villaggio di Serpa, vicino al Castello, di fronte a Nora, con una superficie approssimativa di 1500 m2, composto da:
Piano inferiore: Ha un appartamento con 2 camere da letto con due camere da letto, un bagno e una cucina, appena ristrutturato.
Ha due garage e diversi annessi che sono attualmente in fase di riabilit
MANOR HOUSE
Building located in the historic center of the village of Serpa, next to the Castle, opposite Nora, with an approximate area of 1500 m2, composed of:
Lower floor: It has a 2 bedroom apartment with two bedrooms, a bathroom room and kitchen, just remodeled.
It has two garages and several annexes that are currently being rehabilitated, such as the Winery, the C
Building located in the historic center of the village of Serpa, next to the Castle, opposite Nora, with an approximate area of 1500 m2, composed of:
Lower floor: It has a 2 bedroom apartment with two bedrooms, a bathroom room and kitchen, just remodeled.
It has two garages and several annexes that are currently being rehabilitated, such as the Winery, the C
CASA PADRONALE
Edificio situato nel centro storico del villaggio di Serpa, vicino al Castello, di fronte a Nora, con una superficie approssimativa di 1500 m2, composto da:
Piano inferiore: Ha un appartamento con 2 camere da letto con due camere da letto, un bagno e una cucina, appena ristrutturato.
Ha due garage e diversi annessi che sono attualmente in fase di riabilitazione, come la Cantina, la Cappella all’ingresso della casa le stalle e un’altra cantina, più cinque annessi, spazi che a posteriori possono essere cambiati in appartamenti.
Nel giardino ha una nuora, un pozzo, un serbatoio, un lago, diversi alberi da frutto e diverse case per gli animali.
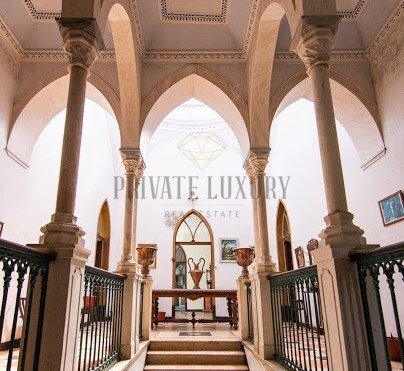
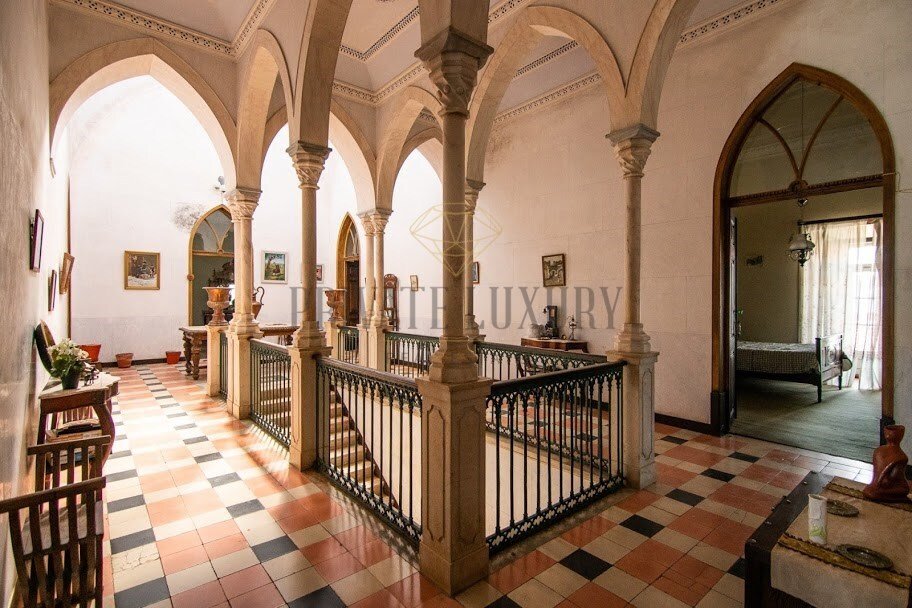
Piano superiore - Ha un salone con 50 m2; due camere; sette camere da letto; due cucine tradizionali Alentejo; due bagni, un ufficio, una sala da pranzo, più una sala da pranzo, ha il baldacchino e lavanderia.
Edificio che può essere acquistato per la propria abitazione o per scopi turistici, in cui ha già avuto un progetto con un’entità alberghiera, un progetto che può ancora essere riutilizzato per lo stesso scopo.
Questa proprietà è in procinto di passare la Proprietà di interesse comunale
Area esterna di circa 6000 m2,
Classe energetica: E
#rif:6279
Edificio situato nel centro storico del villaggio di Serpa, vicino al Castello, di fronte a Nora, con una superficie approssimativa di 1500 m2, composto da:
Piano inferiore: Ha un appartamento con 2 camere da letto con due camere da letto, un bagno e una cucina, appena ristrutturato.
Ha due garage e diversi annessi che sono attualmente in fase di riabilitazione, come la Cantina, la Cappella all’ingresso della casa le stalle e un’altra cantina, più cinque annessi, spazi che a posteriori possono essere cambiati in appartamenti.
Nel giardino ha una nuora, un pozzo, un serbatoio, un lago, diversi alberi da frutto e diverse case per gli animali.
Piano superiore - Ha un salone con 50 m2; due camere; sette camere da letto; due cucine tradizionali Alentejo; due bagni, un ufficio, una sala da pranzo, più una sala da pranzo, ha il baldacchino e lavanderia.
Edificio che può essere acquistato per la propria abitazione o per scopi turistici, in cui ha già avuto un progetto con un’entità alberghiera, un progetto che può ancora essere riutilizzato per lo stesso scopo.
Questa proprietà è in procinto di passare la Proprietà di interesse comunale
Area esterna di circa 6000 m2,
Classe energetica: E
#rif:6279
MANOR HOUSE
Building located in the historic center of the village of Serpa, next to the Castle, opposite Nora, with an approximate area of 1500 m2, composed of:
Lower floor: It has a 2 bedroom apartment with two bedrooms, a bathroom room and kitchen, just remodeled.
It has two garages and several annexes that are currently being rehabilitated, such as the Winery, the Chapel at the entrance of the house the stables and another winery, plus five annexes, spaces that a posteriori may be changed to apartments.
In the Garden has a daughter-in-law, a well, a tank, a lake, several fruit trees and several houses for animals.
Top floor - It has a lounge with 50 m2; two rooms; seven bedrooms; two traditional Alentejo kitchens; two toilets, an office, a dining room, plus a dining room, has the canopy and laundry.
Building that can be purchased for own housing or for tourist purposes, in which it has already had a project with a hotel entity, a project that can still be reused for the same purpose.
This property is in the process of passing the Property of municipal interest
Outdoor area approximately 6000 m2,
Energy Rating: E
#ref:6279
Building located in the historic center of the village of Serpa, next to the Castle, opposite Nora, with an approximate area of 1500 m2, composed of:
Lower floor: It has a 2 bedroom apartment with two bedrooms, a bathroom room and kitchen, just remodeled.
It has two garages and several annexes that are currently being rehabilitated, such as the Winery, the Chapel at the entrance of the house the stables and another winery, plus five annexes, spaces that a posteriori may be changed to apartments.
In the Garden has a daughter-in-law, a well, a tank, a lake, several fruit trees and several houses for animals.
Top floor - It has a lounge with 50 m2; two rooms; seven bedrooms; two traditional Alentejo kitchens; two toilets, an office, a dining room, plus a dining room, has the canopy and laundry.
Building that can be purchased for own housing or for tourist purposes, in which it has already had a project with a hotel entity, a project that can still be reused for the same purpose.
This property is in the process of passing the Property of municipal interest
Outdoor area approximately 6000 m2,
Energy Rating: E
#ref:6279
-
Tipo di proprietà
Castello
-
Piani
1
-
Anno di costruzione
1879
-
Prezzo/piede²
$83
-
Emissioni
NI
-
Consumo
E
Caratteristiche
Esplora la zona
Salvador e Santa Maria, Serpa, 7830-000, Portugal
Visualizza su Google Maps
Prezzo per sqft
Basso
Alto
Iscritto da 7 anni
Hai chiesto informazioni su questa proprietà
L'agente La contatterà al più presto
Pubblicato da
312
Annunci
2019
Iscritto
Prenota una visita con the agent
Scegli una data e indica se preferisci un tour virtuale o di persona con l’agente.
Data preferita
Tipo di tour
Ultimo aggiornamento
Giugno 18
Prima pubblicazione
Novembre 13, 2019
Riferimento annuncio
6279-0512889424
Proprietà simili nelle vicinanze
Nuovi annunci a Serpa (Salvador e Santa Maria)


Esplora più immobili in vendita
tipi di proprietà Serpa (Salvador e Santa Maria), Distretto di Beja, Portogallo
- Castelli in vendita in Serpa (Salvador e Santa Maria), Distretto di Beja, Portogallo
- Tenute agricole in vendita in Serpa (Salvador e Santa Maria), Distretto di Beja, Portogallo
- Fincas in vendita in Serpa (Salvador e Santa Maria), Distretto di Beja, Portogallo
- Case in vendita in Serpa (Salvador e Santa Maria), Distretto di Beja, Portogallo
Serpa (Salvador e Santa Maria), Distretto di Beja, Portogallo ricerche popolari
- Proprietà immobiliari Vista panoramica / Scenica a Serpa (Salvador e Santa Maria), Distretto di Beja, Portogallo
- Proprietà immobiliari con Terrazza a Serpa (Salvador e Santa Maria), Distretto di Beja, Portogallo
- Proprietà immobiliari con Ufficio a Serpa (Salvador e Santa Maria), Distretto di Beja, Portogallo
- Proprietà immobiliari Vista Città a Serpa (Salvador e Santa Maria), Distretto di Beja, Portogallo
- Proprietà immobiliari Vista sulle montagne a Serpa (Salvador e Santa Maria), Distretto di Beja, Portogallo
- Proprietà immobiliari con Giardino a Serpa (Salvador e Santa Maria), Distretto di Beja, Portogallo
- Proprietà immobiliari Privacy a Serpa (Salvador e Santa Maria), Distretto di Beja, Portogallo
- Proprietà immobiliari Investimento immobiliare a Serpa (Salvador e Santa Maria), Distretto di Beja, Portogallo
- Proprietà immobiliari Equestre a Serpa (Salvador e Santa Maria), Distretto di Beja, Portogallo
- Proprietà immobiliari con Sauna a Serpa (Salvador e Santa Maria), Distretto di Beja, Portogallo
- Proprietà immobiliari con Aria condizionata a Serpa (Salvador e Santa Maria), Distretto di Beja, Portogallo
- Proprietà immobiliari con Camino a Serpa (Salvador e Santa Maria), Distretto di Beja, Portogallo
- Proprietà immobiliari con Piscina a Serpa (Salvador e Santa Maria), Distretto di Beja, Portogallo
- Proprietà immobiliari con Garage a Serpa (Salvador e Santa Maria), Distretto di Beja, Portogallo
- Proprietà immobiliari con Balcone a Serpa (Salvador e Santa Maria), Distretto di Beja, Portogallo
- Proprietà immobiliari con Vigneto / Azienda vinicola a Serpa (Salvador e Santa Maria), Distretto di Beja, Portogallo
- Proprietà immobiliari Rinnovato a Serpa (Salvador e Santa Maria), Distretto di Beja, Portogallo
- Proprietà immobiliari Vista sull'acqua a Serpa (Salvador e Santa Maria), Distretto di Beja, Portogallo
Guide e storie correlate
La fiducia dei migliori broker del mondo
Gli agenti dietro le proprietà più straordinarie del mondo pubblicano su JamesEdition.
- Annunci di Sotheby's, Christie's, BARNES ed Engel & Völkers
- Ogni annuncio è verificato prima della pubblicazione
- Si metta in contatto diretto con agenti verificati
Continuando, accetta i nostri Termini e la nostra Informativa sulla privacy.