$557,939
Casa Indipendente a un Piano con 3.000 m² di Terreno, Garage e Area di Intrattenimento
- 4 Camere
- 4 Bagni
- 4,005 Sqft
- 38,481 Sqft lot
- Aggiornato: Ieri
Informazioni sulla proprietà
La descrizione è stata tradotta automaticamente.
La descrizione viene visualizzata nella lingua originale.
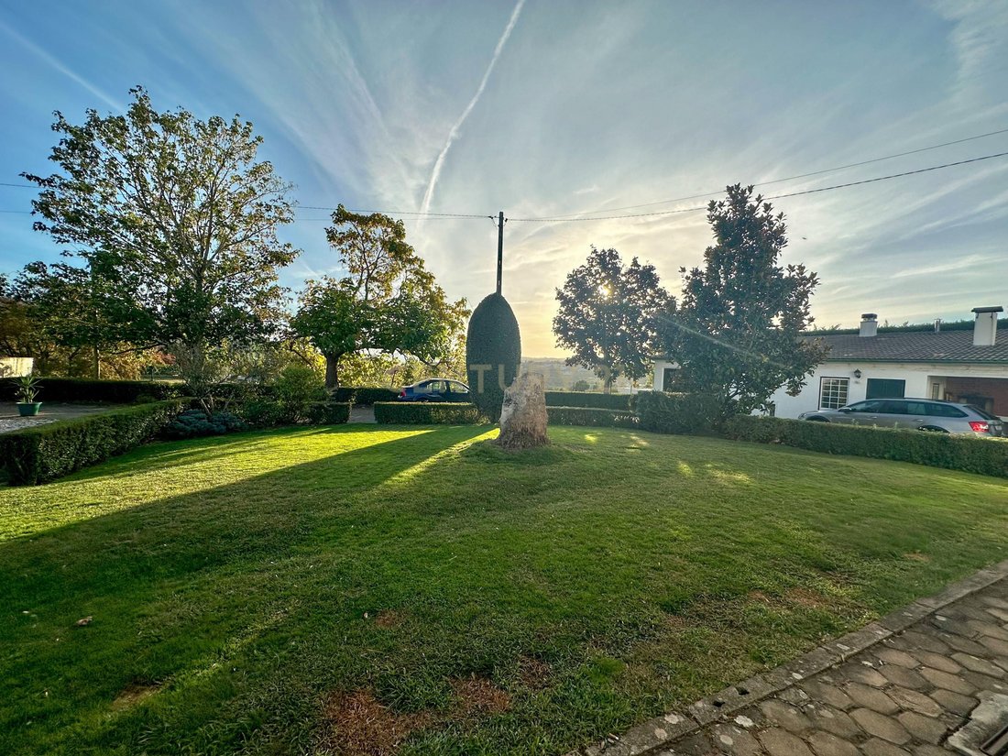
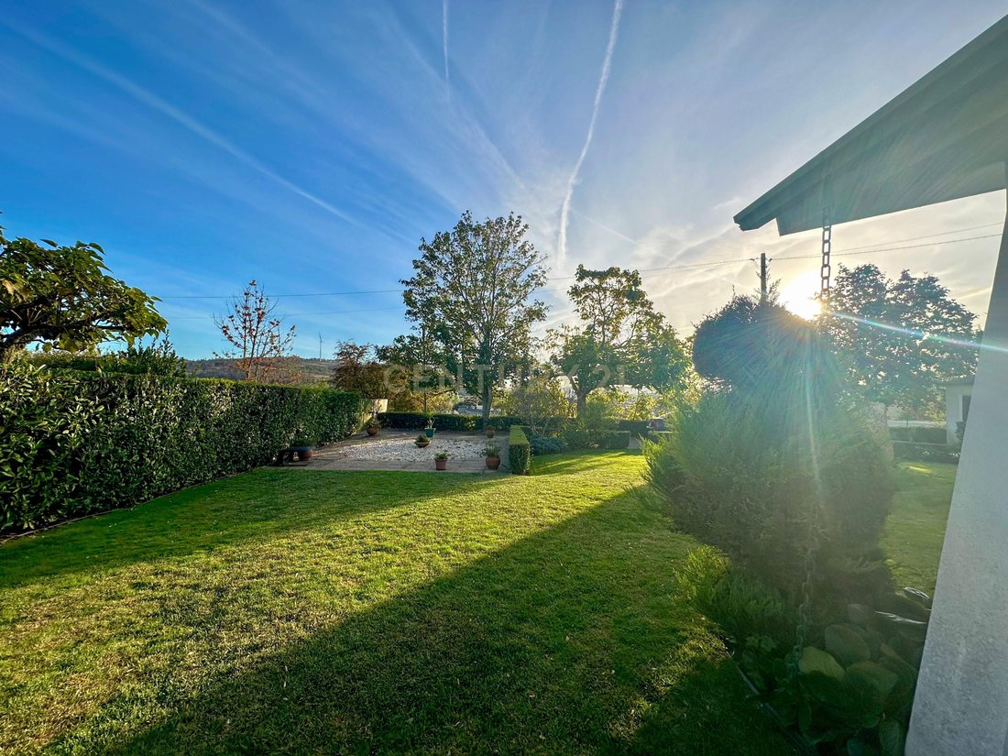
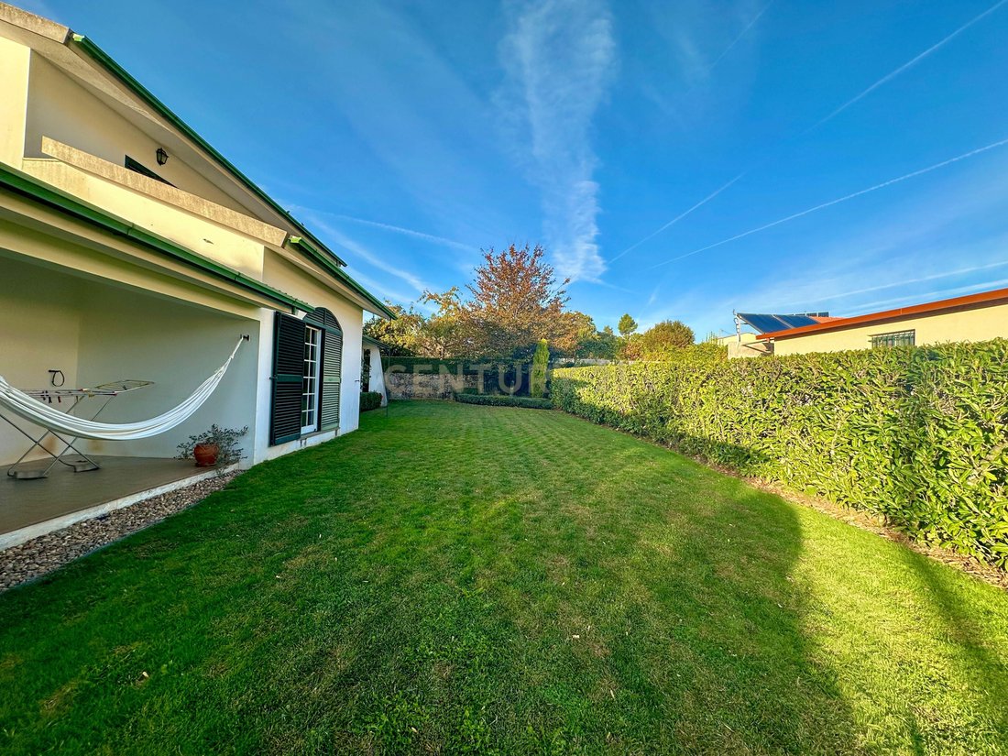
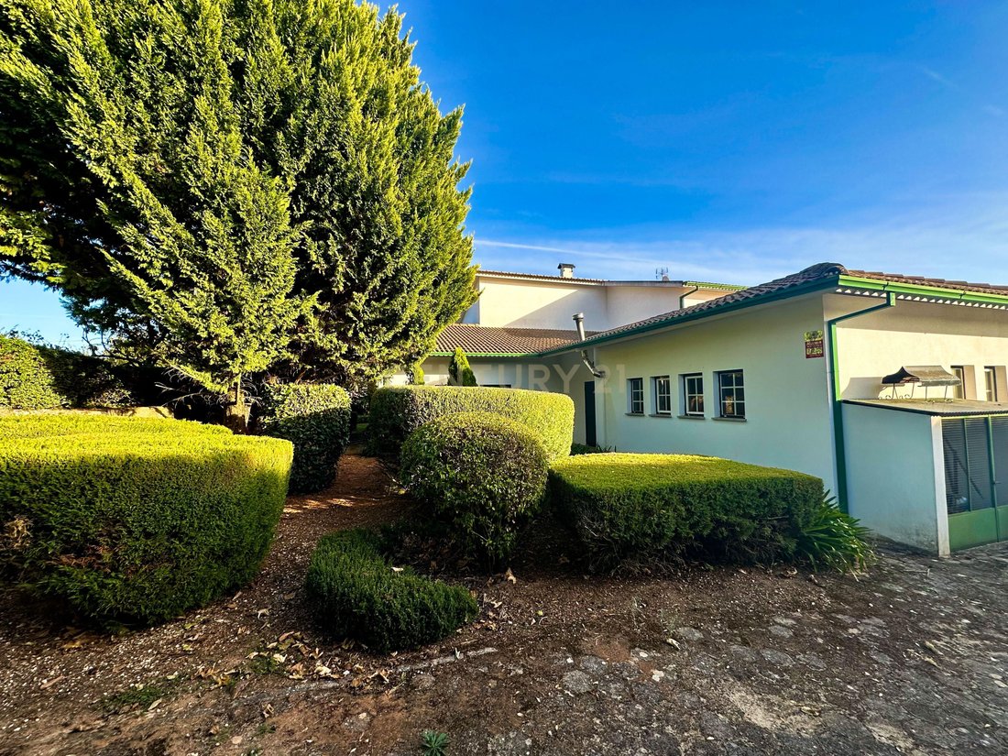
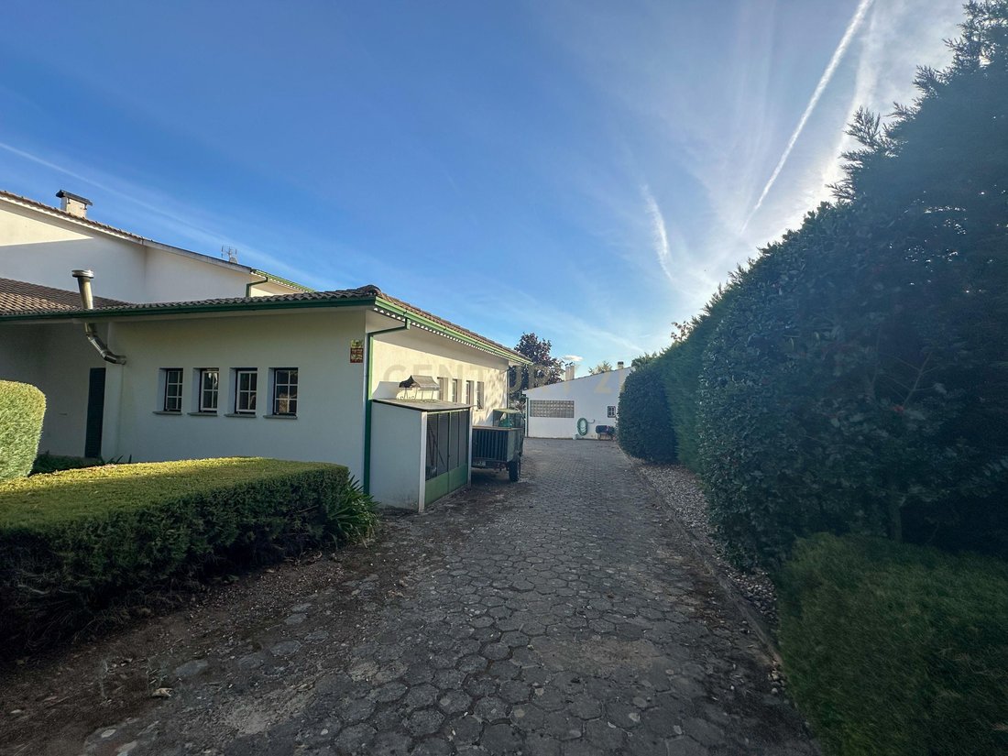
We present this detached single-storey house, set on a plot of approximately 3,000 m², distinguished by its functional layout, spacious interiors and numerous possibilities for use, both indoors and outdoors.
The house is mainly arranged on the ground floor, where we find three bedrooms, two of which are en-suite and both feature fitted wardrobes. On the first floor is the master suite, o
The house is mainly arranged on the ground floor, where we find three bedrooms, two of which are en-suite and both feature fitted wardrobes. On the first floor is the master suite, o
We present this detached single-storey house, set on a plot of approximately 3,000 m², distinguished by its functional layout, spacious interiors and numerous possibilities for use, both indoors and outdoors.
The house is mainly arranged on the ground floor, where we find three bedrooms, two of which are en-suite and both feature fitted wardrobes. On the first floor is the master suite, offering a more private space, with wooden flooring and air conditioning.
The living area comprises a kitchen, dining room and living room, accessible from the hallway and with internal connections between the rooms, allowing for practical and comfortable use of the space. Both living areas feature a fireplace, and the property also benefits from a pellet heating system. There is also a home office and a laundry room, adding further convenience to everyday living.
Inside, parquet flooring stands out throughout most of the rooms, with the exception of the kitchen. The staircase, the entrance hall ceiling and the master suite feature wooden finishes, bringing continuity and character to the interiors.
The property offers two garages: one with direct access to the house and space for two vehicles, and another independent garage with room for one vehicle. Both add to the property’s practicality.
Outside, there is a particularly appealing space for social gatherings and leisure. The annex is equipped with a barbecue, a traditional wood-fired bread oven, a worktop, a cooker and a guest bathroom, providing everything needed for family meals, gatherings with friends and relaxing moments.
The land also features grapevines for wine production, as well as a traditional wine press, allowing you to continue the tradition of producing your own wine.
Additional features include double-glazed windows, shutters, a concrete roof, gutters and automatic gates providing access to the property and to the garage connected to the house.
A property that combines comfort, space and functionality, offering the advantage of a generous outdoor area and excellent conditions for enjoying outdoor activities, entertaining and producing your own wine.
The house is mainly arranged on the ground floor, where we find three bedrooms, two of which are en-suite and both feature fitted wardrobes. On the first floor is the master suite, offering a more private space, with wooden flooring and air conditioning.
The living area comprises a kitchen, dining room and living room, accessible from the hallway and with internal connections between the rooms, allowing for practical and comfortable use of the space. Both living areas feature a fireplace, and the property also benefits from a pellet heating system. There is also a home office and a laundry room, adding further convenience to everyday living.
Inside, parquet flooring stands out throughout most of the rooms, with the exception of the kitchen. The staircase, the entrance hall ceiling and the master suite feature wooden finishes, bringing continuity and character to the interiors.
The property offers two garages: one with direct access to the house and space for two vehicles, and another independent garage with room for one vehicle. Both add to the property’s practicality.
Outside, there is a particularly appealing space for social gatherings and leisure. The annex is equipped with a barbecue, a traditional wood-fired bread oven, a worktop, a cooker and a guest bathroom, providing everything needed for family meals, gatherings with friends and relaxing moments.
The land also features grapevines for wine production, as well as a traditional wine press, allowing you to continue the tradition of producing your own wine.
Additional features include double-glazed windows, shutters, a concrete roof, gutters and automatic gates providing access to the property and to the garage connected to the house.
A property that combines comfort, space and functionality, offering the advantage of a generous outdoor area and excellent conditions for enjoying outdoor activities, entertaining and producing your own wine.
-
Tipo di proprietà
Villa
-
Anno di costruzione
1996
-
Prezzo/piede²
$139
Caratteristiche
- Giardino
- Garage
- Camino
- Cucina esterna
- Vigneto / Azienda vinicola
- Cancello
- Ufficio
- Lavanderia
- Soffitto alto
Caratteristiche
Interni
- Soffitto alto
- Ufficio
- Camino
- Aria condizionata
- Lavanderia
- Controsoffitti in pietra
Outdoor
Esplora la zona
R. Veiga, Sarzeda, Portugal, Sernancelhe e Sarzeda, Distretto di Viseu, Portogallo
Visualizza su Google Maps
Prezzo per sqft
Basso
Alto
Iscritto da 5 anni
Hai chiesto informazioni su questa proprietà
L'agente La contatterà al più presto
Pubblicato da
11
Annunci
2022
Iscritto
Prenota una visita con the agent
Scegli una data e indica se preferisci un tour virtuale o di persona con l’agente.
Data preferita
Tipo di tour
Ultimo aggiornamento
Ieri
Prima pubblicazione
Novembre 20
Riferimento annuncio
C0203-02756
La fiducia dei migliori broker del mondo
Gli agenti dietro le proprietà più straordinarie del mondo pubblicano su JamesEdition.
- Annunci di Sotheby's, Christie's, BARNES ed Engel & Völkers
- Ogni annuncio è verificato prima della pubblicazione
- Si metta in contatto diretto con agenti verificati
Continuando, accetta i nostri Termini e la nostra Informativa sulla privacy.