$1,097,371
Villa Con 6 Locali, Seregno (Mb)
- 4 Camere
- 4 Bagni
- 4,015 Sqft
- Aggiornato: Luglio 31
- 1
Informazioni sulla proprietà
La descrizione è stata tradotta automaticamente.
La descrizione viene visualizzata nella lingua originale.
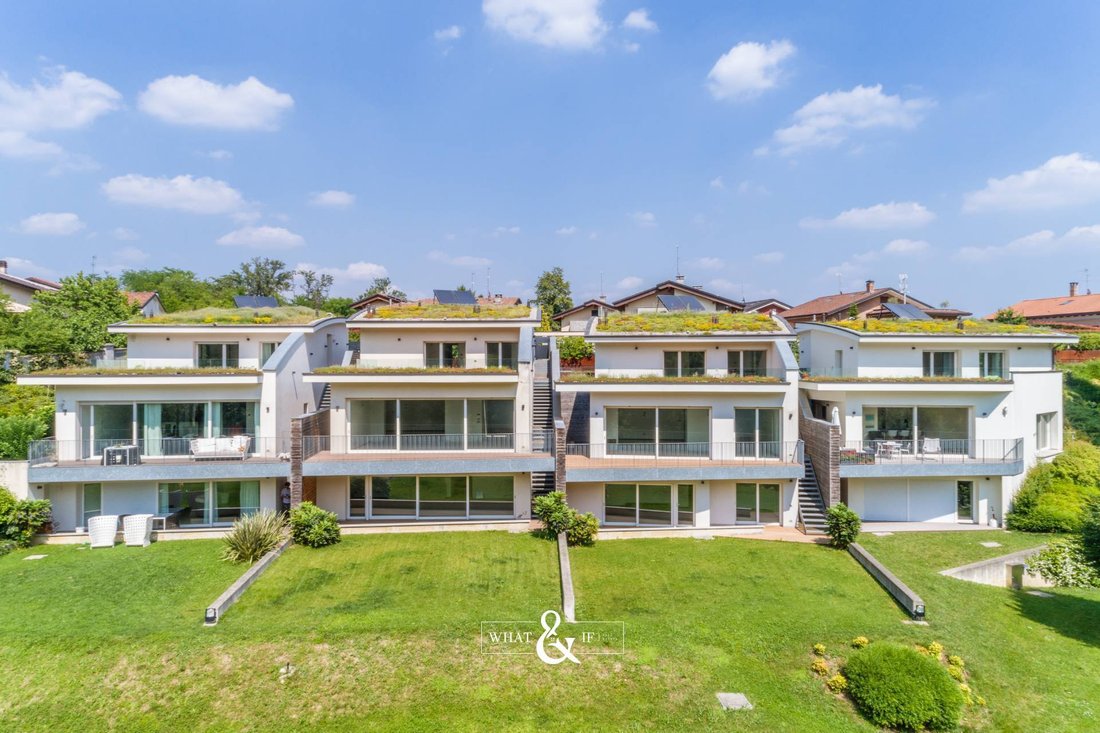
Two prestigious independent villas, still customizable, set in the greenery of Brianza, in an unparalleled private oasis in Cabiate. Nestled on top of the hill and surrounded by approximately 8,500 sqm of green tranquility, with exclusive gardens and large terraces bordering the Groane park, these villas are part of a modern exclusive complex designed to blend seamlessly with the surrounding natur
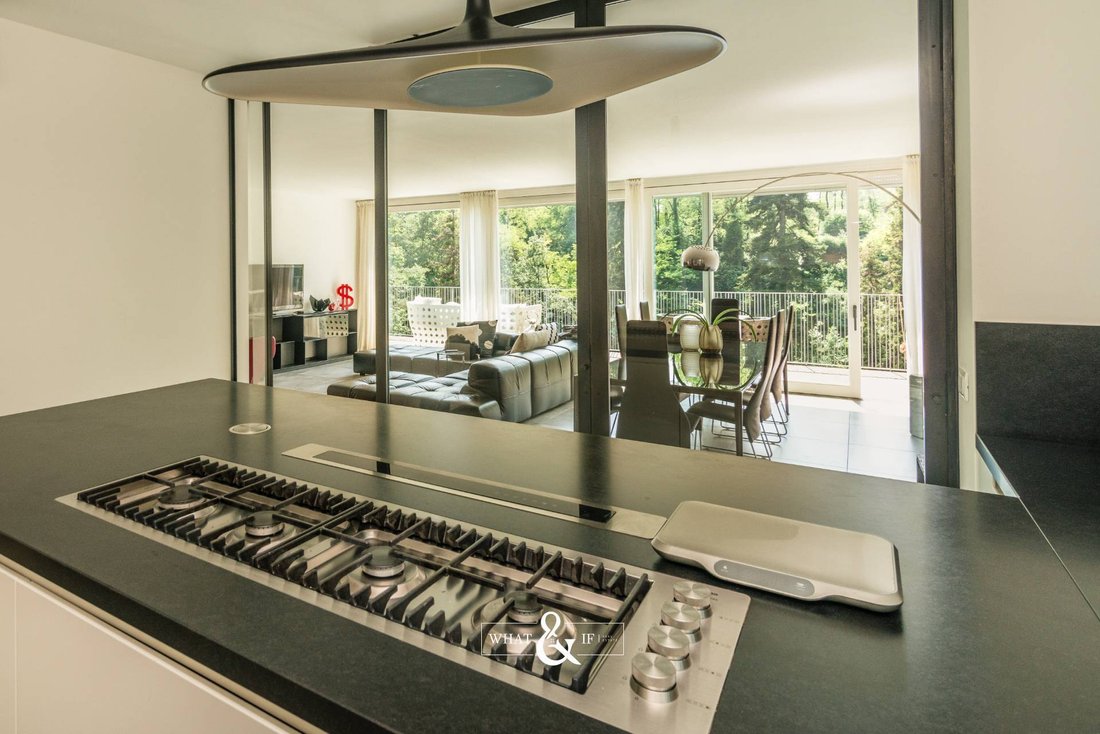
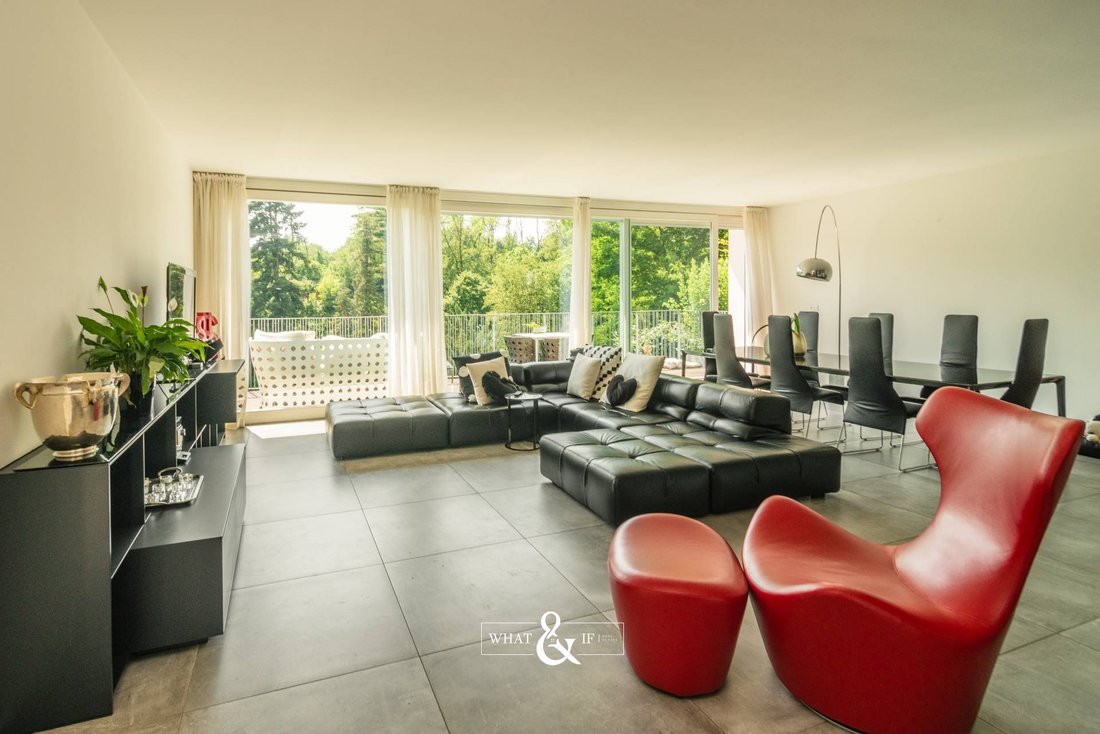
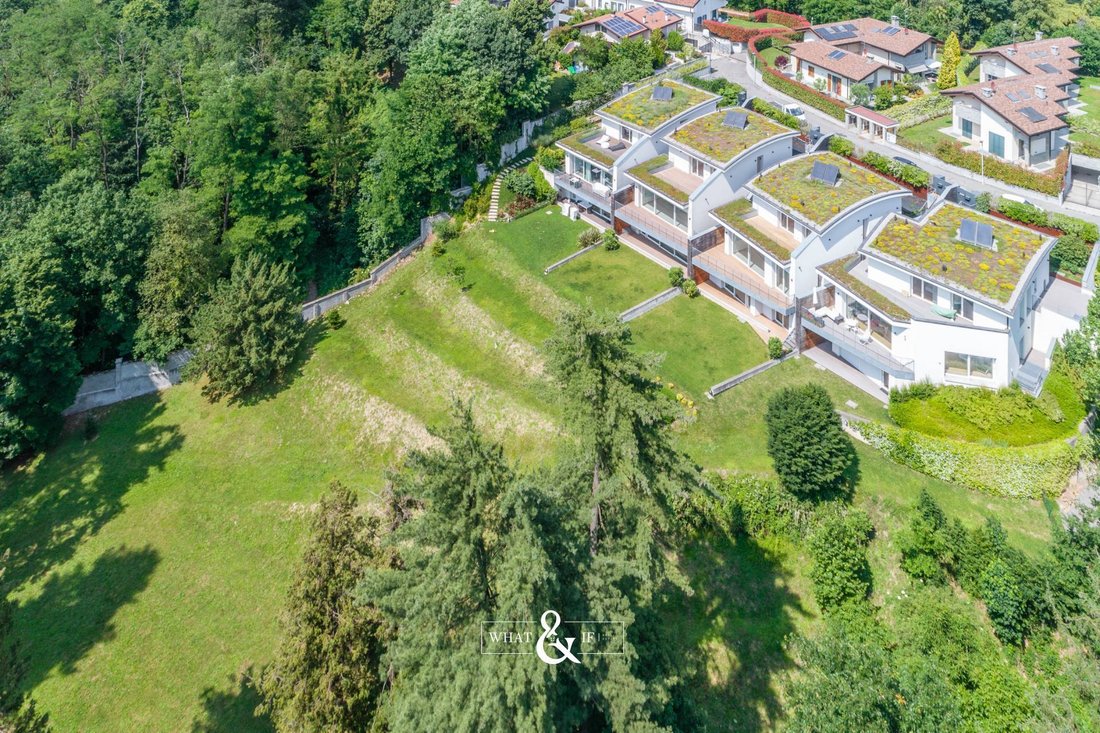
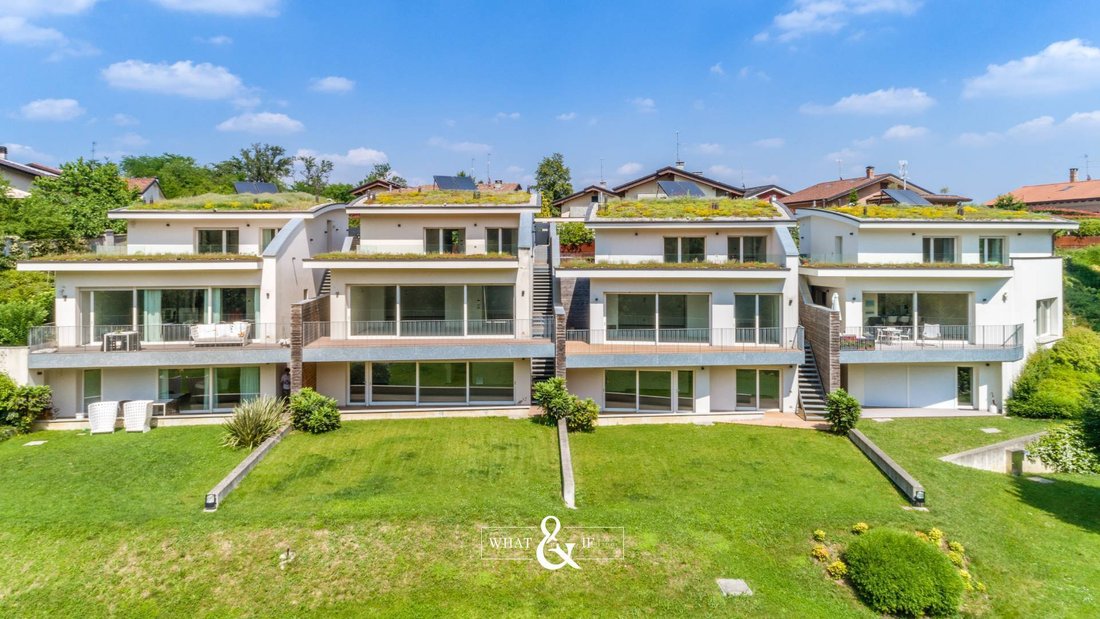
Two prestigious independent villas, still customizable, set in the greenery of Brianza, in an unparalleled private oasis in Cabiate. Nestled on top of the hill and surrounded by approximately 8,500 sqm of green tranquility, with exclusive gardens and large terraces bordering the Groane park, these villas are part of a modern exclusive complex designed to blend seamlessly with the surrounding nature. The sensation of ’living outdoors’ enveloped in the sounds of nature is the predominant feeling when visiting this new residence. A prestigious residential context in one of the most elegant and sought-after areas at the border between Meda and Cabiate (not far from the Ferrovie Nord station). The villas are arranged over three levels, all equipped with a dual connection system with internal and external stairs that allow for flexible use of the various floors. The architect’s attention has created exceptional privacy at the entrance from the access road, preserving the views and outdoor areas on the private hill. Special care has also been taken to ensure natural lighting even on the lowest floor, guaranteed by the presence of large windows and light wells. The residence features a living area with spacious layouts on the intermediate floor, a sleeping area on the upper floor with usable outdoor spaces both at the entrance and towards the valley, and an independent area on the lower floor where it is possible to create a second autonomous apartment with access to the private garden that then becomes communal down to the valley floor. The choice to use high-performance materials and construction systems has allowed for high levels of energy efficiency of the building envelope, which is optimally insulated both in winter and summer. A key feature of the construction is the stratigraphy of the perimeter walls made up of a double layer of bricks with interposed thermal insulation. The outer layer of bricks minimizes the deterioration of the thermal insulation over the years, keeping it protected from weather agents. The roofs have been designed as ’green roofs’, utilizing an extensive sloped green system with a curvilinear design, with varying inclinations for each villa. High performance has also been achieved in terms of systems. Underfloor heating systems at low temperature have been installed, combined with a condensing boiler, on all three levels, independently programmable with thermostats on each floor. The solar thermal panels on the roofs will guarantee, according to current regulations, the production of 50% of hot water for each housing unit. Additionally, provisions have been made for air conditioning systems on all levels. The electrical system is equipped with basic home automation, which can be expanded according to the buyer’s needs. The flooring of terraces, balconies, porches, and east-facing gardens is of the ’floating’ type made of Greenwood composite wood planks; each housing unit features a different essence, matched to the color of the facade. Large glass surfaces have been planned to enhance the view of the surroundings. The sliding, hinged, and fixed frames are made of laminated pine wood, painted with a water-based impregnating agent and two coats of exterior finish, in white. Light gray aluminum shutters are also provided, retractable into insulating boxes. Provision for an intrusion alarm system (alarm with contact points on all frames, points for internal volumetric sensors, points for possible external volumetric sensors) and closed-circuit cameras. Finishes are at the buyer’s expense. The photos of the furnishings are sample photos of one of the two villas already sold to better convey the idea of the spaces. The two villas are completed by triple garages directly connected to the residence. Our contacts Cell: [hidden information] (also active on WhatsApp chat) E-mail: [hidden information] (The commission for mediation is to be borne by the buyer and is equal to 3% plus VAT, calculated on the purchase/sale price of the property).
-
Tipo di proprietà
Villa
-
Prezzo/piede²
$273
Esplora la zona
Via Achille Locatelli, Seregno, 20831, Italy
Visualizza su Google Maps
Prezzo per sqft
Basso
Alto
Situata nella incantevole città di Seregno, questa proprietà offre facile accesso sia ai servizi locali che alla vivace città di Milano. La zona è dotata di solidi collegamenti di trasporto, tra cui la vicinanza a importanti stazioni ferroviarie che vi collegano rapidamente a Milano e oltre. Goditi i parchi vicini e una varietà di opzioni culinarie nel centro città. La località offre una combinazione di comfort residenziale tranquillo con la vibrante vita culturale e sociale dell’Italia settentrionale.
Ottieni luoghi vicini
Attrazioni
Scuole
Stazione Centrale di Milano
Stazione ferroviaria
31 min
Aeroporto di Milano-Linate
Aeroporto
39 min
Porto di Genova
Porto / Marina
120 min
Villa Reale di Monza
Cultura e Patrimonio
18 min
Autodromo Nazionale Monza
All'aperto & Natura
18 min
Golf Club Villa d'Este
Golf & Country Club
33 min
Scuola Internazionale di Monza
Scuola Internazionale
20 min
Liceo Scientifico Paolo Frisi
Scuola Pubblica
10 min
Iscritto da 2 anni
Hai chiesto informazioni su questa proprietà
L'agente La contatterà al più presto
Pubblicato da
12
Annunci
2025
Iscritto
Prenota una visita con the agent
Scegli una data e indica se preferisci un tour virtuale o di persona con l’agente.
Data preferita
Tipo di tour
Ultimo aggiornamento
Luglio 31
Prima pubblicazione
Marzo 28, 2025
Riferimento annuncio
73
Tutte le informazioni sugli immobili sono mostrate sulla base dei dati più accurati a nostra disposizione al momento della pubblicazione. I dettagli su come raccogliamo e verifichiamo questi dati sono disponibili nella sezione 5 dei nostri Termini e Condizioni.
La fiducia dei migliori broker del mondo
Gli agenti dietro le proprietà più straordinarie del mondo pubblicano su JamesEdition.
- Annunci di Sotheby's, Christie's, BARNES ed Engel & Völkers
- Ogni annuncio è verificato prima della pubblicazione
- Si metta in contatto diretto con agenti verificati
Continuando, accetta i nostri Termini e la nostra Informativa sulla privacy.