$1,253,550
Vente Demeure 11 Pezzi
- 7 Camere
- 4 Bagni
- 3,596 Sqft
- 41,980 Sqft lot
- Aggiornato: Oggi
Informazioni sulla proprietà
La descrizione è stata tradotta automaticamente.
La descrizione viene visualizzata nella lingua originale.
iad France - Bénedicte Watrigant presents: SEPTÈMES-LES-VALLONS - HOUSE - T11 334M² - POOL - 2 PARKINGS - BRIGHT
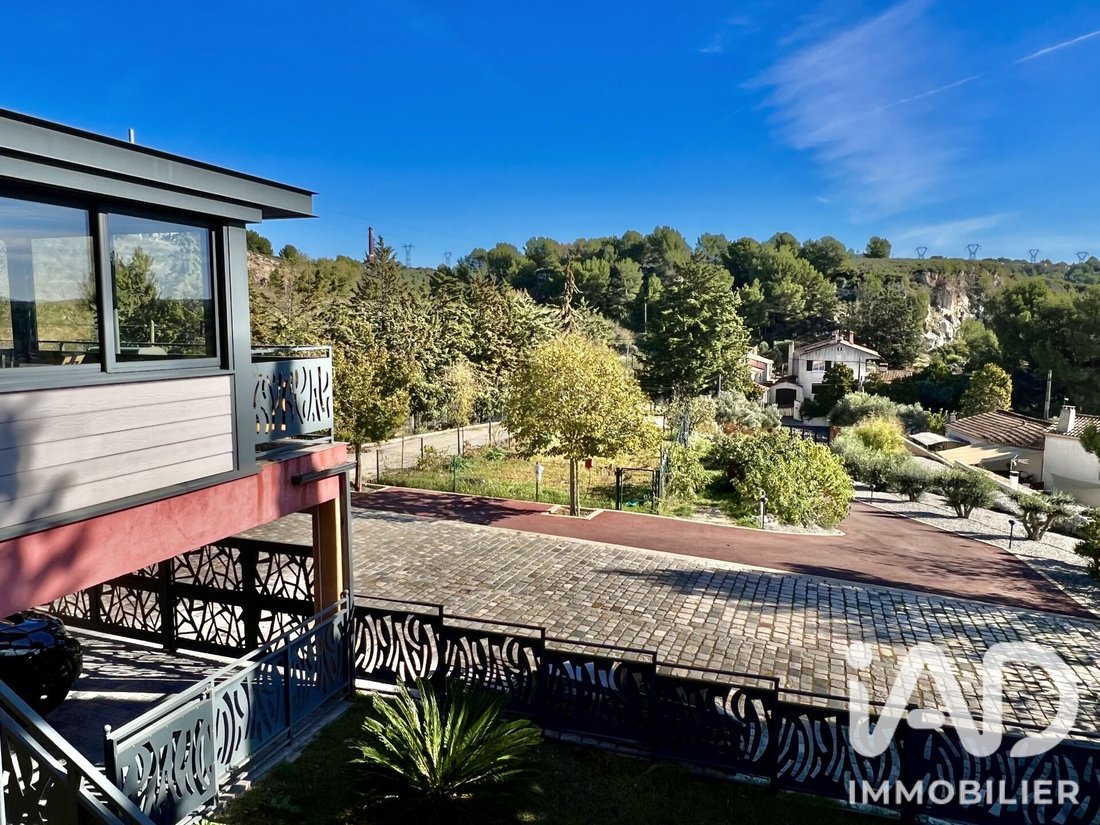
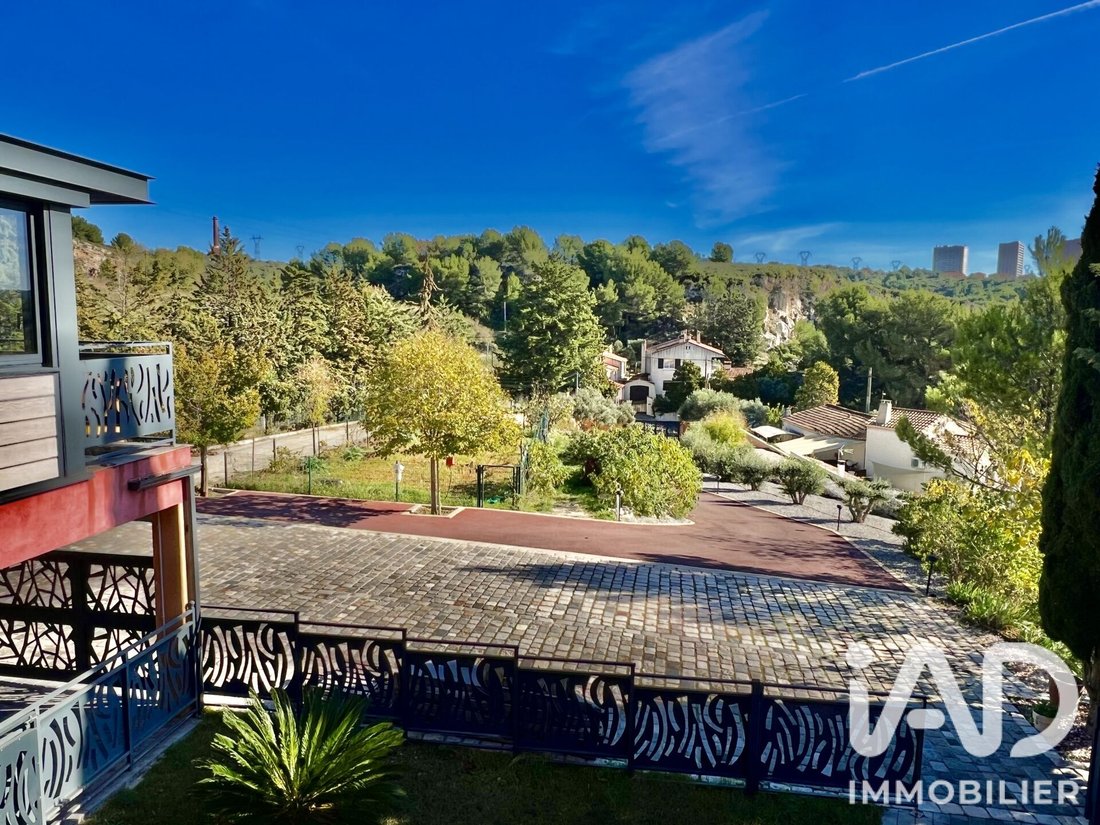
Discover in Septèmes-les-Vallons this large, unique residence that combines remarkable volumes, carefully chosen features, and a beautiful view of the sea and the port of [hidden information] that never gets old.
Fully renovated, this 334 m² living space extends over 2
Discover in Septèmes-les-Vallons this large, unique residence that combines remarkable volumes, carefully chosen features, and a beautiful view of the sea and the port of [hidden information] that never gets old.
Fully renovated, this 334 m² living space extends over 2
iad France - Bénedicte Watrigant presents: SEPTÈMES-LES-VALLONS - HOUSE - T11 334M² - POOL - 2 PARKINGS - BRIGHT
Discover in Septèmes-les-Vallons this large, unique residence that combines remarkable volumes, carefully chosen features, and a beautiful view of the sea and the port of [hidden information] that never gets old.
Fully renovated, this 334 m² living space extends over 2 levels and includes 2 distinct and independent dwellings that offer a bright living environment thanks to its south-facing exposure. The interior layout, designed to accommodate a large family, smoothly connects living and sleeping areas in an atmosphere that is both welcoming and elegant.
The T5 on the ground floor opens onto spacious living rooms including a 78 m² living room with high ceilings. The 21 m² kitchen is functional and well-equipped, integrated into the whole. The sleeping area includes 3 large bedrooms and a beautiful bathroom with both shower and bathtub. An additional 50 m² room, currently set up as a gym and billiard room, offers versatile potential uses depending on individual needs. The whole is complemented by a separate toilet. A room above serves as a large office overlooking a vast terrace that overlooks the garden and has its own shower room and toilet with independent access from outside, thus offering an independent T2 for your guests.
The T4 upstairs is also independent - it features a large modern 73 m² living room with an equipped open kitchen, including a central stove, and a lounge/dining area with direct access to a long, south-facing enclosed veranda. There are 3 spacious bedrooms, one of which has direct access to a second veranda and its private terrace — an intimate and refined space.
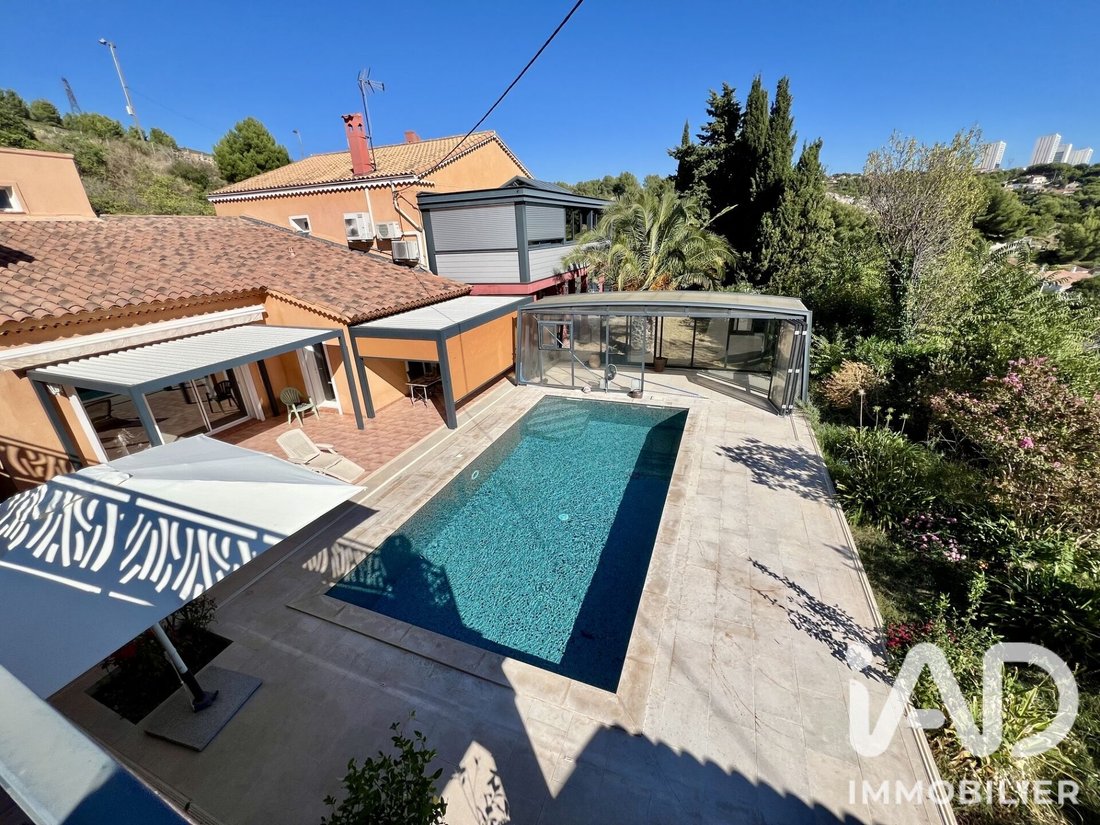
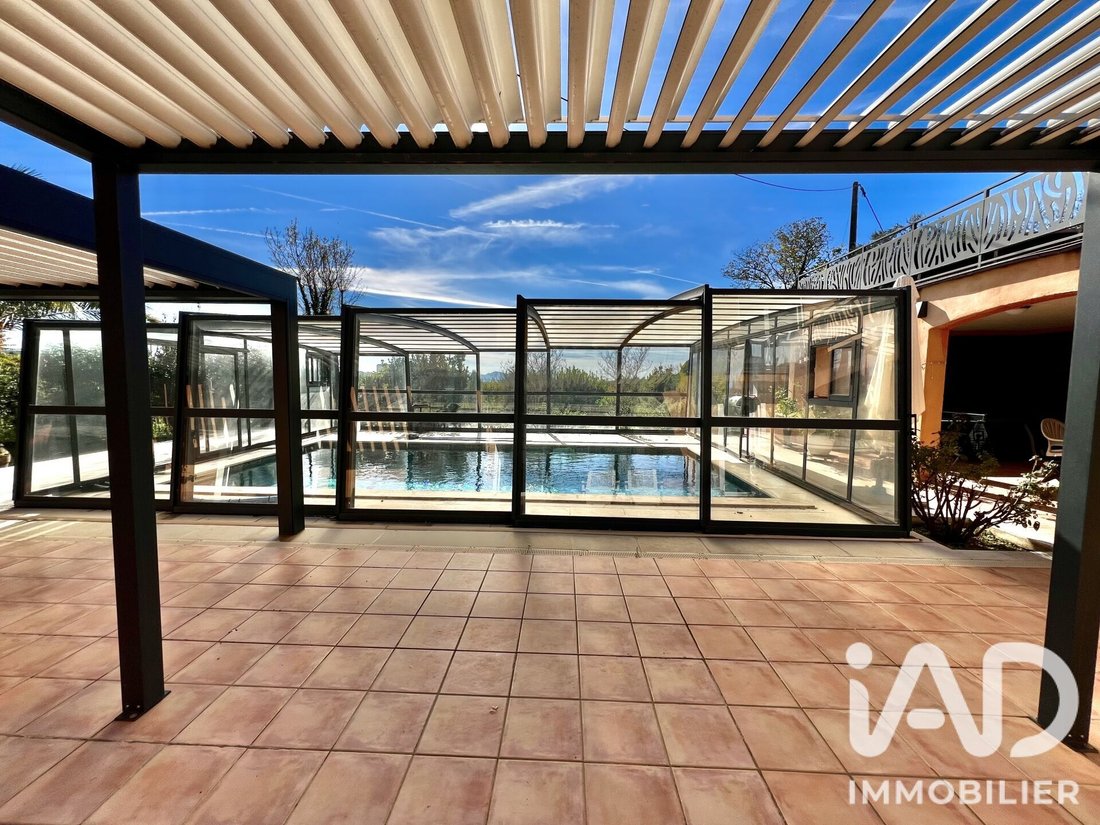
The house has several well-oriented terraces to enjoy the sun and the open view. At the center, the pool (covered and heated in winter) is set in a lush, preserved garden with a large central palm tree, lawn, and flower beds. The 3,900 m² land is divided into 2 already built plots (1,662 m²) plus 2 other buildable plots of 2,300 m² mainly planted with olive trees, each with independent entrances, representing a significant heritage asset and offering good development or enhancement opportunities.
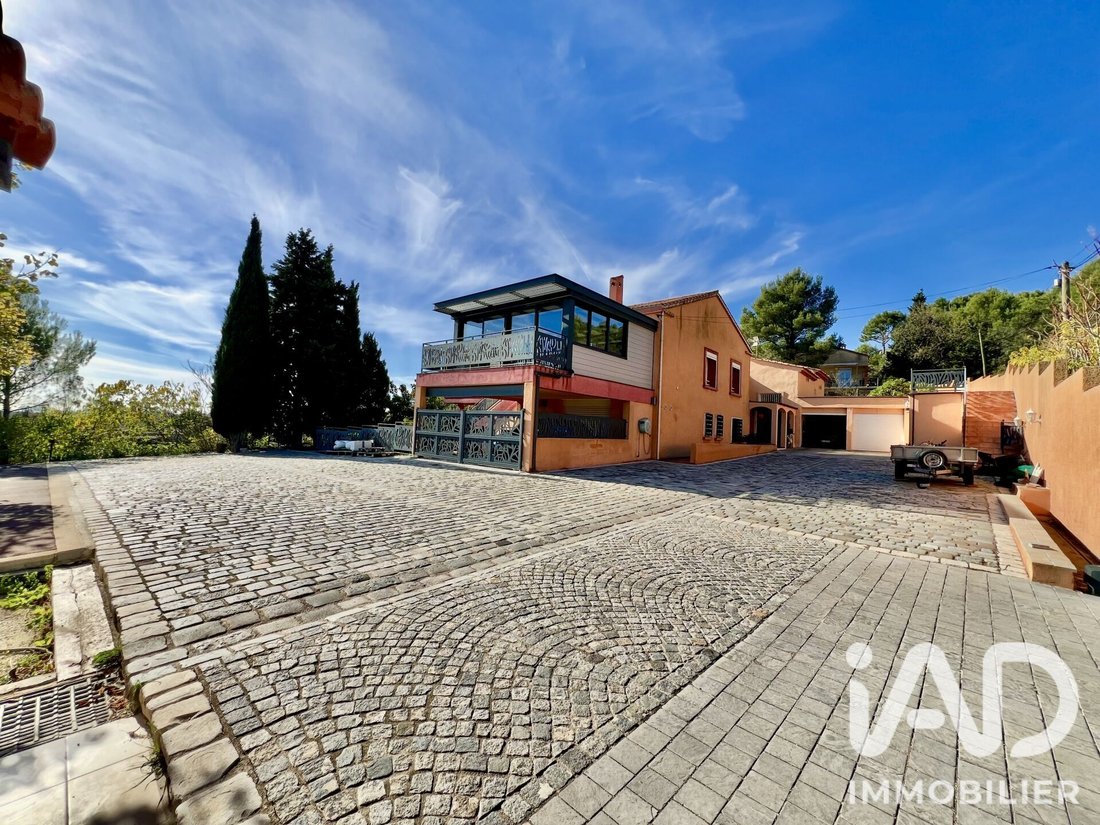
Regarding equipment, the house is equipped with reversible air conditioning, a heat pump, individual heating with forced air and radiators, fiber optic internet, and plenty of storage. It is connected to the main sewer system. Security is ensured by a keypad, intercom, reinforced door, alarm, and a fenced enclosure with several automatic sliding gates. Two garages and several outdoor parking spaces, outbuildings, a workshop, a pétanque court, a game room, and a reception area - a fully equipped summer kitchen and pool house complete this remarkable property. It feels like being ’in the countryside’ while having all amenities and access routes nearby, just minutes away (schools, buses, shops, highway access).
Make an appointment to visit this house and discover all its advantages for yourself. If you don’t know this area, you will love it!
Agency fees are the responsibility of the seller.
A valid ID will be requested at the visit, in accordance with article [hidden information] of the Monetary and Financial Code. Information on risks to which this property is exposed, including the legal obligation for brush clearing, is available on the Géorisques website: [hidden information]
This real estate listing was written under the editorial responsibility of Mrs. Bénedicte Watrigant, independent real estate agent (without holding funds), commercial agent of SAS [hidden information] France registered with the RSAC of AIX EN PROVENCE under number [hidden information], holder of the real estate canvassing card on behalf of the company [hidden information] France SAS.
Le informazioni sui rischi a cui è esposta questa proprietà sono disponibili sul sito web di Géorisques: https://www.georisques.gouv.fr/
Discover in Septèmes-les-Vallons this large, unique residence that combines remarkable volumes, carefully chosen features, and a beautiful view of the sea and the port of [hidden information] that never gets old.
Fully renovated, this 334 m² living space extends over 2 levels and includes 2 distinct and independent dwellings that offer a bright living environment thanks to its south-facing exposure. The interior layout, designed to accommodate a large family, smoothly connects living and sleeping areas in an atmosphere that is both welcoming and elegant.
The T5 on the ground floor opens onto spacious living rooms including a 78 m² living room with high ceilings. The 21 m² kitchen is functional and well-equipped, integrated into the whole. The sleeping area includes 3 large bedrooms and a beautiful bathroom with both shower and bathtub. An additional 50 m² room, currently set up as a gym and billiard room, offers versatile potential uses depending on individual needs. The whole is complemented by a separate toilet. A room above serves as a large office overlooking a vast terrace that overlooks the garden and has its own shower room and toilet with independent access from outside, thus offering an independent T2 for your guests.
The T4 upstairs is also independent - it features a large modern 73 m² living room with an equipped open kitchen, including a central stove, and a lounge/dining area with direct access to a long, south-facing enclosed veranda. There are 3 spacious bedrooms, one of which has direct access to a second veranda and its private terrace — an intimate and refined space.
The house has several well-oriented terraces to enjoy the sun and the open view. At the center, the pool (covered and heated in winter) is set in a lush, preserved garden with a large central palm tree, lawn, and flower beds. The 3,900 m² land is divided into 2 already built plots (1,662 m²) plus 2 other buildable plots of 2,300 m² mainly planted with olive trees, each with independent entrances, representing a significant heritage asset and offering good development or enhancement opportunities.
Regarding equipment, the house is equipped with reversible air conditioning, a heat pump, individual heating with forced air and radiators, fiber optic internet, and plenty of storage. It is connected to the main sewer system. Security is ensured by a keypad, intercom, reinforced door, alarm, and a fenced enclosure with several automatic sliding gates. Two garages and several outdoor parking spaces, outbuildings, a workshop, a pétanque court, a game room, and a reception area - a fully equipped summer kitchen and pool house complete this remarkable property. It feels like being ’in the countryside’ while having all amenities and access routes nearby, just minutes away (schools, buses, shops, highway access).
Make an appointment to visit this house and discover all its advantages for yourself. If you don’t know this area, you will love it!
Agency fees are the responsibility of the seller.
A valid ID will be requested at the visit, in accordance with article [hidden information] of the Monetary and Financial Code. Information on risks to which this property is exposed, including the legal obligation for brush clearing, is available on the Géorisques website: [hidden information]
This real estate listing was written under the editorial responsibility of Mrs. Bénedicte Watrigant, independent real estate agent (without holding funds), commercial agent of SAS [hidden information] France registered with the RSAC of AIX EN PROVENCE under number [hidden information], holder of the real estate canvassing card on behalf of the company [hidden information] France SAS.
Le informazioni sui rischi a cui è esposta questa proprietà sono disponibili sul sito web di Géorisques: https://www.georisques.gouv.fr/
-
Tipo di proprietà
Casa
-
Piani
2
-
Anno di costruzione
1974
-
Prezzo/piede²
$348
-
Emissioni
A
-
Consumo
A
Caratteristiche
Caratteristiche
Lot
Interni
- Soffitto alto
- Ufficio
- Aria condizionata
- Isola della cucina
- Piano cottura a gas
- Sala giochi
- Cucina aperta
- Centro Fitness / Palestra
Outdoor
- Terrazza
- Parcheggio
- Piscina
- Garage
- Cucina esterna
- Cancello
- Pergola
- Giardino
Esplora la zona
Fabregoules-Caillols-Rougiere-Peyrards, Septemes-les-Vallons, Francia
Visualizza su Google Maps
Prezzo per sqft
Basso
Alto
Vedi altri 12 annunci a Fabregoules-Caillols-Rougiere-Peyrards
Iscritto da 3 anni
Hai chiesto informazioni su questa proprietà
L'agente La contatterà al più presto
Pubblicato da
10742
Annunci
2023
Iscritto
Prenota una visita con the agent
Scegli una data e indica se preferisci un tour virtuale o di persona con l’agente.
Data preferita
Tipo di tour
Ultimo aggiornamento
Oggi
Prima pubblicazione
Novembre 20
Riferimento annuncio
2163228
La fiducia dei migliori broker del mondo
Gli agenti dietro le proprietà più straordinarie del mondo pubblicano su JamesEdition.
- Annunci di Sotheby's, Christie's, BARNES ed Engel & Völkers
- Ogni annuncio è verificato prima della pubblicazione
- Si metta in contatto diretto con agenti verificati
Continuando, accetta i nostri Termini e la nostra Informativa sulla privacy.