
$740,970
Senoia Residenziale
- 5 Camere
- 4 Bagni
- 3,156 Sqft
- 10,890 Sqft lot
- Aggiornato: Agosto 31
- MLS#10810448
Informazioni sulla proprietà
La descrizione è stata tradotta automaticamente.
La descrizione viene visualizzata nella lingua originale.
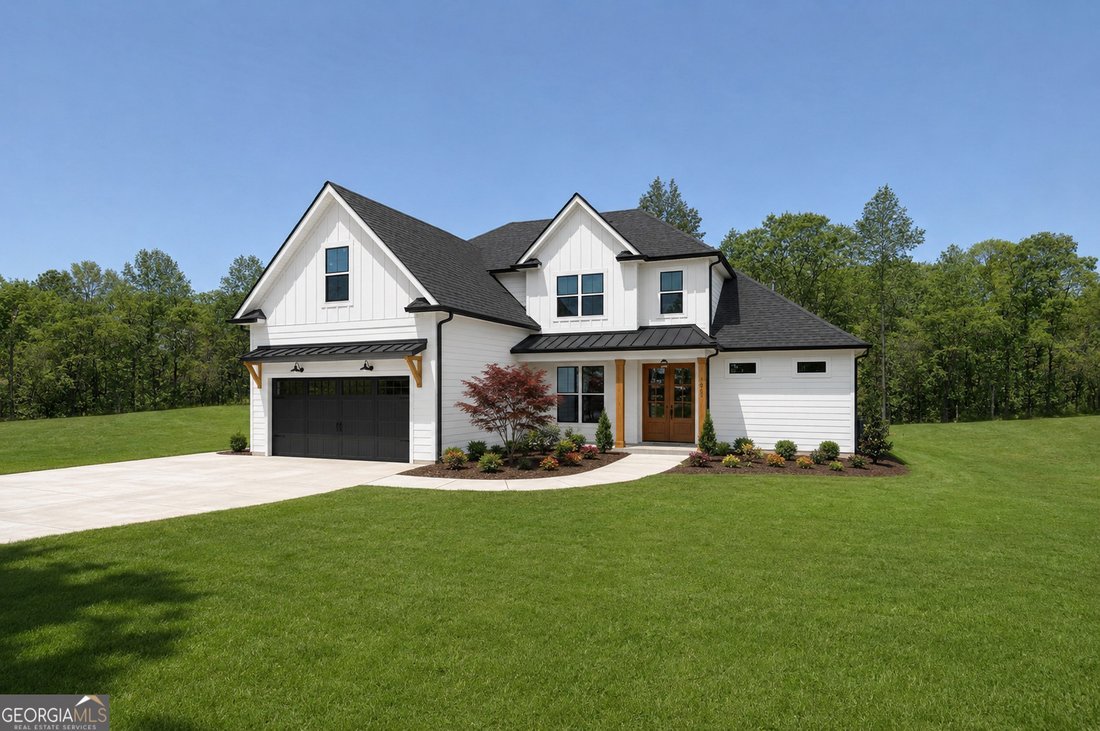
Situated amongst The Reserve at Keg Creek’s final phase, the Mulberry plan is one of Dague’s most sought-after floor plans. Showcasing a Board and Batten exterior, the covered front porch with double door entry opens to a versatile dining room. Primary suite on main features a tray ceiling with wood beams and an opulent bath. Double vanity, freestanding tub, zero entry, frameless glass enclosed ti
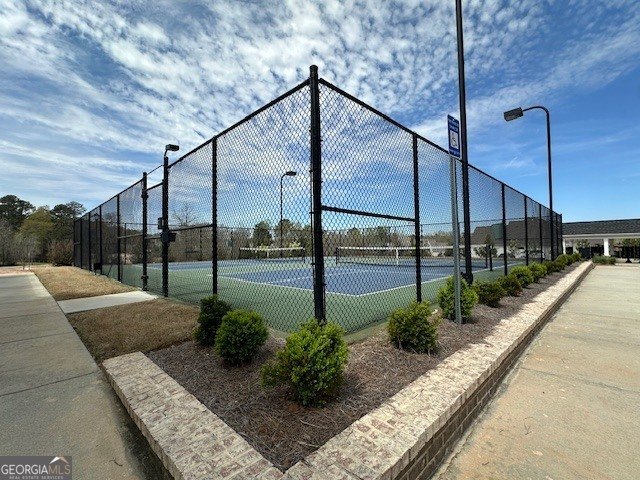
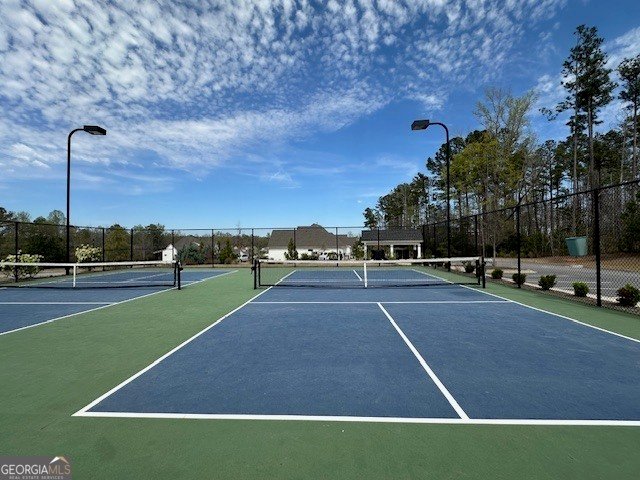
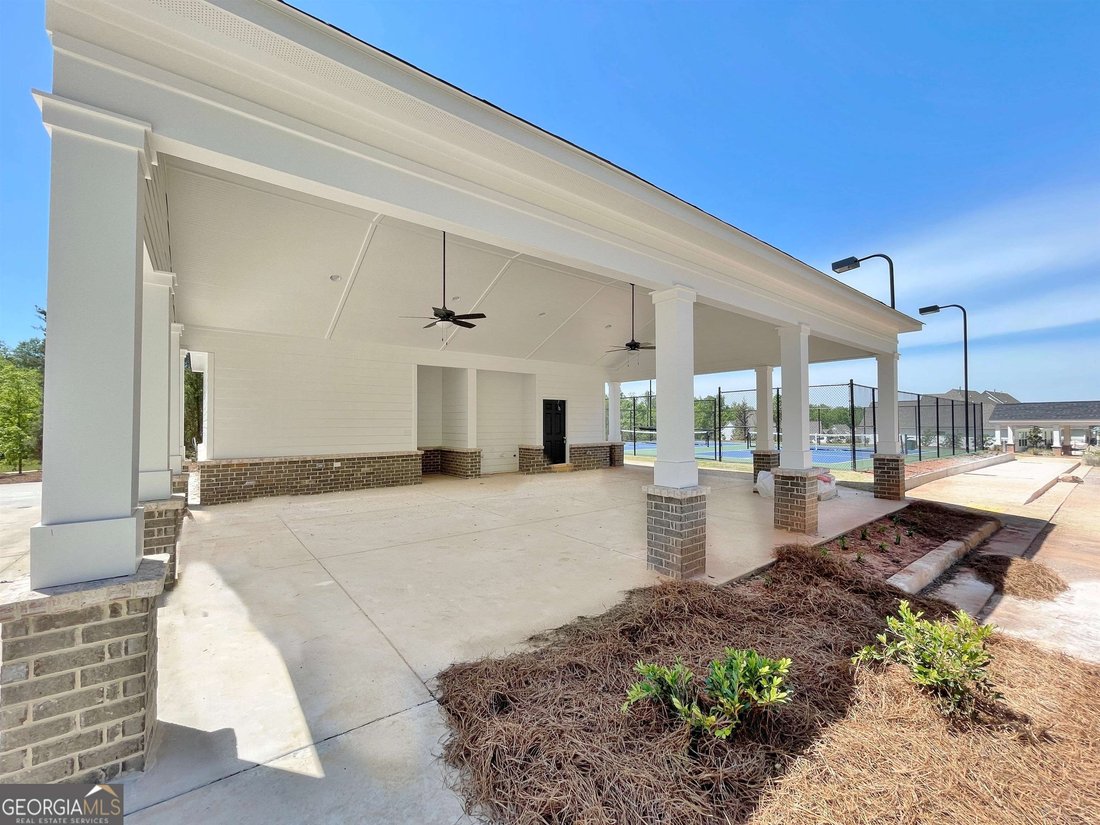
Situated amongst The Reserve at Keg Creek’s final phase, the Mulberry plan is one of Dague’s most sought-after floor plans. Showcasing a Board and Batten exterior, the covered front porch with double door entry opens to a versatile dining room. Primary suite on main features a tray ceiling with wood beams and an opulent bath. Double vanity, freestanding tub, zero entry, frameless glass enclosed tile shower, private water closet and oversized closet with custom wood shelving and transom windows complete the Primary Bath. Vaulted Great Room showcases a Gas Start Floor to Ceiling Stone Fireplace and overlooks the grand Kitchen with Soft-Close Doors and Drawers, Custom Island and Vent Hood, Pantry and SS Appliance Package. Keeping Room off the Kitchen with wall-to-wall built-in Serving Buffet gives access to Guest Room on Main plus Full Bath with Tiled Walk-In Shower. Upper Level offers Loft Area, One Junior Suite with Expansive Site-Built Walk In Closet, plus Two Additional Bedrooms with Connecting Walk Through Bathroom - Separate Vanity Areas - and Walk-In Closets. Rear Covered Patio with Vaulted Ceiling and Outdoor Stone Fireplace overlooks Professionally Landscaped yard. Two Car Garage with Golf Cart Extension and extended driveway | Custom Drop Zone and Laundry Room conveniently located off garage | Site Finished Hardwoods | Designer Lighting Package | Custom Trim Package | Irrigation | Spray Foam Insulation | Keg Creek offers a Pavilion, Pool, Pickleball Court, Sidewalks, Street Lights, Connection to Senoia’s multi-use Trail, Easy Golf Cart Access to downtown Senoia and close proximity to Seavy Street Park | This home is a presale - Contact Listing Agent for current opportunities
-
Tipo di proprietà
Casa
-
Anno di costruzione
2026
-
Prezzo/piede²
$234
Caratteristiche
- Garage
- Cabina armadio
- Camino
- Piscina
- Giardino
- Lavanderia
Esplora la zona
105 Loring Lane, Senoia, GA 30276, Georgia, Stati Uniti
Visualizza su Google Maps
Prezzo per sqft
Basso
Alto
Iscritto da 3 anni
Hai chiesto informazioni su questa proprietà
L'agente La contatterà al più presto
Pubblicato da
2
Annunci
2023
Iscritto
Prenota una visita con Tracy Kirkland
Scegli una data e indica se preferisci un tour virtuale o di persona con l’agente.
Data preferita
Tipo di tour

Atlanta-Peachtree City
1200 Commerce Dr., Suite 110, 30269, Peachtree City, United States
Visualizza profilo agenzia
Ultimo aggiornamento
Agosto 31
Prima pubblicazione
Luglio 22
Licenza agente
#345727
Riferimento annuncio
2139880024700450
Stato dell'annuncio
Under contract
La fiducia dei migliori broker del mondo
Gli agenti dietro le proprietà più straordinarie del mondo pubblicano su JamesEdition.
- Annunci di Sotheby's, Christie's, BARNES ed Engel & Völkers
- Ogni annuncio è verificato prima della pubblicazione
- Si metta in contatto diretto con agenti verificati
Continuando, accetta i nostri Termini e la nostra Informativa sulla privacy.
brokerages we
partnered with
partnered with