$1,178,099
Casa Con 8 Locali 203 M²
- 5 Camere
- 1 Bagni
- 2,186 Sqft
- 6,997 Sqft lot
- Aggiornato: Ottobre 30
Informazioni sulla proprietà
La descrizione è stata tradotta automaticamente.
La descrizione viene visualizzata nella lingua originale.
In the heart of the historic center of Senlis, in an environment of absolute calm, this elegant 17th-century mansion embodies the timeless charm of historic residences.
From the entrance, the property reveals beautiful volumes bathed in natural light, enhanced by antique materials and preserved architectural elements. The reception areas naturally open onto a terrace and a landscaped garden,
From the entrance, the property reveals beautiful volumes bathed in natural light, enhanced by antique materials and preserved architectural elements. The reception areas naturally open onto a terrace and a landscaped garden,
In the heart of the historic center of Senlis, in an environment of absolute calm, this elegant 17th-century mansion embodies the timeless charm of historic residences.
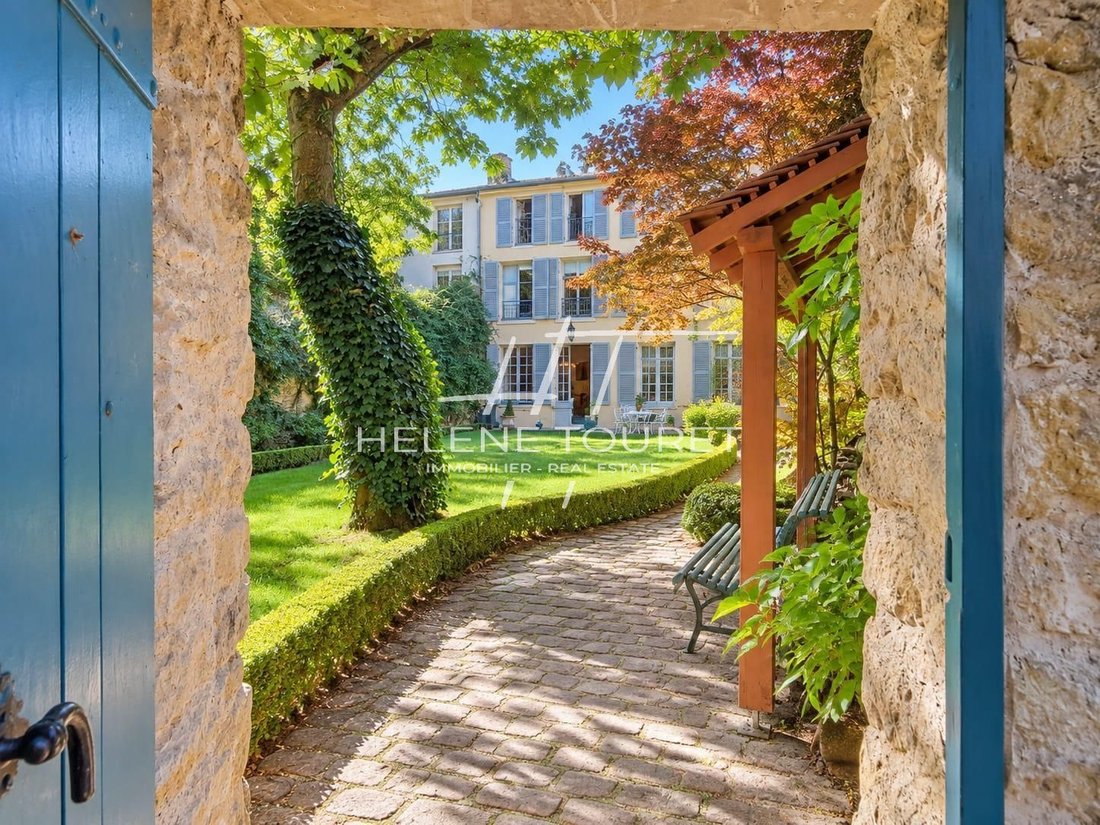
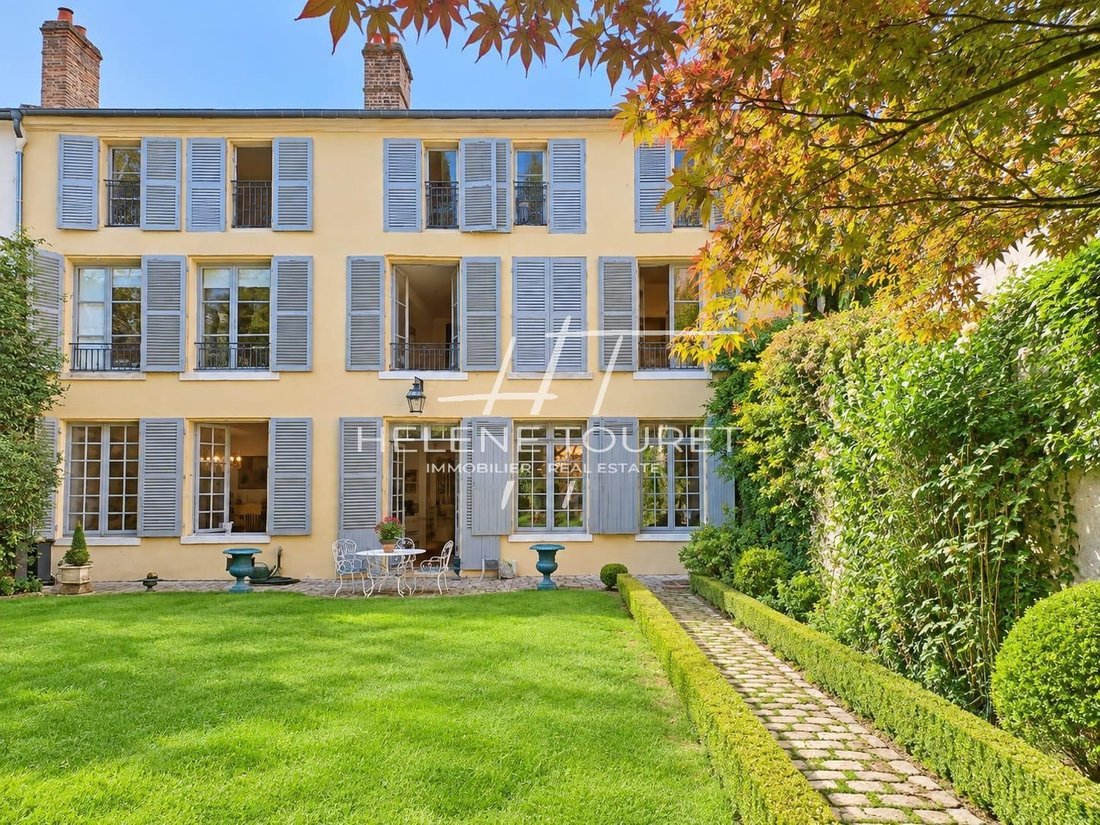
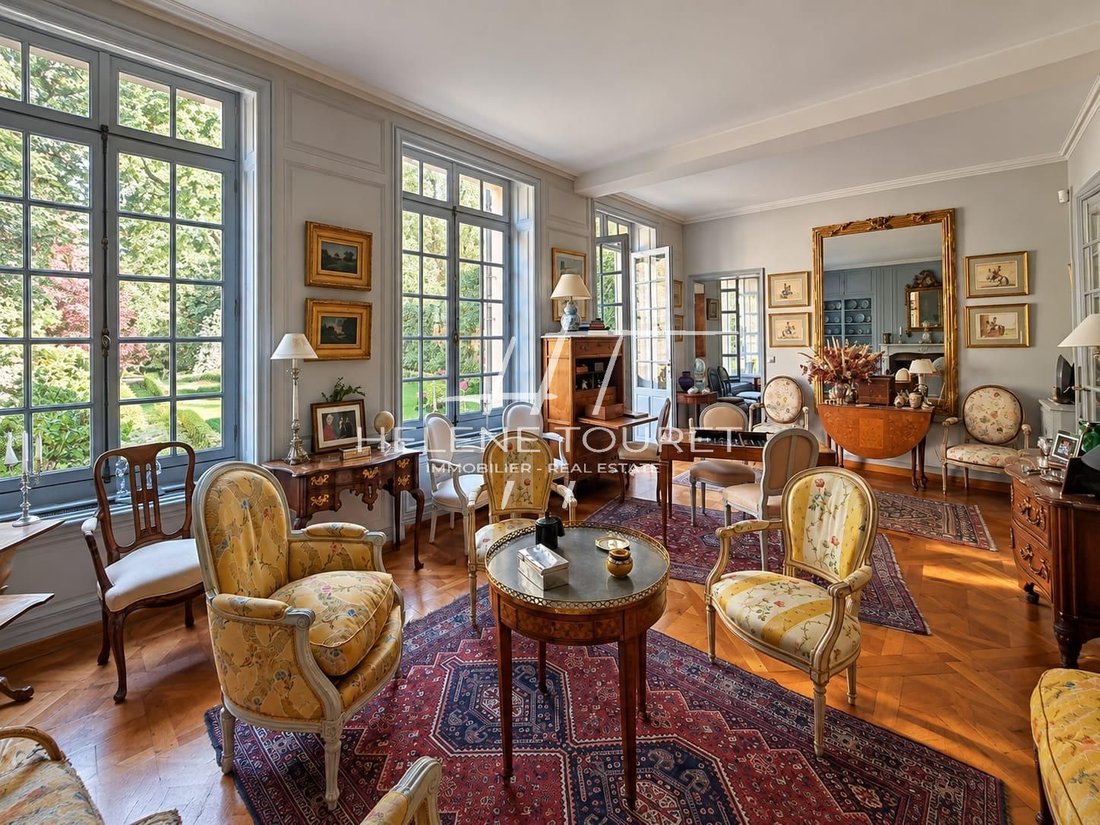
From the entrance, the property reveals beautiful volumes bathed in natural light, enhanced by antique materials and preserved architectural elements. The reception areas naturally open onto a terrace and a landscaped garden, enclosed by walls and shielded from any overlooking, offering a rare living environment imbued with serenity and intimacy.
On the ground floor
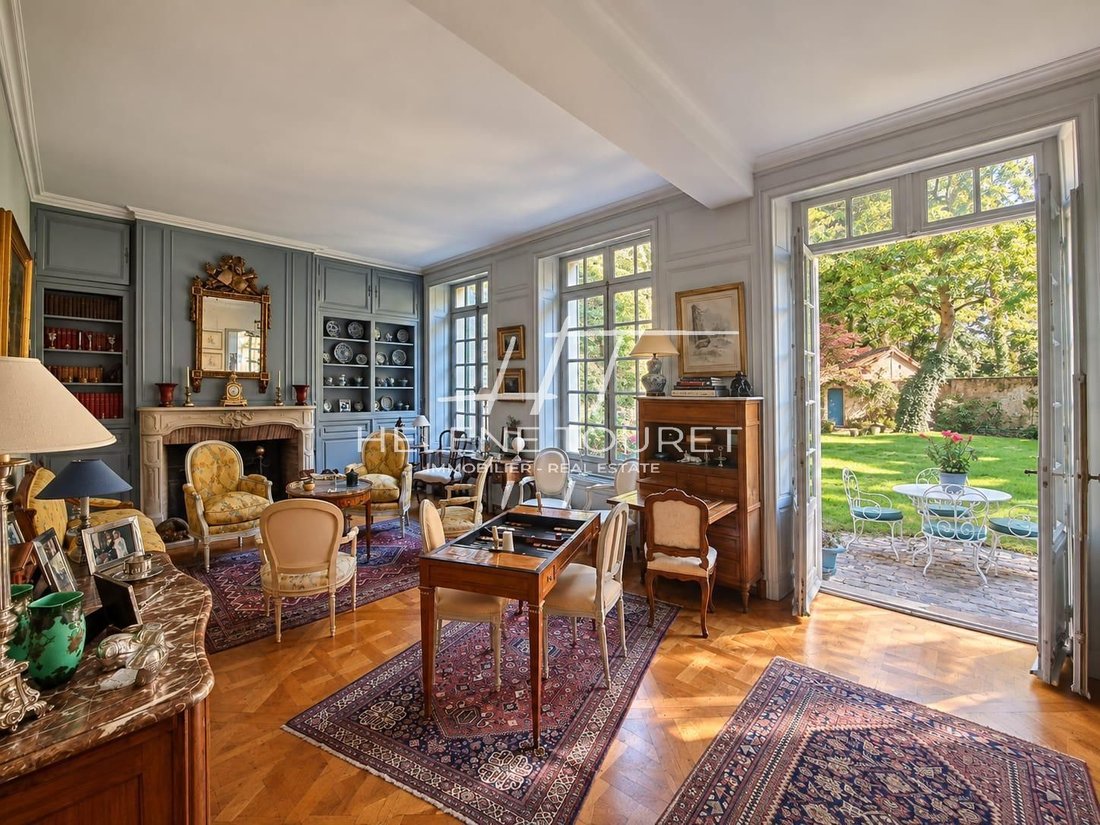
An entrance leads to an elegant living room adorned with a fireplace and a dining room, overlooking the terrace and the garden. These bright reception areas reveal beautiful character features, including period woodwork, stone floors, Versailles parquet, and herringbone parquet.
An independent and equipped kitchen, as well as storage spaces, complete this level.
On the first floor
On the garden side, a beautiful bright bedroom with an integrated closet and dressing room offers a comfortable and private sleeping area. A second generously proportioned room, which can accommodate an additional bedroom or a family lounge, completes this floor, along with a bathroom and independent toilets.
On the second floor
Three beautiful bright bedrooms, opening onto the garden and equipped with dressing rooms.
A shower room and independent toilets.
Outdoors
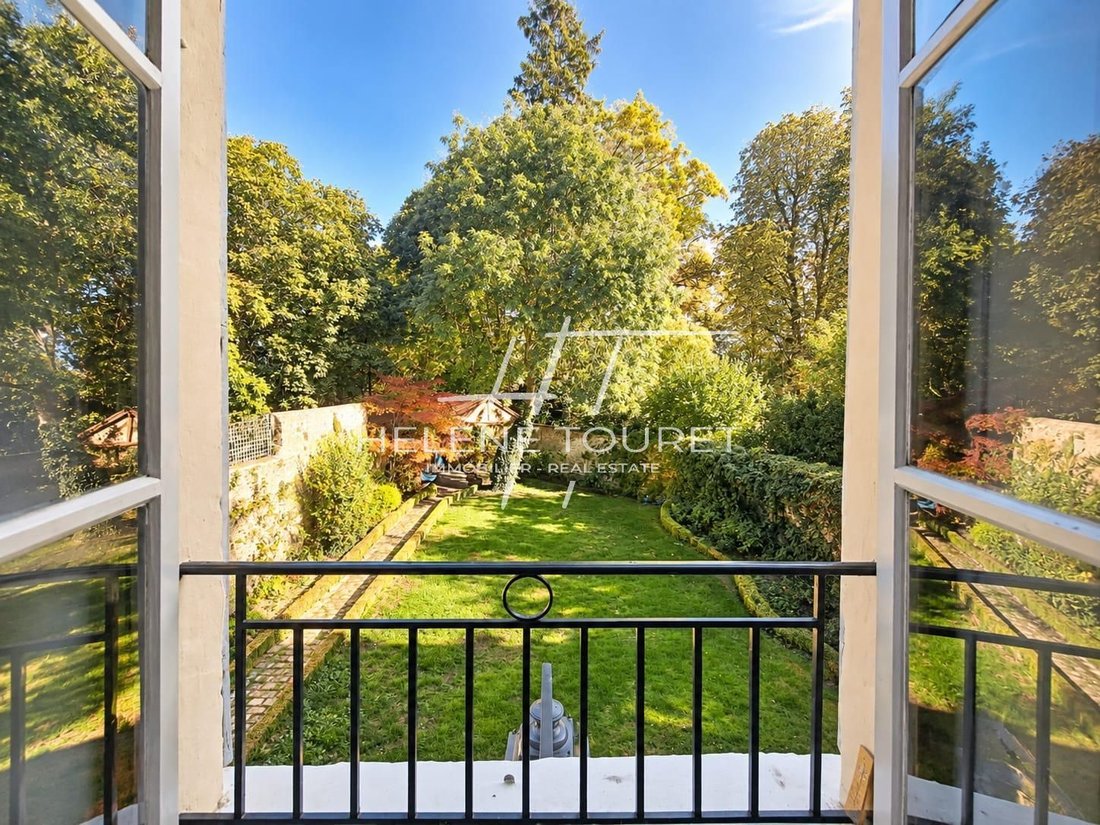
Sheltered from view, a superb walled garden, facing southeast, constitutes a true green oasis in the heart of the historic city. Intimate and wooded, it pleasantly extends the reception areas and offers a privileged setting to enjoy sunny days in complete tranquility.
Annexes and parking
The property includes a closed garage, two outdoor parking spaces, and an authentic Gothic-style vaulted cellar of approximately 15 m². Two accesses serve the residence, one of which is equipped with an automatic gate. The facades have been renovated.
Mandate D253
Property in full ownership
Natural gas heating
Amount of charges: In progress
Property tax: €3000
Total living area: 203m² - Garden of approximately 650m²
Information on the risks to which this property is exposed is available on the Géorisques website: [hidden information]
Contact: Hélène Touret [hidden information]
[hidden information]
Non-contractual document
We inform you that, in accordance with Article L 561-5 of the Monetary and Financial Code, an identity document will be requested before each visit. In accordance with Article L 611-1 of the Consumer Code, the consumer is informed that they have the possibility to refer to a consumer mediator: Association MEDIMMOCONSO 1, Allée du Parc de Mesemena - Bât A - CS25222 - 44505 - La Baule cedex - [hidden information] ré[hidden information]
Le informazioni sui rischi a cui è esposta questa proprietà sono disponibili sul sito web di Géorisques: https://www.georisques.gouv.fr/
From the entrance, the property reveals beautiful volumes bathed in natural light, enhanced by antique materials and preserved architectural elements. The reception areas naturally open onto a terrace and a landscaped garden, enclosed by walls and shielded from any overlooking, offering a rare living environment imbued with serenity and intimacy.
On the ground floor
An entrance leads to an elegant living room adorned with a fireplace and a dining room, overlooking the terrace and the garden. These bright reception areas reveal beautiful character features, including period woodwork, stone floors, Versailles parquet, and herringbone parquet.
An independent and equipped kitchen, as well as storage spaces, complete this level.
On the first floor
On the garden side, a beautiful bright bedroom with an integrated closet and dressing room offers a comfortable and private sleeping area. A second generously proportioned room, which can accommodate an additional bedroom or a family lounge, completes this floor, along with a bathroom and independent toilets.
On the second floor
Three beautiful bright bedrooms, opening onto the garden and equipped with dressing rooms.
A shower room and independent toilets.
Outdoors
Sheltered from view, a superb walled garden, facing southeast, constitutes a true green oasis in the heart of the historic city. Intimate and wooded, it pleasantly extends the reception areas and offers a privileged setting to enjoy sunny days in complete tranquility.
Annexes and parking
The property includes a closed garage, two outdoor parking spaces, and an authentic Gothic-style vaulted cellar of approximately 15 m². Two accesses serve the residence, one of which is equipped with an automatic gate. The facades have been renovated.
Mandate D253
Property in full ownership
Natural gas heating
Amount of charges: In progress
Property tax: €3000
Total living area: 203m² - Garden of approximately 650m²
Information on the risks to which this property is exposed is available on the Géorisques website: [hidden information]
Contact: Hélène Touret [hidden information]
[hidden information]
Non-contractual document
We inform you that, in accordance with Article L 561-5 of the Monetary and Financial Code, an identity document will be requested before each visit. In accordance with Article L 611-1 of the Consumer Code, the consumer is informed that they have the possibility to refer to a consumer mediator: Association MEDIMMOCONSO 1, Allée du Parc de Mesemena - Bât A - CS25222 - 44505 - La Baule cedex - [hidden information] ré[hidden information]
Le informazioni sui rischi a cui è esposta questa proprietà sono disponibili sul sito web di Géorisques: https://www.georisques.gouv.fr/
-
Tipo di proprietà
Casa
-
Prezzo/piede²
$539
Caratteristiche
Esplora la zona
Senlis, Alta Francia, Francia
Visualizza su Google Maps
Prezzo per sqft
Basso
Alto
Iscritto da 1 anno
Hai chiesto informazioni su questa proprietà
L'agente La contatterà al più presto
Pubblicato da
25
Annunci
2025
Iscritto
Prenota una visita con the agent
Scegli una data e indica se preferisci un tour virtuale o di persona con l’agente.
Data preferita
Tipo di tour
Ultimo aggiornamento
Ottobre 30
Prima pubblicazione
Ottobre 29
Riferimento annuncio
HTC284
Tutte le informazioni sugli immobili sono mostrate sulla base dei dati più accurati a nostra disposizione al momento della pubblicazione. I dettagli su come raccogliamo e verifichiamo questi dati sono disponibili nella sezione 5 dei nostri Termini e Condizioni.
La fiducia dei migliori broker del mondo
Gli agenti dietro le proprietà più straordinarie del mondo pubblicano su JamesEdition.
- Annunci di Sotheby's, Christie's, BARNES ed Engel & Völkers
- Ogni annuncio è verificato prima della pubblicazione
- Si metta in contatto diretto con agenti verificati
Continuando, accetta i nostri Termini e la nostra Informativa sulla privacy.