$821,987
Casa DI 5 Locali 126 M²
- 3 Camere
- 2 Bagni
- 1,637 Sqft lot
- Aggiornato: Settembre 25
Informazioni sulla proprietà
La descrizione è stata tradotta automaticamente.
La descrizione viene visualizzata nella lingua originale.
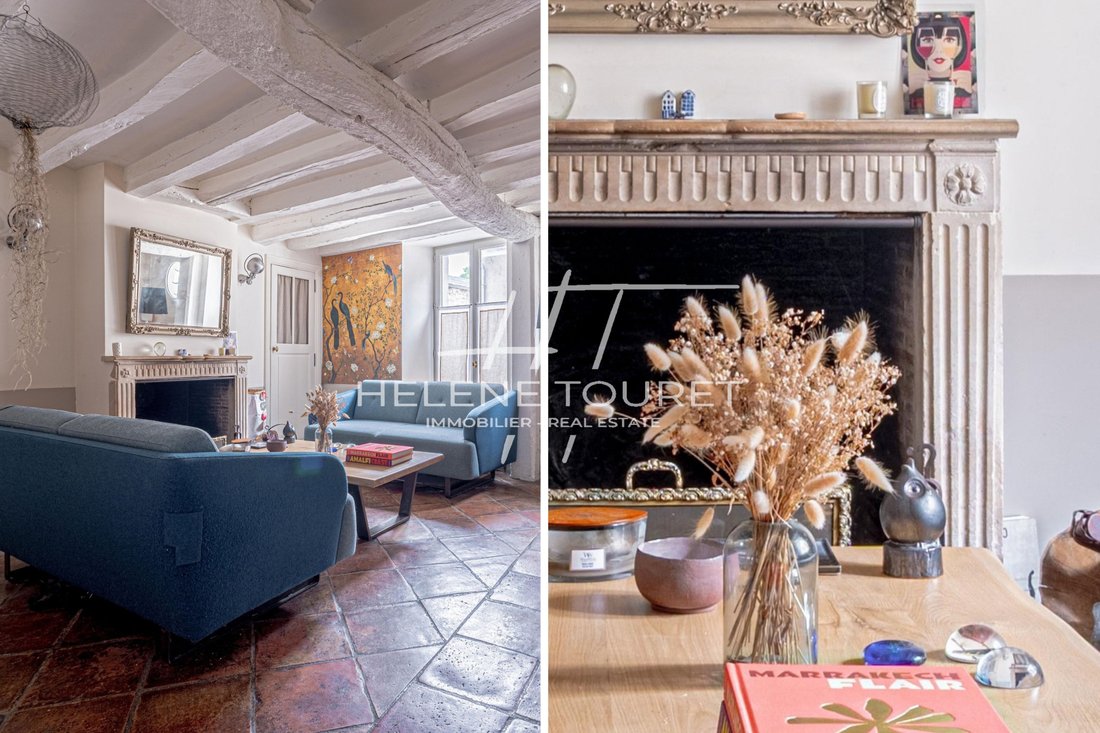
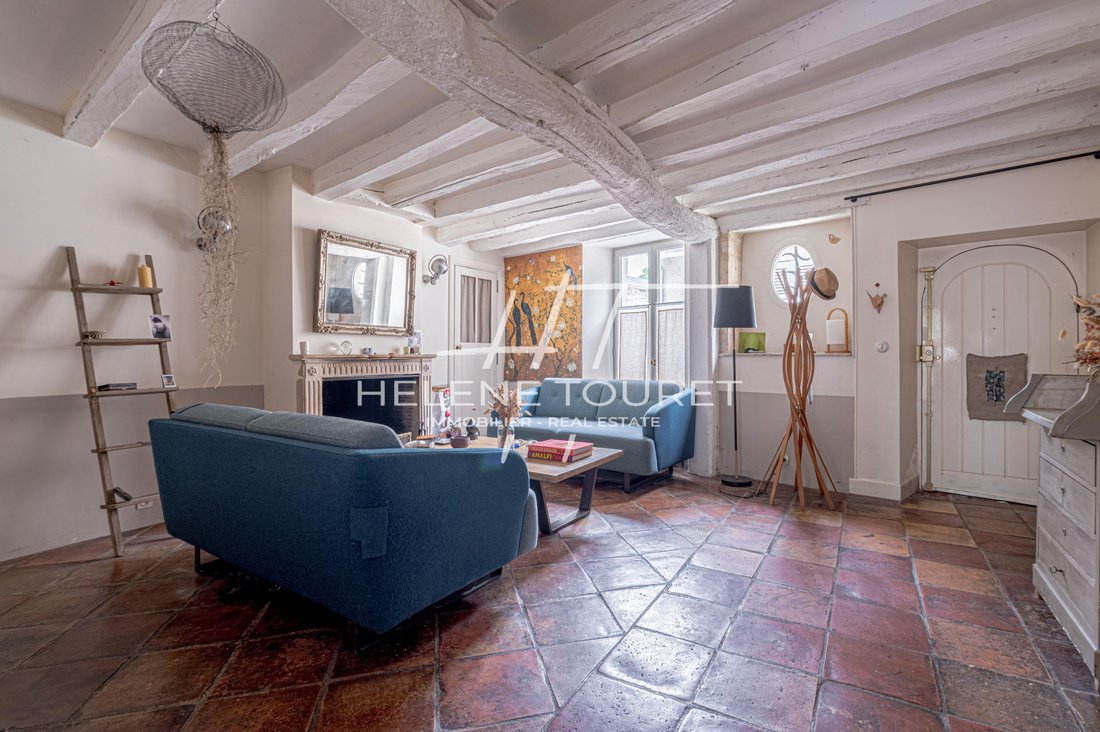
In the heart of the medieval city of Senlis, just steps from the ramparts and a short walk from shops, the market, and schools, we offer you this charming house, once the home of a well-known sculptor and designer who had his workshop here, now a converted outbuilding. You will be charmed by this 18th-century residence that still retains the details of that era while offering the comfort of today.
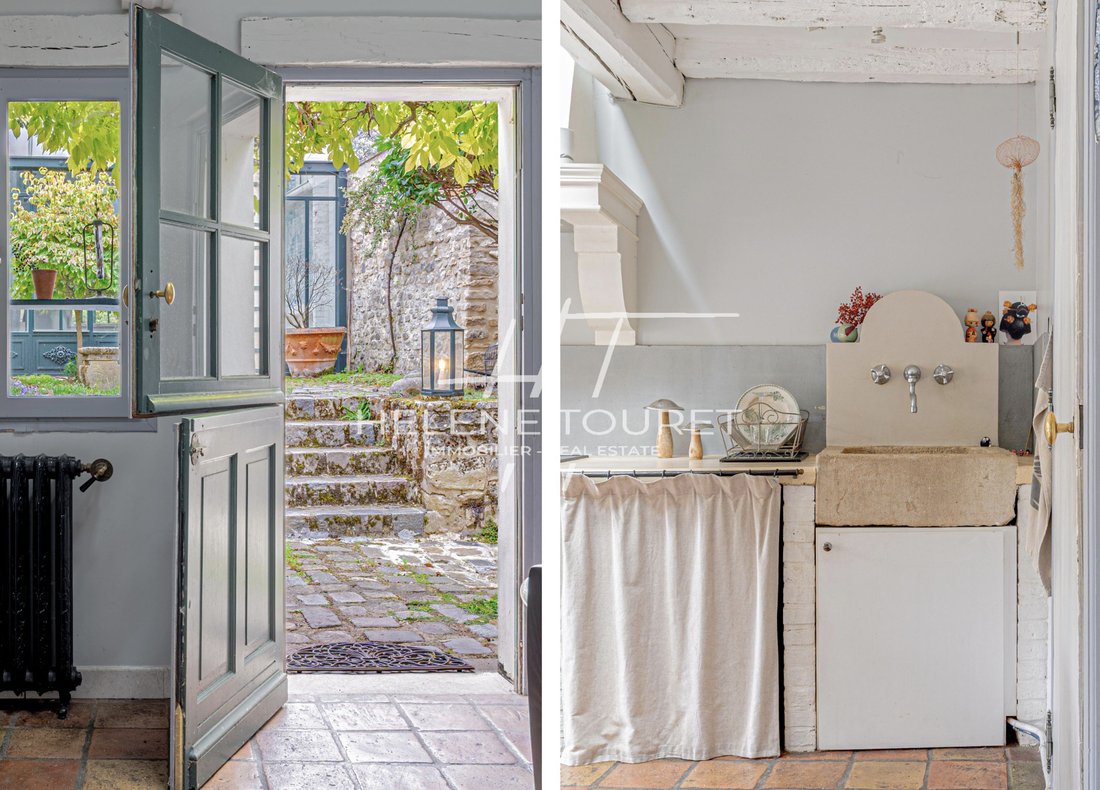
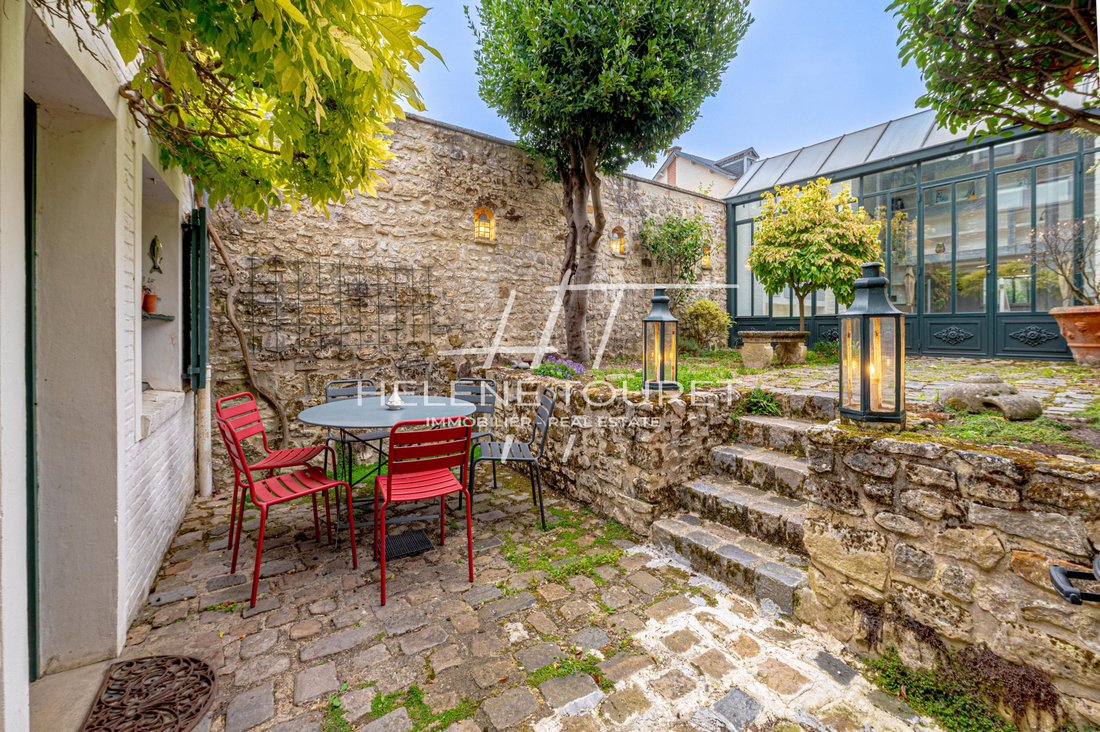
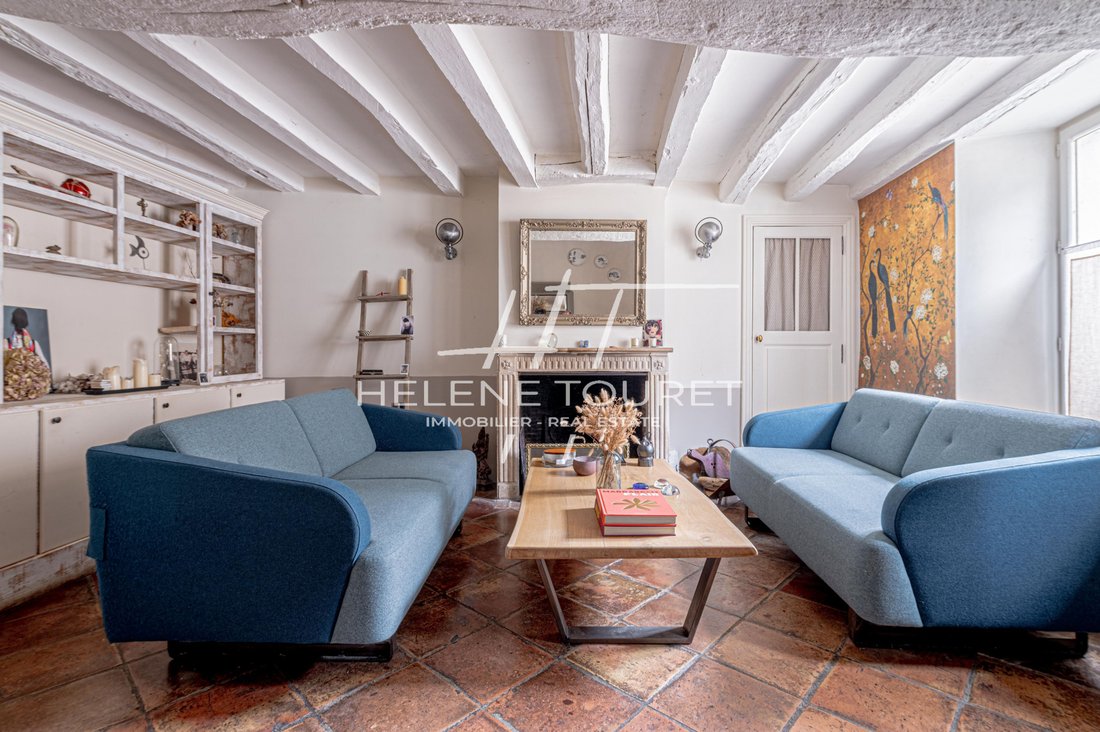
In the heart of the medieval city of Senlis, just steps from the ramparts and a short walk from shops, the market, and schools, we offer you this charming house, once the home of a well-known sculptor and designer who had his workshop here, now a converted outbuilding. You will be charmed by this 18th-century residence that still retains the details of that era while offering the comfort of today. This remarkable property will be perfect for a family, an artist, or someone wishing to practice their art here. This property consists of the following: The main house offers a surface area of 92 m². An entrance. A living room with its fireplace and period tiles. A separate fully equipped kitchen with its beautiful ceiling height. On the 1st floor: A master suite with its dressing room and bathroom. Toilets. On the 2nd floor: Two bedrooms with their shower room. Toilets. The converted outbuilding offers a surface area of approximately 34m² consisting of: A large living space with a very nice ceiling height. A shower. Separate toilets. Parking possible nearby at an additional cost. Garden and terrace with a total area of approximately 152 m². Property not subject to co-ownership status. House for residential use. Fiber optic. Charges amount: Gas: €617/year or €51.41/month - Electricity: €276/year. Gas heating with 2 independent boilers (main house and outbuilding). Property tax: €1,553. Mandate No. 250. Living area: Main house approximately 145 m² - Converted outbuilding: approximately 34 m². Land 152 m². Information on the risks to which this property is exposed is available on the Géorisques website: [hidden information] Contact: Hélène Touret [hidden information] [hidden information]. Non-contractual document. We inform you that, in accordance with Article L 561-5 of the Monetary and Financial Code, an identity document will be requested before each visit. In accordance with Article L 611-1 of the Consumer Code, the consumer is informed that they have the option to refer to a consumer mediator: Association MEDIMMOCONSO 1, Allée du Parc de Mesemena - Bât A - CS25222 - 44505 - La Baule cedex - [hidden information] ré[hidden information]
Le informazioni sui rischi a cui è esposta questa proprietà sono disponibili sul sito web di Géorisques: https://www.georisques.gouv.fr/
Le informazioni sui rischi a cui è esposta questa proprietà sono disponibili sul sito web di Géorisques: https://www.georisques.gouv.fr/
-
Tipo di proprietà
Casa
Caratteristiche
- Giardino
- Terrazza
- Camino
- Soffitto alto
- Parcheggio
- Balcone
Esplora la zona
Senlis, Alta Francia, Francia
Visualizza su Google Maps
Prezzo per sqft
Basso
Alto
Iscritto da 1 anno
Hai chiesto informazioni su questa proprietà
L'agente La contatterà al più presto
Pubblicato da
24
Annunci
2025
Iscritto
Prenota una visita con the agent
Scegli una data e indica se preferisci un tour virtuale o di persona con l’agente.
Data preferita
Tipo di tour
Ultimo aggiornamento
Settembre 25
Prima pubblicazione
Settembre 25
Riferimento annuncio
HTC279
Tutte le informazioni sugli immobili sono mostrate sulla base dei dati più accurati a nostra disposizione al momento della pubblicazione. I dettagli su come raccogliamo e verifichiamo questi dati sono disponibili nella sezione 5 dei nostri Termini e Condizioni.
Proprietà simili nelle vicinanze
Nuovi annunci a Senlis

Esplora più immobili in vendita
tipi di proprietà Senlis, Alta Francia, Francia
Senlis, Alta Francia, Francia ricerche popolari
- Proprietà immobiliari con Cucina esterna a Senlis, Alta Francia, Francia
- Proprietà immobiliari Investimento immobiliare a Senlis, Alta Francia, Francia
- Proprietà immobiliari Equestre a Senlis, Alta Francia, Francia
- Proprietà immobiliari Nuove costruzioni a Senlis, Alta Francia, Francia
- Proprietà immobiliari con Libreria a Senlis, Alta Francia, Francia
- Proprietà immobiliari Lungofiume a Senlis, Alta Francia, Francia
- Proprietà immobiliari con Piscina coperta a Senlis, Alta Francia, Francia
Guide e storie correlate
La fiducia dei migliori broker del mondo
Gli agenti dietro le proprietà più straordinarie del mondo pubblicano su JamesEdition.
- Annunci di Sotheby's, Christie's, BARNES ed Engel & Völkers
- Ogni annuncio è verificato prima della pubblicazione
- Si metta in contatto diretto con agenti verificati
Continuando, accetta i nostri Termini e la nostra Informativa sulla privacy.