$1,342,020
Tra Il Mare Adriatico E Le Dolci Colline Marchigiane
- 6 Camere
- 9 Bagni
- 6,674 Sqft
- 43,056 Sqft lot
Informazioni sulla proprietà
La descrizione è stata tradotta automaticamente.
La descrizione viene visualizzata nella lingua originale.
Between the Adriatic Sea and the rolling hills of the Marche lie places that are becoming increasingly difficult to find. This refined estate is a perfect example of this.
Located in the municipality of Senigallia, just 5 km from the historic center and the famous beaches of the Adriatic Riviera, the estate enjoys a particularly privileged location: amidst the tranquility of the countrysi
Located in the municipality of Senigallia, just 5 km from the historic center and the famous beaches of the Adriatic Riviera, the estate enjoys a particularly privileged location: amidst the tranquility of the countrysi
Between the Adriatic Sea and the rolling hills of the Marche lie places that are becoming increasingly difficult to find. This refined estate is a perfect example of this.
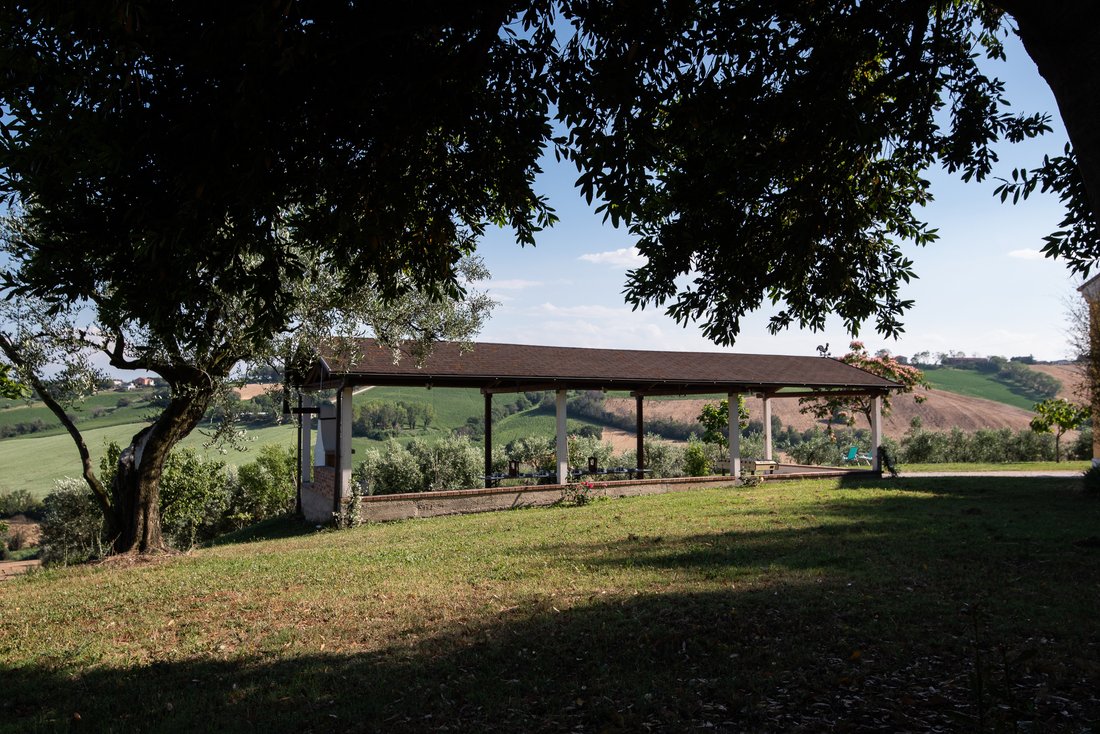
Located in the municipality of Senigallia, just 5 km from the historic center and the famous beaches of the Adriatic Riviera, the estate enjoys a particularly privileged location: amidst the tranquility of the countryside, yet just a few minutes from the sea, all amenities, and public transport. Its fully south-facing position offers a beautiful panoramic view of the valley, an exceptional amount of natural light during the day, and sunsets that make every season even more atmospheric, all within an environment of absolute privacy.
The characteristic medieval village of Scapezzano is just 2.5 km away, as are the church and the Renaissance monastery of the Grazie. Corinaldo can be reached in approximately 15 km, while Ancona International Airport is only 28 km away. A fully renovated historic home
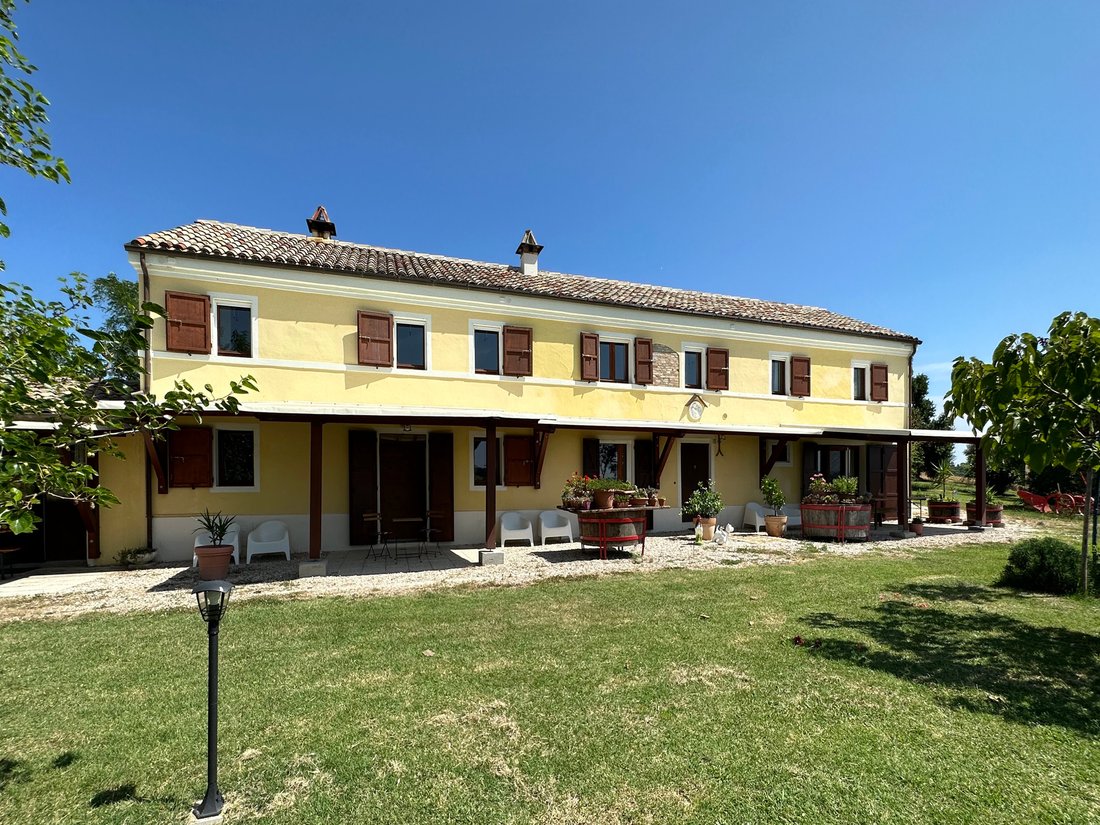
The original core of the property dates back to the late 19th century and underwent a major renovation between 2018 and 2024. The renovation preserved the original character and charm, while integrating modern technologies and contemporary construction solutions.
The work included a complete roof replacement with high-quality 16 cm rock wool insulation, significant structural reinforcement and foundation work, the restoration of the old stable, the installation of external insulation on the extension, the complete renovation of the installations, and the construction of the panoramic swimming pool.
The property is now immediately habitable, featuring well-maintained and functional spaces designed for comfort, energy efficiency, and tranquility.
Living spaces designed to evolve
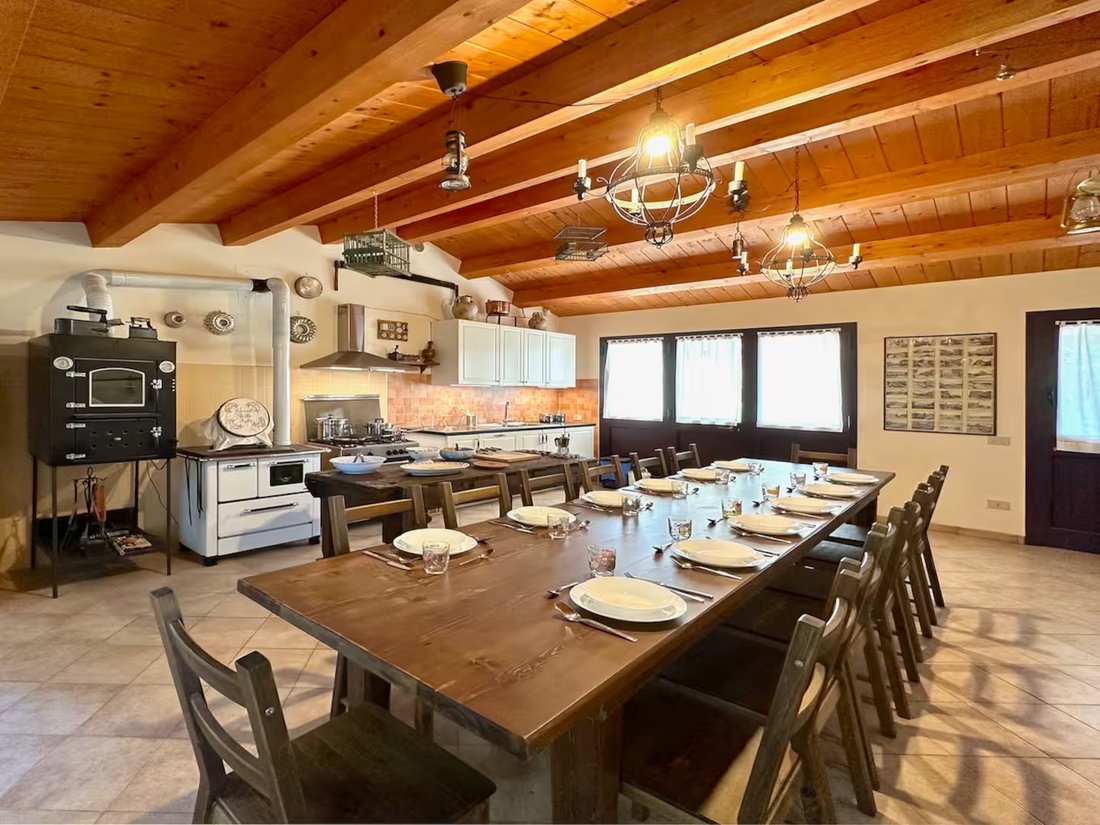
The property comprises approximately 560 square meters of built area, situated in a private, fully fenced park of approximately 4,000 square meters, featuring approximately 30 productive olive trees, some of which are centuries old, fruit trees, a vegetable garden, a bamboo garden, and ample parking. The main apartment, approximately 160 square meters, features an elegant living room with a fireplace, a bright living area with an open kitchen enhanced by a striking wooden truss structure, three bedrooms, two bathrooms, and a study.
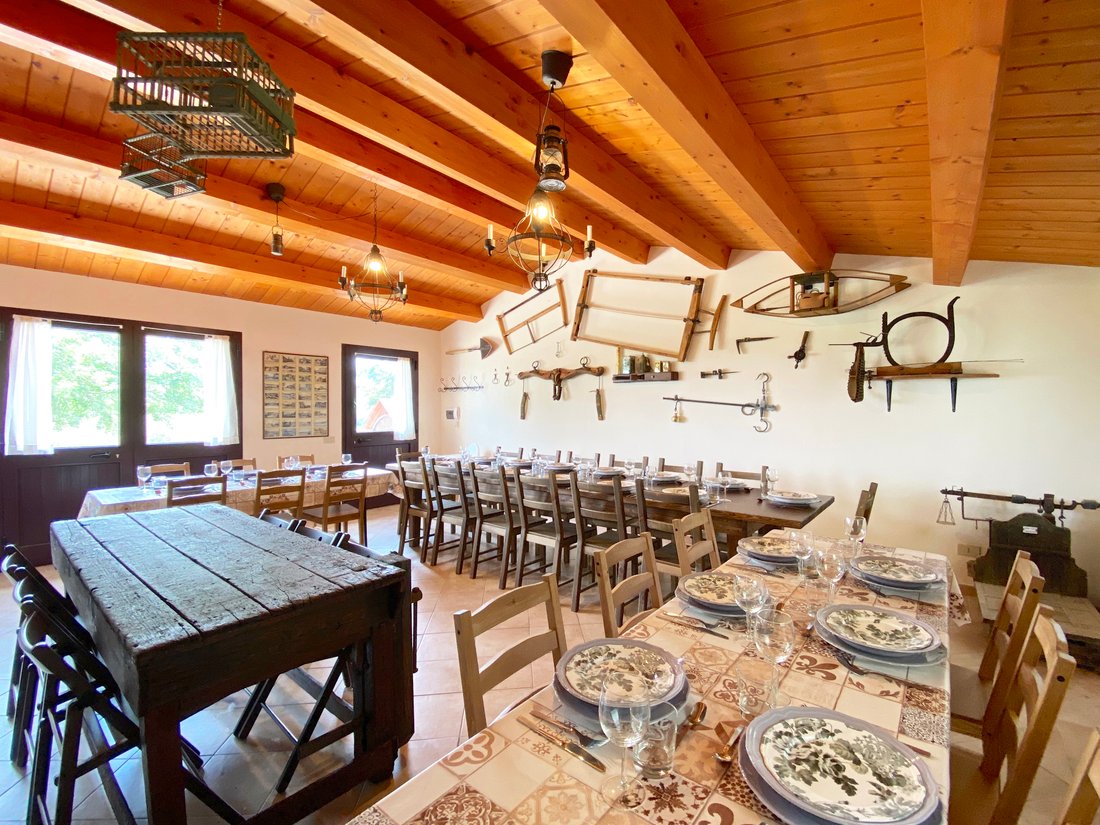
The main residence is complemented by additional spaces currently used for tourism purposes: a separate apartment of approximately 110 square meters spread over two floors, a sophisticated private spa with a sauna, whirlpool, and chromotherapy shower, a spacious living room with an open kitchen, stove, and wood-fired oven, bedrooms with en-suite bathrooms, a utility room, cellars, and a separate outbuilding currently used as a guest house.
The current layout is designed to combine a private residence with the possibility of rental, but offers the future owner numerous possibilities for use. The rational layout of the spaces and the presence of easily removable partitions allow for relatively simple adjustments and personalization, enabling the space to be tailored to various residential or business needs. Outdoor Living
The panoramic 9 x 4 meter swimming pool, equipped with an automated saltwater system and built in 2024, integrates harmoniously into the surrounding landscape. Next to the pool is an outdoor Jacuzzi with a pleasant view over the valley.
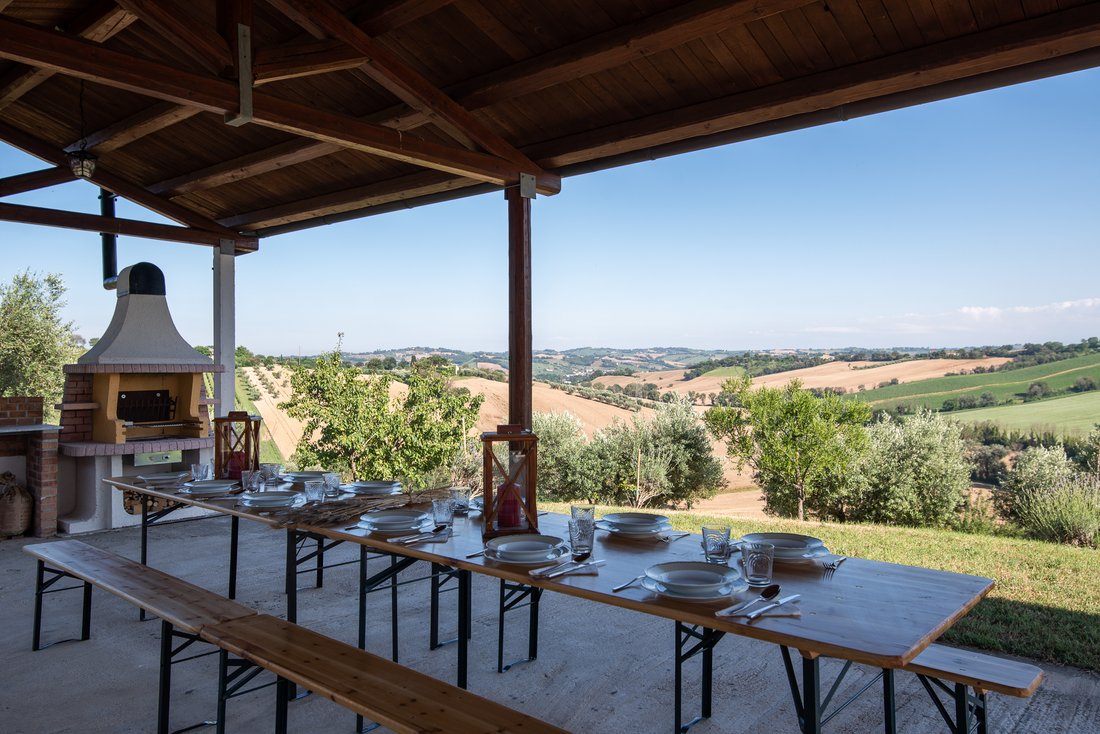
The outdoor space is completed by a characteristic barn of approximately 60 square meters, already renovated and equipped with a barbecue and dining area, with the possibility of expansion to approximately 120 square meters. This extremely versatile space is ideal for receptions, private events, a studio, a wellness area, or for the realization of additional projects.
Technology and Comfort
Behind the charm of a historic home lies a property equipped with modern technological solutions, designed to guarantee comfort and efficiency.
The property features an 8.5 kW photovoltaic system with 10 kWh batteries, a solar thermal system with a 1,000-liter storage tank, a heating system with radiators equipped with thermostatic valves, and a hot water supply. The comprehensive renovations carried out in recent years combine the authentic character of the original architecture with a high level of contemporary comfort, thereby reducing consumption and further improving the energy efficiency of the entire property.
Located in the municipality of Senigallia, just 5 km from the historic center and the famous beaches of the Adriatic Riviera, the estate enjoys a particularly privileged location: amidst the tranquility of the countryside, yet just a few minutes from the sea, all amenities, and public transport. Its fully south-facing position offers a beautiful panoramic view of the valley, an exceptional amount of natural light during the day, and sunsets that make every season even more atmospheric, all within an environment of absolute privacy.
The characteristic medieval village of Scapezzano is just 2.5 km away, as are the church and the Renaissance monastery of the Grazie. Corinaldo can be reached in approximately 15 km, while Ancona International Airport is only 28 km away. A fully renovated historic home
The original core of the property dates back to the late 19th century and underwent a major renovation between 2018 and 2024. The renovation preserved the original character and charm, while integrating modern technologies and contemporary construction solutions.
The work included a complete roof replacement with high-quality 16 cm rock wool insulation, significant structural reinforcement and foundation work, the restoration of the old stable, the installation of external insulation on the extension, the complete renovation of the installations, and the construction of the panoramic swimming pool.
The property is now immediately habitable, featuring well-maintained and functional spaces designed for comfort, energy efficiency, and tranquility.
Living spaces designed to evolve
The property comprises approximately 560 square meters of built area, situated in a private, fully fenced park of approximately 4,000 square meters, featuring approximately 30 productive olive trees, some of which are centuries old, fruit trees, a vegetable garden, a bamboo garden, and ample parking. The main apartment, approximately 160 square meters, features an elegant living room with a fireplace, a bright living area with an open kitchen enhanced by a striking wooden truss structure, three bedrooms, two bathrooms, and a study.
The main residence is complemented by additional spaces currently used for tourism purposes: a separate apartment of approximately 110 square meters spread over two floors, a sophisticated private spa with a sauna, whirlpool, and chromotherapy shower, a spacious living room with an open kitchen, stove, and wood-fired oven, bedrooms with en-suite bathrooms, a utility room, cellars, and a separate outbuilding currently used as a guest house.
The current layout is designed to combine a private residence with the possibility of rental, but offers the future owner numerous possibilities for use. The rational layout of the spaces and the presence of easily removable partitions allow for relatively simple adjustments and personalization, enabling the space to be tailored to various residential or business needs. Outdoor Living
The panoramic 9 x 4 meter swimming pool, equipped with an automated saltwater system and built in 2024, integrates harmoniously into the surrounding landscape. Next to the pool is an outdoor Jacuzzi with a pleasant view over the valley.
The outdoor space is completed by a characteristic barn of approximately 60 square meters, already renovated and equipped with a barbecue and dining area, with the possibility of expansion to approximately 120 square meters. This extremely versatile space is ideal for receptions, private events, a studio, a wellness area, or for the realization of additional projects.
Technology and Comfort
Behind the charm of a historic home lies a property equipped with modern technological solutions, designed to guarantee comfort and efficiency.
The property features an 8.5 kW photovoltaic system with 10 kWh batteries, a solar thermal system with a 1,000-liter storage tank, a heating system with radiators equipped with thermostatic valves, and a hot water supply. The comprehensive renovations carried out in recent years combine the authentic character of the original architecture with a high level of contemporary comfort, thereby reducing consumption and further improving the energy efficiency of the entire property.
-
Tipo di proprietà
Villa
-
Piani
2
-
Anno di costruzione
2018
-
Prezzo/piede²
$201
-
Emissioni
F
-
Consumo
F
Caratteristiche
Esplora la zona
60019 Senigallia, Province of Ancona, Italy, Borgo Pace - Stadio, Italia
Visualizza su Google Maps
Prezzo per sqft
Basso
Alto
Situata a Senigallia, questa proprietà offre un facile accesso alla costa adriatica e al centro storico della città. L’aeroporto di Ancona Falconara è raggiungibile in 30 minuti di auto, così come le stazioni ferroviarie principali. Godetevi le vicine spiagge sabbiose, i rinomati punti culturali e le eccellenti opzioni gastronomiche. L’area ospita inoltre scuole internazionali e private di rilievo, ideale per famiglie in cerca di uno stile di vita costiero con comfort urbani.
Ottieni luoghi vicini
Attrazioni
Scuole
Aeroporto di Ancona Falconara
Aeroporto
30 min
Stazione Ferroviaria di Senigallia
Stazione Ferroviaria
5 min
Porto di Senigallia
Porto / Marina
7 min
Rotonda a Mare
Cultura e Patrimonio
6 min
La Spiaggia di Velluto
Outdoor e Natura
5 min
Circolo Golf Jesi
Golf & Country Clubs
35 min
Scuola Internazionale di Ancona
Scuola Internazionale
25 min
Liceo Scientifico Galileo Galilei Senigallia
Scuola Pubblica
5 min
Istituto Comprensivo Senigallia Nord
Scuola Pubblica
10 min
Iscritto da 7 mesi
Hai chiesto informazioni su questa proprietà
L'agente La contatterà al più presto
Pubblicato da
20
Annunci
2026
Iscritto
Prenota una visita con the agent
Scegli una data e indica se preferisci un tour virtuale o di persona con l’agente.
Data preferita
Tipo di tour
Prima pubblicazione
Settembre 8
Riferimento annuncio
2850
Proprietà simili nelle vicinanze
Nuovi annunci a Borgo Pace - Stadio


Esplora più immobili in vendita
tipi di proprietà Borgo Pace - Stadio, Senigallia, Italia
Borgo Pace - Stadio, Senigallia, Italia ricerche popolari
- Proprietà immobiliari Vista panoramica / Scenica a Borgo Pace - Stadio, Senigallia, Italia
- Proprietà immobiliari Vista mare a Borgo Pace - Stadio, Senigallia, Italia
- Proprietà immobiliari con Terrazza a Borgo Pace - Stadio, Senigallia, Italia
- Proprietà immobiliari con Bar a Borgo Pace - Stadio, Senigallia, Italia
- Proprietà immobiliari con Ufficio a Borgo Pace - Stadio, Senigallia, Italia
- Proprietà immobiliari con Ascensore a Borgo Pace - Stadio, Senigallia, Italia
- Proprietà immobiliari Vista sulle montagne a Borgo Pace - Stadio, Senigallia, Italia
- Proprietà immobiliari con Giardino a Borgo Pace - Stadio, Senigallia, Italia
- Proprietà immobiliari Comunità recintata a Borgo Pace - Stadio, Senigallia, Italia
- Proprietà immobiliari Privacy a Borgo Pace - Stadio, Senigallia, Italia
- Proprietà immobiliari Collina a Borgo Pace - Stadio, Senigallia, Italia
- Proprietà immobiliari Investimento immobiliare a Borgo Pace - Stadio, Senigallia, Italia
- Proprietà immobiliari Nuove costruzioni a Borgo Pace - Stadio, Senigallia, Italia
- Proprietà immobiliari con Libreria a Borgo Pace - Stadio, Senigallia, Italia
- Proprietà immobiliari con Aria condizionata a Borgo Pace - Stadio, Senigallia, Italia
- Proprietà immobiliari con Idromassaggio a Borgo Pace - Stadio, Senigallia, Italia
- Proprietà immobiliari con Camino a Borgo Pace - Stadio, Senigallia, Italia
- Proprietà immobiliari con Piscina a Borgo Pace - Stadio, Senigallia, Italia
- Proprietà immobiliari con Garage a Borgo Pace - Stadio, Senigallia, Italia
- Proprietà immobiliari con Balcone a Borgo Pace - Stadio, Senigallia, Italia
- Proprietà immobiliari con Campo da tennis a Borgo Pace - Stadio, Senigallia, Italia
- Proprietà immobiliari con Cucina aperta a Borgo Pace - Stadio, Senigallia, Italia
- Proprietà immobiliari Rinnovato a Borgo Pace - Stadio, Senigallia, Italia
- Proprietà immobiliari Vista sull'acqua a Borgo Pace - Stadio, Senigallia, Italia
Guide e storie correlate
La fiducia dei migliori broker del mondo
Gli agenti dietro le proprietà più straordinarie del mondo pubblicano su JamesEdition.
- Annunci di Sotheby's, Christie's, BARNES ed Engel & Völkers
- Ogni annuncio è verificato prima della pubblicazione
- Si metta in contatto diretto con agenti verificati
Continuando, accetta i nostri Termini e la nostra Informativa sulla privacy.