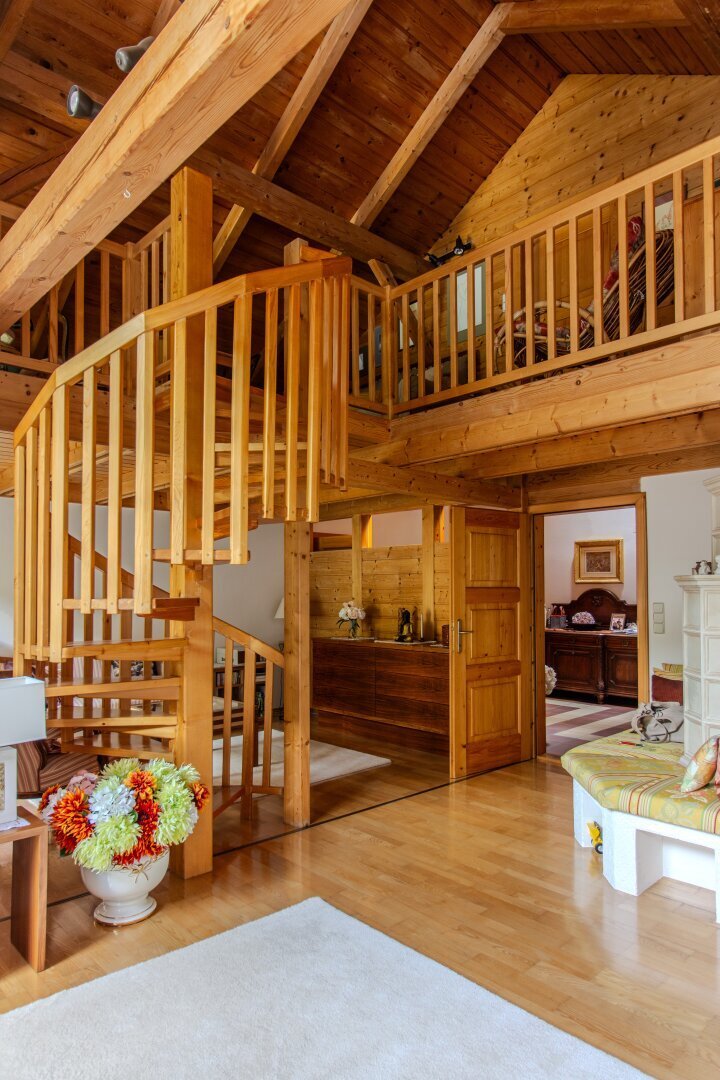
Am Ufer Der Krems | Zwei Häuser | Wohnen + Gewerbe
- 14 Camere
- 7,395 Sqft
- 40,656 Sqft lot
- Aggiornato: Ieri
- 1
Informazioni sulla proprietà
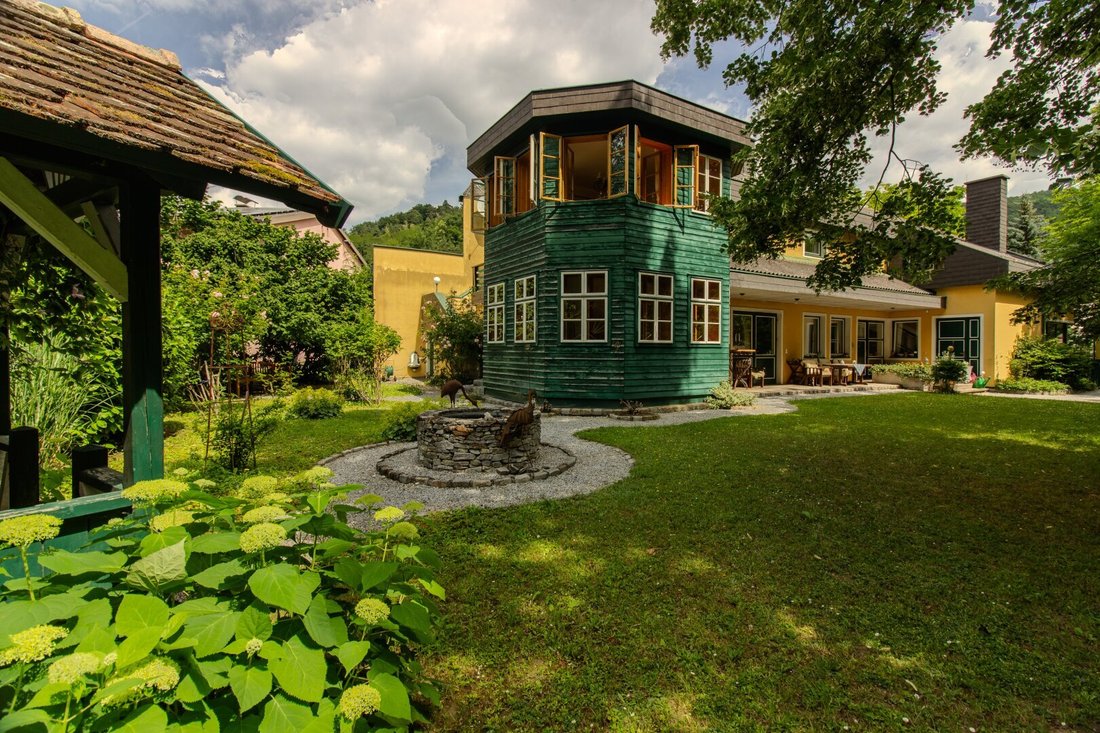
Located in an attractive area of Senftenberg (Neuer Markt 53 and 53a), this exceptional real estate ensemble is for sale. With a total land area of an impressive 3,777 m², this property combines spacious living, commercial spaces, and enormous development potential for investors or developers. The site is divided into
Located in an attractive area of Senftenberg (Neuer Markt 53 and 53a), this exceptional real estate ensemble is for sale. With a total land area of an impressive 3,777 m², this property combines spacious living, commercial spaces, and enormous development potential for investors or developers. The site is divided into various zoning areas (residential, commercial, and open space), offering maximum flexibility for your vision.
1. Main Building (Plot 1084) – High-Quality Living & Commercial Use
The main building, constructed solidly with 38 cm Porotherm bricks, offers a perfect blend of exclusive residential comfort and a fully equipped business facility.
- Exclusive Upper Floor:
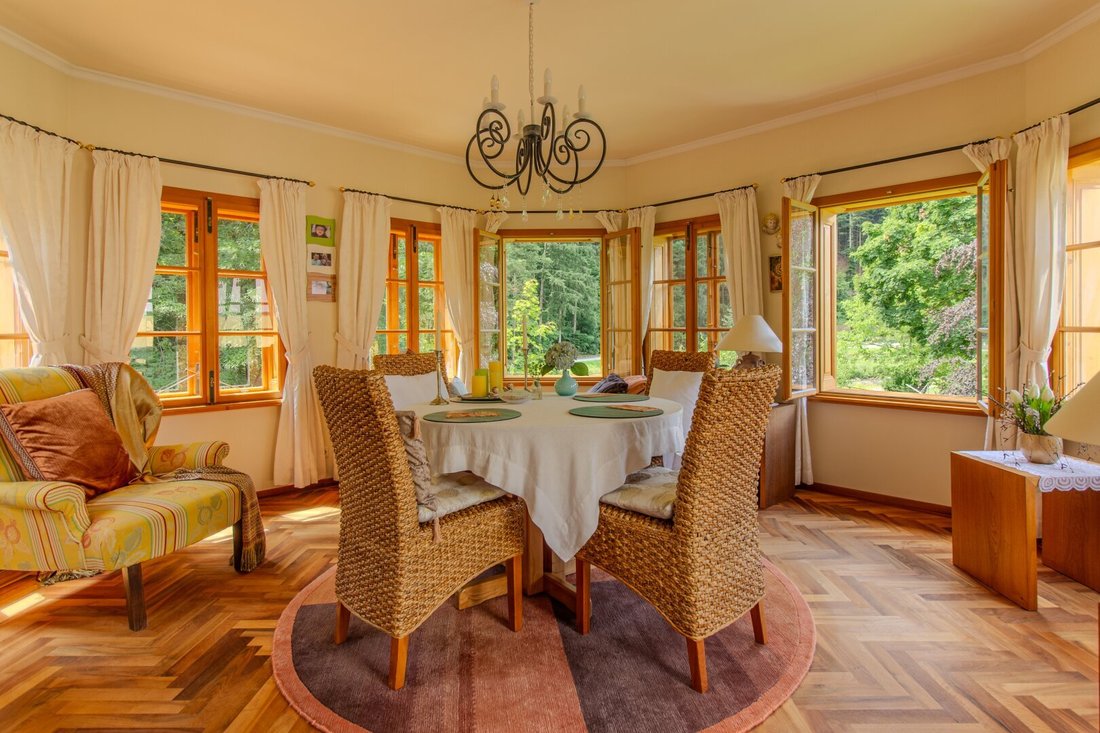
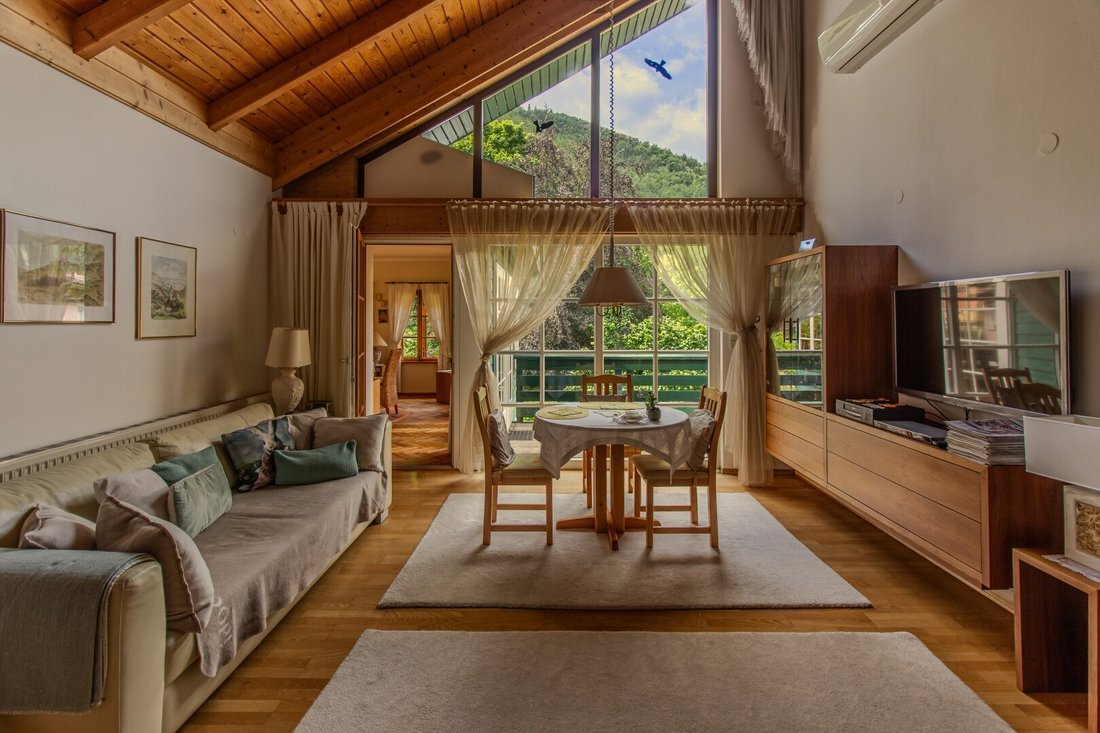
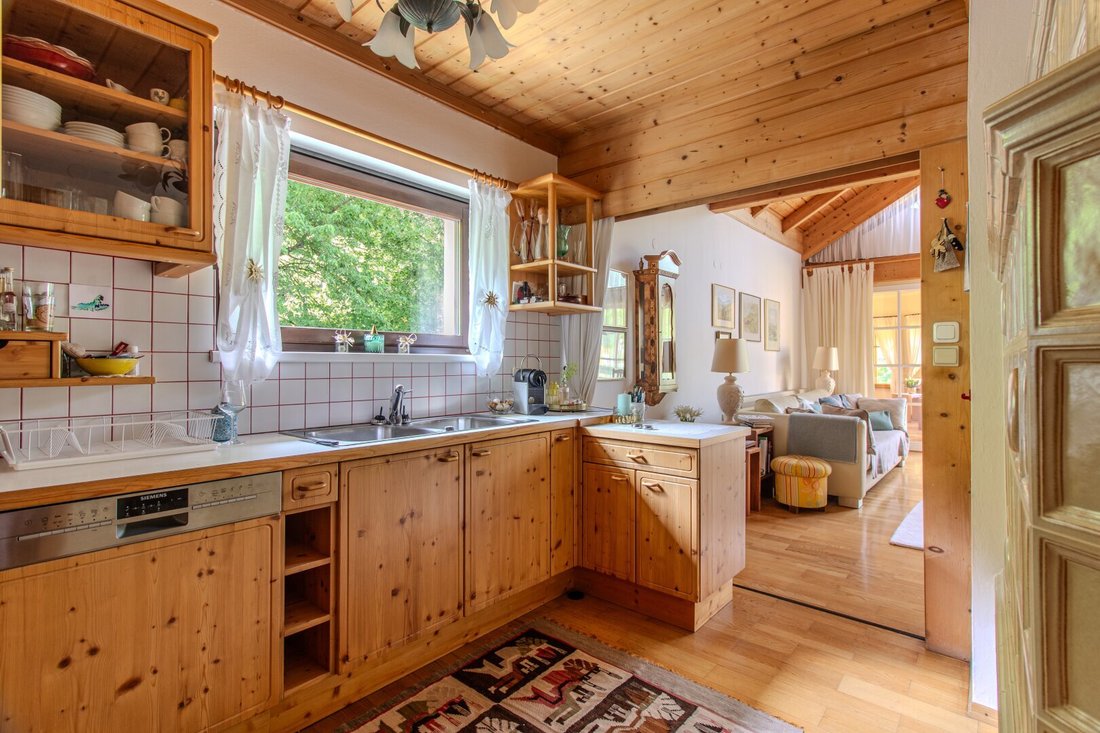
- Living Area: 3 cozy bedrooms, a spacious, air-conditioned kitchen-living area, and a dining/guest room in the ”tower”
- Special Features: An open gallery, a distinctive octagonal tower room (added in 2007 with insulated timber frame construction and stylish box-style windows), and a terrace with a stunning view of the greenery, the well-maintained garden, and the Krems river.
- Wellness & Comfort: Private indoor pool, sauna with shower, and a separate guest room.
- Spacious Basement (Commercial Unit):
- Extensive carpentry workshop with 3 separate workshop rooms.
- Large covered storage area.
- Modern office spaces with bright glass fronts.
- An additional smaller room currently set up as a charming carpentry museum.
- Future-Proof & Barrier-Free: A central bunker extends through all floors, providing an ideal opportunity for the later installation of an elevator.
- Expansion Potential: The upper floor areas can be flexibly converted into 4 to 5 smaller residential units – perfect for rental or investment purposes!
2. Single-Family House (Plot 834) – The Development Project
- Existing Condition: A single-family house built in 1940 with currently 5 rooms (currently uninsulated).
Overall View:
- Extras: Associated carports for 3 cars and practical outbuildings.
- Potential: Perfectly suited for a comprehensive renovation according to your own ideas or as a new construction project on the associated residential plot.
Key Data According to Land Register (Total Area: 3,777 m²)
- Total Building Area: 1,364 m²
- Gardens / Green Spaces: 1,209 m²
- Agricultural Land: 1,204 m²
- Zoning: Residential areas (BW), commercial area (BB), and open space (Gfrei-N).
Conclusion & Usage Possibilities
Whether as a spacious ”live and work under one roof” project for craftsmen, a high-yield investment property through the conversion of residential units, or as a developer project – this historically significant and solidly built ensemble in Senftenberg leaves nothing to be desired.
Please note that there is a familial or economic close relationship between the agent and the third party to be brokered.
The agent acts as a dual agent.
-
Tipo di proprietà
Casa
-
Prezzo/piede²
$148
Caratteristiche
Lot
Interni
- Soffitto alto
- Ufficio
- Aria condizionata
- Idromassaggio
- Sauna
- Cucina aperta
- Piscina coperta
Outdoor
Esplora la zona
L'agente La contatterà al più presto
Pubblicato da
Prenota una visita con the agent
Scegli una data e indica se preferisci un tour virtuale o di persona con l’agente.
La fiducia dei migliori broker del mondo
Gli agenti dietro le proprietà più straordinarie del mondo pubblicano su JamesEdition.
- Annunci di Sotheby's, Christie's, BARNES ed Engel & Völkers
- Ogni annuncio è verificato prima della pubblicazione
- Si metta in contatto diretto con agenti verificati
Continuando, accetta i nostri Termini e la nostra Informativa sulla privacy.