$1,397,000
Seneca Unifamiliare Indipendente
- 4 Camere
- 4 Bagni
- 1.35 Ac lot
- Aggiornato: Ottobre 28
- MLS#20306170
Informazioni sulla proprietà
La descrizione è stata tradotta automaticamente.
La descrizione viene visualizzata nella lingua originale.
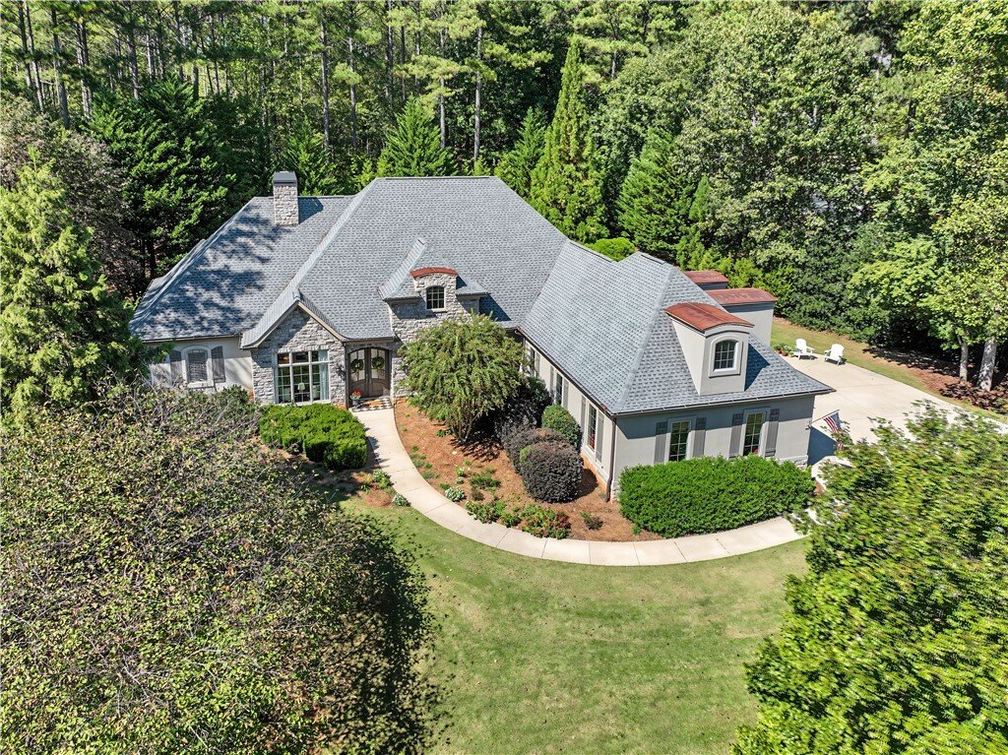
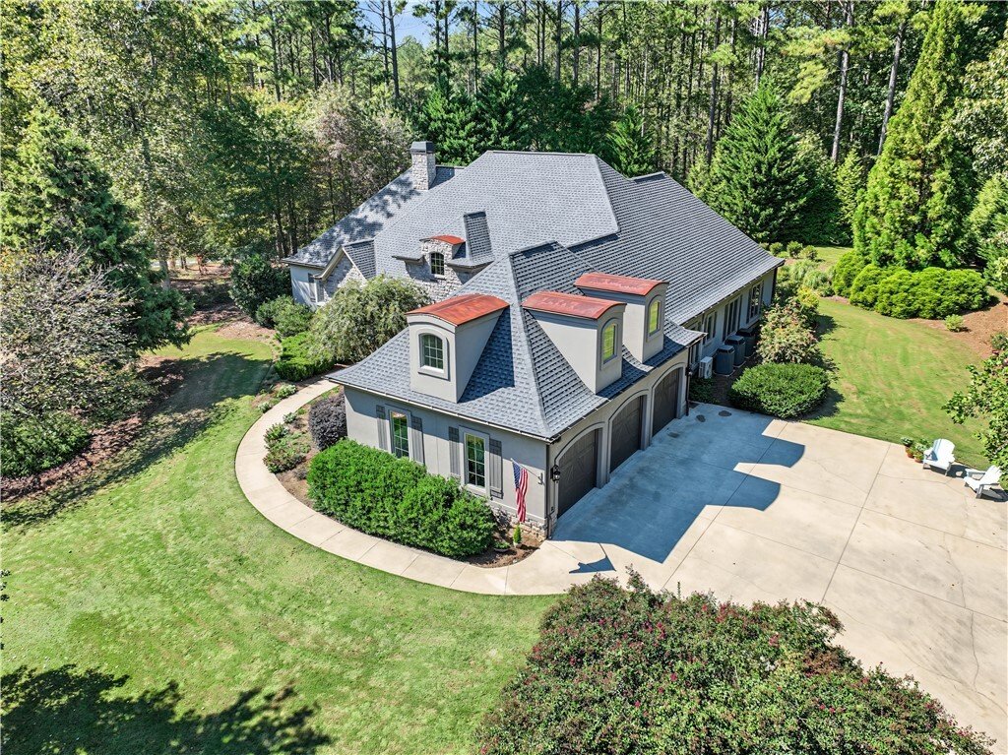
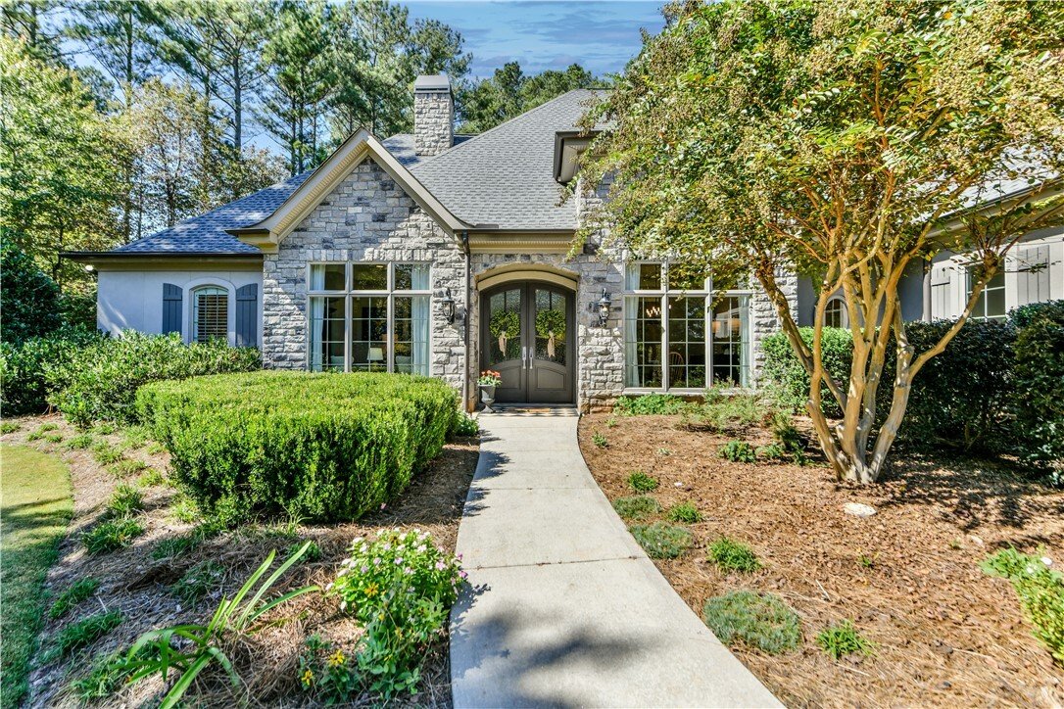
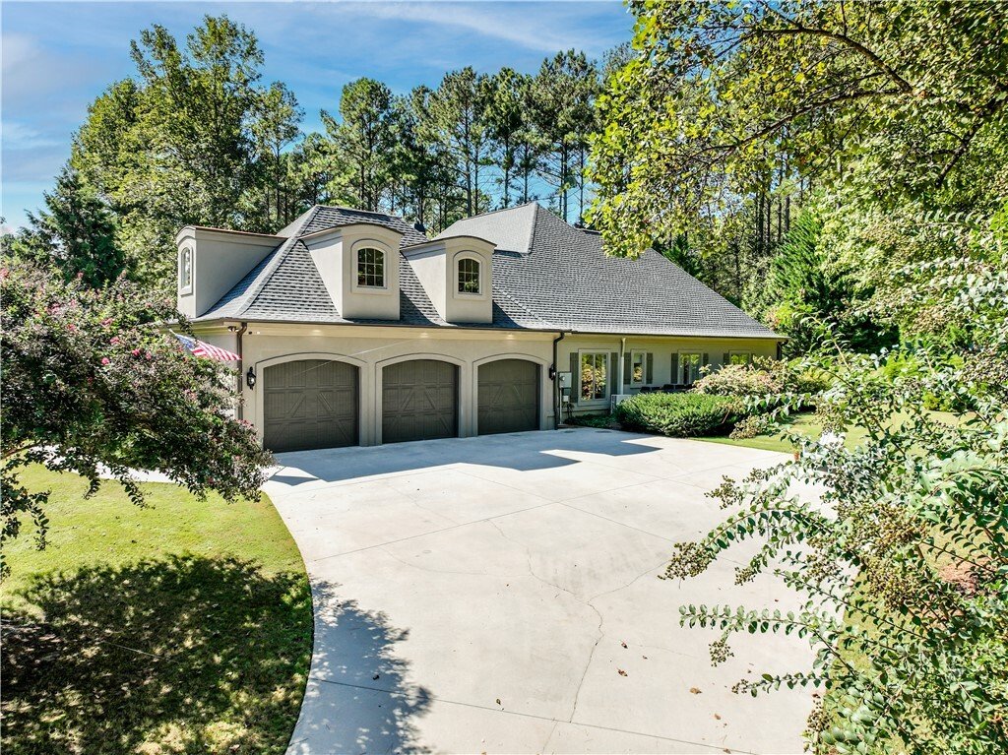
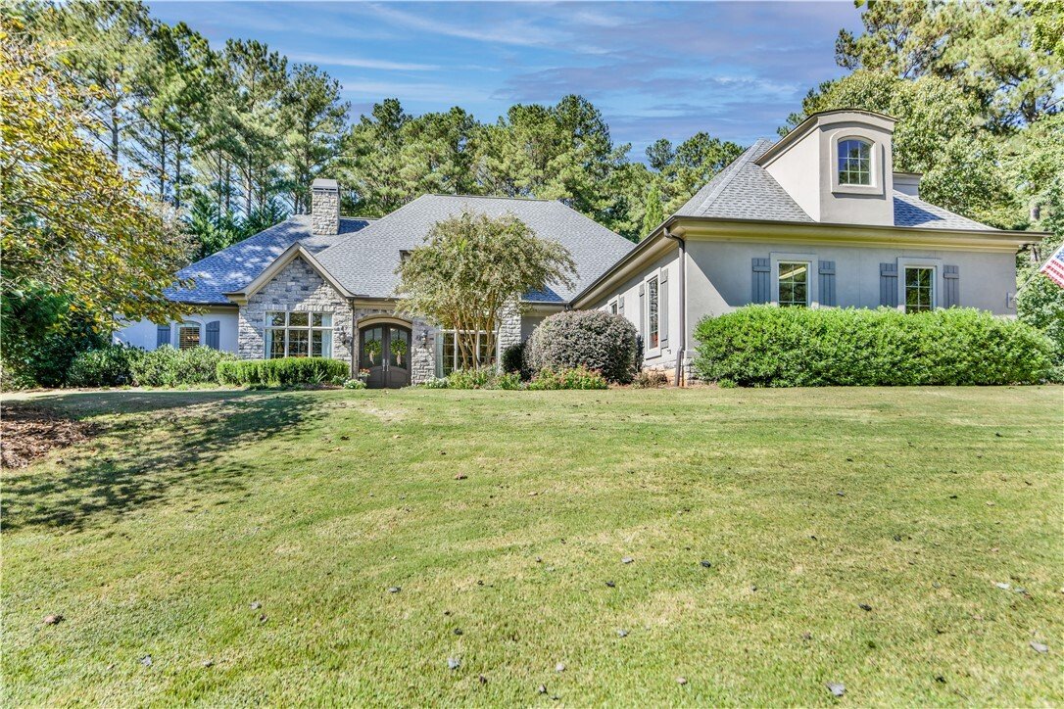
Inspired by modern French lake country houses, this exquisite home boasts of luxurious living spaces, complemented by a climate-controlled 875sf three-car garage, all set on a 1.35-acre corner lot that gracefully transitions into a tranquil cul-de-sac. Included with the property is a deep-water boat slip. D-36, equipped with power and water. Conveniently accessible by golf cart or car, the boat sl
Inspired by modern French lake country houses, this exquisite home boasts of luxurious living spaces, complemented by a climate-controlled 875sf three-car garage, all set on a 1.35-acre corner lot that gracefully transitions into a tranquil cul-de-sac. Included with the property is a deep-water boat slip. D-36, equipped with power and water. Conveniently accessible by golf cart or car, the boat slip is just a short distance away on Lake Breeze Rd, in the Waterside Crossing common area. The home’s sophisticated design features an ideal flow with all four bedrooms, and 3.5 bathrooms on the main level- one-level living at its finest. The kitchen with ample counter seating, family area, kitchen dining area, and living room seamlessly blend. The elegant foyer leads to a formal dining room and office, each adorned with French doors that enhance the home’s charming appeal. The home is hallmarked with high-end finishes throughout including stone surfaces, top-quality fixtures, multi-part moldings, arched doorways, tray ceilings, LED and ambient lighting, 8-foot solid core doors, 10’ ceilings, and an expansive upstairs recreation room. The living room, with its 12-foot ceilings and glass doors, opens onto a private lanai perfect for relaxation and entertainment. The 400+ sf outdoor patio space is a haven featuring a slate and flagstone floor, covered dining and lounging areas, all surrounded by lush landscaping ideal for activities like corn hole, bocce or even a personal putting green. The custom white Downsview Kitchen clad in Calcutta and Carrera marbles, with Smart Appliances including a 36” Monogram Induction Range top, an integrated Advantium Microwave/Speed Cooker, GE Profile Convection Wall Oven with Air Fryer, and an LG French Door Refrigerator that produces craft ice and regular ice. A cherry topped central island, warm cherry floors and abundant storage complete the heart of the home adjoining family and dining areas. The laundry room with built-in storage also has an extra capacity Smart LG washer and dryer. The meticulously finished 875 sf climate-controlled garage, equipped with a split heating and cooling unit, adds to the home’s functionality and flexibility. While kids enjoy TV in the family room and kitchen, adults can relax by the living room’s limestone fireplace, framed by hand carved, mahogany built-ins, exuding warmth and elegance. The large, private primary suite is a serene retreat with floor to ceiling windows. It includes a separate sitting area, two large walk-in closets and luxurious travertine primary bath. The spa-like oasis features a freestanding air bubble tub, large walk though travertine shower, and two stone-topped vanities. The roof was replaced in 2023 with a premium GAF roof that resists mold and mildew. Waterside Crossing, governed by covenants, a board of directors, and an architectural review committee, offers a range of amenities including a clubhouse, an Olympic-sized pool, tennis and pickle ball courts, a pavilion, walking trails, playground, and a fitness course designed by the homeowners. The vibrant community is serviced by AT&T and Spectrum Cable and hosts numerous activities. Prospective buyers are encouraged to verify the information provided, which is believed to be accurate. Annual homeowners’ association fees cover community amenities and deeded, deep water boat slips for interior lots. Boat slip D-36 is part of the exceptional offering
-
Tipo di proprietà
Casa
-
Anno di costruzione
2007
Caratteristiche
- Garage
- Camino
- Cabina armadio
- Vista sull'acqua
- Moderno
- Campo da tennis
- Cortile
- Piscina
- Giardino
Caratteristiche
Lot
- Vista sull'acqua
- Moderno
Interni
- Soffitto alto
- Ufficio
- Camino
- Isola della cucina
- Piano cottura a gas
- Lavasciuga
- Bar
- Lavanderia
- Controsoffitti in pietra
- Cabina armadio
Outdoor
- Piscina
- Garage
- Cortile
- Campo da tennis
- Spazio di vita all'aperto
- Giardino
Esplora la zona
401 Nesting Pine Court, Seneca, SC 29672, Carolina del Sud, Stati Uniti
Visualizza su Google Maps
Prezzo per sqft
Basso
Alto
Iscritto da 5 anni
Hai chiesto informazioni su questa proprietà
L'agente La contatterà al più presto
Pubblicato da
6
Annunci
2022
Iscritto
Prenota una visita con Patti Cason
Scegli una data e indica se preferisci un tour virtuale o di persona con l’agente.
Data preferita
Tipo di tour

Ultimo aggiornamento
Ottobre 28
Prima pubblicazione
Ottobre 27
Riferimento annuncio
2174216705067534
Stato dell'annuncio
Proprietà simili nelle vicinanze
Nuovi annunci a Seneca

Esplora più immobili in vendita
tipi di proprietà Seneca, SC, Stati Uniti
Seneca, SC, Stati Uniti ricerche popolari
- Proprietà immobiliari Lungomare a Seneca, SC, Stati Uniti
- Proprietà immobiliari Vista sull'acqua a Seneca, SC, Stati Uniti
- Proprietà immobiliari Vista sul lago a Seneca, SC, Stati Uniti
- Proprietà immobiliari con Piscina a Seneca, SC, Stati Uniti
- Proprietà immobiliari con Balcone a Seneca, SC, Stati Uniti
- Proprietà immobiliari Comunità recintata a Seneca, SC, Stati Uniti
- Proprietà immobiliari con Campo da tennis a Seneca, SC, Stati Uniti
- Proprietà immobiliari Nuove costruzioni a Seneca, SC, Stati Uniti
- Proprietà immobiliari Vista panoramica / Scenica a Seneca, SC, Stati Uniti
- Proprietà immobiliari Investimento immobiliare a Seneca, SC, Stati Uniti
- Proprietà immobiliari Moderno a Seneca, SC, Stati Uniti
- Proprietà immobiliari con Centro Fitness / Palestra a Seneca, SC, Stati Uniti
- Proprietà immobiliari con Sala giochi a Seneca, SC, Stati Uniti
- Proprietà immobiliari con Cinema a Seneca, SC, Stati Uniti
- Proprietà immobiliari Duplex a Seneca, SC, Stati Uniti
- Proprietà immobiliari con Cantina a Seneca, SC, Stati Uniti
- Proprietà immobiliari con Libreria a Seneca, SC, Stati Uniti
Guide e storie correlate
La fiducia dei migliori broker del mondo
Gli agenti dietro le proprietà più straordinarie del mondo pubblicano su JamesEdition.
- Annunci di Sotheby's, Christie's, BARNES ed Engel & Völkers
- Ogni annuncio è verificato prima della pubblicazione
- Si metta in contatto diretto con agenti verificati
Continuando, accetta i nostri Termini e la nostra Informativa sulla privacy.
brokerages we
partnered with
partnered with