$1,555,693
Meadow Drive, Send Marsh, Ripley, Surrey, Gu23
- 4 Camere
- 2 Bagni
- Aggiornato: Oggi
Informazioni sulla proprietà
La descrizione è stata tradotta automaticamente.
La descrizione viene visualizzata nella lingua originale.
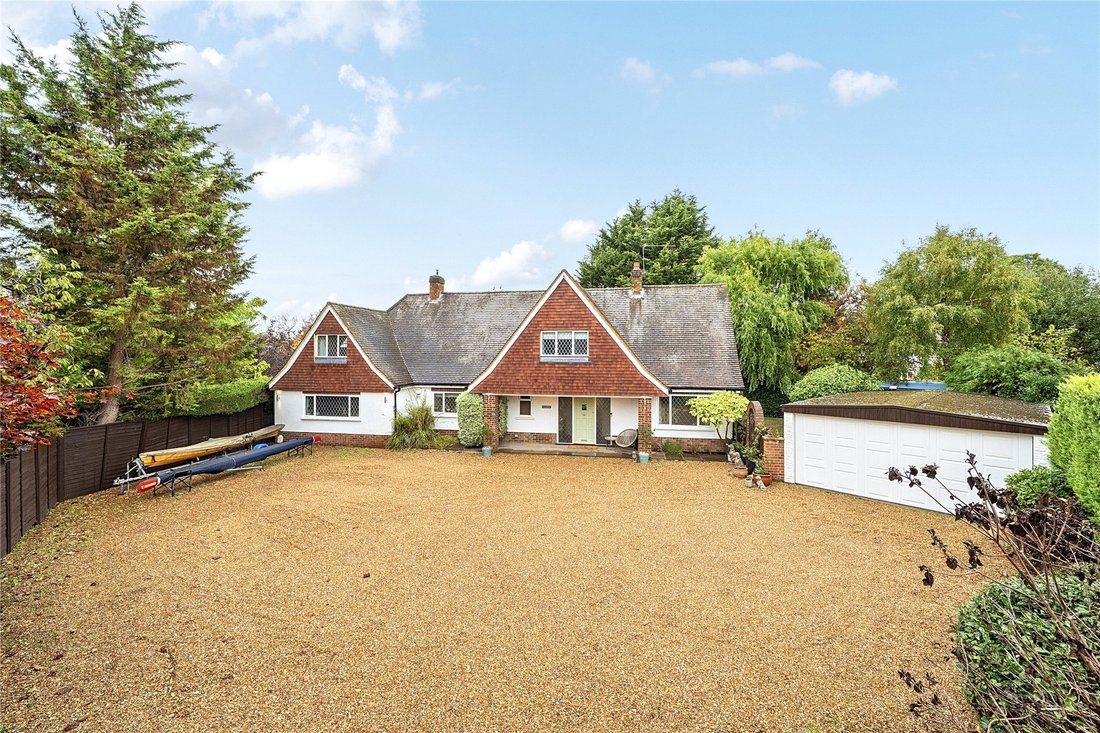
Situated at the end of a peaceful and private cul-de-sac, Plovers occupies a plot of approximately 0.47 of an acre. This beautifully presented family home offers four-bedroom and four-reception rooms, complimented by a spacious gravel driveway, a detached double garage and a mature, established garden with a swimming pool.
Situated at the end of a peaceful and private cul-de-sac, Plovers occup
Situated at the end of a peaceful and private cul-de-sac, Plovers occup
Situated at the end of a peaceful and private cul-de-sac, Plovers occupies a plot of approximately 0.47 of an acre. This beautifully presented family home offers four-bedroom and four-reception rooms, complimented by a spacious gravel driveway, a detached double garage and a mature, established garden with a swimming pool.
Situated at the end of a peaceful and private cul-de-sac, Plovers occupies approximately 0.47 of an acre plot. This beautifully presented family home offers four-bedroom and four-reception rooms, complimented by a spacious gravel driveway, a detached double garage and a mature, established garden with a swimming pool.
The entrance is sheltered by a wide, covered front porch, leading into a welcoming hallway with an understairs coat cupboard and oak flooring, which continues throughout much of the ground floor. The triple-aspect lounge boasts two circular feature windows, a brick fireplace with electric fire and full-width bi-fold doors opening on ...
Situated at the end of a peaceful and private cul-de-sac, Plovers occupies a plot of approximately 0.47 of an acre. This beautifully presented family home offers four-bedroom and four-reception rooms, complimented by a spacious gravel driveway, a detached double garage and a mature, established garden with a swimming pool.
Situated at the end of a peaceful and private cul-de-sac, Plovers occupies approximately 0.47 of an acre plot. This beautifully presented family home offers four-bedroom and four-reception rooms, complimented by a spacious gravel driveway, a detached double garage and a mature, established garden with a swimming pool.
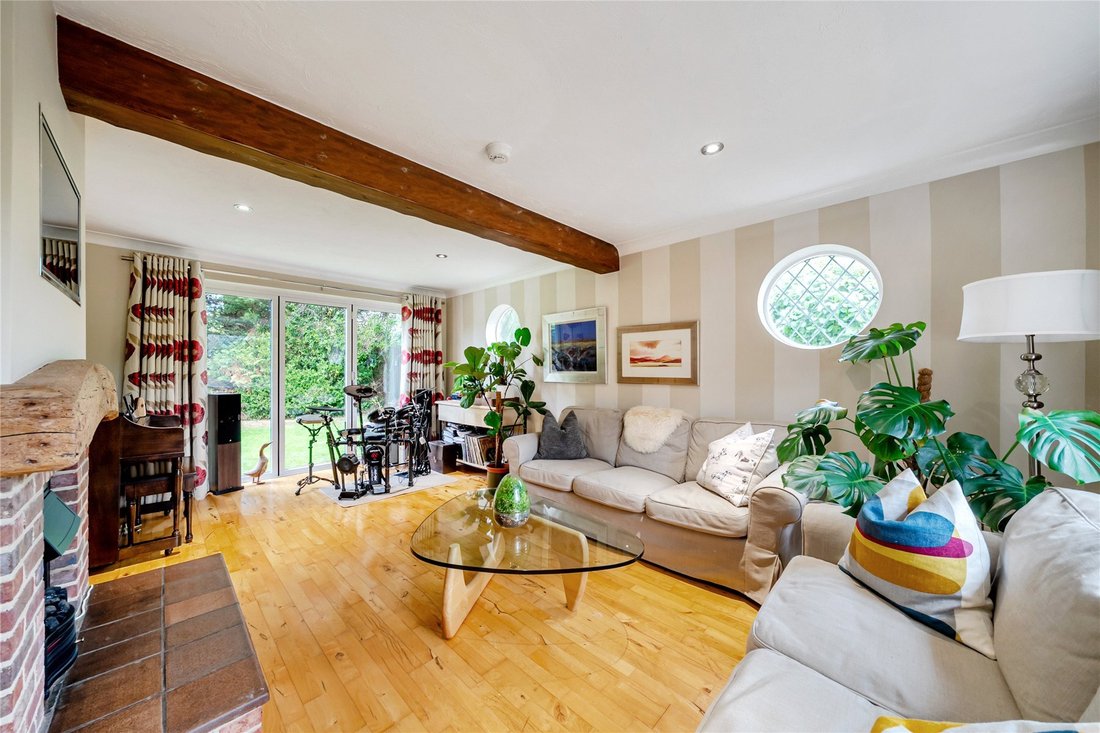
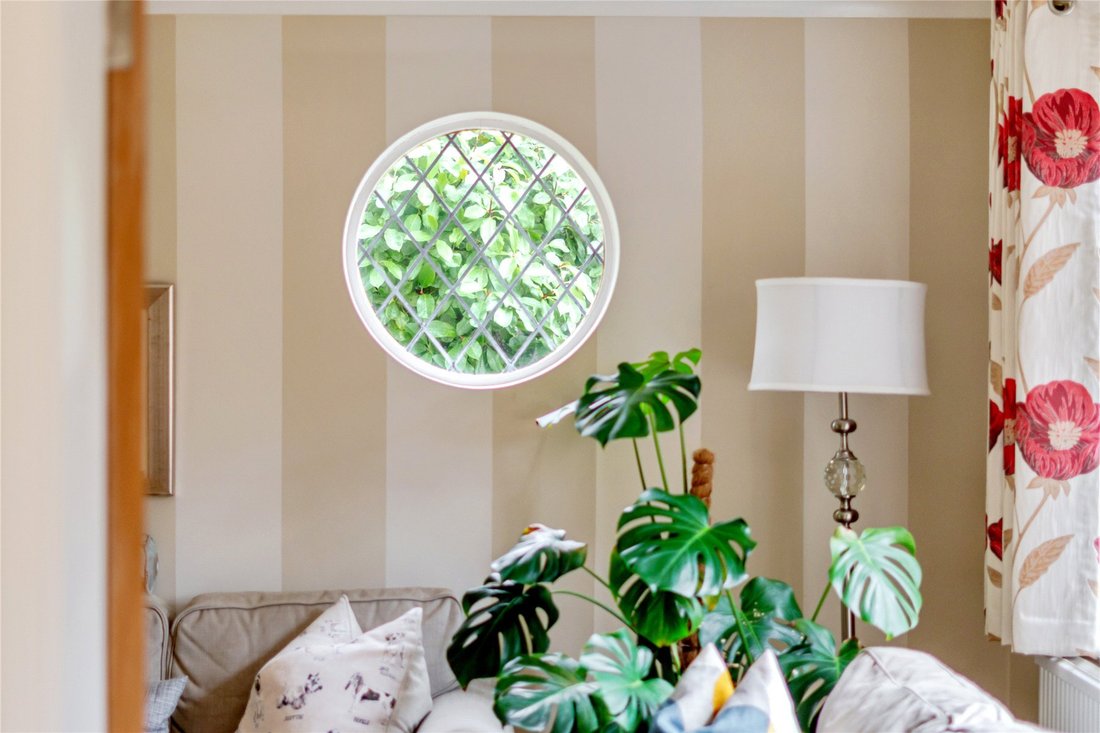
The entrance is sheltered by a wide, covered front porch, leading into a welcoming hallway with an understairs coat cupboard and oak flooring, which continues throughout much of the ground floor. The triple-aspect lounge boasts two circular feature windows, a brick fireplace with electric fire and full-width bi-fold doors opening onto the rear garden. An adjoining dining room provides excellent space for entertaining, while a separate family room offers additional living accommodation.
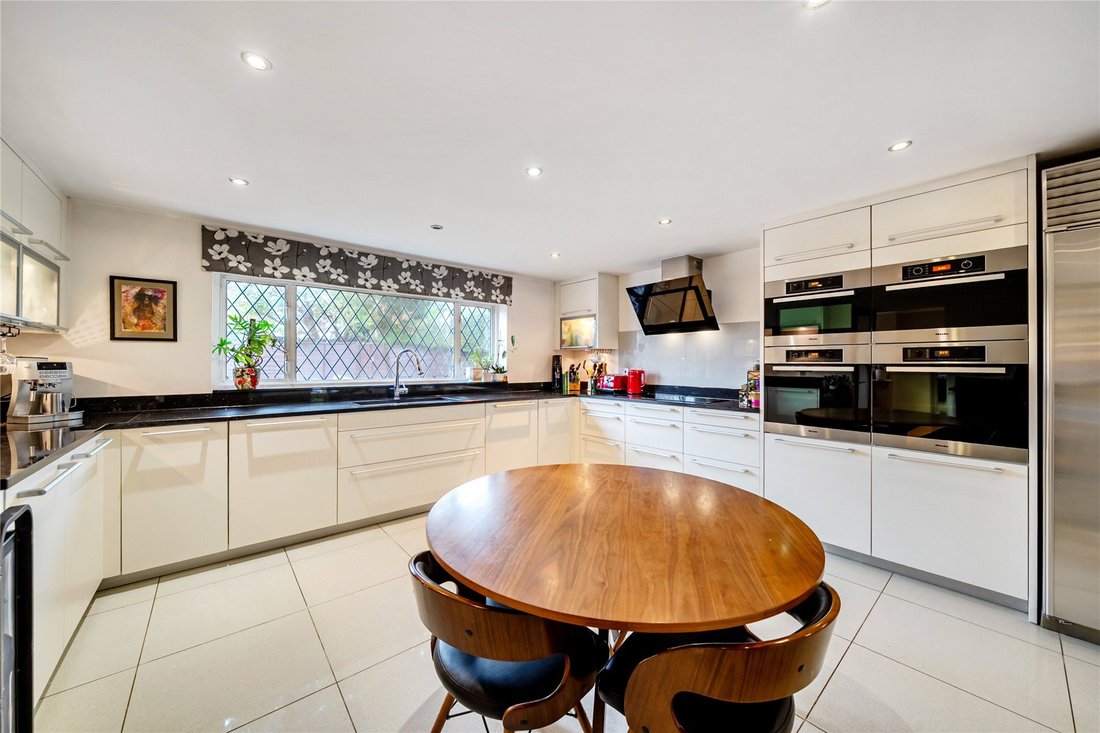
The well-appointed kitchen/breakfast room features white-fronted units, granite worktops and an impressive range of Miele appliances, including an induction hob, two fan ovens, steam oven and microwave, alongside a Bosch dishwasher. A separate utility room provides further storage and laundry facilities.
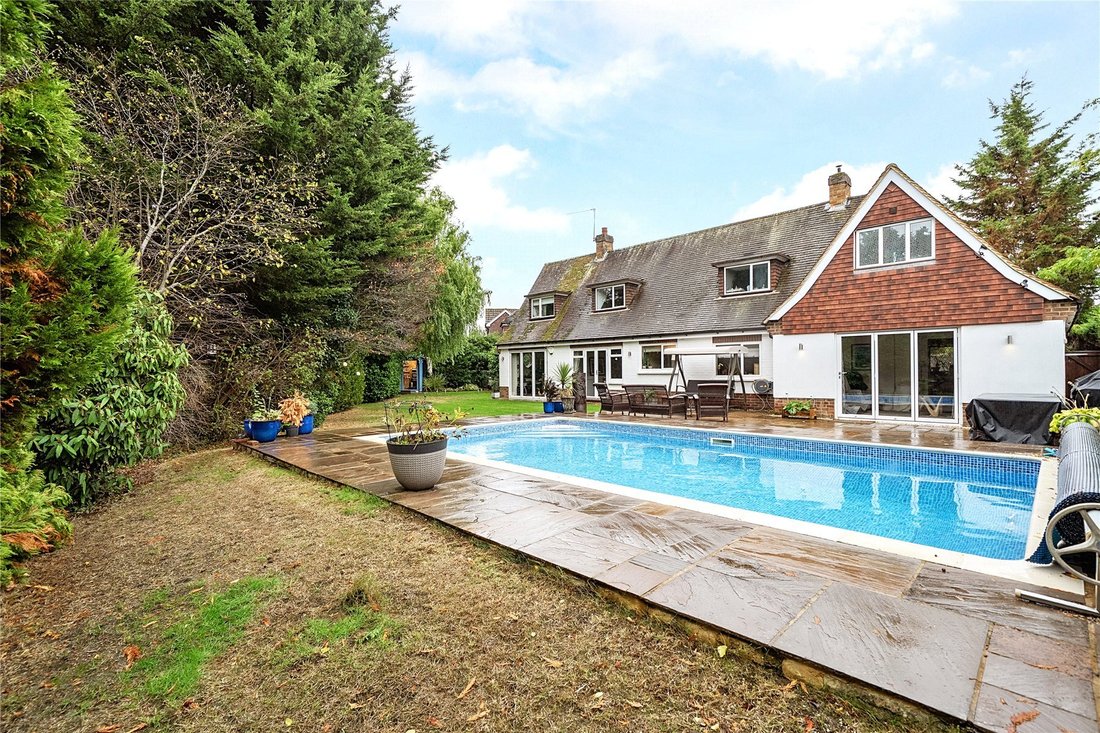
An additional reception room, with fitted shelving and cupboards, opens through bi-fold doors onto a generous Indian sandstone patio surrounding a superb 8m x 4.6m swimming pool.
Upstairs, the principal bedroom benefits from fitted wardrobes and a high-quality en-suite with a walk-in wet-room shower. Two further double bedrooms, a single bedroom and a modern family bathroom, complete with bath and walk-in shower, provide comfortable family accommodation.
The rear garden features a lawned area, swimming pool and substantial garden room with a covered decked veranda. Mature trees, shrubs and hedging create a peaceful, screened setting, making this an ideal home for family living and outdoor entertaining.
Situated at the end of a peaceful and private cul-de-sac, Plovers occupies approximately 0.47 of an acre plot. This beautifully presented family home offers four-bedroom and four-reception rooms, complimented by a spacious gravel driveway, a detached double garage and a mature, established garden with a swimming pool.
The entrance is sheltered by a wide, covered front porch, leading into a welcoming hallway with an understairs coat cupboard and oak flooring, which continues throughout much of the ground floor. The triple-aspect lounge boasts two circular feature windows, a brick fireplace with electric fire and full-width bi-fold doors opening on ...
Situated at the end of a peaceful and private cul-de-sac, Plovers occupies a plot of approximately 0.47 of an acre. This beautifully presented family home offers four-bedroom and four-reception rooms, complimented by a spacious gravel driveway, a detached double garage and a mature, established garden with a swimming pool.
Situated at the end of a peaceful and private cul-de-sac, Plovers occupies approximately 0.47 of an acre plot. This beautifully presented family home offers four-bedroom and four-reception rooms, complimented by a spacious gravel driveway, a detached double garage and a mature, established garden with a swimming pool.
The entrance is sheltered by a wide, covered front porch, leading into a welcoming hallway with an understairs coat cupboard and oak flooring, which continues throughout much of the ground floor. The triple-aspect lounge boasts two circular feature windows, a brick fireplace with electric fire and full-width bi-fold doors opening onto the rear garden. An adjoining dining room provides excellent space for entertaining, while a separate family room offers additional living accommodation.
The well-appointed kitchen/breakfast room features white-fronted units, granite worktops and an impressive range of Miele appliances, including an induction hob, two fan ovens, steam oven and microwave, alongside a Bosch dishwasher. A separate utility room provides further storage and laundry facilities.
An additional reception room, with fitted shelving and cupboards, opens through bi-fold doors onto a generous Indian sandstone patio surrounding a superb 8m x 4.6m swimming pool.
Upstairs, the principal bedroom benefits from fitted wardrobes and a high-quality en-suite with a walk-in wet-room shower. Two further double bedrooms, a single bedroom and a modern family bathroom, complete with bath and walk-in shower, provide comfortable family accommodation.
The rear garden features a lawned area, swimming pool and substantial garden room with a covered decked veranda. Mature trees, shrubs and hedging create a peaceful, screened setting, making this an ideal home for family living and outdoor entertaining.
-
Tipo di proprietà
Casa
Esplora la zona
Meadow Drive, Sendmarsh, Send, Inghilterra
Visualizza su Google Maps
Prezzo per sqft
Basso
Alto
Iscritto da 10 mesi
Hai chiesto informazioni su questa proprietà
L'agente La contatterà al più presto
Pubblicato da
293
Annunci
2026
Iscritto
Prenota una visita con the agent
Scegli una data e indica se preferisci un tour virtuale o di persona con l’agente.
Data preferita
Tipo di tour
Ultimo aggiornamento
Oggi
Prima pubblicazione
Novembre 3
Riferimento annuncio
-
La fiducia dei migliori broker del mondo
Gli agenti dietro le proprietà più straordinarie del mondo pubblicano su JamesEdition.
- Annunci di Sotheby's, Christie's, BARNES ed Engel & Völkers
- Ogni annuncio è verificato prima della pubblicazione
- Si metta in contatto diretto con agenti verificati
Continuando, accetta i nostri Termini e la nostra Informativa sulla privacy.