$517,752
Tenuta DI 5,4 Ettari A Nord DI Digione, Un Sito Eccezionale
- 9 Camere
- 5 Bagni
- 4,241 Sqft
- 13.45 Ac lot
- Aggiornato: Agosto 17
- 2
Informazioni sulla proprietà
La descrizione è stata tradotta automaticamente.
La descrizione viene visualizzata nella lingua originale.
Located approximately 35 minutes from Dijon, in an elevated position amidst woodland (a Nature Reserve) and a walled park of over 5 hectares (part of which is designated as buildable land), this exceptional property, although in need of renovation, comprises:
A RESIDENTIAL BUILDING:
At the end of a tree-lined driveway, the house is revealed on the hillside, in a commanding positi
A RESIDENTIAL BUILDING:
At the end of a tree-lined driveway, the house is revealed on the hillside, in a commanding positi
Located approximately 35 minutes from Dijon, in an elevated position amidst woodland (a Nature Reserve) and a walled park of over 5 hectares (part of which is designated as buildable land), this exceptional property, although in need of renovation, comprises:
A RESIDENTIAL BUILDING:
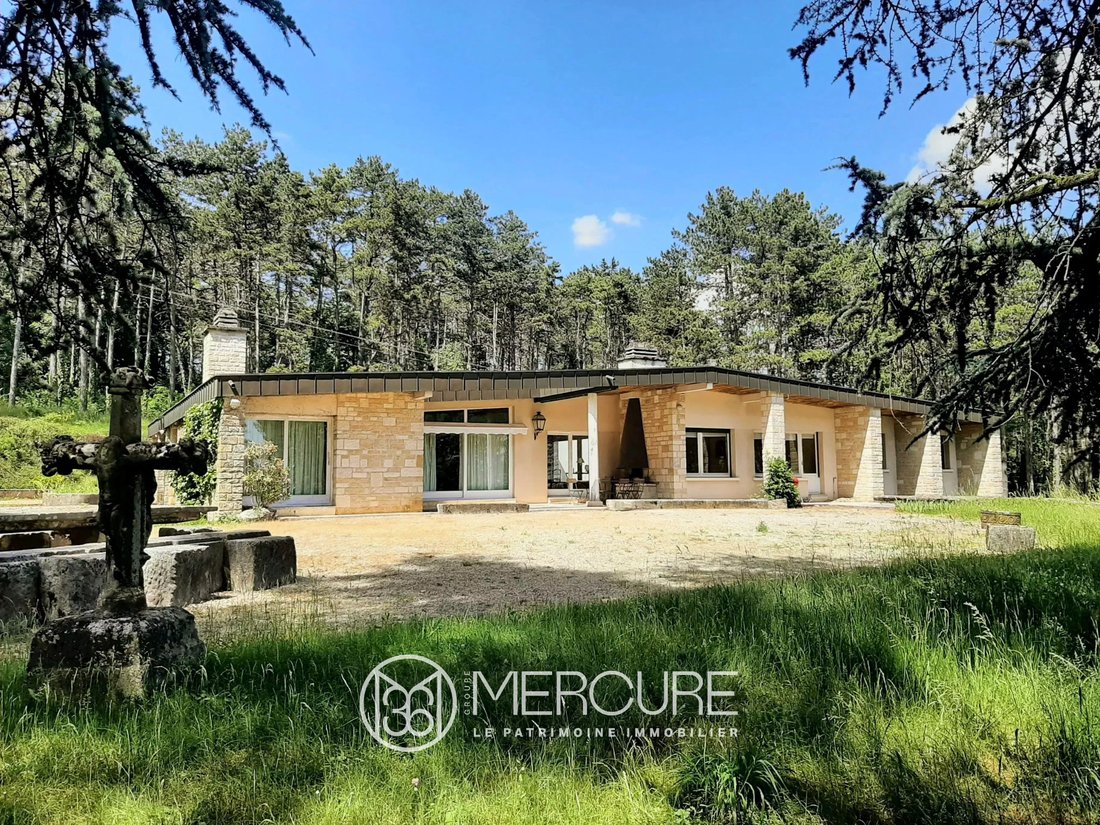
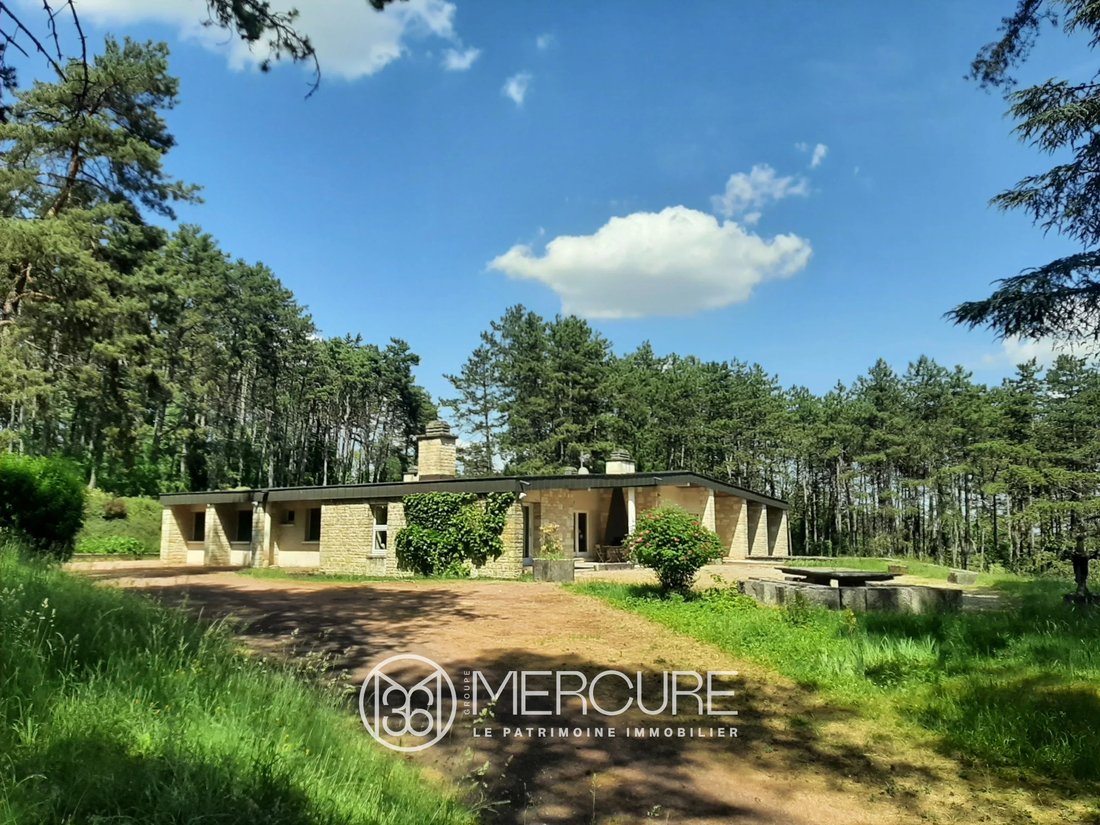
At the end of a tree-lined driveway, the house is revealed on the hillside, in a commanding position, in the middle of a clearing. It was built by a modernist architect of the 1960s, favouring an analytical and functional design typical of its era, in a minimalist style… It offers a generous living area of 394 m² on a single level.
Built on a full basement, it offers 14 main rooms on a single level, including 9 bedrooms. Its large bay windows, letting in plenty of light, open out onto the wooded grounds, secluded from the neighbours.
Ground floor:
Access is from the north via an entrance hall, leading to a utility room on the right. This hall leads to a spacious entrance hall, which opens onto a corridor on the right with the first two bedrooms to the west, each with direct access to the garden and a separate bathroom (bath and washbasin).
To the right are a toilet and washbasin. A further corridor leads to: a small telephone booth, a utility room or bedroom with a washbasin, and a fully fitted and equipped kitchen opening onto the dining area, which leads out to the garden at the rear of the house, to the north.
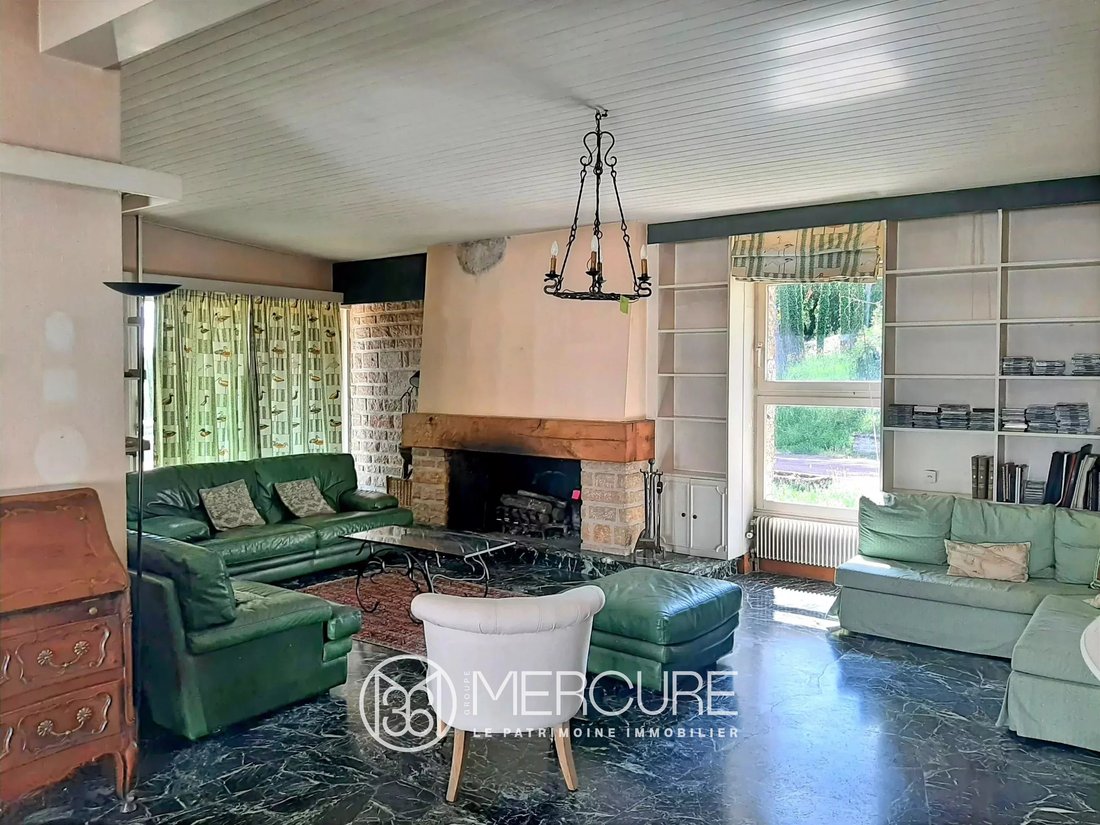
Opposite the entrance, allowing light to flood through, the reception room, with its sumptuous dark green marble floor and large windows opening onto a south-facing terrace, extends in an L-shape to the right, forming a lounge featuring a fireplace and bookcases. To the left, it opens onto a dining room via large doors.
Its glass walls position it between the open-air central patio and the terrace, which features a barbecue fireplace and is shaded from the sun by a large white awning.
The area comprising the 7 other bedrooms:
Adjacent to the reception rooms and overlooking the terrace, the generously sized master bedroom features a fireplace and a recently fitted en-suite bathroom (bath, shower, toilet, vanity unit).
The hallway off the kitchen continues with numerous large cupboards, then leads to a wide corridor serving the six other smaller bedrooms, some of which have east-facing balconies, cupboards, a bathroom (bath, bidet and double washbasin), a shower room (shower, washbasin) and a separate toilet.
The basement :
From the landing near the kitchen, a staircase leads down to the basement, where a corridor leads to a number of rooms:
The first is situated at ground level due to the slope of the land.
Here you will find a double garage, a very large games room, gym or seminar room with windows, and a semi-underground room (bedroom) in need of renovation.
The second, underground area contains cellars, crawl spaces, a boiler room, and a shower room with toilet (in need of renovation).
THE LAND:
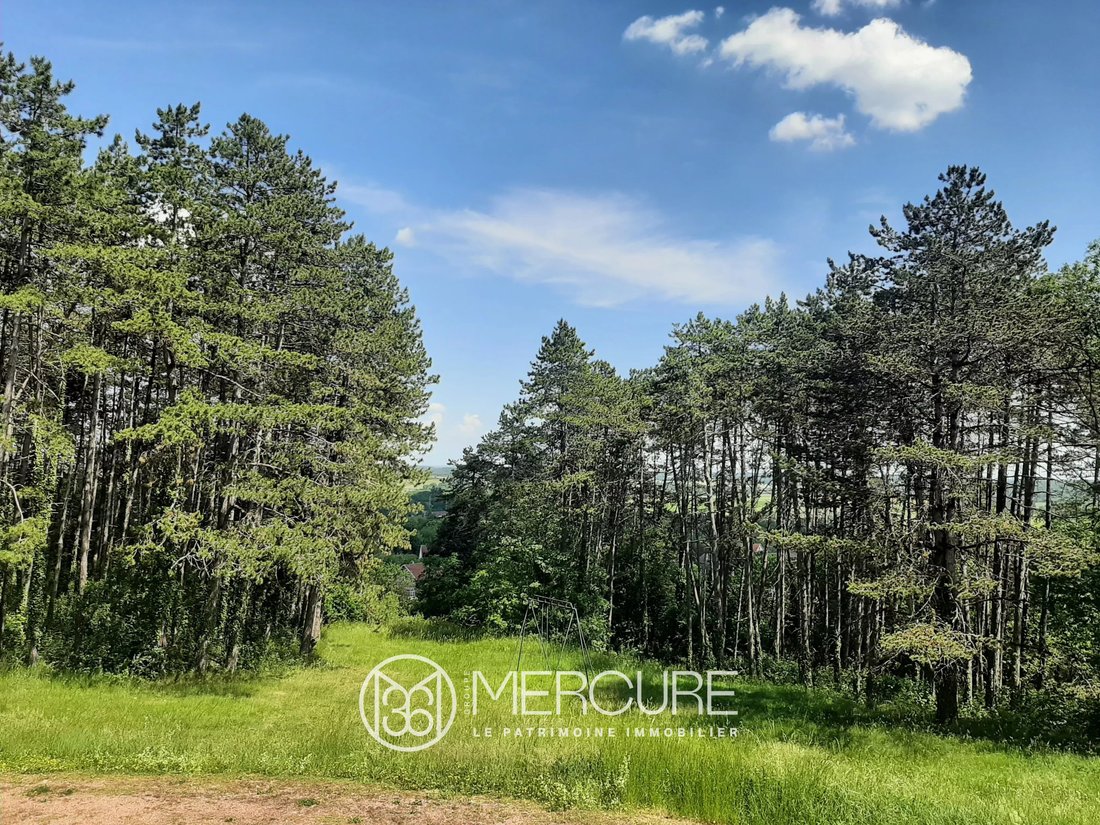
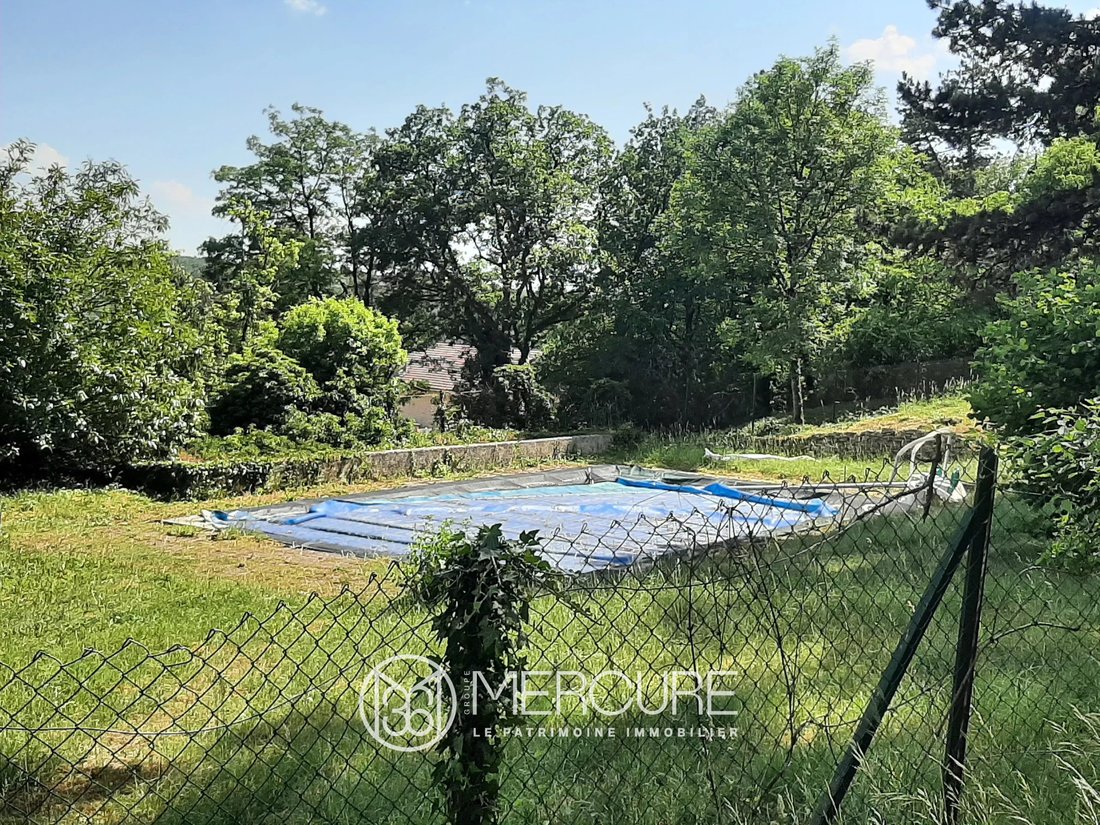
This prime site comprises over 5 hectares of enclosed land, featuring a large wooded area, an orchard on the lower level, a vegetable garden (to be re-established), a former tennis court and a swimming pool in need of renovation.
An area of approximately 9,000 m² at the edge of the plot is designated as buildable.
COMFORT:
Heating: oil-fired central heating (Viessmann boiler) and 2 open-fireplaces.
Insulation: Needs reviewing; some windows are double-glazed, others single-glazed
Electrical and plumbing: largely old, except for the kitchen and one shower room.
Roof: exceptional copper roof.
Sewage: connected to the mains system
Water: mains water
Alarm system
LOCATION:
Situated on the outskirts of a large village with a wide range of amenities (shops, schools, secondary school, nursery, bus services, etc.), the property benefits from its proximity to Dijon (approximately 34 km to the north) and local amenities, whilst being surrounded by nature.
40 km south of Langres.
3½ hours from Orly Airport, Paris East (via the A5) and Strasbourg.
Approximately 3 hours from Basel, approximately 4 hours from Zurich.
Seller’s fees
Energy rating: F
Climate rating: F
Estimated annual energy costs for standard usage: between €13,577 and €18,369 per year. Prices indexed as at 1 January 2021, 2022 and 2023.
Information on the risks associated with this property is available on the Géorisques website: [hidden information]
Le informazioni sui rischi a cui è esposta questa proprietà sono disponibili sul sito web di Géorisques: https://www.georisques.gouv.fr/
A RESIDENTIAL BUILDING:
At the end of a tree-lined driveway, the house is revealed on the hillside, in a commanding position, in the middle of a clearing. It was built by a modernist architect of the 1960s, favouring an analytical and functional design typical of its era, in a minimalist style… It offers a generous living area of 394 m² on a single level.
Built on a full basement, it offers 14 main rooms on a single level, including 9 bedrooms. Its large bay windows, letting in plenty of light, open out onto the wooded grounds, secluded from the neighbours.
Ground floor:
Access is from the north via an entrance hall, leading to a utility room on the right. This hall leads to a spacious entrance hall, which opens onto a corridor on the right with the first two bedrooms to the west, each with direct access to the garden and a separate bathroom (bath and washbasin).
To the right are a toilet and washbasin. A further corridor leads to: a small telephone booth, a utility room or bedroom with a washbasin, and a fully fitted and equipped kitchen opening onto the dining area, which leads out to the garden at the rear of the house, to the north.
Opposite the entrance, allowing light to flood through, the reception room, with its sumptuous dark green marble floor and large windows opening onto a south-facing terrace, extends in an L-shape to the right, forming a lounge featuring a fireplace and bookcases. To the left, it opens onto a dining room via large doors.
Its glass walls position it between the open-air central patio and the terrace, which features a barbecue fireplace and is shaded from the sun by a large white awning.
The area comprising the 7 other bedrooms:
Adjacent to the reception rooms and overlooking the terrace, the generously sized master bedroom features a fireplace and a recently fitted en-suite bathroom (bath, shower, toilet, vanity unit).
The hallway off the kitchen continues with numerous large cupboards, then leads to a wide corridor serving the six other smaller bedrooms, some of which have east-facing balconies, cupboards, a bathroom (bath, bidet and double washbasin), a shower room (shower, washbasin) and a separate toilet.
The basement :
From the landing near the kitchen, a staircase leads down to the basement, where a corridor leads to a number of rooms:
The first is situated at ground level due to the slope of the land.
Here you will find a double garage, a very large games room, gym or seminar room with windows, and a semi-underground room (bedroom) in need of renovation.
The second, underground area contains cellars, crawl spaces, a boiler room, and a shower room with toilet (in need of renovation).
THE LAND:
This prime site comprises over 5 hectares of enclosed land, featuring a large wooded area, an orchard on the lower level, a vegetable garden (to be re-established), a former tennis court and a swimming pool in need of renovation.
An area of approximately 9,000 m² at the edge of the plot is designated as buildable.
COMFORT:
Heating: oil-fired central heating (Viessmann boiler) and 2 open-fireplaces.
Insulation: Needs reviewing; some windows are double-glazed, others single-glazed
Electrical and plumbing: largely old, except for the kitchen and one shower room.
Roof: exceptional copper roof.
Sewage: connected to the mains system
Water: mains water
Alarm system
LOCATION:
Situated on the outskirts of a large village with a wide range of amenities (shops, schools, secondary school, nursery, bus services, etc.), the property benefits from its proximity to Dijon (approximately 34 km to the north) and local amenities, whilst being surrounded by nature.
40 km south of Langres.
3½ hours from Orly Airport, Paris East (via the A5) and Strasbourg.
Approximately 3 hours from Basel, approximately 4 hours from Zurich.
Seller’s fees
Energy rating: F
Climate rating: F
Estimated annual energy costs for standard usage: between €13,577 and €18,369 per year. Prices indexed as at 1 January 2021, 2022 and 2023.
Information on the risks associated with this property is available on the Géorisques website: [hidden information]
Le informazioni sui rischi a cui è esposta questa proprietà sono disponibili sul sito web di Géorisques: https://www.georisques.gouv.fr/
-
Tipo di proprietà
Tenuta
-
Piani
2
-
Prezzo/piede²
$122
Caratteristiche
Caratteristiche
Lot
Interni
- Camino
- Lavanderia
- Sala giochi
- Seminterrato
- Centro Fitness / Palestra
Outdoor
Esplora la zona
Selongey, Borgogna-Franca Contea, Francia
Visualizza su Google Maps
Prezzo per sqft
Basso
Alto
Iscritto da 2 anni
Hai chiesto informazioni su questa proprietà
L'agente La contatterà al più presto
Pubblicato da
21
Annunci
2024
Iscritto
Prenota una visita con the agent
Scegli una data e indica se preferisci un tour virtuale o di persona con l’agente.
Data preferita
Tipo di tour
Ultimo aggiornamento
Agosto 17
Prima pubblicazione
Giugno 5
Riferimento annuncio
21659MHL
La fiducia dei migliori broker del mondo
Gli agenti dietro le proprietà più straordinarie del mondo pubblicano su JamesEdition.
- Annunci di Sotheby's, Christie's, BARNES ed Engel & Völkers
- Ogni annuncio è verificato prima della pubblicazione
- Si metta in contatto diretto con agenti verificati
Continuando, accetta i nostri Termini e la nostra Informativa sulla privacy.