$715,000
Residenza Unifamiliare A Selma
- 4 Camere
- 4 Bagni
- 4,271 Sqft
- 38,333 Sqft lot
- Aggiornato: Ottobre 2
- Fonte: Triangle MLS (Doorify) MLS#10173965
Informazioni sulla proprietà
La descrizione è stata tradotta automaticamente.
La descrizione viene visualizzata nella lingua originale.
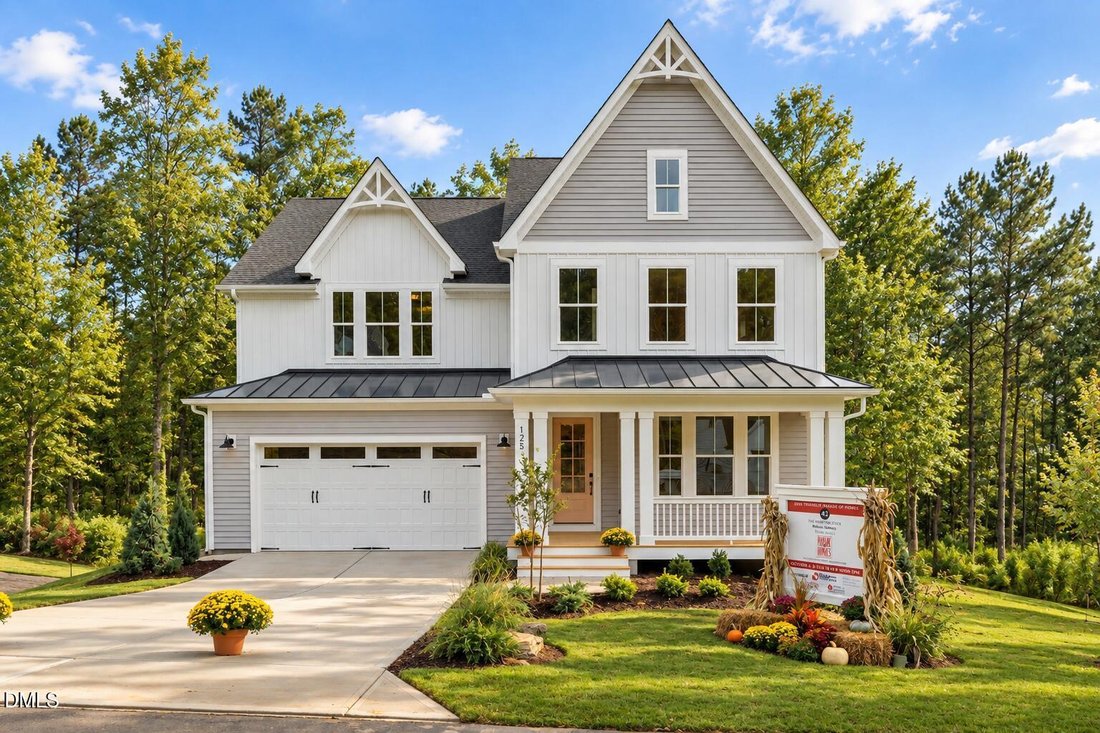
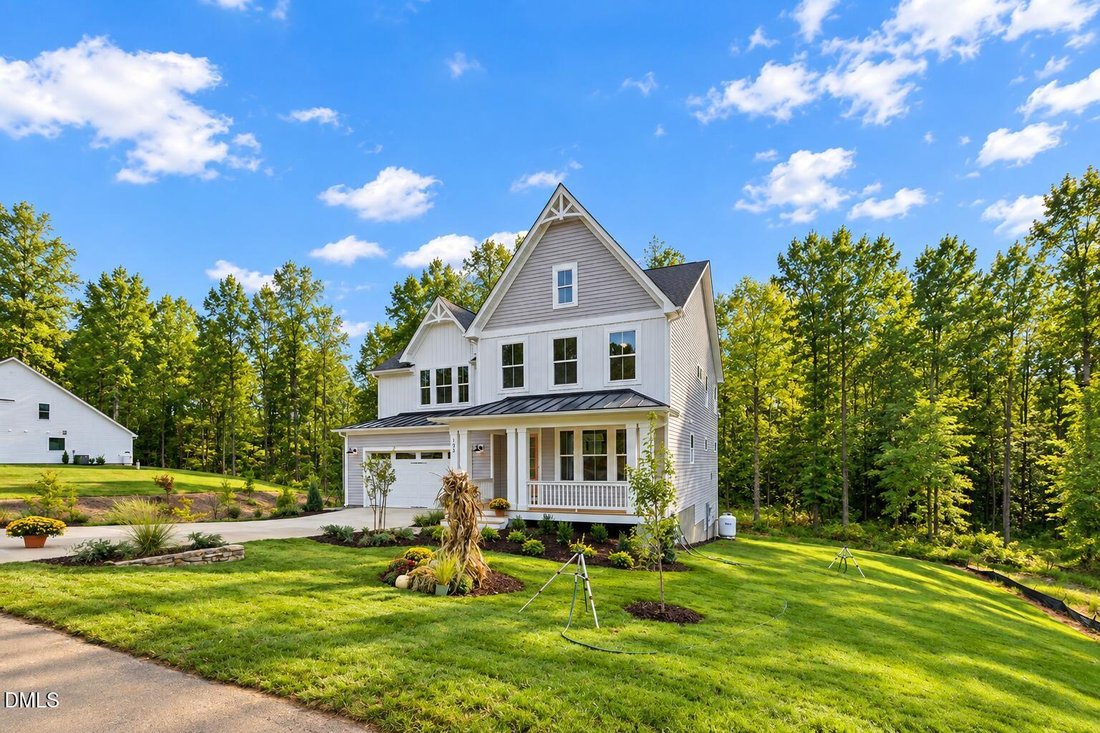
2026 Triangle Parade of Homes entry! Come tour this beautiful Hampton Stick plan by Robuck Homes during Parade of Homes. The home will be open for tours during the next 3 weekends, starting 10/3. Looking for more room? This spacious home has over 4,200 sq ft with an impressive finished walk-out basement. You’ll love the modern open-concept living, with elegant farmhouse styling. It’s easy to imagi
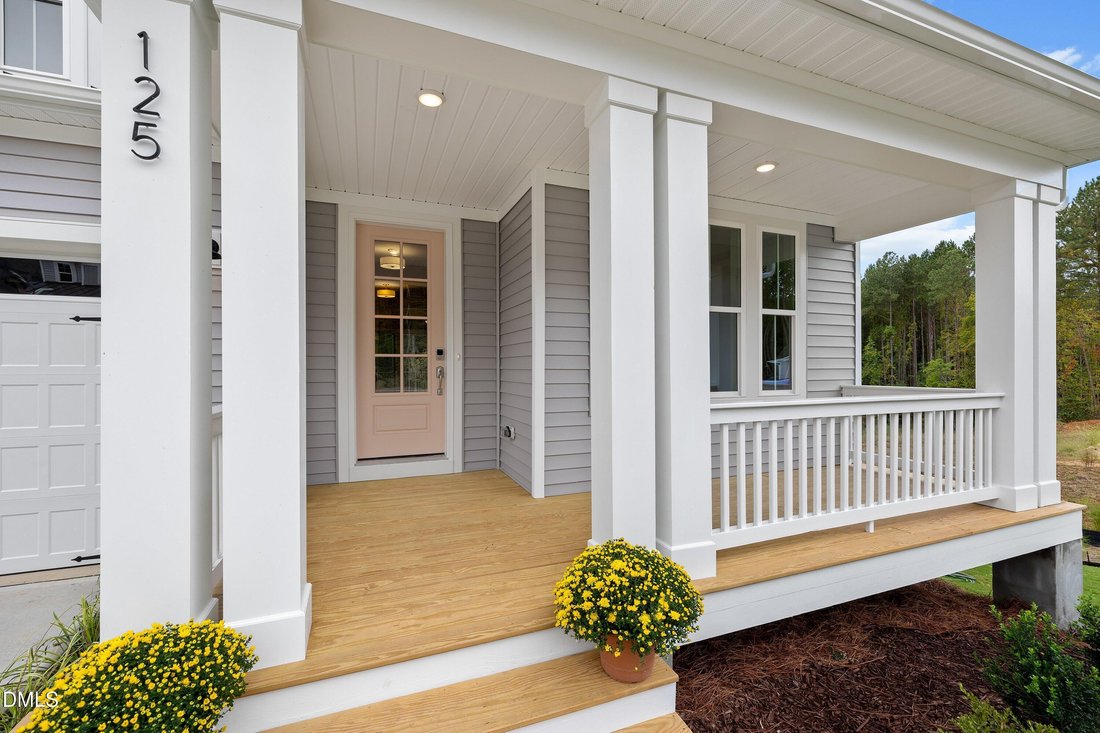
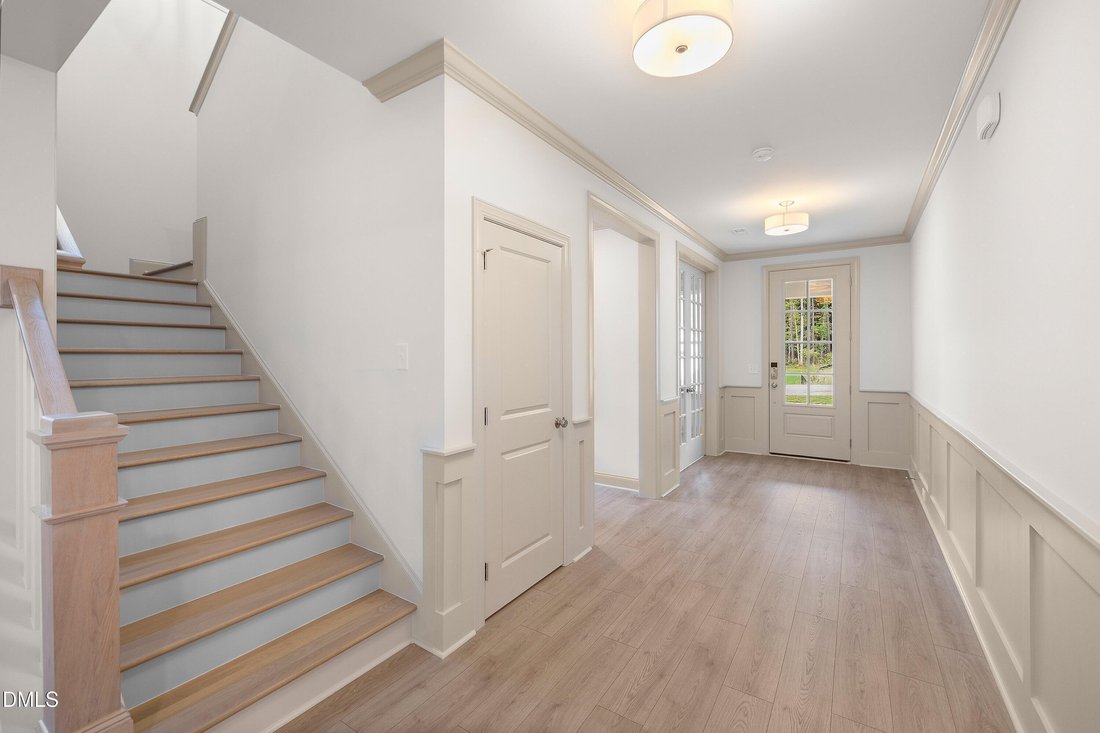
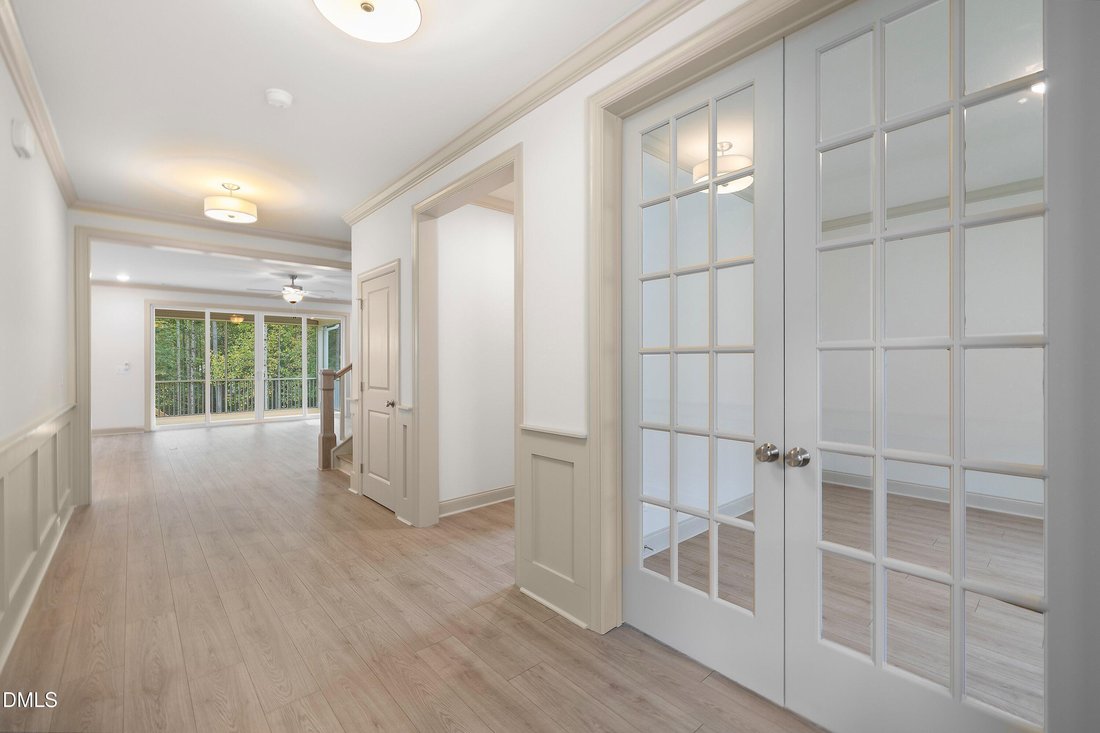
2026 Triangle Parade of Homes entry! Come tour this beautiful Hampton Stick plan by Robuck Homes during Parade of Homes. The home will be open for tours during the next 3 weekends, starting 10/3. Looking for more room? This spacious home has over 4,200 sq ft with an impressive finished walk-out basement. You’ll love the modern open-concept living, with elegant farmhouse styling. It’s easy to imagine entertaining family and friends indoors and out with 12-foot sliding doors that open to the expansive covered porch and grilling deck, providing quite a view of the more than ¾-acre homesite. The grand foyer makes an impressive entrance with 9 ft. ceilings and craftsman-style wainscotting. Classic crown molding is carried from the foyer into the living room, kitchen, dining area and flex room. The gourmet kitchen features a 36’’ gas cooktop, range hood, built-in microwave and wall oven, soft-close cabinets, quartz countertops, a large walk-in pantry, and a huge island. It’s the perfect spot for family and guests to gather. Easily work from home in dedicated office/flex room off the foyer with elegant french doors. The entryway from the garage features a built-in drop zone with cubbies to help manage daily clutter like coats, bags, and shoes. Looking for storage? The basement in this home features a large storage space perfect for storage totes. An oversized guest suite with tray ceiling, full bathroom, large bonus room. It’s perfect for multi-generational living. The primary suite is located on the upper level and includes a generous bedroom with a gorgeous, super-sized bathroom featuring a tile shower, separate soaking tub, and large walk-in closet. The upstairs also includes a large loft area, 2 additional bedrooms, guest bathroom, spacious laundry room with wall cabinetry, a laundry sink and counter. The 9 ft. ceilings throughout all three floors make every room feel even more spacious. This home features a 2-car front load garage with a side service door and utility sink. 2.5 miles to Flowers Plantation!
-
Tipo di proprietà
Casa
-
Piani
3
-
Anno di costruzione
2026
-
Prezzo/piede²
$167
Caratteristiche
- Garage
- Cabina armadio
- Giardino
- Seminterrato
- Ufficio
- Lavasciuga
- Lavanderia
- Isola della cucina
Esplora la zona
125 W Victoria Ridge Drive 29, Selma, Carolina del Nord, Stati Uniti
Visualizza su Google Maps
Prezzo per sqft
Basso
Alto
Iscritto da 10 mesi
Hai chiesto informazioni su questa proprietà
L'agente La contatterà al più presto
Pubblicato da
55
Annunci
2025
Iscritto
Prenota una visita con the agent
Scegli una data e indica se preferisci un tour virtuale o di persona con l’agente.
Data preferita
Tipo di tour
Fonville Morisey & Barefoot - Raleigh
Raleigh, North Carolina, United States
Visualizza profilo agenzia
Ultimo aggiornamento
Ottobre 2
Prima pubblicazione
Giugno 14
Riferimento annuncio
10173965
Stato dell'annuncio
Listings marked with an icon are provided courtesy of the Triangle MLS, Inc. of North Carolina, Internet Data Exchange Database. Information Not Guaranteed. Copyright 2026 Triangle MLS, Inc. of North Carolina. All rights reserved.
La fiducia dei migliori broker del mondo
Gli agenti dietro le proprietà più straordinarie del mondo pubblicano su JamesEdition.
- Annunci di Sotheby's, Christie's, BARNES ed Engel & Völkers
- Ogni annuncio è verificato prima della pubblicazione
- Si metta in contatto diretto con agenti verificati
Continuando, accetta i nostri Termini e la nostra Informativa sulla privacy.
brokerages we
partnered with
partnered with