$1,040,000
6 Camere Da Letto Unifamiliare Indipendente
- 6 Camere
- 5 Bagni
- Aggiornato: Agosto 21
-
1
Visualizzazioni degli ultimi 30 giorni
- MLS#1039232
Informazioni sulla proprietà
La descrizione è stata tradotta automaticamente.
La descrizione viene visualizzata nella lingua originale.
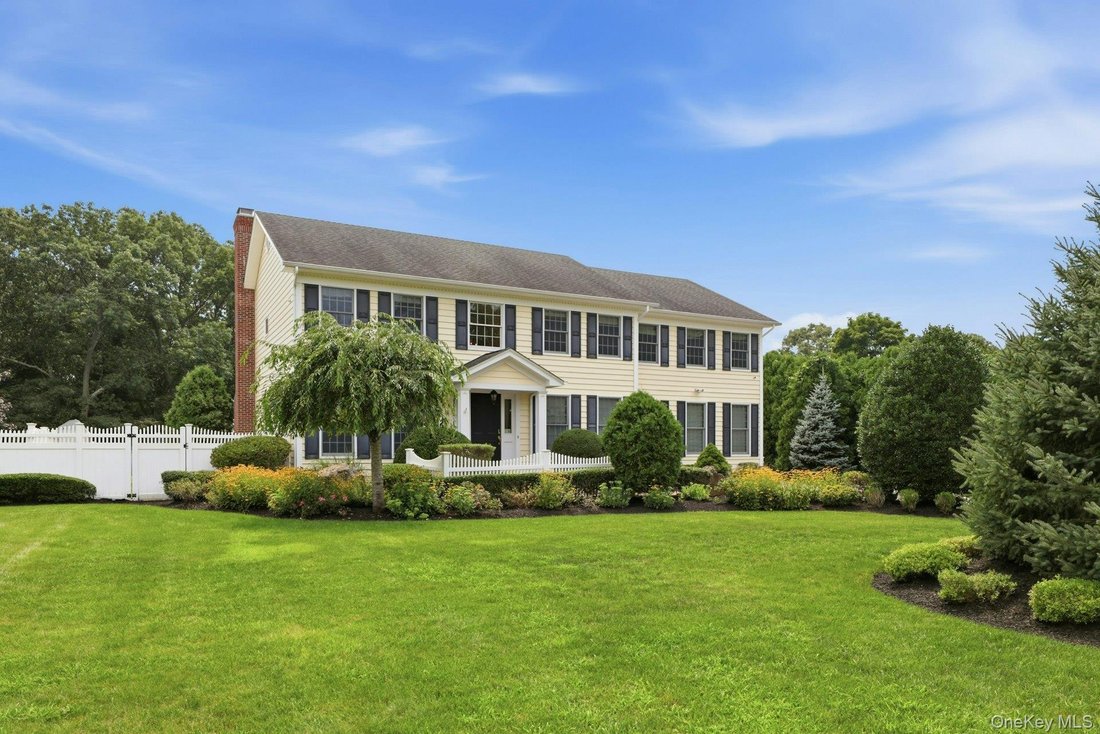
Rarely does a home combine this level of updates, energy efficiency, and income flexibility. Set on a beautifully landscaped property in the heart of Selden, this home has been meticulously improved from the ground up — and every project was completed under permit.
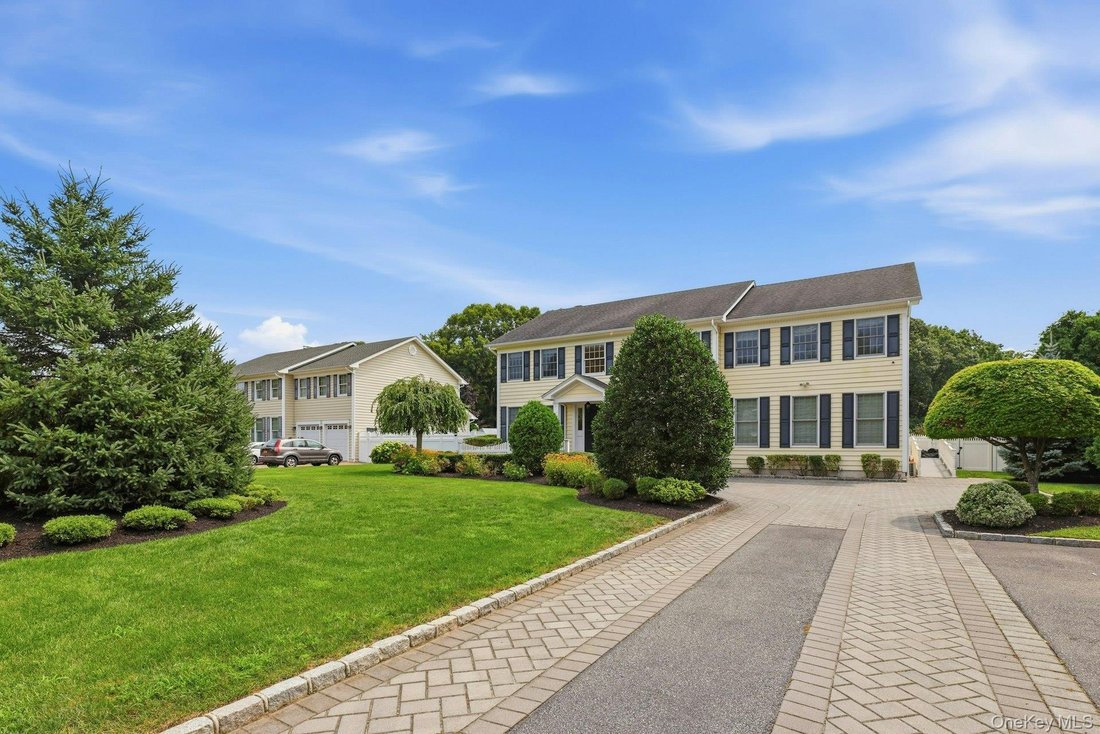
Arrive via a handsome driveway with additional side parking, offering room for up to 10 vehicles — a true rarity. Inside the
Arrive via a handsome driveway with additional side parking, offering room for up to 10 vehicles — a true rarity. Inside the
Rarely does a home combine this level of updates, energy efficiency, and income flexibility. Set on a beautifully landscaped property in the heart of Selden, this home has been meticulously improved from the ground up — and every project was completed under permit.
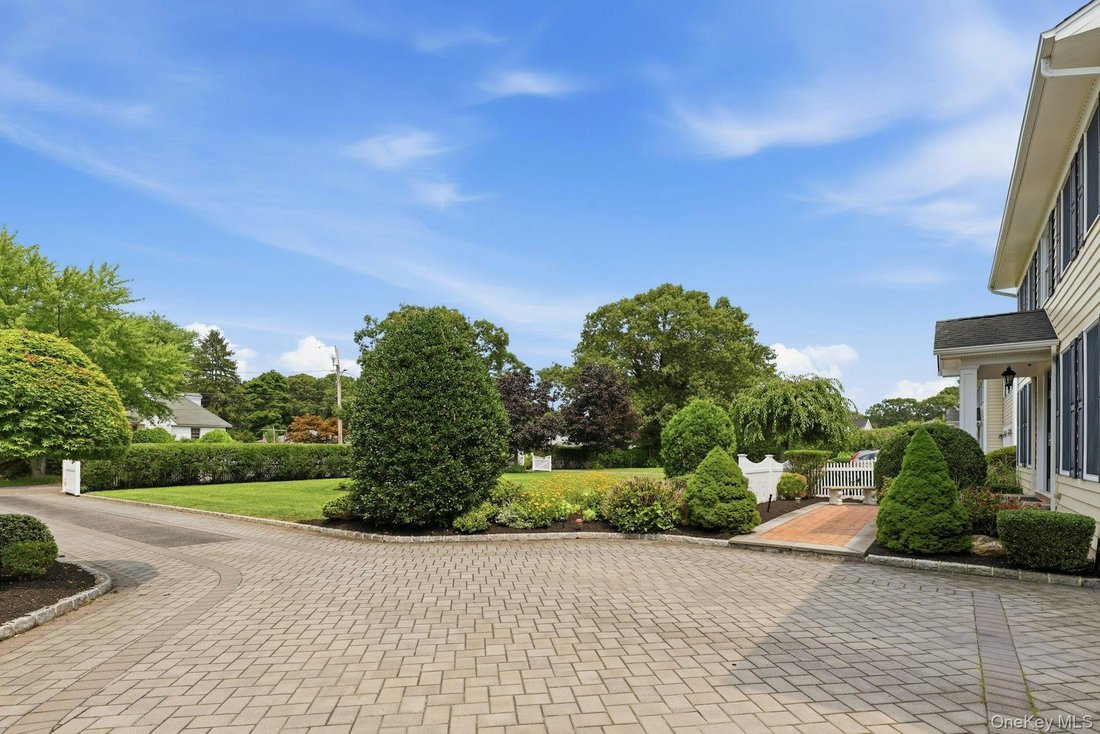
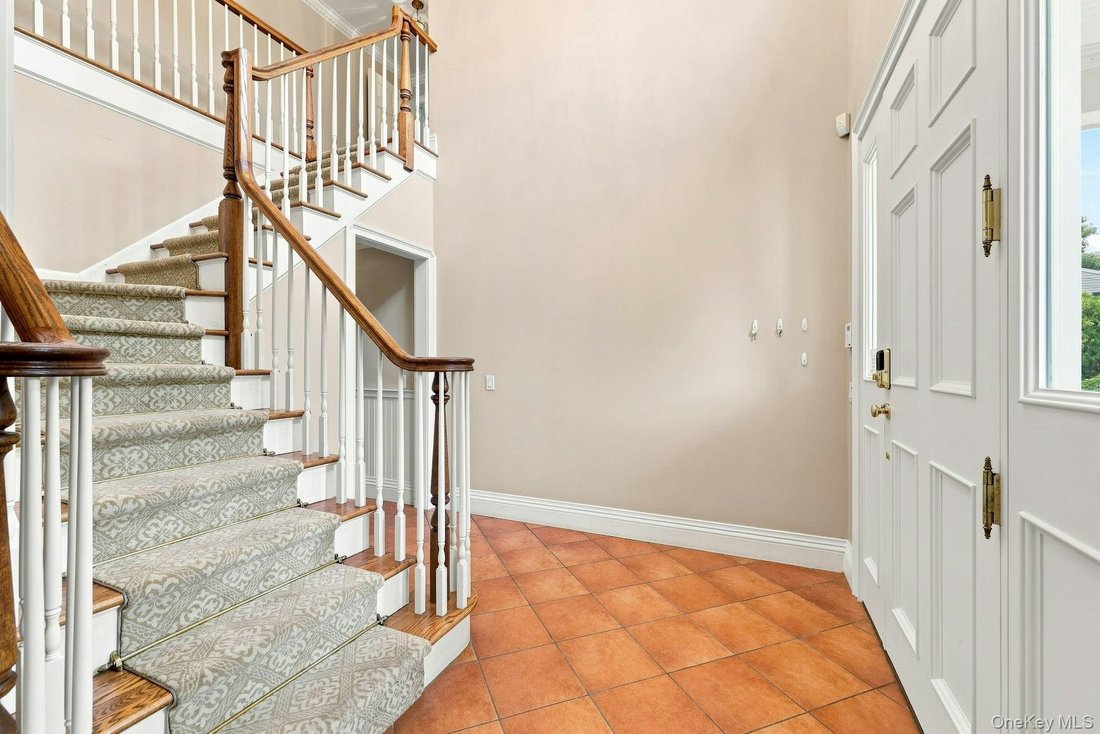
Arrive via a handsome driveway with additional side parking, offering room for up to 10 vehicles — a true rarity. Inside the main home, the gourmet kitchen is the centerpiece, featuring granite countertops, a Viking gas range with griddle, Viking refrigerator, and Viking microwave, plus a Fisher & Paykel double-drawer dishwasher. Custom cabinetry, elegant crown moldings, and a custom-built front door bring warmth and craftsmanship throughout, while hardwood floors run through the upstairs bedrooms and ceramic tile covers the main and lower levels.
Comfort is built in year-round with 3-zone oil-fired heating and 3-zone central air conditioning, 200-amp electrical service, and a brand-new (2026) hot water heater. Custom-size, energy-efficient windows and shutters, a first-layer roof, and waste pipes set below grade (no sump pump needed) round out the home’s solid, low-maintenance construction. An expandable security system with cameras and a new DVR, plus egress windows on the lower level, add peace of mind. The lower level also offers a Sub-Zero refrigerator and a large laundry room.
Step outside to a private backyard built for entertaining. A 15 X 32 semi-inground saltwater pool with built-in entry steps, a Frog Mineral System, and a Loop-Loc safety cover is framed by pavers and a full paver deck. An outdoor sunroom extends the living space, and a dedicated gas line makes outdoor grilling effortless. An in-ground sprinkler system with 14 zones, controllable right from your phone, keeps the grounds pristine.
Energy costs here are exceptionally low thanks to a 55-panel Tesla solar system — just $0.18/kWh compared to PSE&G’s $0.50+/kWh. The system can be purchased outright or the power-purchase agreement can be transferred to the new owner. The home is also wired for a generator with a transfer switch, so backup power is ready when you need it.
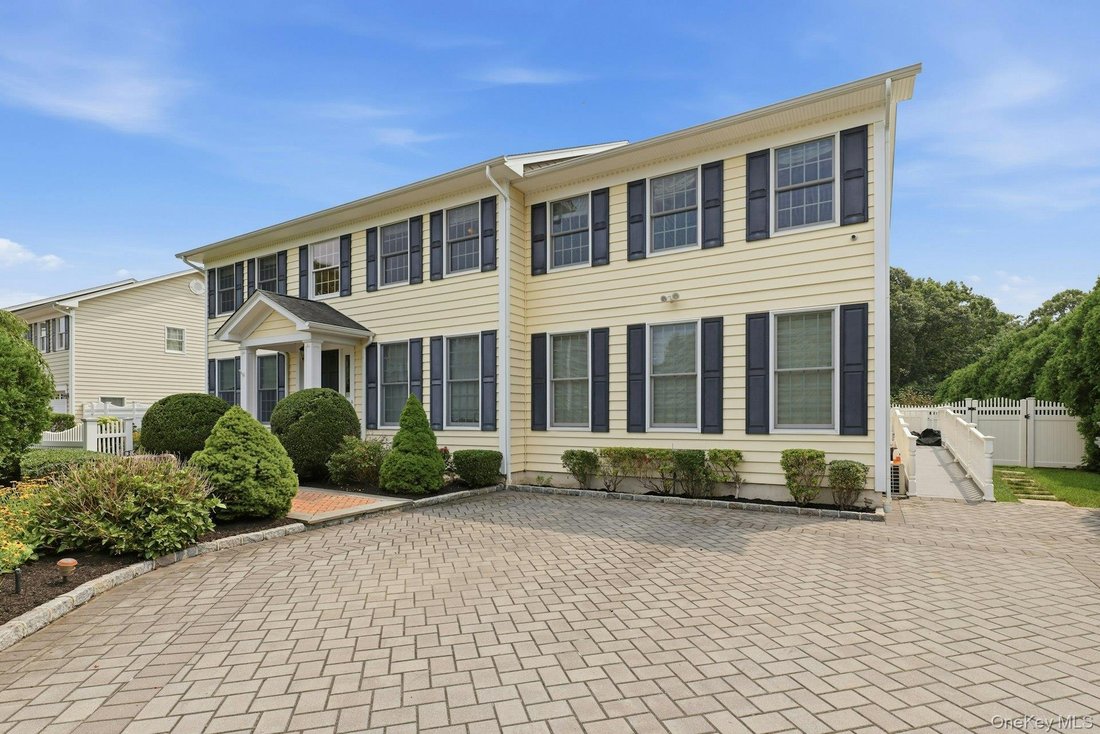
A standout feature is the fully permitted accessory apartment (permit transferable), offering flexible living or rental potential. Thoughtfully designed with accessibility in mind, it features a ramped entrance, wide doorways throughout, a ductless split heating-and-cooling system, a walk-in tub, a walk-in closet with accessible upper racks, and wood and ceramic flooring. The apartment includes its own gas-fired stove, dishwasher, microwave, and washer and dryer, with its alarm tied into the main house — a complete, self-contained suite.
Additional highlights: a Roth 475-gallon oil tank, a three-cesspool septic system, and a separate electrical sub-panel serving the apartment. Located in the Middle Country Central School District, with easy access to shopping, dining, parks, and major roadways.
Homes offering this rare mix of high-end finishes, remarkable efficiency, and a legal accessory apartment don’t stay on the market long. Schedule your private showing today.
Arrive via a handsome driveway with additional side parking, offering room for up to 10 vehicles — a true rarity. Inside the main home, the gourmet kitchen is the centerpiece, featuring granite countertops, a Viking gas range with griddle, Viking refrigerator, and Viking microwave, plus a Fisher & Paykel double-drawer dishwasher. Custom cabinetry, elegant crown moldings, and a custom-built front door bring warmth and craftsmanship throughout, while hardwood floors run through the upstairs bedrooms and ceramic tile covers the main and lower levels.
Comfort is built in year-round with 3-zone oil-fired heating and 3-zone central air conditioning, 200-amp electrical service, and a brand-new (2026) hot water heater. Custom-size, energy-efficient windows and shutters, a first-layer roof, and waste pipes set below grade (no sump pump needed) round out the home’s solid, low-maintenance construction. An expandable security system with cameras and a new DVR, plus egress windows on the lower level, add peace of mind. The lower level also offers a Sub-Zero refrigerator and a large laundry room.
Step outside to a private backyard built for entertaining. A 15 X 32 semi-inground saltwater pool with built-in entry steps, a Frog Mineral System, and a Loop-Loc safety cover is framed by pavers and a full paver deck. An outdoor sunroom extends the living space, and a dedicated gas line makes outdoor grilling effortless. An in-ground sprinkler system with 14 zones, controllable right from your phone, keeps the grounds pristine.
Energy costs here are exceptionally low thanks to a 55-panel Tesla solar system — just $0.18/kWh compared to PSE&G’s $0.50+/kWh. The system can be purchased outright or the power-purchase agreement can be transferred to the new owner. The home is also wired for a generator with a transfer switch, so backup power is ready when you need it.
A standout feature is the fully permitted accessory apartment (permit transferable), offering flexible living or rental potential. Thoughtfully designed with accessibility in mind, it features a ramped entrance, wide doorways throughout, a ductless split heating-and-cooling system, a walk-in tub, a walk-in closet with accessible upper racks, and wood and ceramic flooring. The apartment includes its own gas-fired stove, dishwasher, microwave, and washer and dryer, with its alarm tied into the main house — a complete, self-contained suite.
Additional highlights: a Roth 475-gallon oil tank, a three-cesspool septic system, and a separate electrical sub-panel serving the apartment. Located in the Middle Country Central School District, with easy access to shopping, dining, parks, and major roadways.
Homes offering this rare mix of high-end finishes, remarkable efficiency, and a legal accessory apartment don’t stay on the market long. Schedule your private showing today.
-
Tipo di proprietà
Casa
-
Anno di costruzione
2007
Caratteristiche
- Giardino
- Piscina
- Camino
- Cabina armadio
- Piano cottura a gas
- Isola della cucina
- Bar
- Controsoffitti in pietra
- Parcheggio
Caratteristiche
Interni
- Soffitto alto
- Camino
- Aria condizionata
- Isola della cucina
- Piano cottura a gas
- Lavasciuga
- Bar
- Seminterrato
- Controsoffitti in pietra
- Cabina armadio
Outdoor
- Parcheggio
- Piscina
- Giardino
Esplora la zona
28 Spruce Street, Selden, NY 11784, Coram, New York, Stati Uniti
Visualizza su Google Maps
Prezzo per sqft
Basso
Alto
Iscritto da 1 mese
Hai chiesto informazioni su questa proprietà
L'agente La contatterà al più presto
Pubblicato da
Better Homes and Gardens Real Estate Realty Connect
New York, United States
Visualizza profilo agenzia
7
Annunci
2026
Iscritto
Prenota una visita con the agent
Scegli una data e indica se preferisci un tour virtuale o di persona con l’agente.
Data preferita
Tipo di tour
Better Homes and Gardens Real Estate Realty Connect
Huntington, New York, United States
Visualizza profilo agenzia
Ultimo aggiornamento
Agosto 21
Prima pubblicazione
Aug 21
Riferimento annuncio
syqels
Proprietà simili nelle vicinanze
Nuovi annunci a Coram

Esplora più immobili in vendita
Coram, NY, Stati Uniti ricerche popolari
- Proprietà immobiliari Privacy a Coram, NY, Stati Uniti
- Proprietà immobiliari con Centro Fitness / Palestra a Coram, NY, Stati Uniti
- Proprietà immobiliari Rinnovato a Coram, NY, Stati Uniti
- Proprietà immobiliari con Idromassaggio a Coram, NY, Stati Uniti
- Proprietà immobiliari con Cucina aperta a Coram, NY, Stati Uniti
- Proprietà immobiliari con Cinema a Coram, NY, Stati Uniti
Guide e storie correlate
La fiducia dei migliori broker del mondo
Gli agenti dietro le proprietà più straordinarie del mondo pubblicano su JamesEdition.
- Annunci di Sotheby's, Christie's, BARNES ed Engel & Völkers
- Ogni annuncio è verificato prima della pubblicazione
- Si metta in contatto diretto con agenti verificati
Continuando, accetta i nostri Termini e la nostra Informativa sulla privacy.
brokerages we
partnered with
partnered with