$537,683
Casa A Schiera Seixal
- 3 Camere
- 3 Bagni
- 1,109 Sqft
- 1,744 Sqft lot
- Aggiornato: Ottobre 22
Informazioni sulla proprietà
La descrizione è stata tradotta automaticamente.
La descrizione viene visualizzata nella lingua originale.
T3+1 House with 2 Suites in Redondos
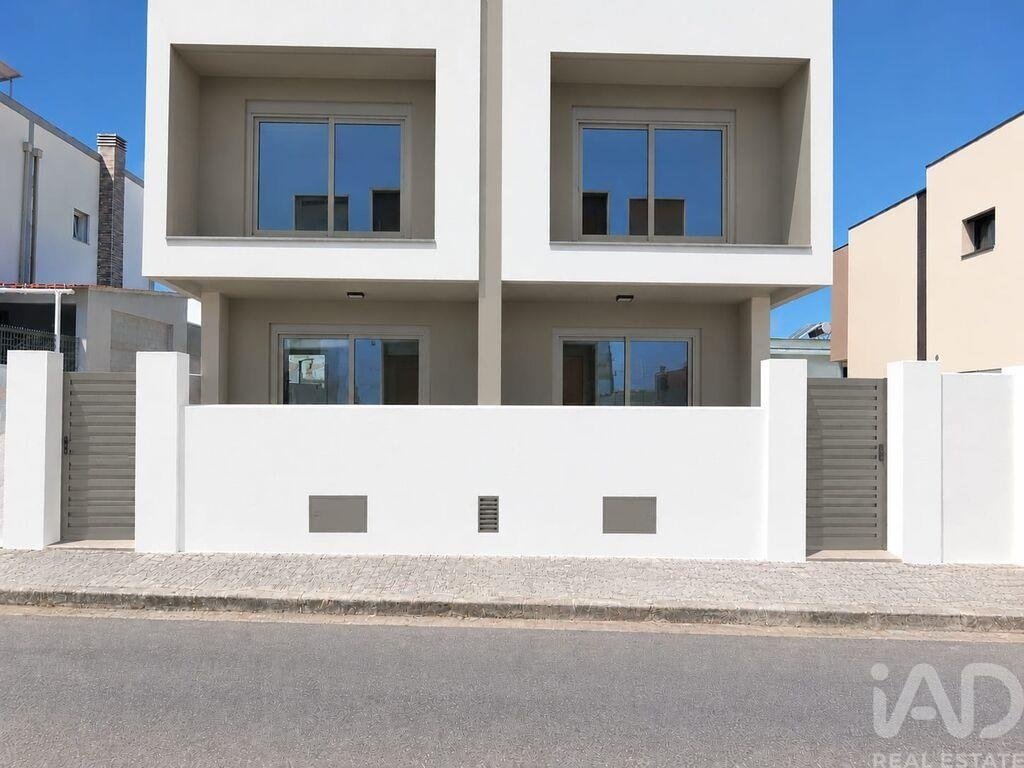
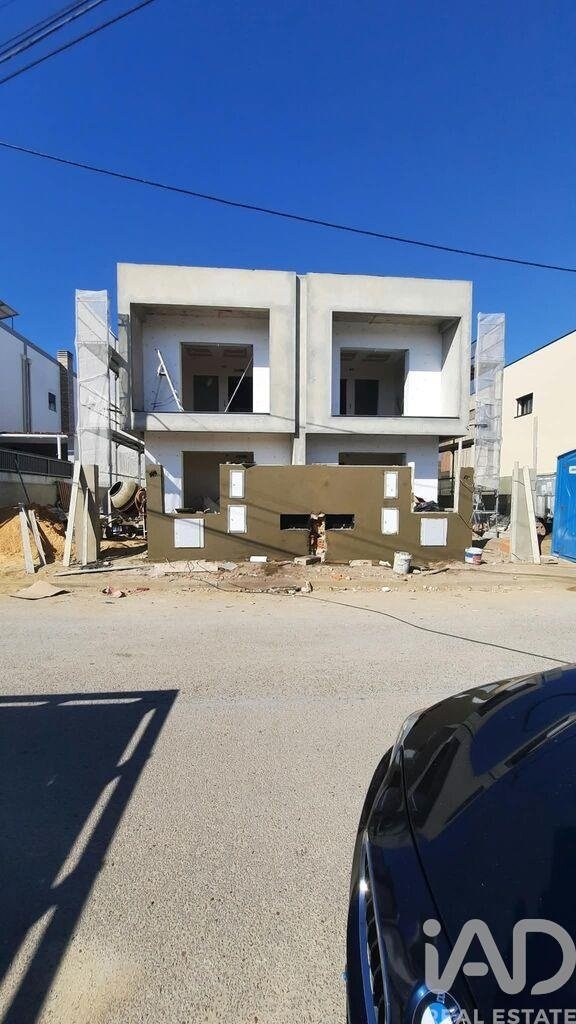
Semi-detached house under construction, situated on a 324m2 plot, with 162m2 allocated to each unit. Expected completion is February 2027.
The house consists of two floors with well-distributed areas and a leisure space.
Ground floor includes:
- Open-plan living room and kitchen with a total area of 30m2
- Bathroom
- One b
T3+1 House with 2 Suites in Redondos
Semi-detached house under construction, situated on a 324m2 plot, with 162m2 allocated to each unit. Expected completion is February 2027.
The house consists of two floors with well-distributed areas and a leisure space.
Ground floor includes:
- Open-plan living room and kitchen with a total area of 30m2
- Bathroom
- One bedroom of 10.04m2
- An annex of 18.16m2 that can be converted into a bedroom or office
First floor features 2 suites:
- Suite 1 with a total area of 21m2 plus a private balcony
- Suite 2 with a total area of 13m2 plus a private balcony
Both suites have built-in wardrobes made from quality materials.
Exterior:
- Barbecue area
- Garden space
This house is equipped with:
- Fully equipped kitchen
- Air conditioning
- Video intercom
- Thermal insulation (capoto system)
- Solar panel
- Central vacuum system
- Electric gate
- PVC windows and doors with double glazing
- Electric thermal shutters
- False ceiling throughout the house with built-in LED lights
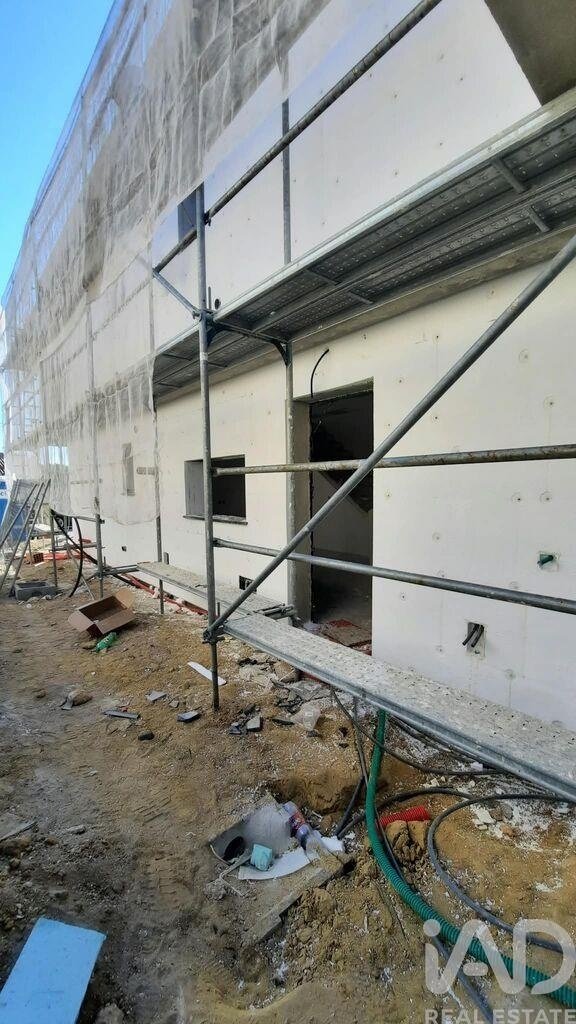
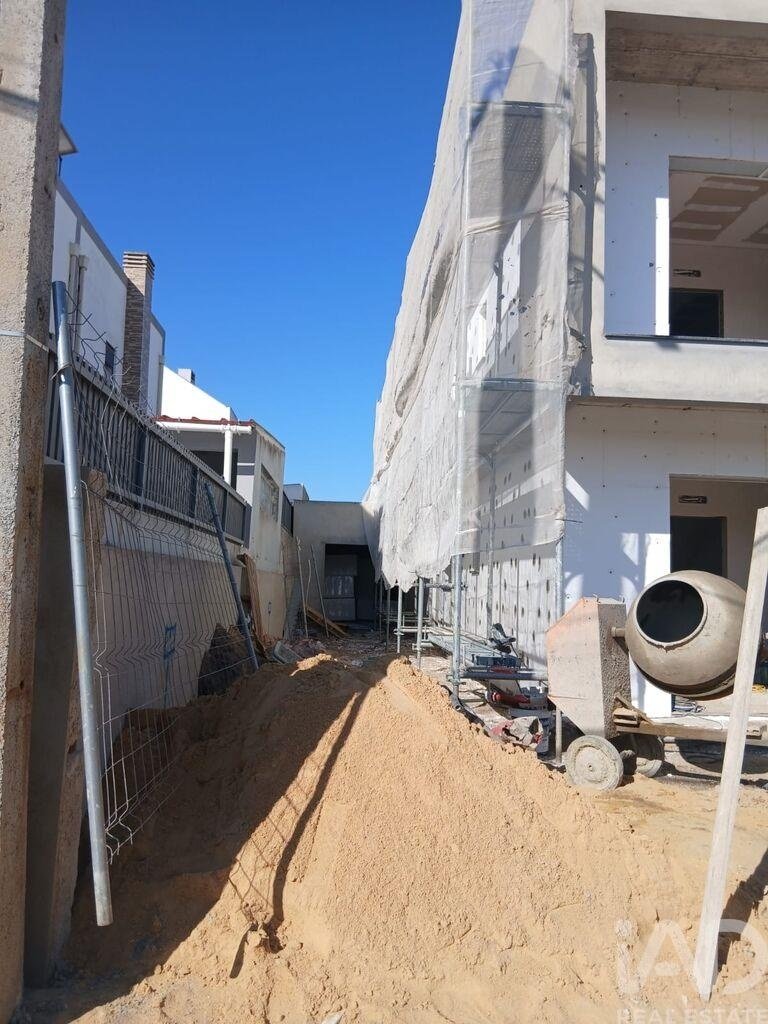
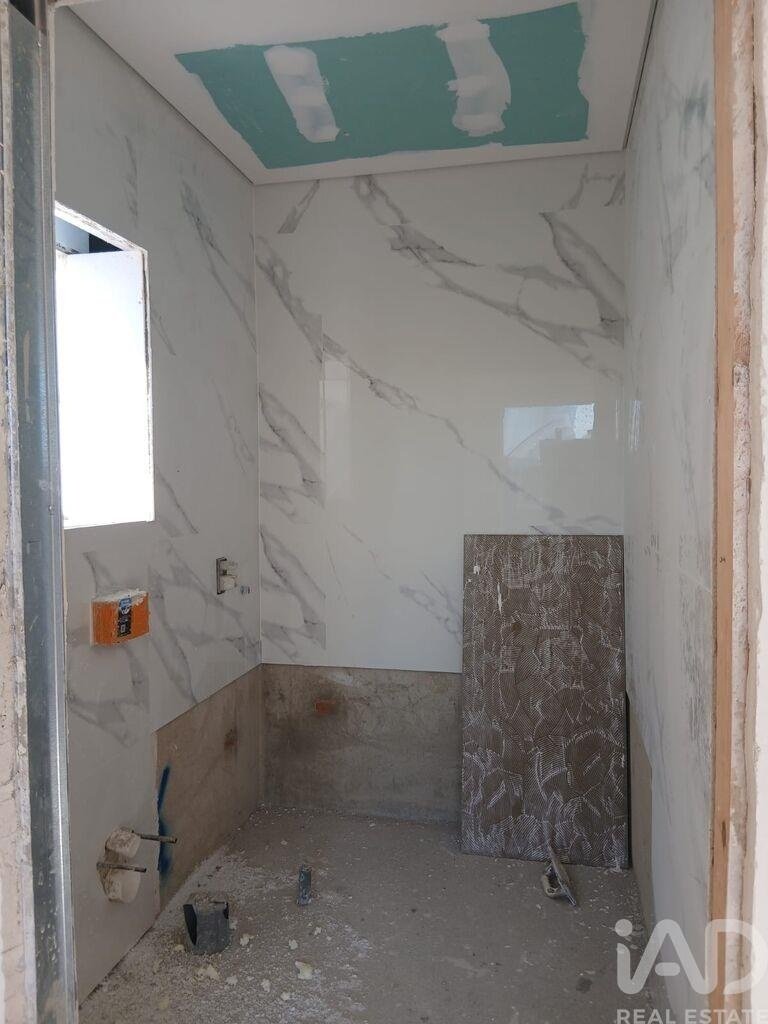
Photos of the house under construction
Additional photos showing finishes from the same builder
#ref: 1052784
-
Tipo di proprietà
Casa
-
Prezzo/piede²
$484
-
Emissioni
A
-
Consumo
A
Caratteristiche
- Giardino
- Cucina aperta
- Nuove costruzioni
- Cancello
- Controsoffitti in pietra
- Aria condizionata
- Balcone
Esplora la zona
Fernão Ferro, Setúbal, Seixal, Setúbal Municipality, Portogallo
Visualizza su Google Maps
Prezzo per sqft
Basso
Alto
Iscritto da 7 anni
Hai chiesto informazioni su questa proprietà
L'agente La contatterà al più presto
Pubblicato da
1734
Annunci
2019
Iscritto
Prenota una visita con the agent
Scegli una data e indica se preferisci un tour virtuale o di persona con l’agente.
Data preferita
Tipo di tour
Ultimo aggiornamento
Ottobre 22
Prima pubblicazione
Ottobre 22
Riferimento annuncio
1052784
La fiducia dei migliori broker del mondo
Gli agenti dietro le proprietà più straordinarie del mondo pubblicano su JamesEdition.
- Annunci di Sotheby's, Christie's, BARNES ed Engel & Völkers
- Ogni annuncio è verificato prima della pubblicazione
- Si metta in contatto diretto con agenti verificati
Continuando, accetta i nostri Termini e la nostra Informativa sulla privacy.