$531,301
Seixal Semi
- 3 Camere
- 2 Bagni
- 1,378 Sqft
- Aggiornato: Oggi
Informazioni sulla proprietà
La descrizione è stata tradotta automaticamente.
La descrizione viene visualizzata nella lingua originale.
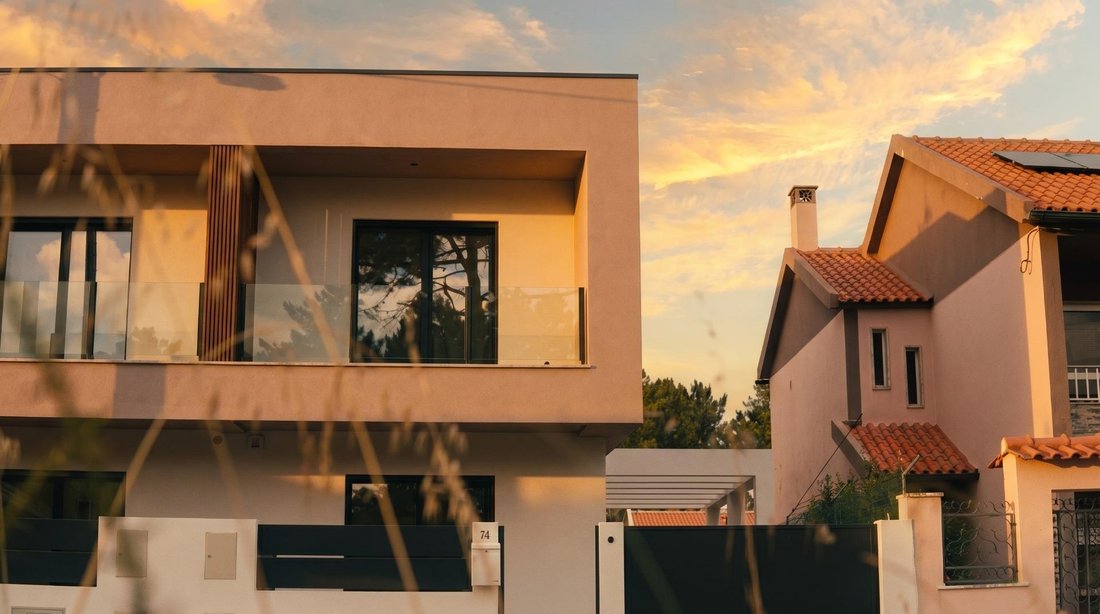
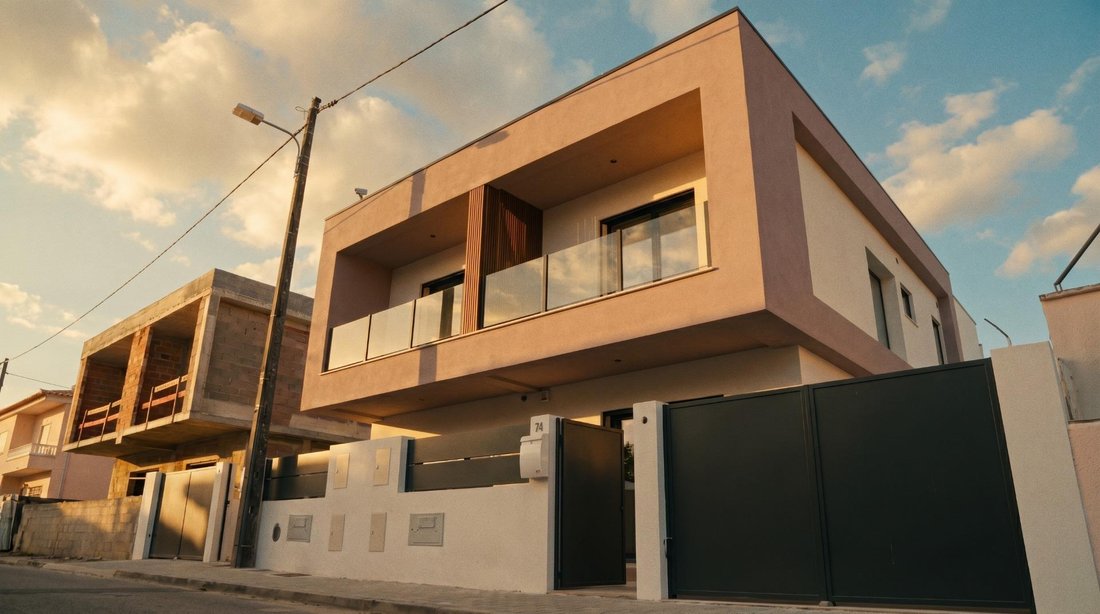
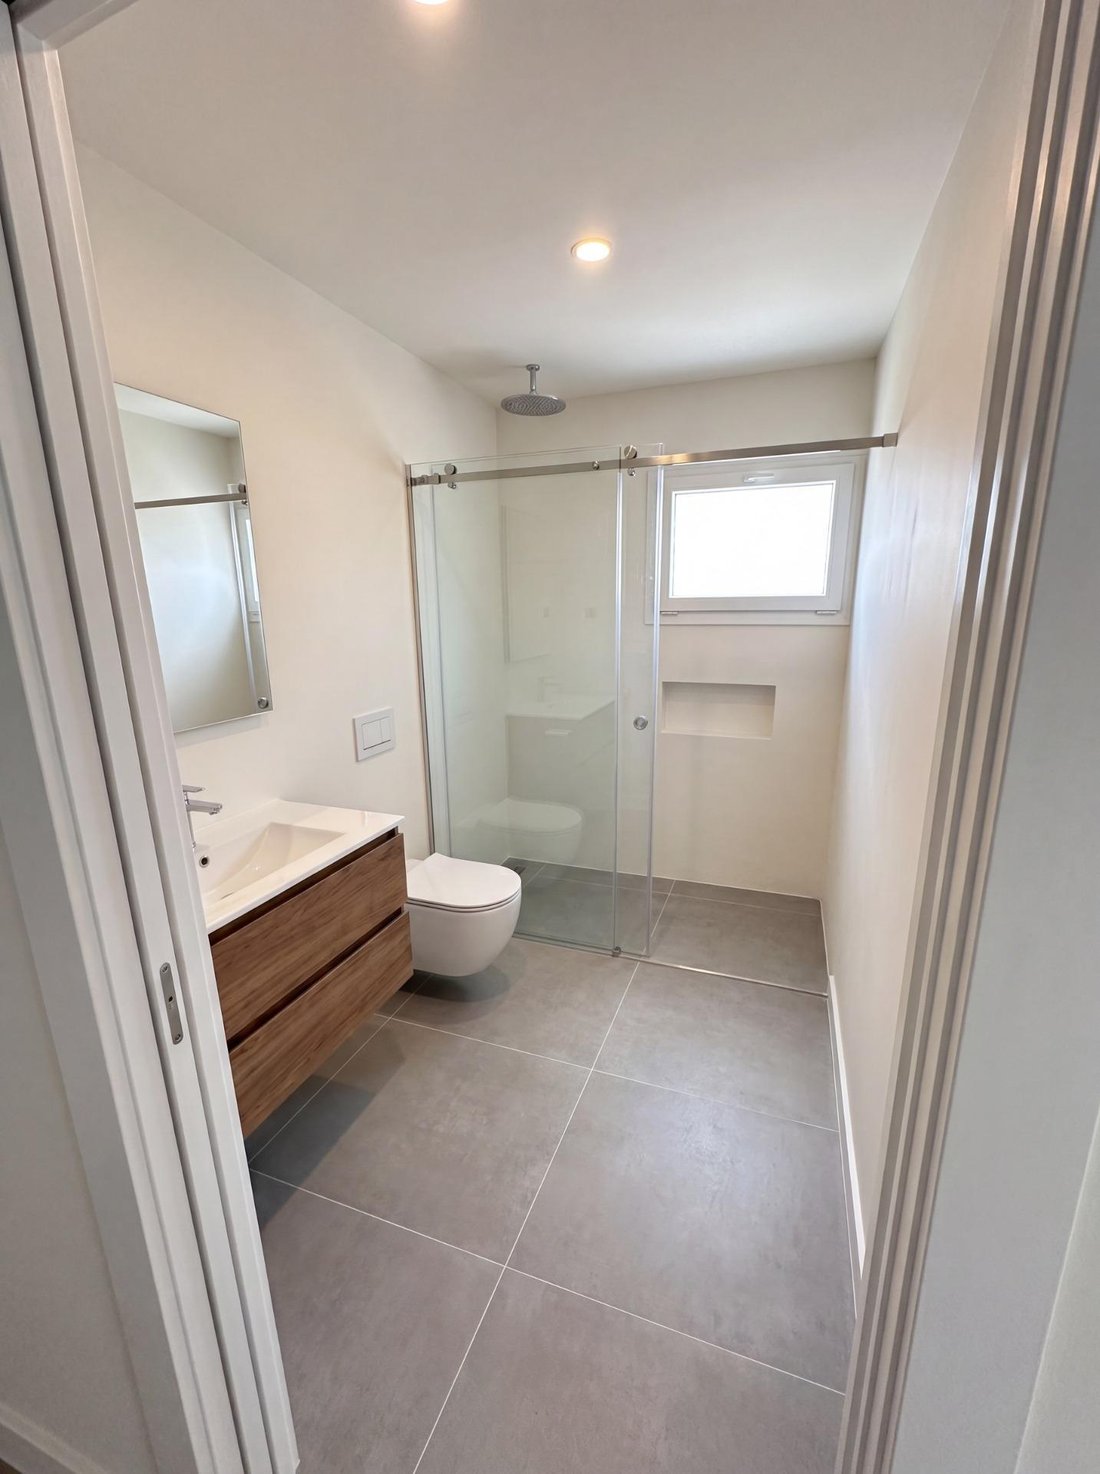
We present this elegant 3-bedroom house, where contemporary design, natural light, and modern finishes come together to create a sophisticated and functional living experience. Located in a quiet residential area of Fernão Ferro, this house stands out for its modern architecture and large glass surfaces, providing excellent natural light and a harmonious connection between indoor and outdoor space
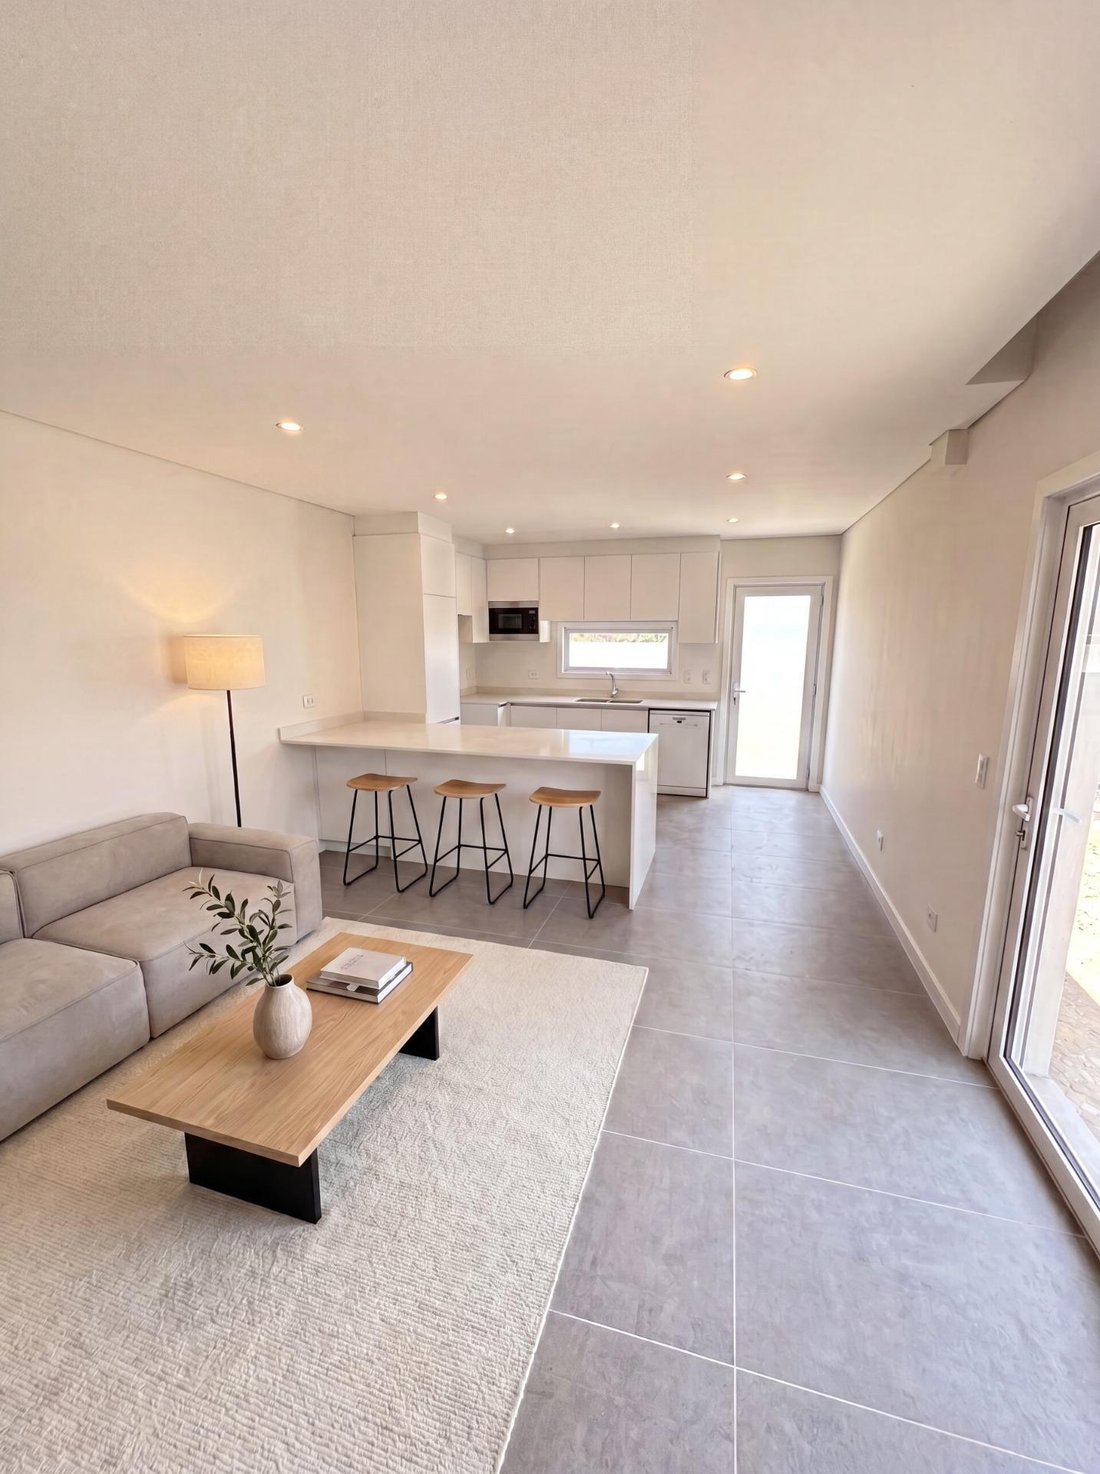
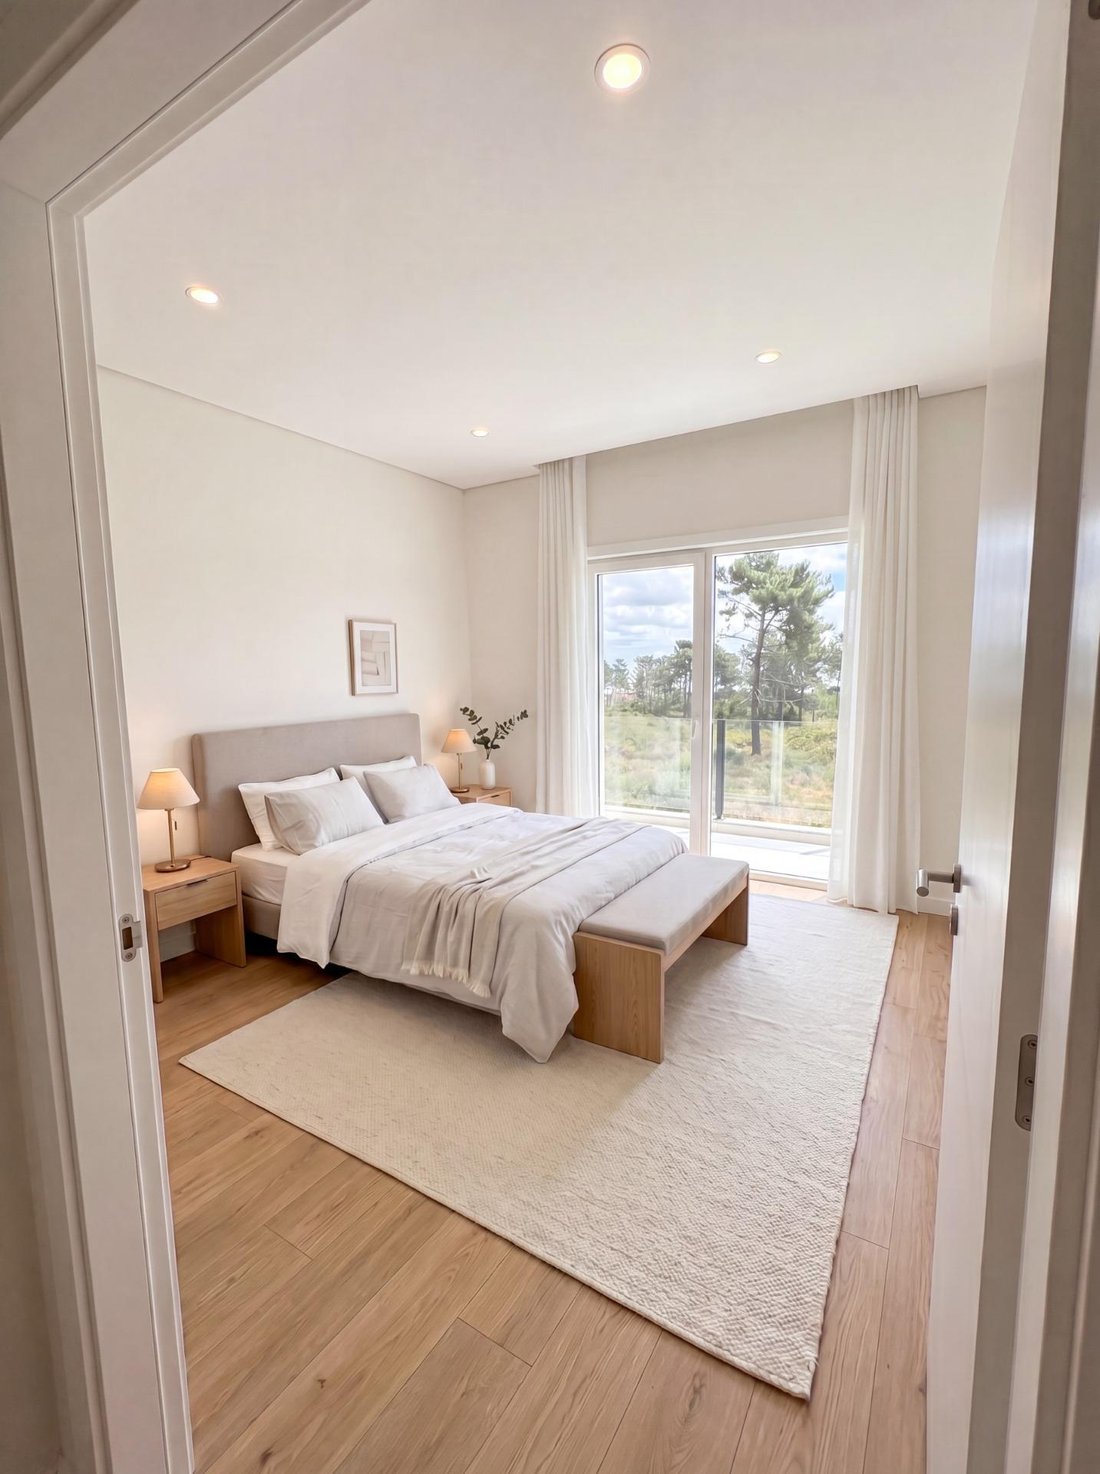
We present this elegant 3-bedroom house, where contemporary design, natural light, and modern finishes come together to create a sophisticated and functional living experience. Located in a quiet residential area of Fernão Ferro, this house stands out for its modern architecture and large glass surfaces, providing excellent natural light and a harmonious connection between indoor and outdoor spaces. Spread over two floors, the home offers spacious and well-organized areas, including an open-plan living room and kitchen, 3 bedrooms—one of which is a suite—generous balconies, and a pleasant private outdoor space with a garden area and barbecue. Inside, neutral tones dominate, with floating floors, modern bathrooms, and a clean, timeless aesthetic designed for those who value comfort, design, and functionality. The kitchen is fully equipped with a refrigerator, dishwasher, and washing machine. The house also features: • Central vacuum system • Pre-installation for air conditioning • Glass railings and details • Built-in wardrobes • Excellent sun exposure • Private outdoor space • Outdoor barbecue • High-quality contemporary finishes With approximately 80 to 100 m² of private outdoor area, this house offers a great sense of spaciousness and a total usable area of over 200 m², combining interior comfort with enjoyable outdoor living. An excellent opportunity for those seeking an elegant, bright, and well-located home, just minutes from Lisbon and the Arrábida beaches. Contact us for more information or to schedule a visit. Note: Some of the images shown are for illustrative purposes only and were created or enhanced using artificial intelligence to help visualize the potential and expected finishes of the property.
-
Tipo di proprietà
Altro
-
Anno di costruzione
2026
-
Prezzo/piede²
$385
-
Emissioni
G
-
Consumo
A+
Caratteristiche
- Giardino
- Terrazza
- Pergola
- Planimetria 2D
- Cancello
- Bar
- Parcheggio
- Balcone
Esplora la zona
Fernão Ferro, Setúbal, Seixal, Quinta do Conde, Setúbal Municipality, Portogallo
Visualizza su Google Maps
Prezzo per sqft
Basso
Alto
Iscritto da 2 anni
Hai chiesto informazioni su questa proprietà
L'agente La contatterà al più presto
Pubblicato da
4
Annunci
2025
Iscritto
Prenota una visita con the agent
Scegli una data e indica se preferisci un tour virtuale o di persona con l’agente.
Data preferita
Tipo di tour
Ultimo aggiornamento
Oggi
Prima pubblicazione
Jun 6
Riferimento annuncio
EC-00101/12427
Proprietà simili nelle vicinanze
Nuovi annunci a Quinta do Conde


Esplora più immobili in vendita
tipi di proprietà Quinta do Conde, Portogallo
Quinta do Conde, Portogallo ricerche popolari
- Proprietà immobiliari Vista Città a Quinta do Conde, Portogallo
- Proprietà immobiliari Costiera a Quinta do Conde, Portogallo
- Proprietà immobiliari Collina a Quinta do Conde, Portogallo
- Proprietà immobiliari con Sauna a Quinta do Conde, Portogallo
- Proprietà immobiliari con Bagno turco a Quinta do Conde, Portogallo
- Proprietà immobiliari Residenza a Quinta do Conde, Portogallo
- Proprietà immobiliari Fronte mare a Quinta do Conde, Portogallo
- Proprietà immobiliari con Piscina coperta a Quinta do Conde, Portogallo
Guide e storie correlate
La fiducia dei migliori broker del mondo
Gli agenti dietro le proprietà più straordinarie del mondo pubblicano su JamesEdition.
- Annunci di Sotheby's, Christie's, BARNES ed Engel & Völkers
- Ogni annuncio è verificato prima della pubblicazione
- Si metta in contatto diretto con agenti verificati
Continuando, accetta i nostri Termini e la nostra Informativa sulla privacy.