$657,659
Nuova Casa Bifamiliare Con 3 Camere Da Letto A Pinhal General La Costruzione Dovrebbe Iniziare All'inizio Del 2027
- 3 Camere
- 4 Bagni
- 1,669 Sqft
- 2,239 Sqft lot
- Aggiornato: Luglio 28
Informazioni sulla proprietà
La descrizione è stata tradotta automaticamente.
La descrizione viene visualizzata nella lingua originale.
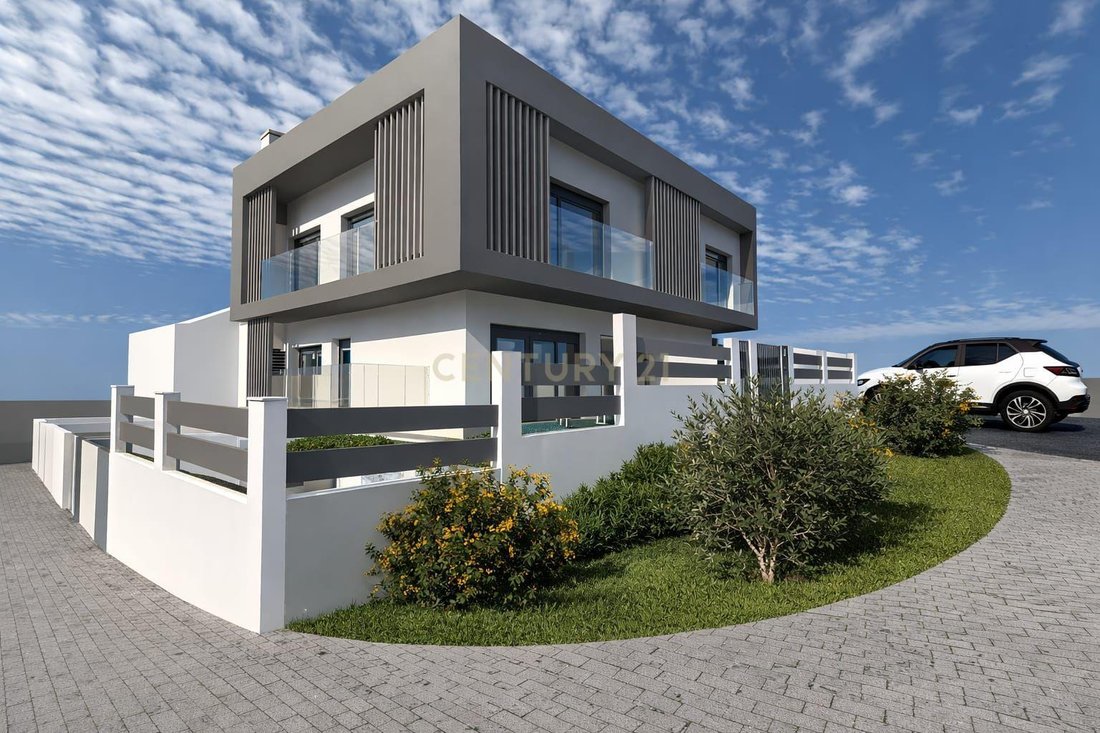
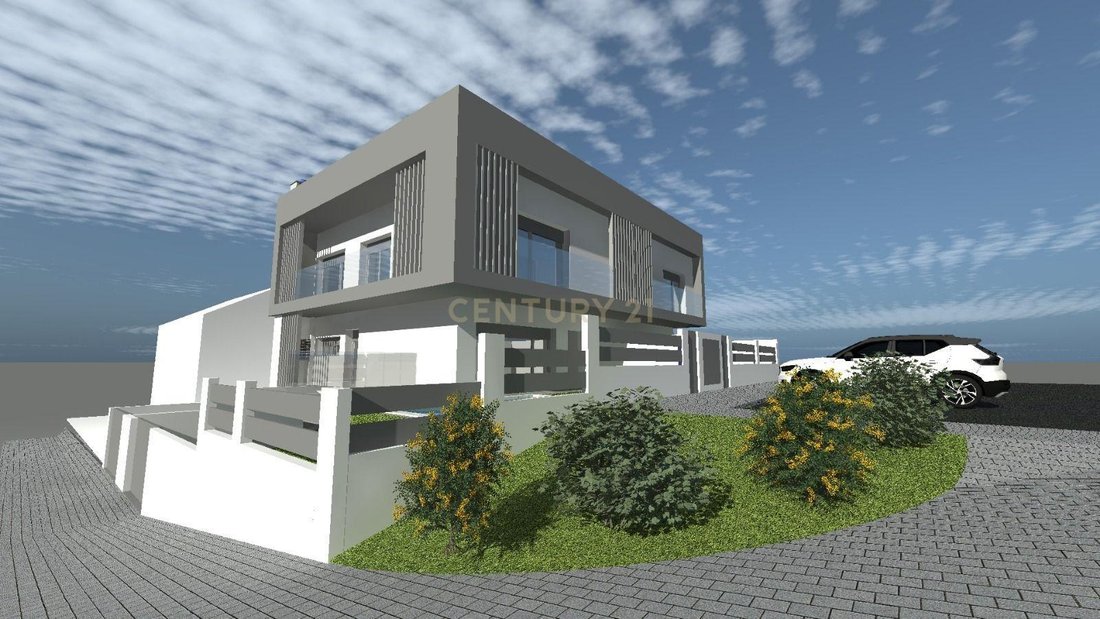
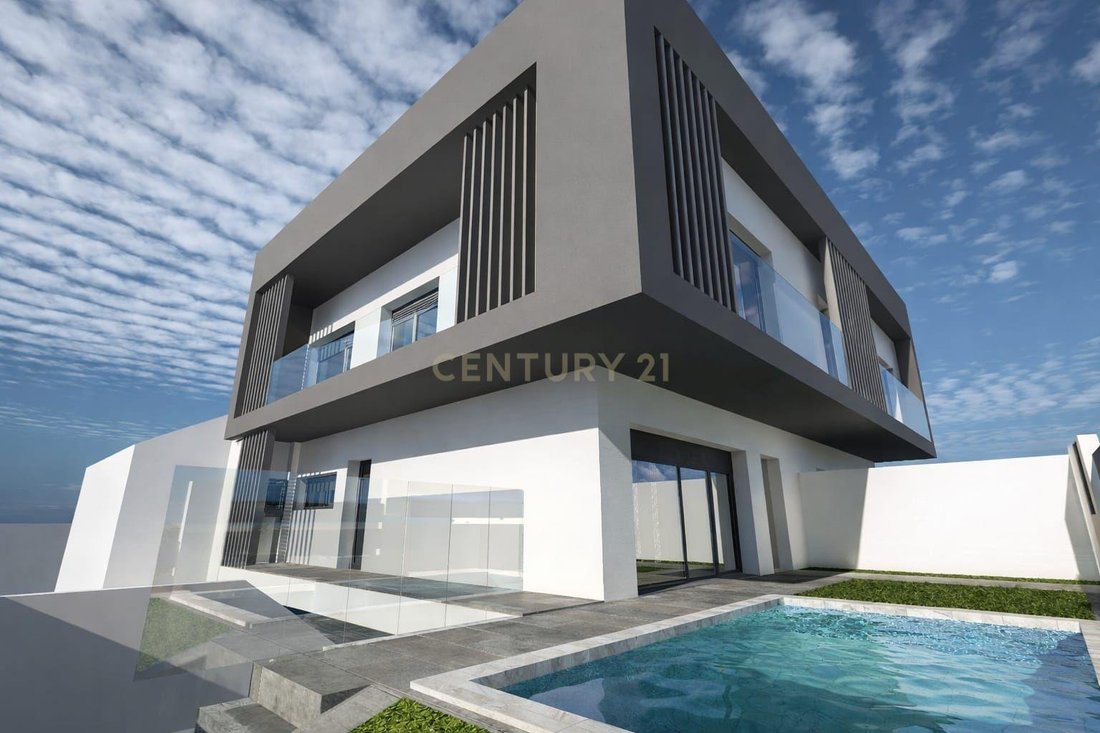
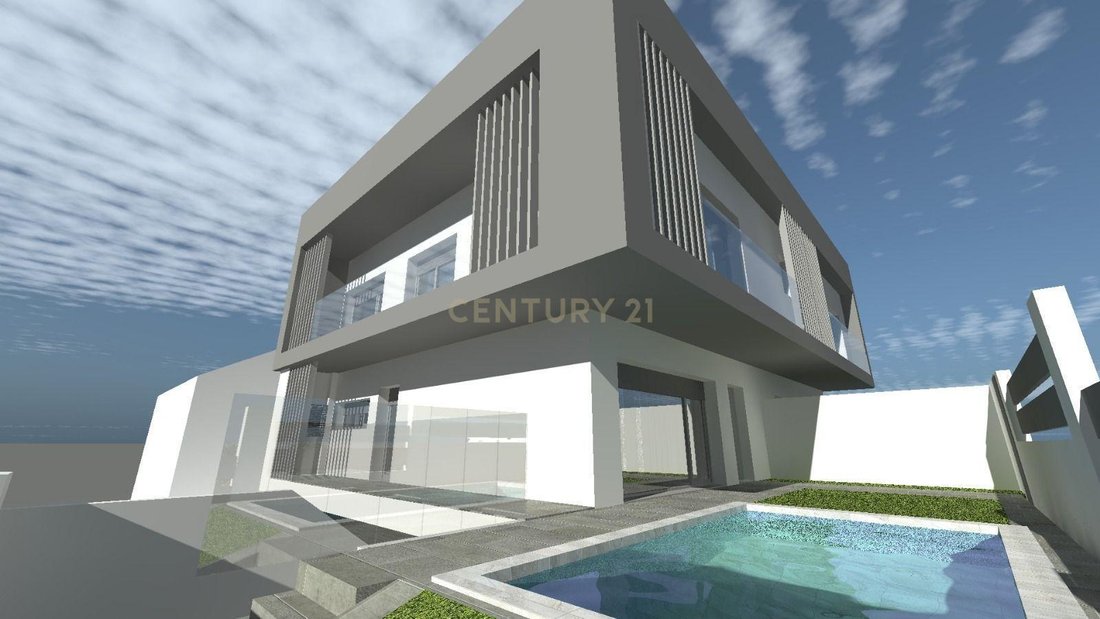
We are pleased to present this fantastic new 3-bedroom semi-detached house with contemporary architecture, scheduled to begin construction in early 2027. Designed to provide comfort, functionality and an excellent quality of life, this property offers a perfect balance of modern design and practical living.
Set on a 208.33 m² plot, the house is arranged over a basement, ground floor and f
Set on a 208.33 m² plot, the house is arranged over a basement, ground floor and f
We are pleased to present this fantastic new 3-bedroom semi-detached house with contemporary architecture, scheduled to begin construction in early 2027. Designed to provide comfort, functionality and an excellent quality of life, this property offers a perfect balance of modern design and practical living.
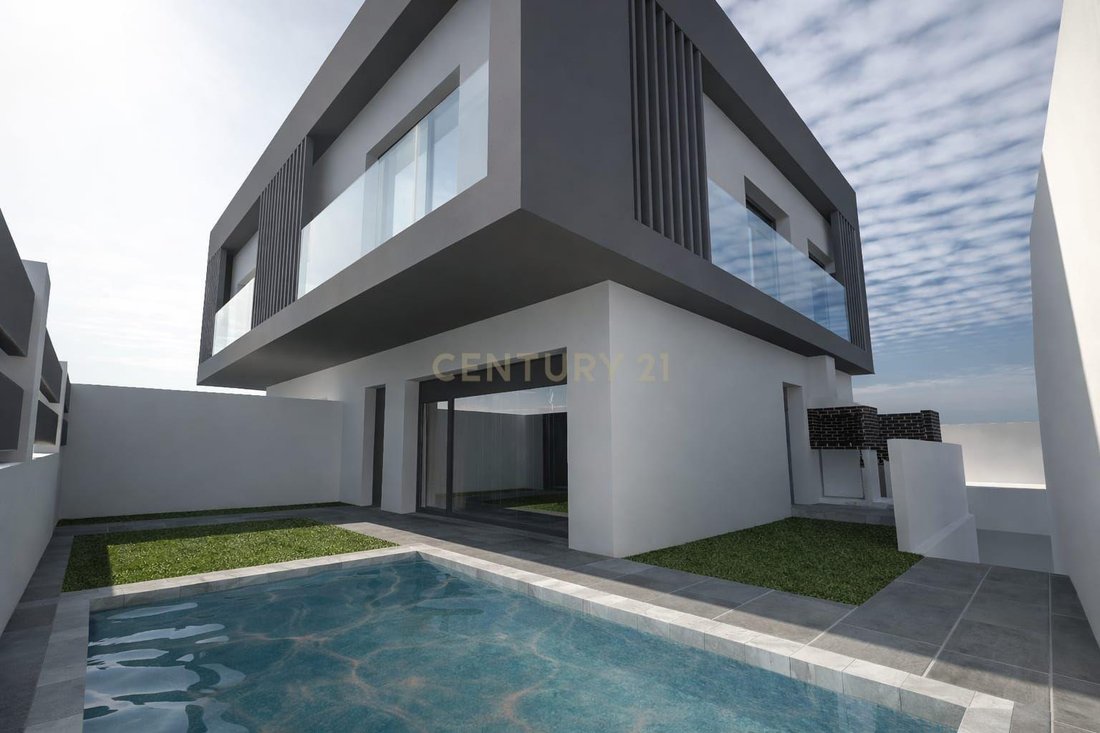
Set on a 208.33 m² plot, the house is arranged over a basement, ground floor and first floor, and also includes a detached annex, providing an excellent combination of indoor and outdoor living spaces.
The property has a footprint of 63.87 m² and a total gross construction area of 155.35 m², distributed across two residential floors. The ground floor features a spacious open-plan living and dining area with a modern kitchen, offering a total area of 52.75 m². This bright and welcoming space has been designed for everyday family living and entertaining guests. A guest bathroom measuring 2.40 m² is also located on this floor.
The first floor comprises the private sleeping area, featuring three bedrooms. Two bedrooms measure 11.10 m² and 11.70 m² respectively and are served by a fully equipped family bathroom of 3.65 m². The master suite offers 14.00 m² of living space and benefits from a private en-suite bathroom of 4.70 m², ensuring greater comfort and privacy.
The basement, with an area of 32.80 m², provides a versatile space that can be used as a garage, storage area, home office, gym or leisure room. It also includes an additional bathroom of 2.70 m².
This home has been carefully designed to meet the demands of modern living, featuring generous living areas, an excellent internal layout and contemporary architecture. With construction scheduled to begin in early 2027, this is an outstanding opportunity to purchase a brand-new home. Depending on the stage of construction, buyers may also have the opportunity to personalise selected finishes and materials, creating a home tailored to their own style and preferences.
If you are looking for a new home with spacious interiors, an excellent layout and a project designed to deliver comfort, quality and well-being, this could be the ideal opportunity for you. Contact us today for further information, floor plans, the specifications and finishes brochure, and full purchasing details.
Set on a 208.33 m² plot, the house is arranged over a basement, ground floor and first floor, and also includes a detached annex, providing an excellent combination of indoor and outdoor living spaces.
The property has a footprint of 63.87 m² and a total gross construction area of 155.35 m², distributed across two residential floors. The ground floor features a spacious open-plan living and dining area with a modern kitchen, offering a total area of 52.75 m². This bright and welcoming space has been designed for everyday family living and entertaining guests. A guest bathroom measuring 2.40 m² is also located on this floor.
The first floor comprises the private sleeping area, featuring three bedrooms. Two bedrooms measure 11.10 m² and 11.70 m² respectively and are served by a fully equipped family bathroom of 3.65 m². The master suite offers 14.00 m² of living space and benefits from a private en-suite bathroom of 4.70 m², ensuring greater comfort and privacy.
The basement, with an area of 32.80 m², provides a versatile space that can be used as a garage, storage area, home office, gym or leisure room. It also includes an additional bathroom of 2.70 m².
This home has been carefully designed to meet the demands of modern living, featuring generous living areas, an excellent internal layout and contemporary architecture. With construction scheduled to begin in early 2027, this is an outstanding opportunity to purchase a brand-new home. Depending on the stage of construction, buyers may also have the opportunity to personalise selected finishes and materials, creating a home tailored to their own style and preferences.
If you are looking for a new home with spacious interiors, an excellent layout and a project designed to deliver comfort, quality and well-being, this could be the ideal opportunity for you. Contact us today for further information, floor plans, the specifications and finishes brochure, and full purchasing details.
-
Tipo di proprietà
Villa
-
Anno di costruzione
2027
-
Prezzo/piede²
$394
Caratteristiche
- Giardino
- Piscina
- Moderno
- Cucina aperta
- Nuove costruzioni
- Seminterrato
- Aria condizionata
- Balcone
Esplora la zona
Rua Antero de Figueiredo, Fernão Ferro, Portugal, Setúbal Municipality, Portogallo
Visualizza su Google Maps
Prezzo per sqft
Basso
Alto
Iscritto da 5 anni
Hai chiesto informazioni su questa proprietà
L'agente La contatterà al più presto
Pubblicato da
42
Annunci
2022
Iscritto
Prenota una visita con the agent
Scegli una data e indica se preferisci un tour virtuale o di persona con l’agente.
Data preferita
Tipo di tour
Ultimo aggiornamento
Luglio 28
Prima pubblicazione
Luglio 28
Riferimento annuncio
C0442-00733
La fiducia dei migliori broker del mondo
Gli agenti dietro le proprietà più straordinarie del mondo pubblicano su JamesEdition.
- Annunci di Sotheby's, Christie's, BARNES ed Engel & Völkers
- Ogni annuncio è verificato prima della pubblicazione
- Si metta in contatto diretto con agenti verificati
Continuando, accetta i nostri Termini e la nostra Informativa sulla privacy.