$1,383,947
Casa Indipendente A Vila Alegre
- 4 Camere
- 5 Bagni
- 3,230 Sqft
- 13,272 Sqft lot
- Aggiornato: Giugno 26
-
10
Visualizzazioni degli ultimi 30 giorni
- 2
Informazioni sulla proprietà
La descrizione è stata tradotta automaticamente.
La descrizione viene visualizzata nella lingua originale.
This villa is the perfect choice for those seeking the tranquility of a growing village.
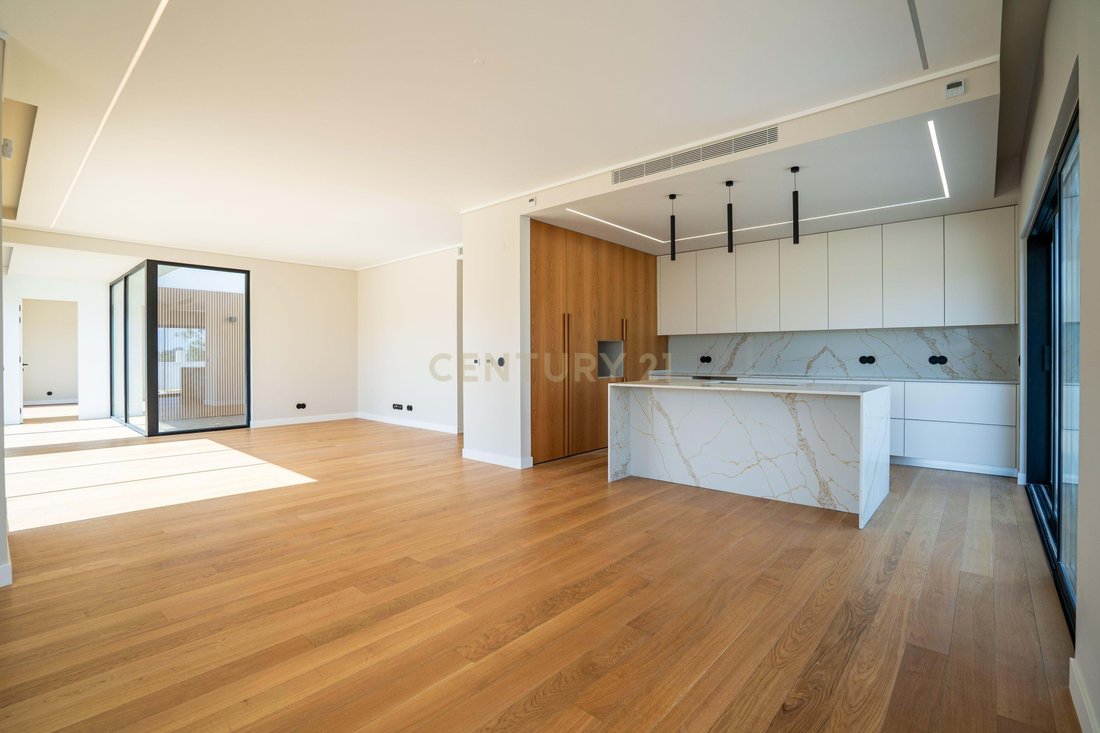
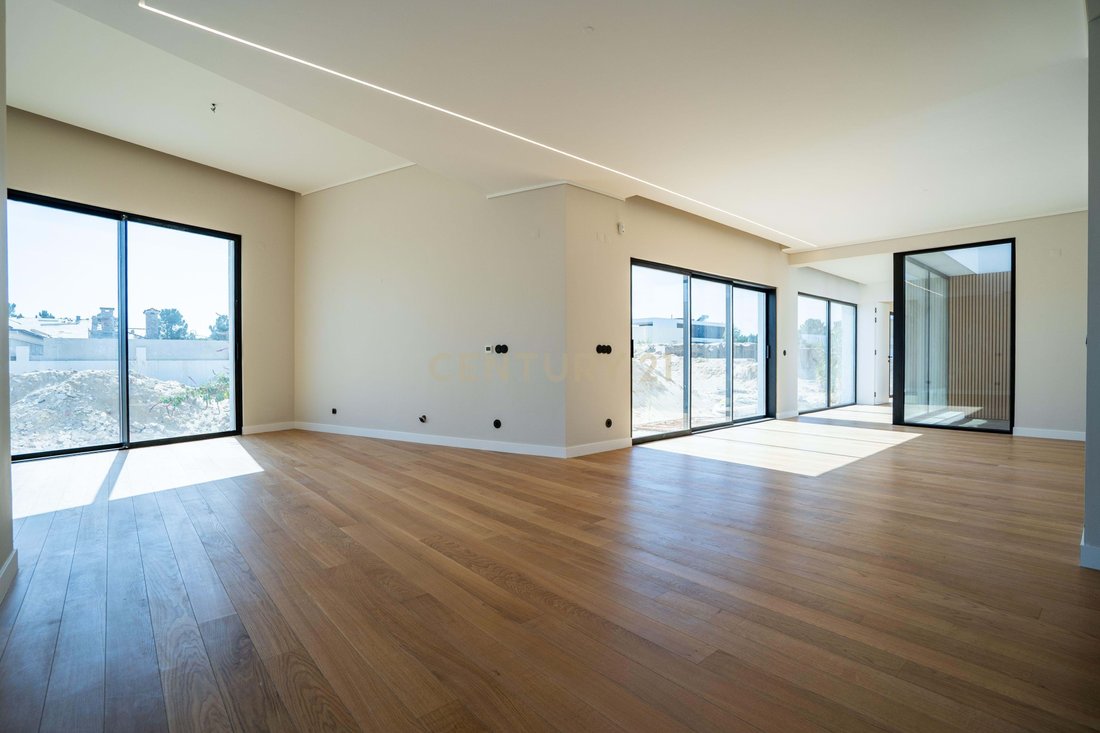
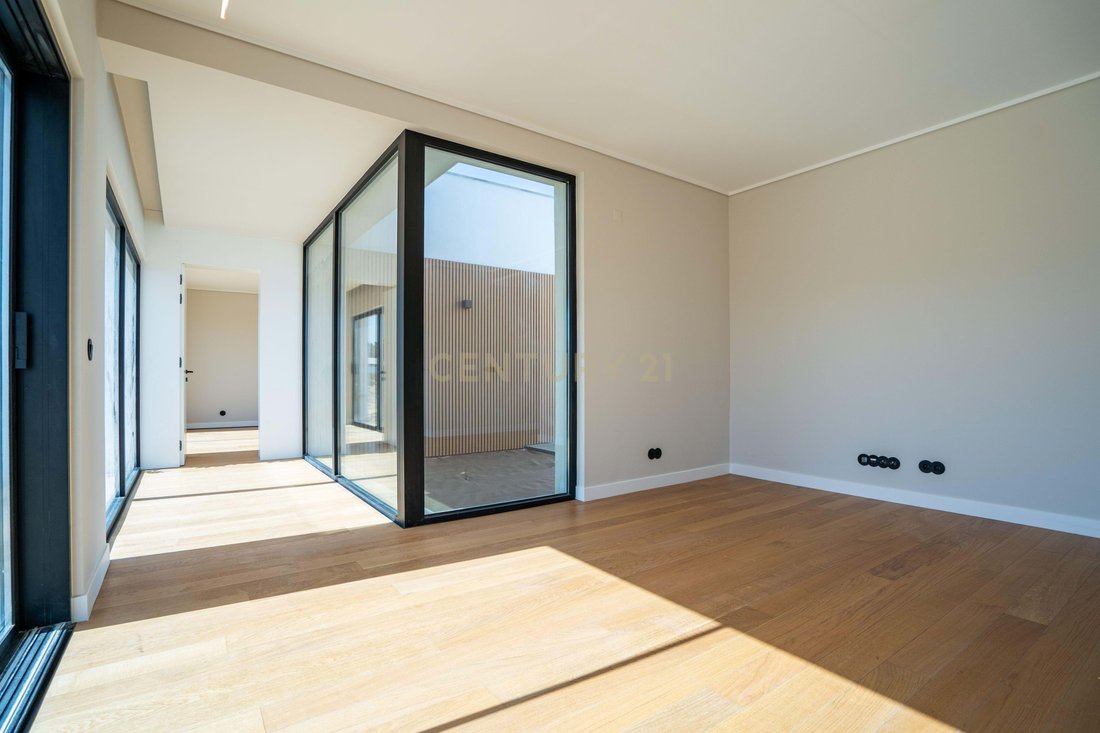
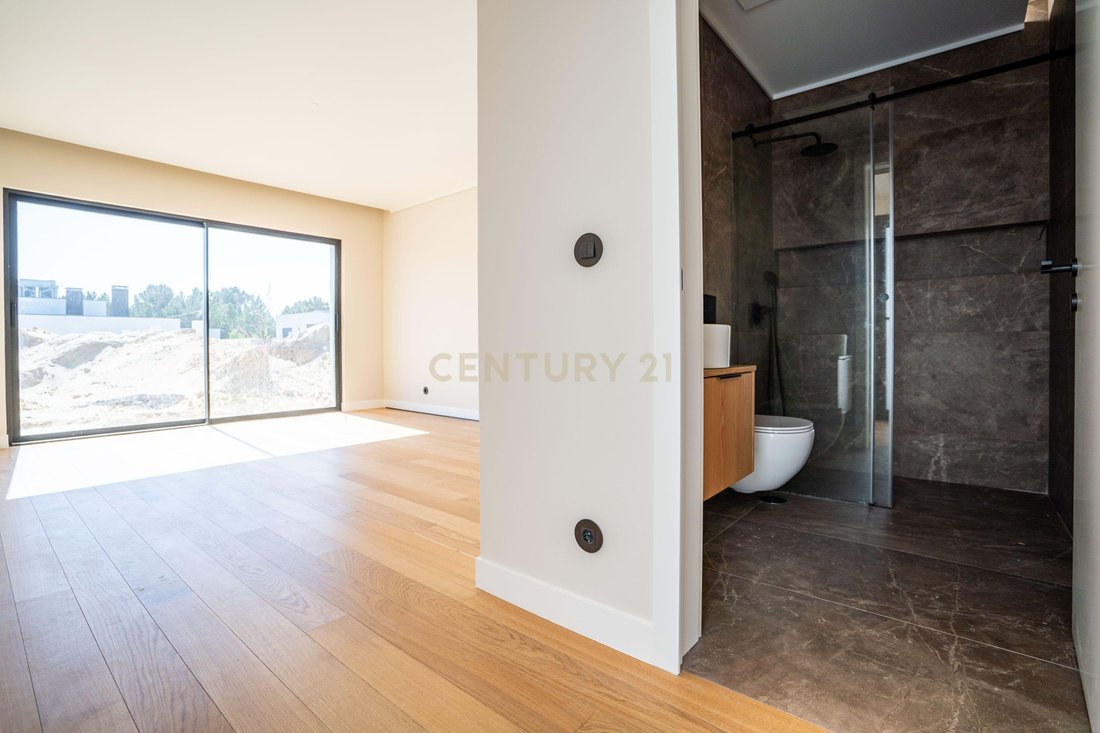
Affectionately known as Villa 13 and nestled in a pine forest, it has a floor area of 300 square meters, with the living and bedroom areas spread across a single floor, separated by a beautiful sunroom.
Of the four suites, one is a master suite featuring a walk-in closet, and another has a separate entra
Affectionately known as Villa 13 and nestled in a pine forest, it has a floor area of 300 square meters, with the living and bedroom areas spread across a single floor, separated by a beautiful sunroom.
Of the four suites, one is a master suite featuring a walk-in closet, and another has a separate entra
This villa is the perfect choice for those seeking the tranquility of a growing village.
Affectionately known as Villa 13 and nestled in a pine forest, it has a floor area of 300 square meters, with the living and bedroom areas spread across a single floor, separated by a beautiful sunroom.
Of the four suites, one is a master suite featuring a walk-in closet, and another has a separate entrance, allowing for greater flexibility.
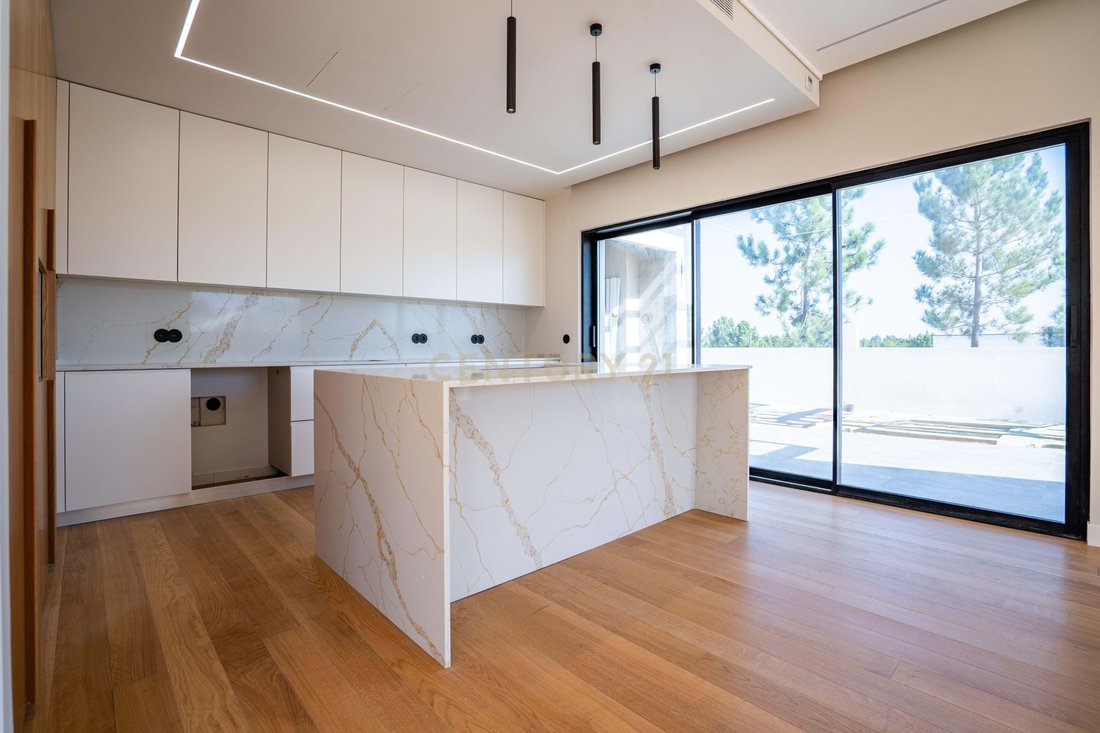
The open-concept kitchen, fully equipped with Bosch appliances, faces the pool area, which you can design yourself within the pre-planned 10x4m² space and include a fire pit.
The contemporary exterior design is striking and gives the appearance of a duplex, but the lower level of the property is exclusively dedicated to the garage and laundry area.
With its terraces, barbecue, and exquisite light-toned finishes that blend seamlessly with the abundant natural light, this home invites you to celebrate, spend time with family, unwind, and enjoy the good life.
Let’s find out?
STRUCTURE: Water-repellent reinforced concrete.
FINISHES AND COATINGS:
a) WINDOW FRAMES: minimalist-style aluminum;
b) GLASS: Planitherm;
c) ELECTRIC BLINDS: thermal;
d) LIVING ROOM, KITCHEN, BEDROOMS, AND INTERIOR HALLWAYS OF THE HOME:
Fenparkett Wood flooring;
e) CEILINGS: Suspended plasterboard ceilings;
f) BATHROOMS TYPE 1:
- Fenparkett Wood flooring;
- Two types of walls: MINERAL STONE ceramic tiles + paint.
g) BATHROOMS TYPE 2 through 5: Floors and walls: Baldocer brand ceramic tiles;
h) OUTDOOR AREA: Baldocer brand ceramic tile flooring;
- Security and fire-rated doors;
- Single-split air conditioning;
- Centralized mechanical ventilation;
- Radiant floor heating;
- Hot water system: 300-liter monoblock;
- Pre-installation for solar panels.
Affectionately known as Villa 13 and nestled in a pine forest, it has a floor area of 300 square meters, with the living and bedroom areas spread across a single floor, separated by a beautiful sunroom.
Of the four suites, one is a master suite featuring a walk-in closet, and another has a separate entrance, allowing for greater flexibility.
The open-concept kitchen, fully equipped with Bosch appliances, faces the pool area, which you can design yourself within the pre-planned 10x4m² space and include a fire pit.
The contemporary exterior design is striking and gives the appearance of a duplex, but the lower level of the property is exclusively dedicated to the garage and laundry area.
With its terraces, barbecue, and exquisite light-toned finishes that blend seamlessly with the abundant natural light, this home invites you to celebrate, spend time with family, unwind, and enjoy the good life.
Let’s find out?
STRUCTURE: Water-repellent reinforced concrete.
FINISHES AND COATINGS:
a) WINDOW FRAMES: minimalist-style aluminum;
b) GLASS: Planitherm;
c) ELECTRIC BLINDS: thermal;
d) LIVING ROOM, KITCHEN, BEDROOMS, AND INTERIOR HALLWAYS OF THE HOME:
Fenparkett Wood flooring;
e) CEILINGS: Suspended plasterboard ceilings;
f) BATHROOMS TYPE 1:
- Fenparkett Wood flooring;
- Two types of walls: MINERAL STONE ceramic tiles + paint.
g) BATHROOMS TYPE 2 through 5: Floors and walls: Baldocer brand ceramic tiles;
h) OUTDOOR AREA: Baldocer brand ceramic tile flooring;
- Security and fire-rated doors;
- Single-split air conditioning;
- Centralized mechanical ventilation;
- Radiant floor heating;
- Hot water system: 300-liter monoblock;
- Pre-installation for solar panels.
-
Tipo di proprietà
Villa
-
Anno di costruzione
2025
-
Prezzo/piede²
$428
Caratteristiche
Esplora la zona
Rua Parque Natural da Madeira, Fernão Ferro, Portugal, Setúbal Municipality, Portogallo
Visualizza su Google Maps
Prezzo per sqft
Basso
Alto
Iscritto da 4 anni
Hai chiesto informazioni su questa proprietà
L'agente La contatterà al più presto
Pubblicato da
350
Annunci
2022
Iscritto
Prenota una visita con the agent
Scegli una data e indica se preferisci un tour virtuale o di persona con l’agente.
Data preferita
Tipo di tour
Ultimo aggiornamento
Giugno 26
Prima pubblicazione
Nov 6, 2025
Riferimento annuncio
C0223-08966
La fiducia dei migliori broker del mondo
Gli agenti dietro le proprietà più straordinarie del mondo pubblicano su JamesEdition.
- Annunci di Sotheby's, Christie's, BARNES ed Engel & Völkers
- Ogni annuncio è verificato prima della pubblicazione
- Si metta in contatto diretto con agenti verificati
Continuando, accetta i nostri Termini e la nostra Informativa sulla privacy.