

$1,195,000
3 Camere Da Letto Unifamiliare Indipendente
- 3 Camere
- 3 Bagni
- 3,097 Sqft
- Aggiornato: Agosto 7
- MLS#621317
Informazioni sulla proprietà
La descrizione è stata tradotta automaticamente.
La descrizione viene visualizzata nella lingua originale.
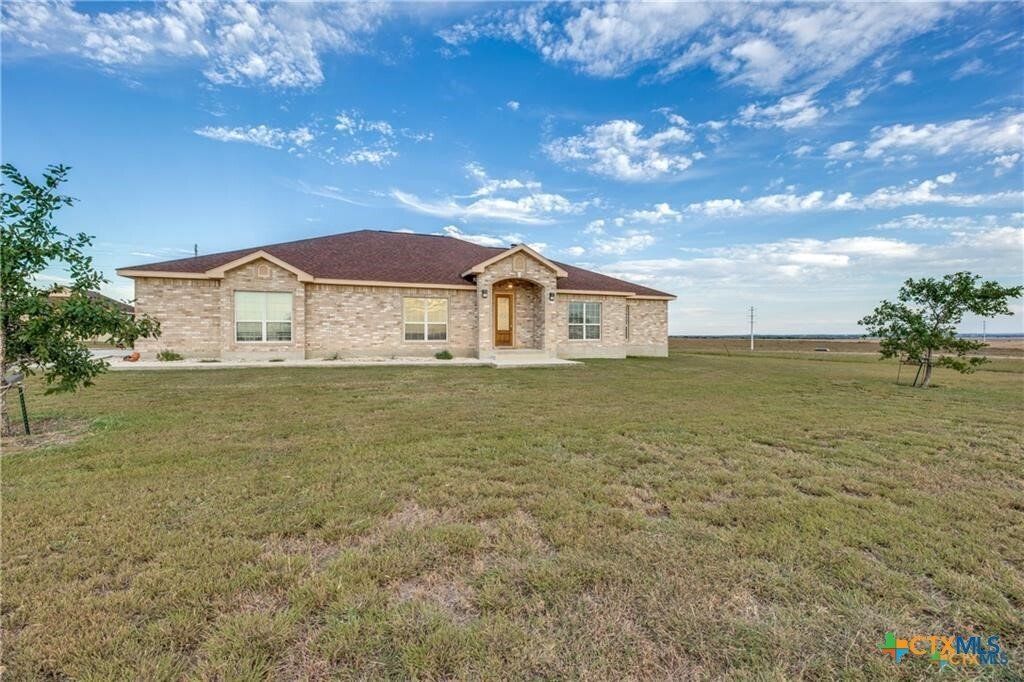
32.730 acres in sought-after Navarro ISD offering the perfect blend of country living, livestock facilities, and endless possibilities. This exceptional property features a spacious main home with 3 bedrooms, 2.5 baths, plus an office with a closet that could serve as a 4th bedroom. The open-concept design showcases a large living area with an abundance of windows, fireplace, built-ins, and beauti
32.730 acres in sought-after Navarro ISD offering the perfect blend of country living, livestock facilities, and endless possibilities. This exceptional property features a spacious main home with 3 bedrooms, 2.5 baths, plus an office with a closet that could serve as a 4th bedroom. The open-concept design showcases a large living area with an abundance of windows, fireplace, built-ins, and beautiful views of the surrounding acreage.
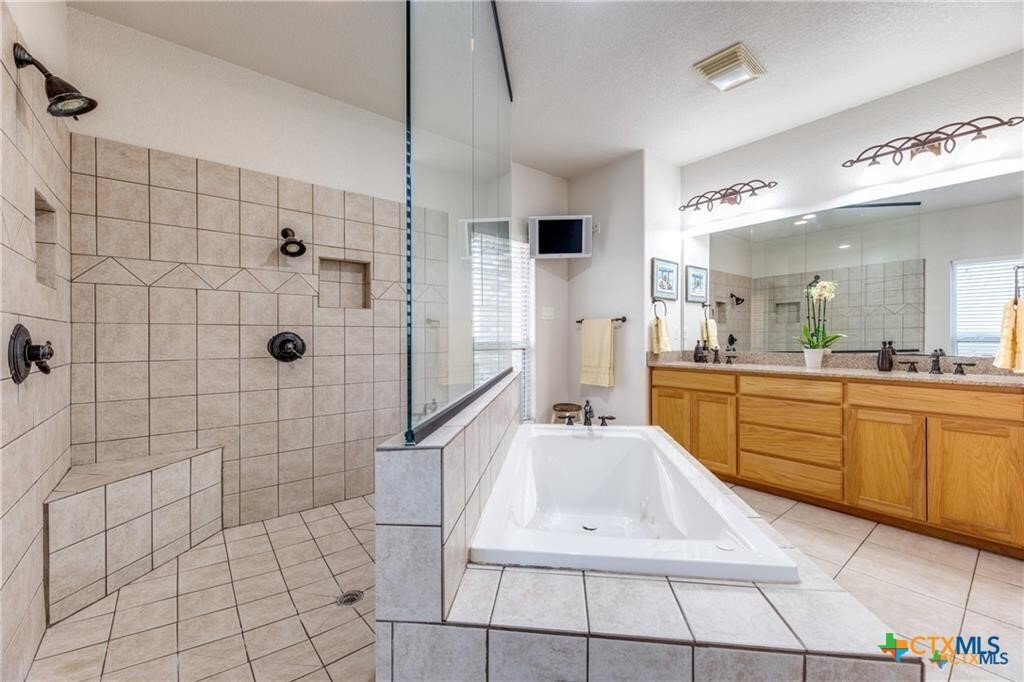
The well-appointed kitchen is designed for both everyday living and entertaining, featuring Silestone countertops, custom cabinetry with lighting, a breakfast bar with pendant lighting, a 5-burner gas cooktop with double ovens, and a commercial double-door refrigerator/freezer. The oversized primary suite offers coffered ceilings and ample space for large furnishings.
A separate 3-bedroom, 2-bath manufactured home provides excellent flexibility for guests, extended family, or potential rental income.
Outdoor improvements include a 24’ x 24’ garage/workshop with a large kennel and an impressive 4,500-square-foot barn with stalls, ideal for livestock, equipment storage, horse enthusiasts, and FFA or 4-H projects.
Whether you’re seeking a private country retreat, hobby farm, equestrian property, or versatile acreage with room to grow, this outstanding property delivers the space, functionality, and rural lifestyle you’ve been looking for.
The well-appointed kitchen is designed for both everyday living and entertaining, featuring Silestone countertops, custom cabinetry with lighting, a breakfast bar with pendant lighting, a 5-burner gas cooktop with double ovens, and a commercial double-door refrigerator/freezer. The oversized primary suite offers coffered ceilings and ample space for large furnishings.
A separate 3-bedroom, 2-bath manufactured home provides excellent flexibility for guests, extended family, or potential rental income.
Outdoor improvements include a 24’ x 24’ garage/workshop with a large kennel and an impressive 4,500-square-foot barn with stalls, ideal for livestock, equipment storage, horse enthusiasts, and FFA or 4-H projects.
Whether you’re seeking a private country retreat, hobby farm, equestrian property, or versatile acreage with room to grow, this outstanding property delivers the space, functionality, and rural lifestyle you’ve been looking for.
-
Tipo di proprietà
Casa
-
Anno di costruzione
2007
-
Prezzo/piede²
$385
Caratteristiche
- Garage
- Giardino
- Camino
- Cabina armadio
- Equestre
- Spazio di vita all'aperto
- Piano cottura a gas
- Controsoffitti in pietra
- Privacy
Caratteristiche
Lot
- Privacy
- Equestre
Interni
- Camino
- Isola della cucina
- Piano cottura a gas
- Bar
- Controsoffitti in pietra
- Cabina armadio
Outdoor
- Garage
- Spazio di vita all'aperto
- Giardino
Esplora la zona
8177 Boenig Road, Seguin, TX 78155, Texas, Stati Uniti
Visualizza su Google Maps
Prezzo per sqft
Basso
Alto
Iscritto da 7 mesi
Hai chiesto informazioni su questa proprietà
L'agente La contatterà al più presto
Pubblicato da
3
Annunci
2026
Iscritto
Prenota una visita con Sherry Grimm
Scegli una data e indica se preferisci un tour virtuale o di persona con l’agente.
Data preferita
Tipo di tour

CENTURY 21 The Hills
1498 East Court Street, 78155, Seguin, Texas, United States
Visualizza profilo agenzia
Ultimo aggiornamento
Agosto 7
Prima pubblicazione
Agosto 7
Riferimento annuncio
C19D6033-099C-4EAC-9FCE-2BC87B0A4615
Proprietà simili nelle vicinanze
Nuovi annunci a Seguin

Esplora più immobili in vendita
tipi di proprietà Seguin, TX, Stati Uniti
Seguin, TX, Stati Uniti ricerche popolari
- Proprietà immobiliari con Piscina a Seguin, TX, Stati Uniti
- Proprietà immobiliari con Balcone a Seguin, TX, Stati Uniti
- Proprietà immobiliari Rinnovato a Seguin, TX, Stati Uniti
- Proprietà immobiliari Vista sul fiume a Seguin, TX, Stati Uniti
- Proprietà immobiliari Comunità recintata a Seguin, TX, Stati Uniti
- Proprietà immobiliari Moderno a Seguin, TX, Stati Uniti
- Proprietà immobiliari con Campo da tennis a Seguin, TX, Stati Uniti
- Proprietà immobiliari con Libreria a Seguin, TX, Stati Uniti
- Proprietà immobiliari con Sauna a Seguin, TX, Stati Uniti
- Proprietà immobiliari Duplex a Seguin, TX, Stati Uniti
- Proprietà immobiliari Collina a Seguin, TX, Stati Uniti
- Proprietà immobiliari con Cinema a Seguin, TX, Stati Uniti
- Proprietà immobiliari Vista Golf a Seguin, TX, Stati Uniti
- Proprietà immobiliari Nuove costruzioni a Seguin, TX, Stati Uniti
Guide e storie correlate
La fiducia dei migliori broker del mondo
Gli agenti dietro le proprietà più straordinarie del mondo pubblicano su JamesEdition.
- Annunci di Sotheby's, Christie's, BARNES ed Engel & Völkers
- Ogni annuncio è verificato prima della pubblicazione
- Si metta in contatto diretto con agenti verificati
Continuando, accetta i nostri Termini e la nostra Informativa sulla privacy.
brokerages we
partnered with
partnered with