



$642,028
Ritiro DI Bartlett Springs
- 3 Camere
- 4 Bagni
- Aggiornato: Settembre 17
Informazioni sulla proprietà
La descrizione è stata tradotta automaticamente.
La descrizione viene visualizzata nella lingua originale.
Welcome to Bartlett Springs, a completely renovated home offering approximately 2400 sq ft of finished space across three levels. Set on a year-round, municipally maintained road, this home is less than a minute from the Oastler Lake Boat Launch and five minutes to Parry Sound’s south end shops and amenities. Step inside and the intentional and sophisticated details announce themselves immediately
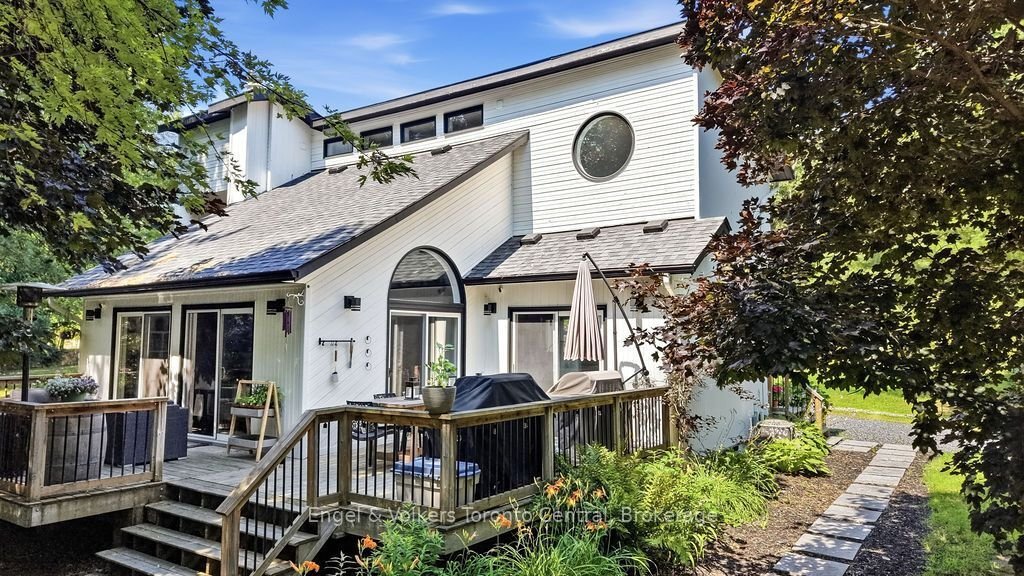
Welcome to Bartlett Springs, a completely renovated home offering approximately 2400 sq ft of finished space across three levels. Set on a year-round, municipally maintained road, this home is less than a minute from the Oastler Lake Boat Launch and five minutes to Parry Sound’s south end shops and amenities. Step inside and the intentional and sophisticated details announce themselves immediately: wide plank engineered hardwood, in-floor heated bathrooms and entryway, a custom stone fireplace, and seamless glass railings over a two-storey great room, just to name a few. The semi-open concept main floor exhibits an exquisite custom kitchen complete with dining area, coffee bar, and access to the wraparound deck. The great room with its vaulted ceilings, granite fireplace, and sliding doors to the wraparound deck continues the elevated feel evident throughout the home. Completing the main floor is a bedroom/office space and powder room. The second level includes a bedroom with its own private balcony, a 4-piece bathroom, and a primary bedroom with a walk-in closet and 3-piece ensuite. The lower level offers a family room, guest bedroom, laundry room, and a show-stopping 4-piece bathroom with a walk-in shower and soaker tub. The detached heated 30 by 40 garage is a hobbyist’s dream and finished with a custom live edge bar top, commercial-grade epoxy flooring, and high-quality shelving/cabinets. Affectionately called ”The Entertainment District,” the grounds have been landscaped into a park-like setting, with perennial gardens, a pond with a waterfall, a fire pit area, a beach volleyball court, and landscaped lighting that makes for a magical evening. Bonus Features: a Generac backup generator runs the entire house and garage without interruption; fibre-optic internet is available; and LOW PROPERTY TAXES.
-
Tipo di proprietà
Casa
Caratteristiche
- Giardino
- Camino
- Terrazza
- Garage
- Focolare
- Piscina
- Cabina armadio
- Rinnovato
- Piano cottura a gas
Caratteristiche
Lot
- Rinnovato
Interni
- Soffitto alto
- Ufficio
- Camino
- Piano cottura a gas
- Bar
- Lavanderia
- Controsoffitti in pietra
- Cabina armadio
Outdoor
- Terrazza
- Balcone
- Focolare
- Piscina
- Garage
- Spazio di vita all'aperto
- Giardino
Esplora la zona
8 Bartlett Drive, Seguin, Ontario, Canada
Visualizza su Google Maps
Prezzo per sqft
Basso
Alto

Iscritto da 3 anni
Hai chiesto informazioni su questa proprietà
L'agente La contatterà al più presto
Pubblicato da
1
Annunci
2024
Iscritto
Prenota una visita con RUTHANN BROWN
Scegli una data e indica se preferisci un tour virtuale o di persona con l’agente.
Data preferita
Tipo di tour

Ultimo aggiornamento
Settembre 17
Prima pubblicazione
Agosto 12
Licenza agente
Riferimento annuncio
X13656262
Proprietà simili nelle vicinanze
Nuovi annunci a Ontario









Esplora più immobili in vendita
Ontario, Canada Città
- Case in vendita in Toronto, Canada
- Case in vendita in Old Toronto, Canada
- Case in vendita in Ottawa, Canada
- Case in vendita in North York, Canada
- Case in vendita in Hamilton, Canada
- Case in vendita in Burlington, Canada
- Case in vendita in Oakville, Canada
- Case in vendita in Etobicoke, Canada
- Case in vendita in Cambridge, Canada
- Case in vendita in Mississauga, Canada
- Case in vendita in Collingwood, Canada
- Case in vendita in Prince Edward, Canada
- Case in vendita in Huntsville, Canada
- Case in vendita in Gravenhurst, Canada
- Case in vendita in Laghi Muskoka, Canada
- Case in vendita in Gormley, Canada
- Case in vendita in Nepean, Canada
- Case in vendita in Bracebridge, Canada
- Case in vendita in Kitchener, Canada
- Case in vendita in Cardinal Heights, Canada
tipi di proprietà Ontario, Canada
- Case in vendita in Ontario, Canada
- Condomini in vendita in Ontario, Canada
- Terreno in vendita in Ontario, Canada
- Appartamenti in vendita in Ontario, Canada
- Case in vendita in Ontario, Canada
- Tenute agricole in vendita in Ontario, Canada
- Ville in vendita in Ontario, Canada
- Case di campagna in vendita in Ontario, Canada
- Castelli in vendita in Ontario, Canada
- Isole Private in vendita in Ontario, Canada
- Attici in vendita in Ontario, Canada
- Cooperative in vendita in Ontario, Canada
Ontario, Canada ricerche popolari
- Proprietà immobiliari con Giardino a Ontario, Canada
- Proprietà immobiliari con Terrazza a Ontario, Canada
- Proprietà immobiliari con Garage a Ontario, Canada
- Proprietà immobiliari con Piscina a Ontario, Canada
- Proprietà immobiliari con Balcone a Ontario, Canada
- Proprietà immobiliari con Centro Fitness / Palestra a Ontario, Canada
- Proprietà immobiliari Lungomare a Ontario, Canada
- Proprietà immobiliari Rinnovato a Ontario, Canada
- Proprietà immobiliari Vista panoramica / Scenica a Ontario, Canada
- Proprietà immobiliari Moderno a Ontario, Canada
- Proprietà immobiliari con Sauna a Ontario, Canada
- Proprietà immobiliari Vista Città a Ontario, Canada
- Proprietà immobiliari Vista sul lago a Ontario, Canada
- Proprietà immobiliari con Ascensore a Ontario, Canada
- Proprietà immobiliari Lungolago a Ontario, Canada
- Proprietà immobiliari con Cantina a Ontario, Canada
- Proprietà immobiliari con Cinema a Ontario, Canada
- Proprietà immobiliari Vista sulle montagne a Ontario, Canada
- Proprietà immobiliari con Libreria a Ontario, Canada
- Proprietà immobiliari Investimento immobiliare a Ontario, Canada
- Proprietà immobiliari Nuove costruzioni a Ontario, Canada
- Proprietà immobiliari Residenza a Ontario, Canada
- Proprietà immobiliari con Campo da tennis a Ontario, Canada
- Proprietà immobiliari con Piscina coperta a Ontario, Canada
- Proprietà immobiliari Equestre a Ontario, Canada
- Proprietà immobiliari Vista sul fiume a Ontario, Canada
- Proprietà immobiliari Lungofiume a Ontario, Canada
- Proprietà immobiliari con Spiaggia Privata a Ontario, Canada
- Proprietà immobiliari Vista Golf a Ontario, Canada
- Proprietà immobiliari Fronte mare a Ontario, Canada
- Proprietà immobiliari Comunità recintata a Ontario, Canada
- Proprietà immobiliari con Vigneto / Azienda vinicola a Ontario, Canada
- Proprietà immobiliari Collina a Ontario, Canada
- Proprietà immobiliari Ski-In / Ski-Out a Ontario, Canada
- Proprietà immobiliari Costiera a Ontario, Canada
- Proprietà immobiliari Vista mare a Ontario, Canada
- Proprietà immobiliari con Aeroporto Privato a Ontario, Canada
- Proprietà immobiliari con Eliporto a Ontario, Canada
- Proprietà immobiliari Lungomare a Ontario, Canada
Guide e storie correlate
La fiducia dei migliori broker del mondo
Gli agenti dietro le proprietà più straordinarie del mondo pubblicano su JamesEdition.
- Annunci di Sotheby's, Christie's, BARNES ed Engel & Völkers
- Ogni annuncio è verificato prima della pubblicazione
- Si metta in contatto diretto con agenti verificati
Continuando, accetta i nostri Termini e la nostra Informativa sulla privacy.