

$693,527
Ségny Individuelle
- 6 Camere
- 1 Bagni
- 1,340 Sqft
- 12,917 Sqft lot
- Aggiornato: Ottobre 22
Informazioni sulla proprietà
La descrizione è stata tradotta automaticamente.
La descrizione viene visualizzata nella lingua originale.
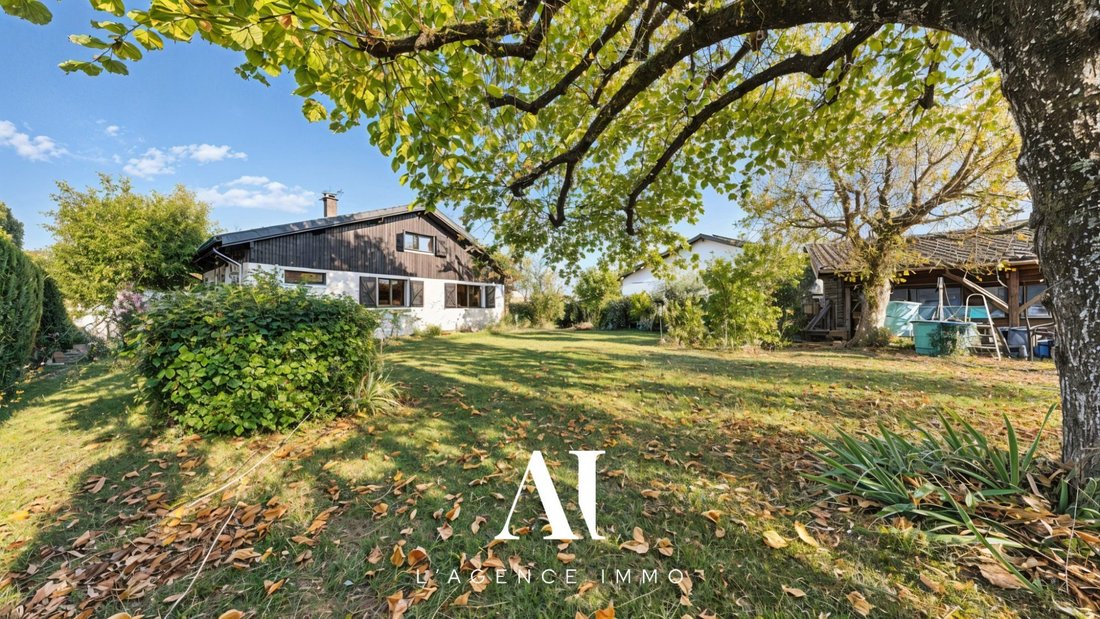
Detached house T7 – 124.40 m² living space – 243 m² floor area – 1,200 m² plot – Ségny 01170
Welcome to L’agence immo, your trusted real estate partner. Virtual tour available.
Mélanie GUEYFFIER, specialist in the Pays de Gex area, exclusively presents this 1960 detached house to renovate, built on a 1,200 m² plot, offering 124.40 m² of living space and 243 m² floor area.
Welcome to L’agence immo, your trusted real estate partner. Virtual tour available.
Mélanie GUEYFFIER, specialist in the Pays de Gex area, exclusively presents this 1960 detached house to renovate, built on a 1,200 m² plot, offering 124.40 m² of living space and 243 m² floor area.
Detached house T7 – 124.40 m² living space – 243 m² floor area – 1,200 m² plot – Ségny 01170
Welcome to L’agence immo, your trusted real estate partner. Virtual tour available.
Mélanie GUEYFFIER, specialist in the Pays de Gex area, exclusively presents this 1960 detached house to renovate, built on a 1,200 m² plot, offering 124.40 m² of living space and 243 m² floor area.
Interior layout
The entrance leads to a 24 m² living room and an independent fitted and equipped kitchen, two bedrooms of 11.30 m², a bathroom, and a separate toilet. Upstairs features four bedrooms ranging from 8.50 to 17 m². The basement includes an office or bedroom of 12.70 m² with outdoor access and three cellars totaling 57 m².
Outdoor layout
Flat fenced land with a gate and two pedestrian gates, terrace, garden, and two parking spaces. The house is located at the end of the plot, leaving an adjoining 800 m² area free for development. Adjoining shed of 47.90 m². Pool-ready land.
Features and equipment
- Concrete construction
- Wooden double-glazed windows replaced ten years ago
- Insulated roof
- Dormer window, zinc gutters, and woodwork redone three years ago
- Electric heating regulated room by room
- Fireplace
- Solar water heater
Location and amenities
400 meters from the village center and shops, near a primary school, and 700 meters from bus line 60. No charges.
Additional information
Configuration suitable for possible land division, subject to urban planning approval. Energy rating: F (397 kWhEP/m².year) – GHG: C (16 kg CO₂/m².year). Estimated annual energy costs between €4,480 and €6,060. Energy audit available at the agency. Sewer system connected. Property exposed to geo-hazards. Available immediately.
A rare property in a sought-after environment.
L’agence immo, more than an agency, an experience.
Fees payable by the seller.
Energy consumption: Class F, Climate class C.
Estimated annual energy costs for standard use: between €4,480.00 and €6,060.00 for 2021, 2022, and 2023 (subscriptions included).
Information on risks related to this property is available on the Géorisques website: [hidden information].
Le informazioni sui rischi a cui è esposta questa proprietà sono disponibili sul sito web di Géorisques: https://www.georisques.gouv.fr/
-
Tipo di proprietà
Casa
-
Anno di costruzione
1960
-
Prezzo/piede²
$517
-
Consumo
F
Caratteristiche
- Giardino
- Terrazza
- Camino
- Seminterrato
- Cancello
- Ufficio
- Parcheggio
Esplora la zona
Ségny, Auvergne-Rodano-Alpi, Francia
Visualizza su Google Maps
Prezzo per sqft
Basso
Alto
Iscritto da 3 anni
Hai chiesto informazioni su questa proprietà
L'agente La contatterà al più presto
Pubblicato da
40
Annunci
2023
Iscritto
Prenota una visita con the agent
Scegli una data e indica se preferisci un tour virtuale o di persona con l’agente.
Data preferita
Tipo di tour
Ultimo aggiornamento
Ottobre 22
Prima pubblicazione
Ottobre 22
Riferimento annuncio
VM1252-SGP01
La fiducia dei migliori broker del mondo
Gli agenti dietro le proprietà più straordinarie del mondo pubblicano su JamesEdition.
- Annunci di Sotheby's, Christie's, BARNES ed Engel & Völkers
- Ogni annuncio è verificato prima della pubblicazione
- Si metta in contatto diretto con agenti verificati
Continuando, accetta i nostri Termini e la nostra Informativa sulla privacy.