Eleganza Architettonica Contemporanea Con Elementi DI Design Sostenibili
- 2 Camere
- 2 Bagni
- 1,378 Sqft
- Aggiornato: Luglio 25
-
18
Visualizzazioni degli ultimi 30 giorni
Informazioni sulla proprietà
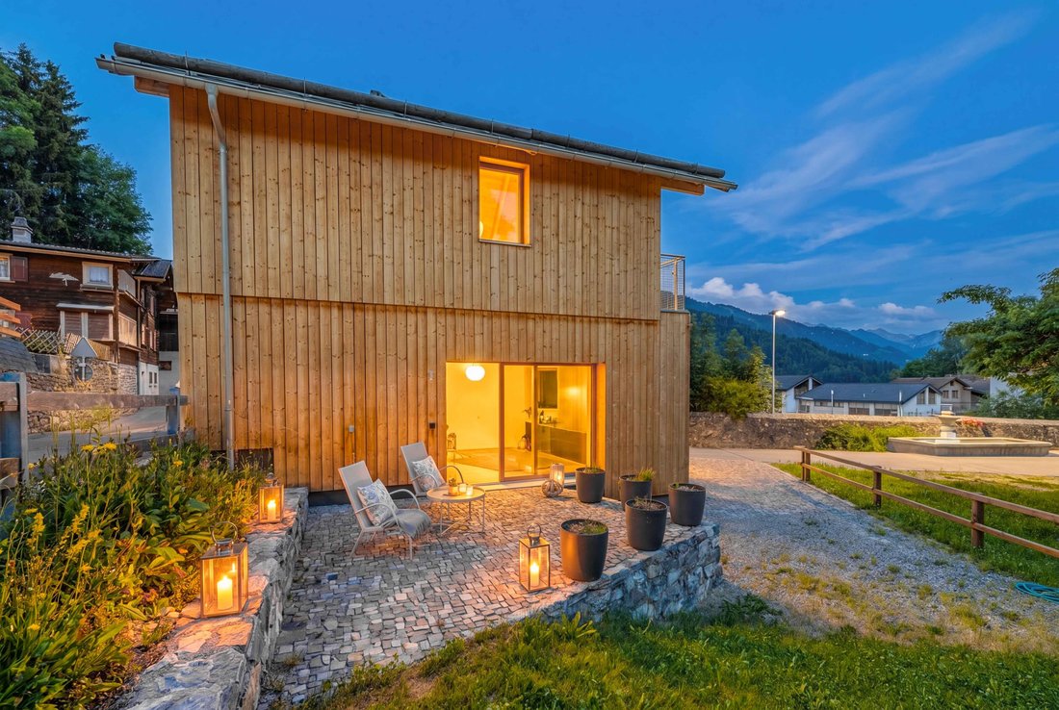
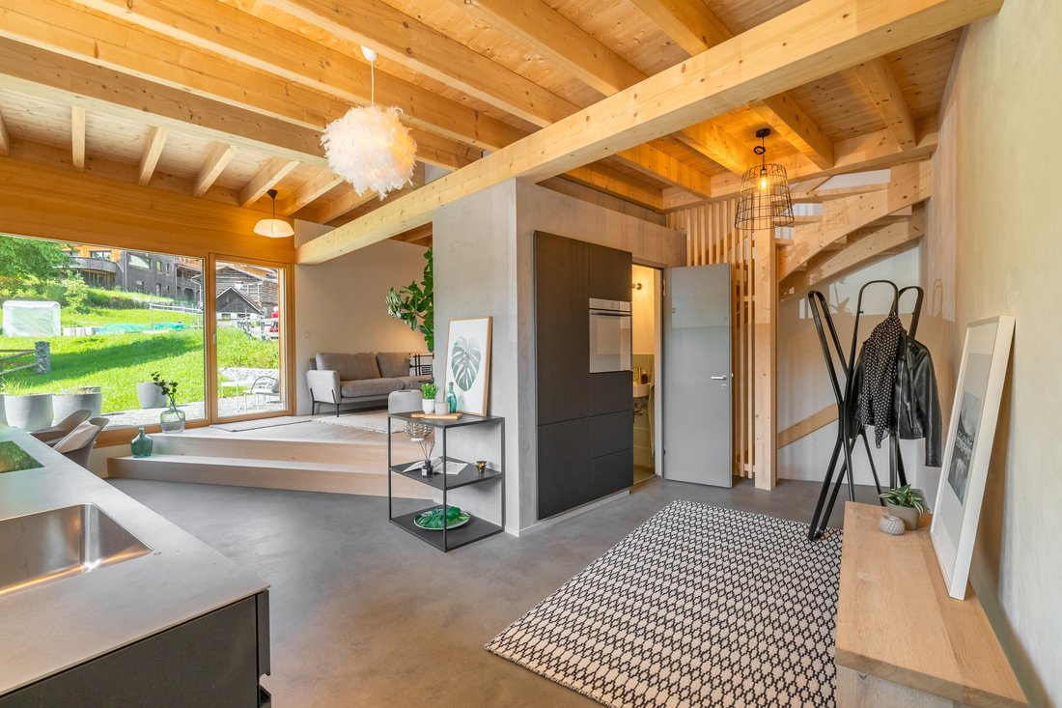
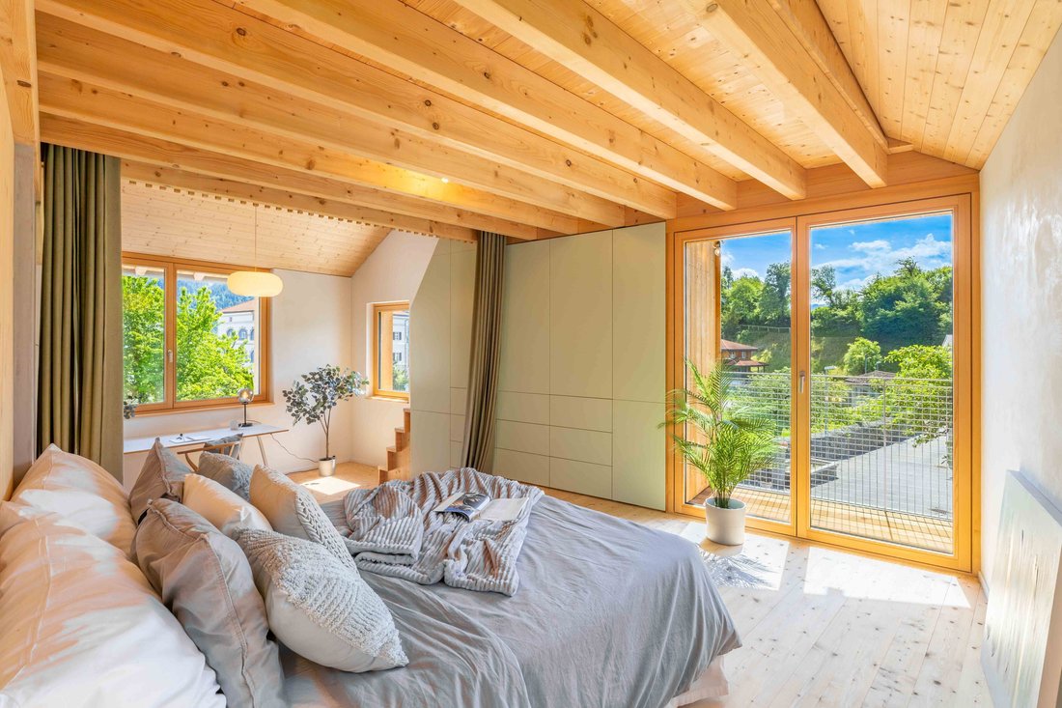
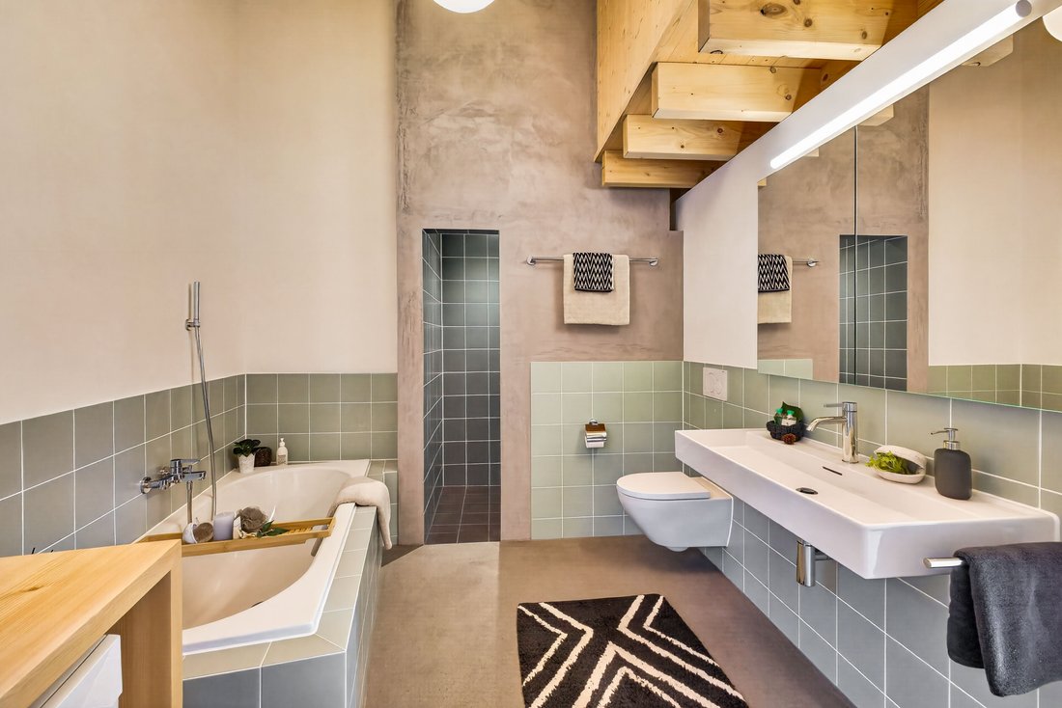
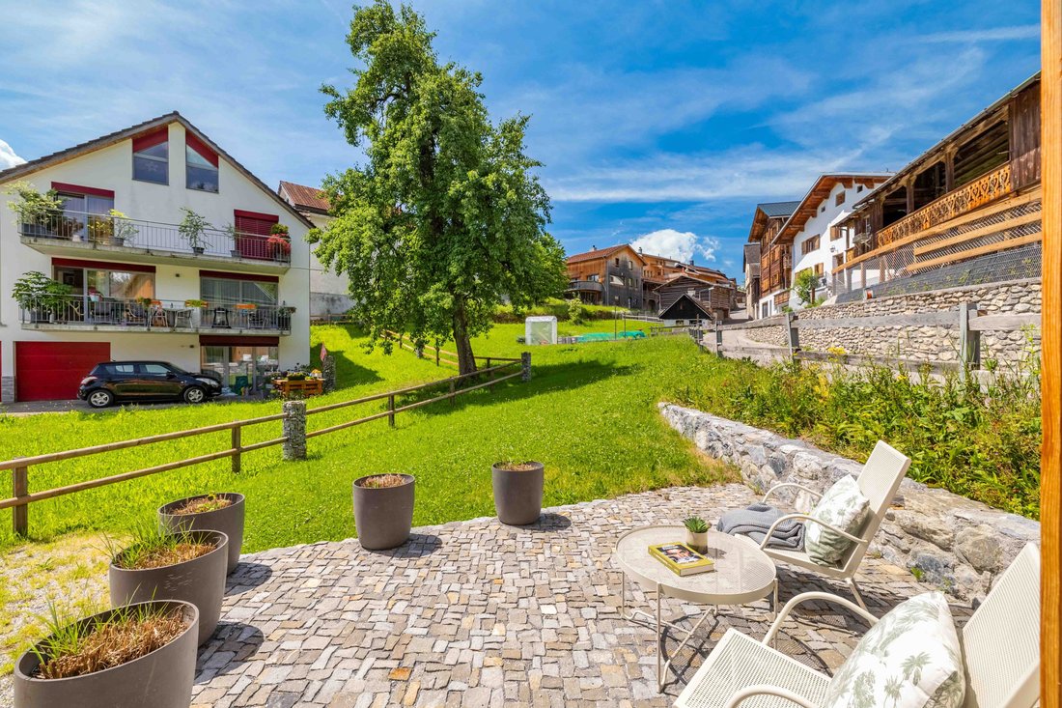
The interior features an open-plan kitchen that reflects the contemporary architectural concept in both design and fittings. The slightly elevated living area with floor-to-ceiling windows makes day-to-day living feel bright and unrestricted. The upstairs bedroom is generously proportioned and has direct access to an en-suite bathroom. A small adjoining library offers space to retreat to, while the gallery under the roof can be adapted to suit needs.
A south-west-facing terrace harmoniously extends the living area. The views towards the south-east add to the home’s sense of openness. A basement with adaptable utility space, two outdoor parking spaces, and the easily accessible location close to unspoiled landscape round off the prospect.
The property:
- three-and-a-half-room holiday home in Seewis im Prättigau
- approximately ninety-nine square meters living space
- approximately two hundred fifty-five square meters plot area
- modern new-build with timber cladding
- architecturally refined design
- great location close to the village in quiet surroundings
- harmonious village community
- idyllic terrace
- two outdoor parking spaces
-
Tipo di proprietà
Casa
-
Anno di costruzione
2024
-
Prezzo/piede²
$982
Caratteristiche
- Giardino
- Terrazza
- Vista sulle montagne
- Moderno
- Libreria
- Focolare
- Cucina aperta
- Nuove costruzioni
- Seminterrato
Esplora la zona
L'agente La contatterà al più presto
Pubblicato da
Prenota una visita con the agent
Scegli una data e indica se preferisci un tour virtuale o di persona con l’agente.

GINESTA IMMOBILIEN, established in 1944, is a full service company and a major player in all real estate service
GINESTA IMMOBILIEN, established in 1944, is a full service company and a major player in all real estate services including the sale and acquisition of quality residential and country properties.
GINESTA IMMOBILIEN has its office in Küsnacht and is active in the Greater Zurich Area, as well as for very exclusive properties in the German speaking part of Switzerland and the mountain recreation areas of Davos and St. Moritz.
Member of: SVIT (Swiss Real Estate Federation) and SMK, the national real estate broker federation.
Services: residential sales, rentals, property management, commercial and investment sales and consultancy, and relocation services (by a partner company).
La fiducia dei migliori broker del mondo
Gli agenti dietro le proprietà più straordinarie del mondo pubblicano su JamesEdition.
- Annunci di Sotheby's, Christie's, BARNES ed Engel & Völkers
- Ogni annuncio è verificato prima della pubblicazione
- Si metta in contatto diretto con agenti verificati
Continuando, accetta i nostri Termini e la nostra Informativa sulla privacy.