$2,495,000
4 Camere da Letto Unifamiliare Indipendente
- 4 Camere
- 4 Bagni
- 20,909 Sqft lot
- Aggiornato: Novembre 11
- 1
- MLS#7079726
Informazioni sulla proprietà
La descrizione è stata tradotta automaticamente.
La descrizione viene visualizzata nella lingua originale.
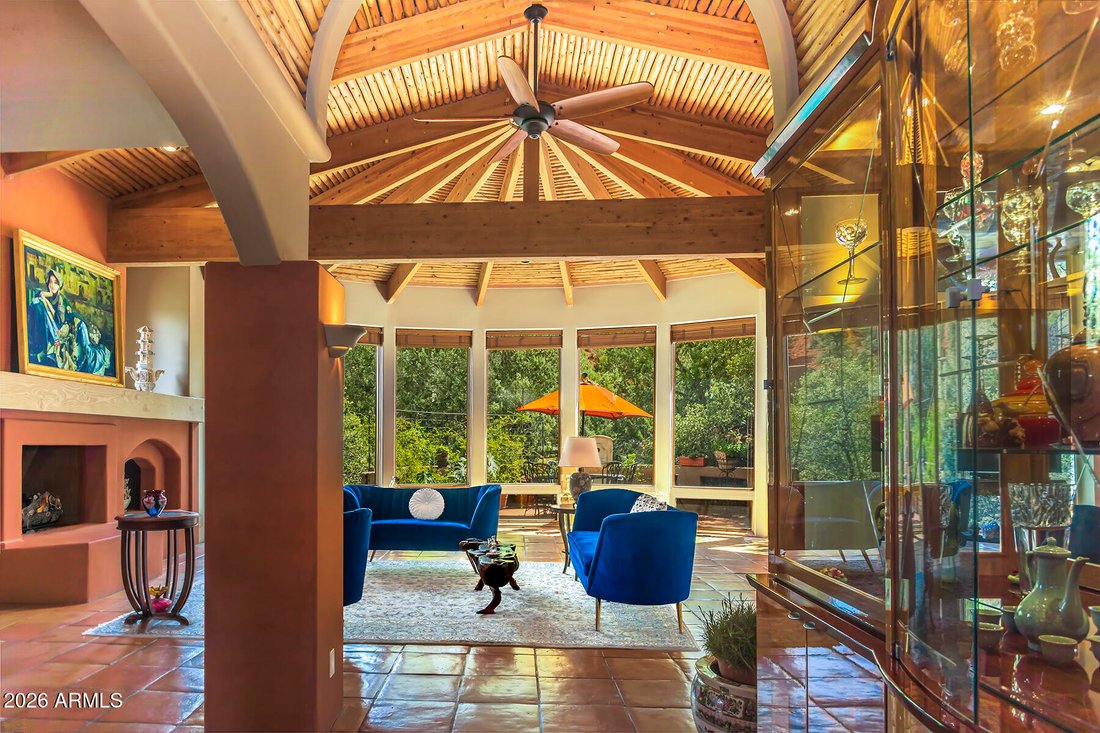
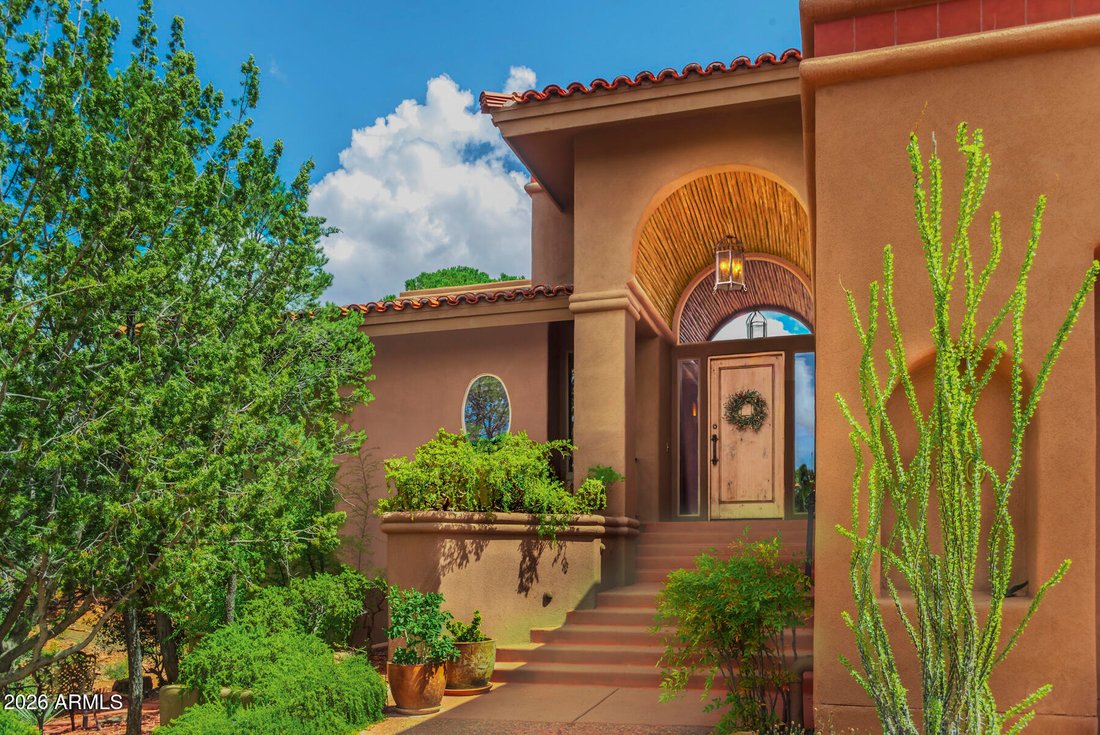
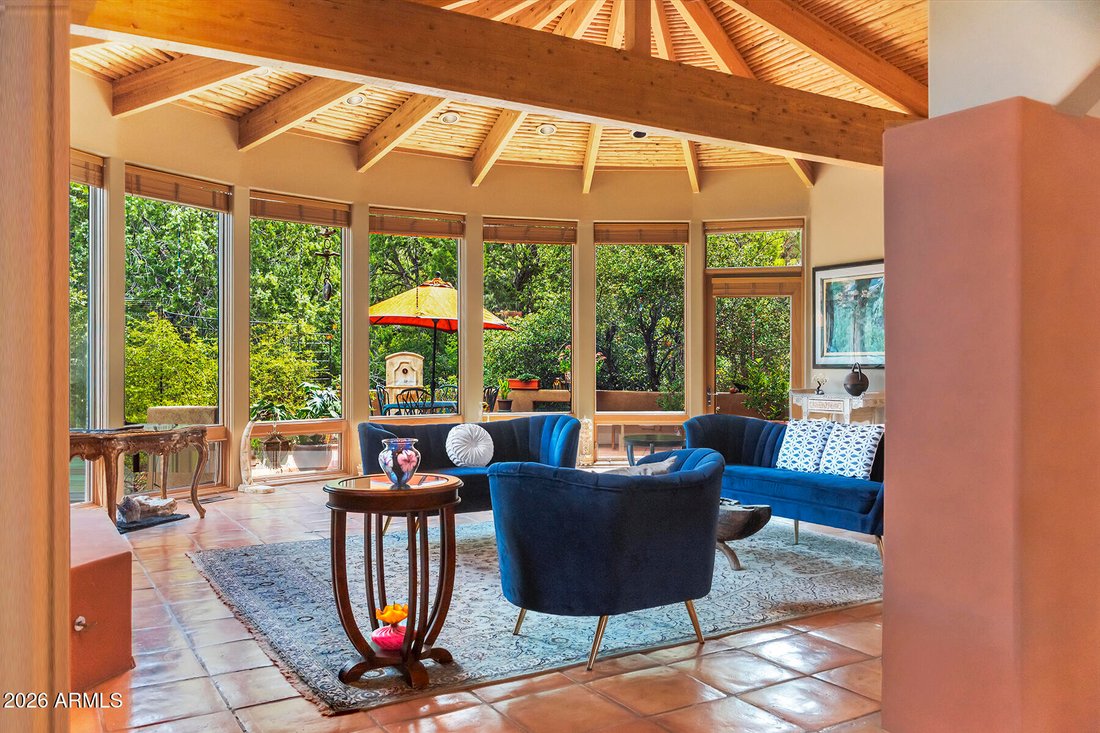
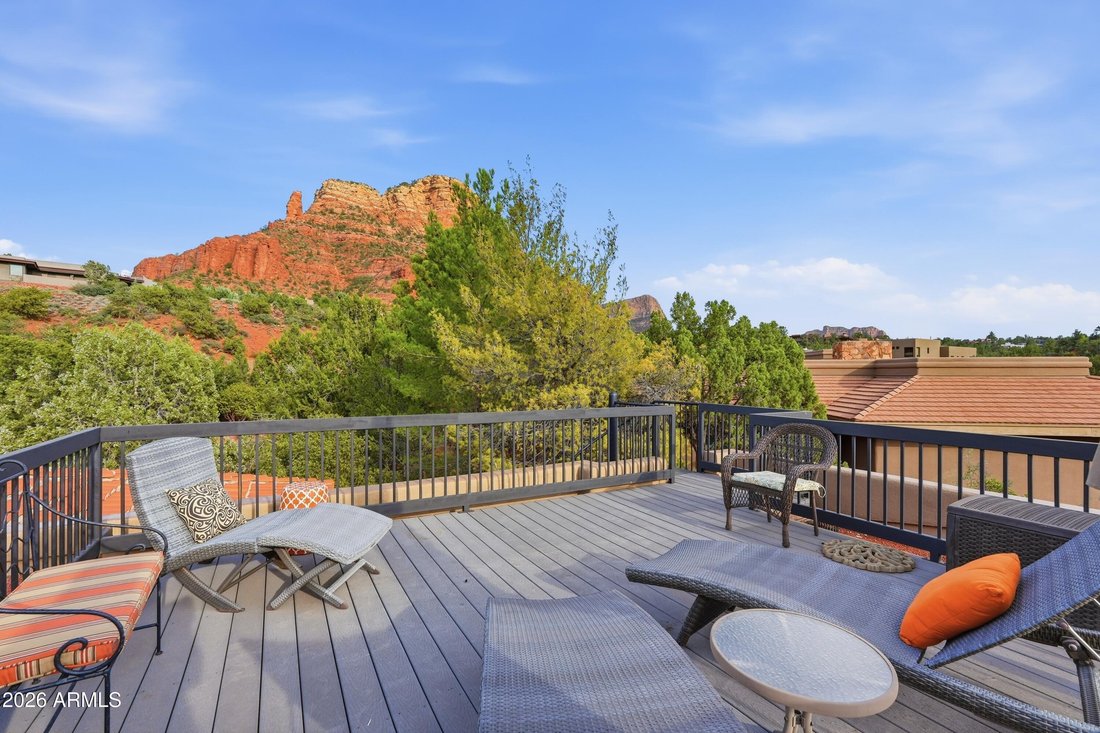
Fall in love with Sedona living in this distinctive 4-bedroom, 3.5-bath home, beautifully situated on a private corner lot in Mystic Hills. Designed by architect Carl Nelson, the home welcomes you beneath a dramatic half-barrel latilla ceiling into a grand living room filled with natural light, soaring architecture and walls of windows. The generous chef’s kitchen is made for gathering, while the
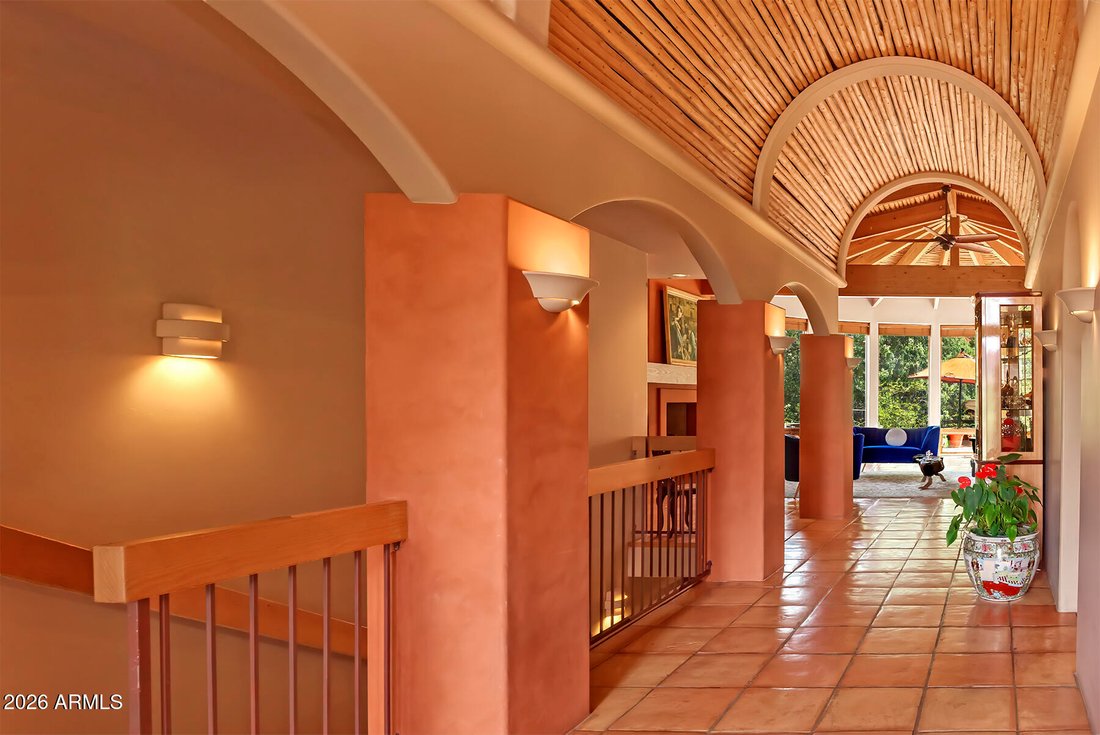
Fall in love with Sedona living in this distinctive 4-bedroom, 3.5-bath home, beautifully situated on a private corner lot in Mystic Hills. Designed by architect Carl Nelson, the home welcomes you beneath a dramatic half-barrel latilla ceiling into a grand living room filled with natural light, soaring architecture and walls of windows. The generous chef’s kitchen is made for gathering, while the primary suite offers patio access, a private entrance and a romantic gas kiva fireplace. Flexible lower-level guest accommodations provide comfort and privacy for family and friends. At day’s end, ascend to the rooftop terrace for breathtaking 360-degree views of Sedona’s red rocks, including Elephant Rock, and unforgettable sunsets beneath the dark desert sky. Some homes are defined by their features; others are remembered for how they make you feel. Designed by architect Carl Nelson, this beautiful Mystic Hills residence is warm, welcoming and unmistakably Sedona. Its distinctive Southwestern architecture, generous living spaces and thoughtfully designed guest accommodations create a home equally suited to quiet everyday living and joyful gatherings with family and friends. Set on approximately 0.48 acres, the private corner lot is surrounded by mature trees, natural landscaping and established plantings. Directly across the street, the Mystic Hills clubhouse and recreational amenities offer a wonderful extension of the home’s relaxed, community-centered lifestyle. From the moment you enter, the home’s architectural character is captivating. A dramatic half-barrel latilla ceiling leads into the grand living room, where soaring vaulted ceilings, graceful architectural details and expansive windows create an exceptional sense of light and space. A gas fireplace brings warmth to the room, while the adjoining den/library provides an inviting place to read, work or simply unwind. Formal and casual dining areas make the home comfortable for everything from intimate dinners to holiday celebrations. At the heart of the home is a generous chef’s kitchen created for people who love to cook, entertain and gather. The butcher-block preparation island features a sink with disposal and a six-burner cooktop with warming settings. A built-in barbecue grill with its own dedicated ventilation hood offers another distinctive cooking option. Dual convection ovens, a second sink, abundant cabinetry, tile countertops, a walk-in pantry, breakfast bar and sunny breakfast nook complete this wonderfully functional and welcoming space. Just a few steps above the main living area, the primary suite feels like a private sanctuary. It offers its own entrance, direct access to an open patio and a comfortable sitting area centered around a romantic gas kiva fireplace. The spacious bath is thoughtfully divided into two personal areas, each with a private vanity and walk-in closet. A separate shower, jetted soaking tub and shared water closet complete this restful retreat. The finished lower level provides exceptional comfort and privacy for family and guests. Two generously sized bedrooms each feature a private vanity, while a shared shower and water closet create a thoughtfully arranged Jack-and-Jill bath. A kitchenette, private exterior entrance and extensive built-in storage make this level especially accommodating for extended visits. French doors and a paver walkway provide convenient exterior access and a gracious sense of arrival. Outdoor spaces surrounded by mature trees and established plantings offer quiet places to enjoy Sedona’s beautiful climate. Drip irrigation supports the landscaping and potted plants, helping preserve the tranquil setting and privacy found throughout the property. The home has also been carefully maintained, with updates to its mechanical systems. The home’s most unforgettable experience awaits above. Follow the spiral staircase to the rooftop terrace, where breathtaking 360-degree panoramas reveal Sedona’s magnificent red r
-
Tipo di proprietà
Casa
-
Anno di costruzione
1996
Caratteristiche
- Garage
- Camino
- Vista sulle montagne
- Cabina armadio
- Libreria
- Campo da tennis
- Idromassaggio
- Terrazza
- Piscina
Caratteristiche
Lot
- Vista sulle montagne
- Privacy
Interni
- Soffitto alto
- Camino
- Aria condizionata
- Isola della cucina
- Piano cottura a gas
- Idromassaggio
- Bar
- Libreria
- Seminterrato
- Cabina armadio
Outdoor
- Terrazza
- Piscina
- Garage
- Campo da tennis
- Spazio di vita all'aperto
Esplora la zona
300 Acacia Drive, Sedona, AZ 86336, Arizona, Stati Uniti
Visualizza su Google Maps
Prezzo per sqft
Basso
Alto
Iscritto da 6 anni
Hai chiesto informazioni su questa proprietà
L'agente La contatterà al più presto
Pubblicato da
34
Annunci
2021
Iscritto
Prenota una visita con the agent
Scegli una data e indica se preferisci un tour virtuale o di persona con l’agente.
Data preferita
Tipo di tour

Coldwell Banker Realty - Sedona
195 W State Route 89A, 86336, Sedona, Arizona, United States
Visualizza profilo agenzia
Ultimo aggiornamento
Novembre 11
Prima pubblicazione
Settembre 24
Riferimento annuncio
prmsq5
Proprietà simili nelle vicinanze
Nuovi annunci a Sedona

Esplora più immobili in vendita
tipi di proprietà Sedona, AZ, Stati Uniti
Sedona, AZ, Stati Uniti ricerche popolari
- Proprietà immobiliari Vista sulle montagne a Sedona, AZ, Stati Uniti
- Proprietà immobiliari con Piscina a Sedona, AZ, Stati Uniti
- Proprietà immobiliari con Giardino a Sedona, AZ, Stati Uniti
- Proprietà immobiliari Vista panoramica / Scenica a Sedona, AZ, Stati Uniti
- Proprietà immobiliari Moderno a Sedona, AZ, Stati Uniti
- Proprietà immobiliari Comunità recintata a Sedona, AZ, Stati Uniti
- Proprietà immobiliari Nuove costruzioni a Sedona, AZ, Stati Uniti
- Proprietà immobiliari con Ascensore a Sedona, AZ, Stati Uniti
- Proprietà immobiliari con Campo da tennis a Sedona, AZ, Stati Uniti
- Proprietà immobiliari Equestre a Sedona, AZ, Stati Uniti
- Proprietà immobiliari Vista Golf a Sedona, AZ, Stati Uniti
- Proprietà immobiliari con Cinema a Sedona, AZ, Stati Uniti
- Proprietà immobiliari Residenza a Sedona, AZ, Stati Uniti
- Proprietà immobiliari Lungomare a Sedona, AZ, Stati Uniti
Guide e storie correlate
La fiducia dei migliori broker del mondo
Gli agenti dietro le proprietà più straordinarie del mondo pubblicano su JamesEdition.
- Annunci di Sotheby's, Christie's, BARNES ed Engel & Völkers
- Ogni annuncio è verificato prima della pubblicazione
- Si metta in contatto diretto con agenti verificati
Continuando, accetta i nostri Termini e la nostra Informativa sulla privacy.
Brokerages we
partnered with
partnered with