$3,750,000
Unità 180 Rim Shadows
- 5 Camere
- 3 Bagni
- 4,198 Sqft
- Aggiornato: Settembre 17
- 7
- MLS#7081013
Informazioni sulla proprietà
La descrizione è stata tradotta automaticamente.
La descrizione viene visualizzata nella lingua originale.
The views stop you mid-sentence. A full, uninterrupted, front-row seat to Sedona’s most iconic red rock panoramas framed exactly the way they should be: wide, open, and impossible to replicate. This is what a true ”10” looks like. Architecture That Finally Matches the Setting: Mid-century modern, reimagined with intent. Taken to the studs and rebuilt with precision, the home now lives the way Sedo
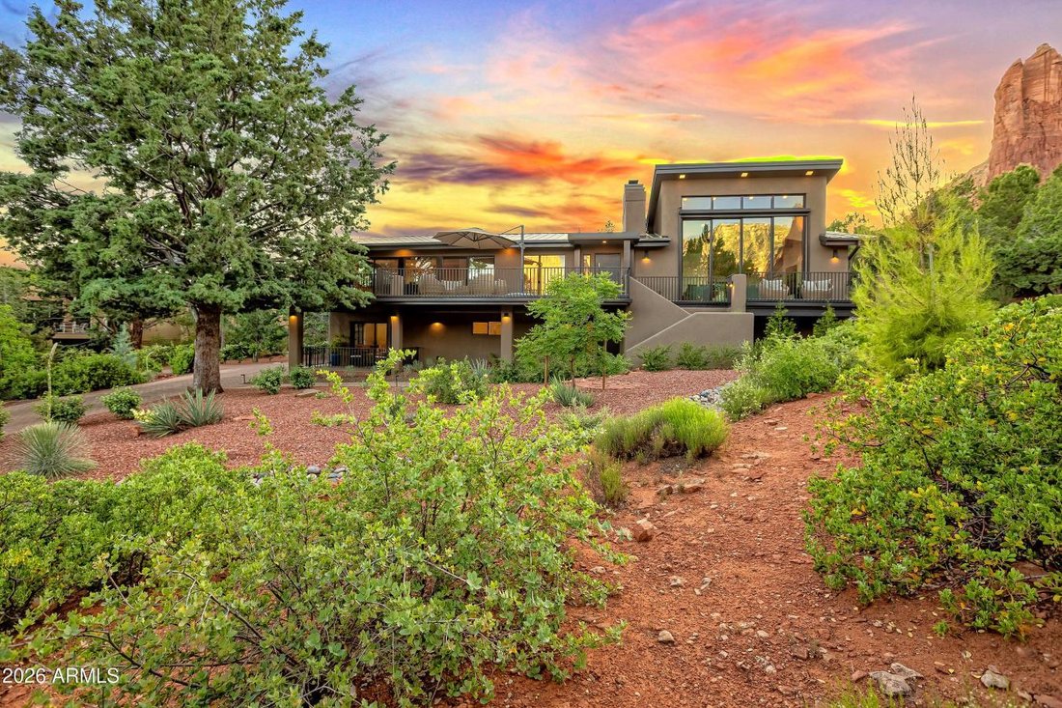
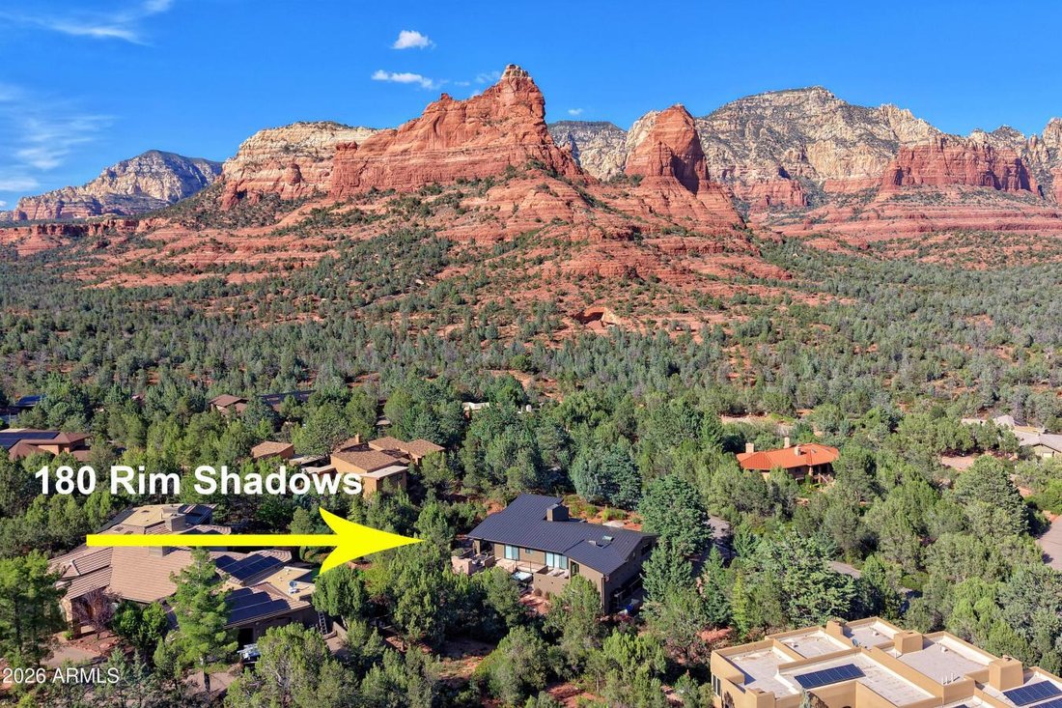
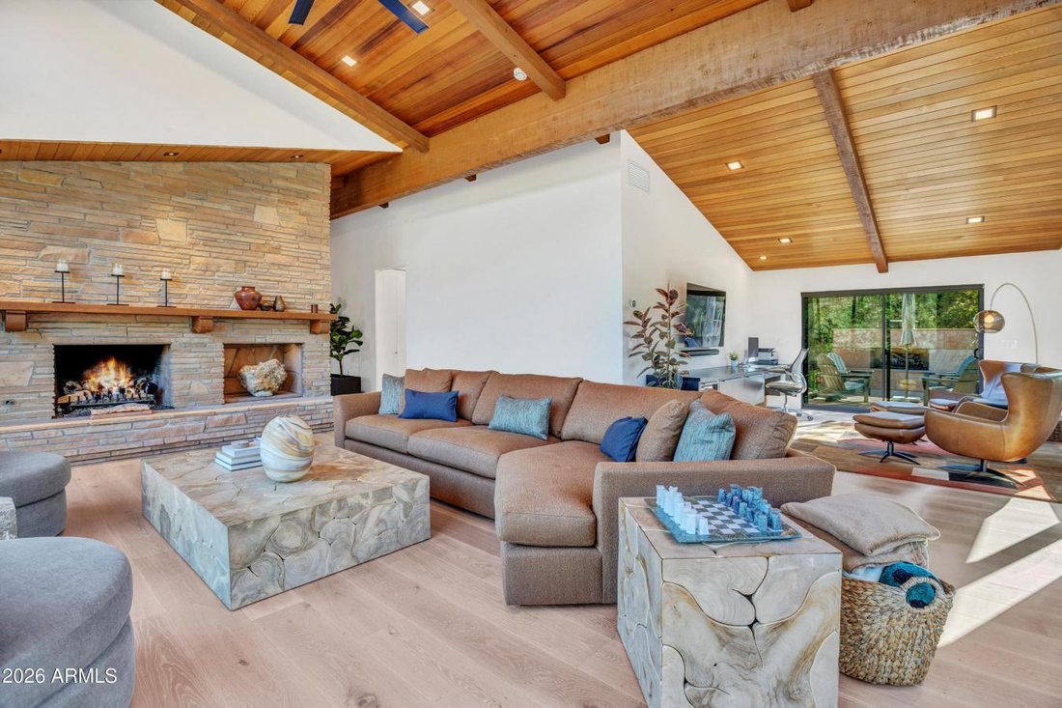
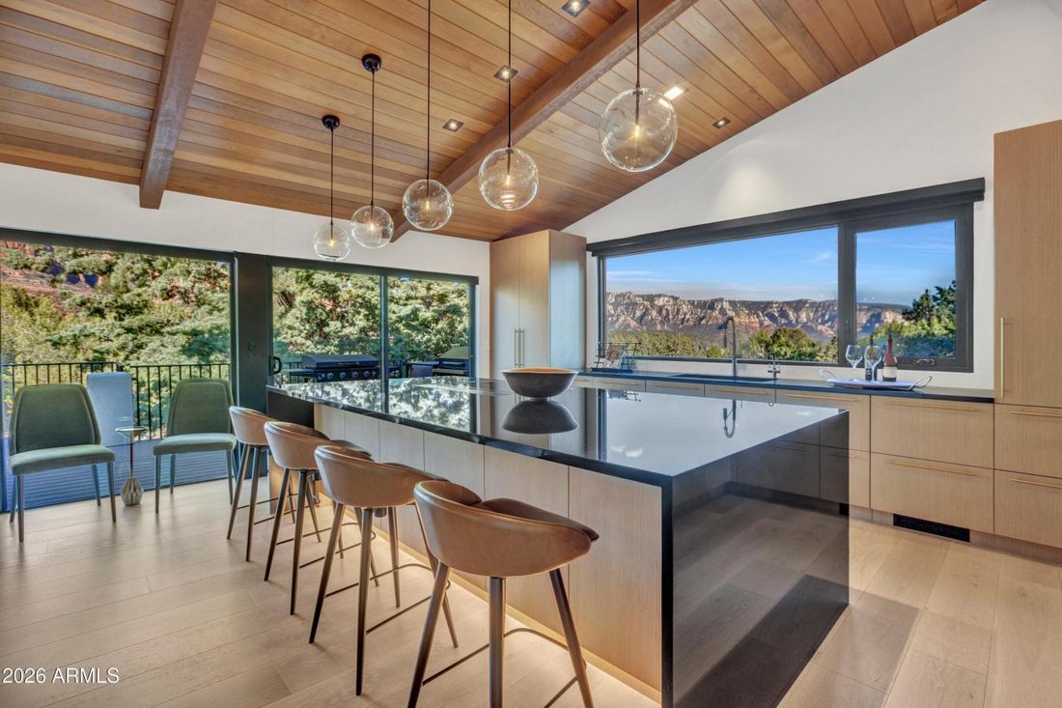
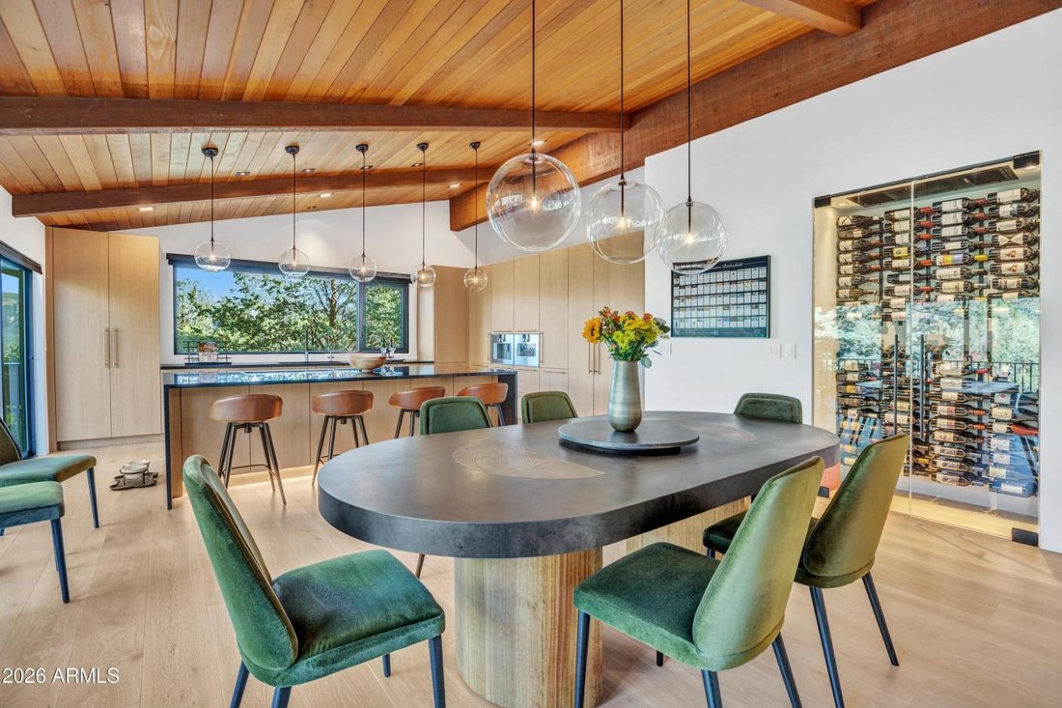
The views stop you mid-sentence. A full, uninterrupted, front-row seat to Sedona’s most iconic red rock panoramas framed exactly the way they should be: wide, open, and impossible to replicate. This is what a true ”10” looks like. Architecture That Finally Matches the Setting: Mid-century modern, reimagined with intent. Taken to the studs and rebuilt with precision, the home now lives the way Sedona demands: clean lines, volume, and glass in all the right places. A 16-foot wall of sliding glass disappears, and suddenly the line between inside and out is gone. Living room, deck, red rocks: they all become one continuous experience. A Kitchen That Understands Its Role: This isn’t where you cook: It’s where people gather and stay longer than they planned. Custom crystal cabinetry. Gaggenau everything: a 5x10 island that anchors the space without blocking what matters: the view line to Snoopy Rock and beyond. Even the storage is thoughtful. Pullouts, hidden systems, appliance garage. It’s all there, quietly doing its job. Glass, light, and perspective walls were removed. Ceilings raised. Windows repositioned. Not for the sake of remodeling but for architectural balance and sightlines that make sense. The dining room doesn’t just connect to the kitchen now. It connects to Sedona. Floor-to-ceiling glass turns every meal into something cinematic, backed by a 200-bottle glass wine display that feels more gallery than storage. The Primary Suite: Private, Elevated, Intentional. Vaulted ceilings. A 12-foot slider opening to the outdoors. Light where you want it, blackout where you don’t. And then the bath: 11 feet of floating vanity, a statement quartzite wall, a dual-entry glass shower, and a soaking tub positioned exactly where it should be. The Sanctuary: A separate, purpose-built space for what most homes ignore. Yoga. Meditation. Or nothing at all. Framed views of Coffee Pot Rock, private access, and a full indoor sauna. It’s quiet in a way that’s hard to explain until you’re in it. Lower Level That Actually Lives Well. Guest suite with private entrance. Gym or flex space with its own beverage station. Office with separate access for real work, not ”work from the couch.” Everything here has a use. And of course an elevator. Outdoor Living That Competes With the Interior. Multiple decks. Flagstone patios. Gas fireplace. Hot tub. Lighting designed for evenings, not just function. And everywhere you sit, the same thing happens: your eye goes straight to the red rocks. The Work You Don’t See: New electrical. New plumbing. Rebuilt HVAC. Reengineered drainage. Smart systems. Tankless water heater. EV-ready. This wasn’t a cosmetic flip. It was a full-scale reconstruction with long-term thinking behind it. The Bottom Line: In a market full of ”almost,” this one doesn’t compromise. Views: Elite. Design: Intentional. Execution: Thorough. And that combination? Rare. Own Rare!
-
Tipo di proprietà
Casa
-
Prezzo/piede²
$893
Caratteristiche
- Garage
- Camino
- Idromassaggio
- Centro Fitness / Palestra
- Ascensore
- Sauna
- Ufficio
Esplora la zona
180 RIM SHADOWS Drive, Sedona, Arizona, Stati Uniti
Visualizza su Google Maps
Prezzo per sqft
Basso
Alto
Iscritto da 3 anni
Hai chiesto informazioni su questa proprietà
L'agente La contatterà al più presto
Pubblicato da
11
Annunci
2024
Iscritto
Prenota una visita con Kristi Anderson -
Scegli una data e indica se preferisci un tour virtuale o di persona con l’agente.
Data preferita
Tipo di tour

Kristi Anderson - eXp Realty
1515 Soldiers Pass Rd, 86336, Sedona, Arizona, United States
Visualizza profilo agenzia
Ultimo aggiornamento
Settembre 17
Prima pubblicazione
Aprile 25
Riferimento annuncio
226213
Proprietà simili nelle vicinanze
Nuovi annunci a Sedona



Esplora più immobili in vendita
tipi di proprietà Sedona, AZ, Stati Uniti
Sedona, AZ, Stati Uniti ricerche popolari
- Proprietà immobiliari Vista sulle montagne a Sedona, AZ, Stati Uniti
- Proprietà immobiliari con Piscina a Sedona, AZ, Stati Uniti
- Proprietà immobiliari con Giardino a Sedona, AZ, Stati Uniti
- Proprietà immobiliari Vista panoramica / Scenica a Sedona, AZ, Stati Uniti
- Proprietà immobiliari Moderno a Sedona, AZ, Stati Uniti
- Proprietà immobiliari Comunità recintata a Sedona, AZ, Stati Uniti
- Proprietà immobiliari Nuove costruzioni a Sedona, AZ, Stati Uniti
- Proprietà immobiliari con Campo da tennis a Sedona, AZ, Stati Uniti
- Proprietà immobiliari con Ascensore a Sedona, AZ, Stati Uniti
- Proprietà immobiliari Equestre a Sedona, AZ, Stati Uniti
- Proprietà immobiliari con Cinema a Sedona, AZ, Stati Uniti
- Proprietà immobiliari Vista Golf a Sedona, AZ, Stati Uniti
- Proprietà immobiliari con Vigneto / Azienda vinicola a Sedona, AZ, Stati Uniti
- Proprietà immobiliari Residenza a Sedona, AZ, Stati Uniti
- Proprietà immobiliari Lungomare a Sedona, AZ, Stati Uniti
Guide e storie correlate
La fiducia dei migliori broker del mondo
Gli agenti dietro le proprietà più straordinarie del mondo pubblicano su JamesEdition.
- Annunci di Sotheby's, Christie's, BARNES ed Engel & Völkers
- Ogni annuncio è verificato prima della pubblicazione
- Si metta in contatto diretto con agenti verificati
Continuando, accetta i nostri Termini e la nostra Informativa sulla privacy.
brokerages we
partnered with
partnered with