



$1,399,900
Via Sandrock 10
- 4 Camere
- 3 Bagni
- 2,647 Sqft
- Aggiornato: Settembre 6
- MLS#7076211
Informazioni sulla proprietà
La descrizione è stata tradotta automaticamente.
La descrizione viene visualizzata nella lingua originale.
Where every gathering becomes an occasion. Some homes are lived in. This one is hosted. From the moment you step inside, single-level living unfolds with an ease that only a thoughtfully designed split floor plan can deliver: private where you want it, open where it counts. At the heart of it all: a gourmet kitchen and great room that don’t just impress, they perform. A sub-zero refrigerator, Bosc
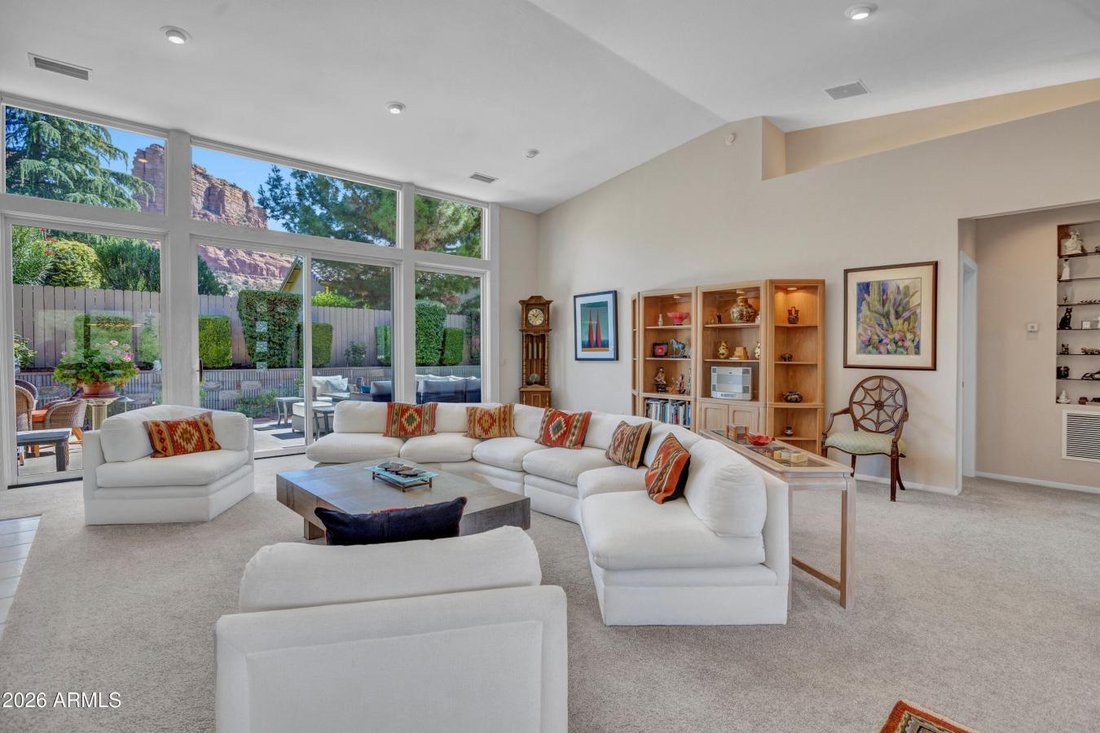
Where every gathering becomes an occasion. Some homes are lived in. This one is hosted. From the moment you step inside, single-level living unfolds with an ease that only a thoughtfully designed split floor plan can deliver: private where you want it, open where it counts. At the heart of it all: a gourmet kitchen and great room that don’t just impress, they perform. A sub-zero refrigerator, Bosch double ovens, a Bosch dishwasher, and a Bosch induction cooktop set into a massive Cambria quartz waterfall island that anchors the entire space, complete with a built-in trash compactor and an eat-in nook made for slow Sunday mornings and spontaneous dinner parties alike. This is the kitchen your guests will refuse to leave. Just beyond, the living room and formal dining room frame Castle Rock like a painting that changes with the light, warmed by a Napoleon gas fireplace when the desert evenings cool. Retreat to a fully remodeled primary suite: dual walk-in closets, an oversized walk-in shower with two shower stations, and the kind of quiet that erases the day. A fourth bedroom flexes effortlessly as a home office. Then step outside into the showstopper: a fully fenced English garden with its own outdoor living room, raised vegetable beds, and a grassy side yard for the four-legged members of the family. Once you enter, you won’t want to leave. Neither will your guests.
-
Tipo di proprietà
Casa
-
Prezzo/piede²
$528
Caratteristiche
- Camino
- Vista sulle montagne
- Cabina armadio
- Giardino
- Planimetria 2D
- Piano cottura a gas
- Spazio di vita all'aperto
- Ufficio
- Isola della cucina
Caratteristiche
Lot
- Vista sulle montagne
Interni
- Soffitto alto
- Ufficio
- Camino
- Isola della cucina
- Piano cottura a gas
- Bar
- Controsoffitti in pietra
- Cabina armadio
Outdoor
- Spazio di vita all'aperto
- Giardino
Esplora la zona
10 SANDROCK Road, Sedona, Arizona, Stati Uniti
Visualizza su Google Maps
Prezzo per sqft
Basso
Alto
Iscritto da 3 anni
Hai chiesto informazioni su questa proprietà
L'agente La contatterà al più presto
Pubblicato da
11
Annunci
2024
Iscritto
Prenota una visita con Kristi Anderson -
Scegli una data e indica se preferisci un tour virtuale o di persona con l’agente.
Data preferita
Tipo di tour

Kristi Anderson - eXp Realty
1515 Soldiers Pass Rd, 86336, Sedona, Arizona, United States
Visualizza profilo agenzia
Ultimo aggiornamento
Settembre 6
Prima pubblicazione
Settembre 6
Riferimento annuncio
230557
Proprietà simili nelle vicinanze
Nuovi annunci a Sedona



Esplora più immobili in vendita
tipi di proprietà Sedona, AZ, Stati Uniti
Sedona, AZ, Stati Uniti ricerche popolari
- Proprietà immobiliari Vista sulle montagne a Sedona, AZ, Stati Uniti
- Proprietà immobiliari con Piscina a Sedona, AZ, Stati Uniti
- Proprietà immobiliari con Giardino a Sedona, AZ, Stati Uniti
- Proprietà immobiliari Vista panoramica / Scenica a Sedona, AZ, Stati Uniti
- Proprietà immobiliari Moderno a Sedona, AZ, Stati Uniti
- Proprietà immobiliari Comunità recintata a Sedona, AZ, Stati Uniti
- Proprietà immobiliari Nuove costruzioni a Sedona, AZ, Stati Uniti
- Proprietà immobiliari con Campo da tennis a Sedona, AZ, Stati Uniti
- Proprietà immobiliari con Ascensore a Sedona, AZ, Stati Uniti
- Proprietà immobiliari Equestre a Sedona, AZ, Stati Uniti
- Proprietà immobiliari con Cinema a Sedona, AZ, Stati Uniti
- Proprietà immobiliari Vista Golf a Sedona, AZ, Stati Uniti
- Proprietà immobiliari con Vigneto / Azienda vinicola a Sedona, AZ, Stati Uniti
- Proprietà immobiliari Residenza a Sedona, AZ, Stati Uniti
- Proprietà immobiliari Lungomare a Sedona, AZ, Stati Uniti
Guide e storie correlate
La fiducia dei migliori broker del mondo
Gli agenti dietro le proprietà più straordinarie del mondo pubblicano su JamesEdition.
- Annunci di Sotheby's, Christie's, BARNES ed Engel & Völkers
- Ogni annuncio è verificato prima della pubblicazione
- Si metta in contatto diretto con agenti verificati
Continuando, accetta i nostri Termini e la nostra Informativa sulla privacy.
brokerages we
partnered with
partnered with