$774,900
Vita DI Lusso Moderna Nel Midwest, Stati Uniti
- 8 Camere
- 3 Bagni
- 5,116 Sqft
- 3.21 Ac lot
- MLS#102881
Informazioni sulla proprietà
La descrizione è stata tradotta automaticamente.
La descrizione viene visualizzata nella lingua originale.
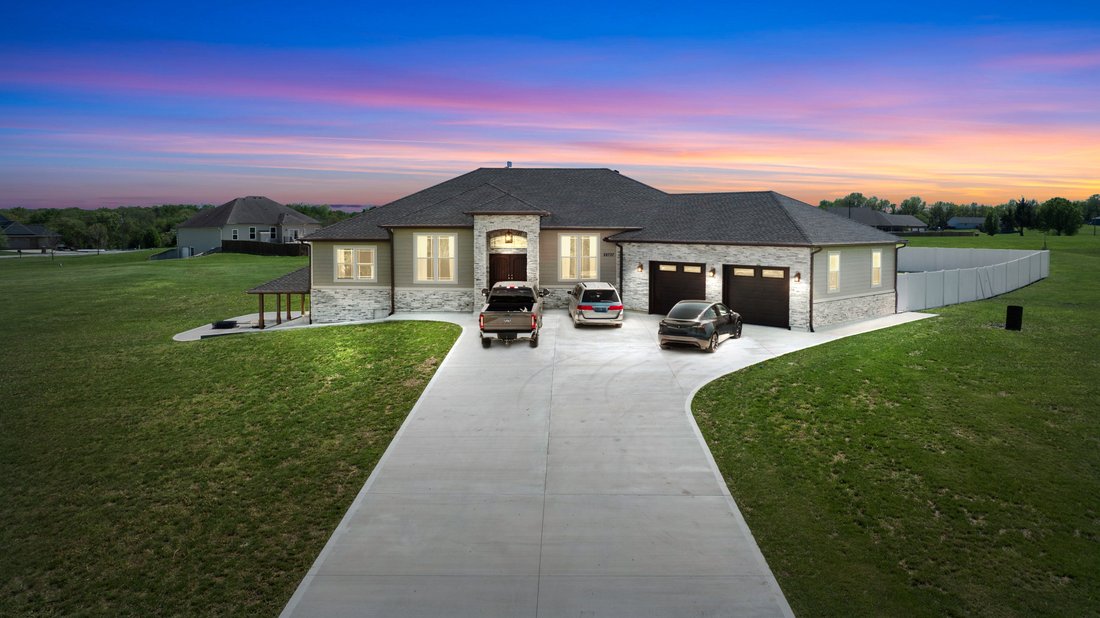
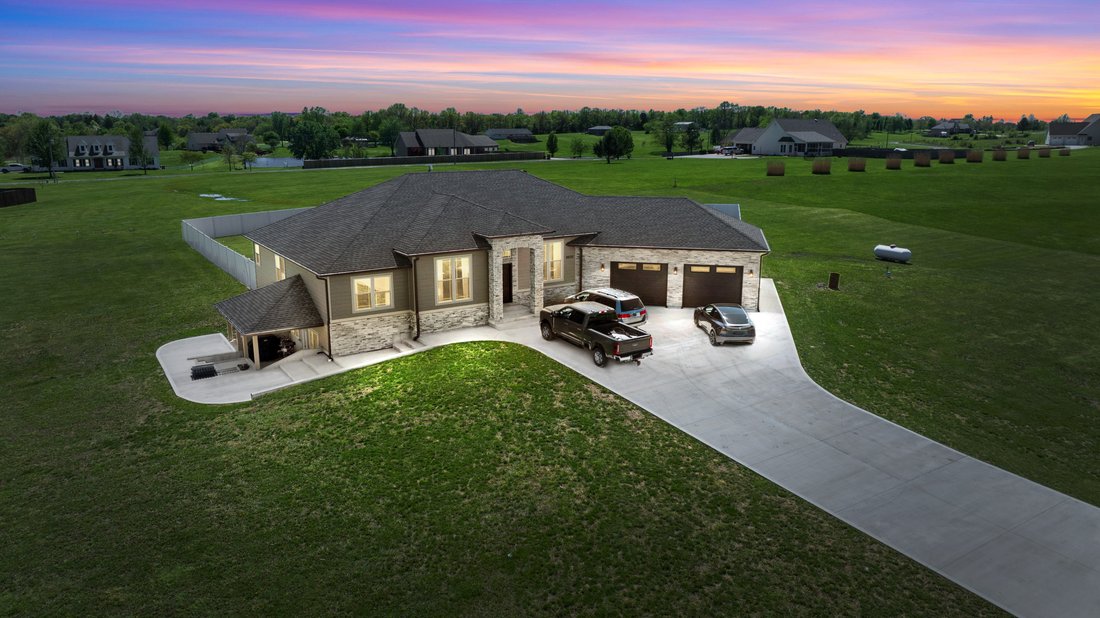
Price Reduced! Custom built by the seller and designed to perfectly accommodate independent multi-generational living or a growing family, this immaculate 8-bedroom, 3-bathroom estate features two complete, self-contained living spaces under one roof. Situated on a pristine 3.21-acre lot in a subdivision just south of Sedalia MO, this move-in-ready property includes an oversized 2-car attached gar
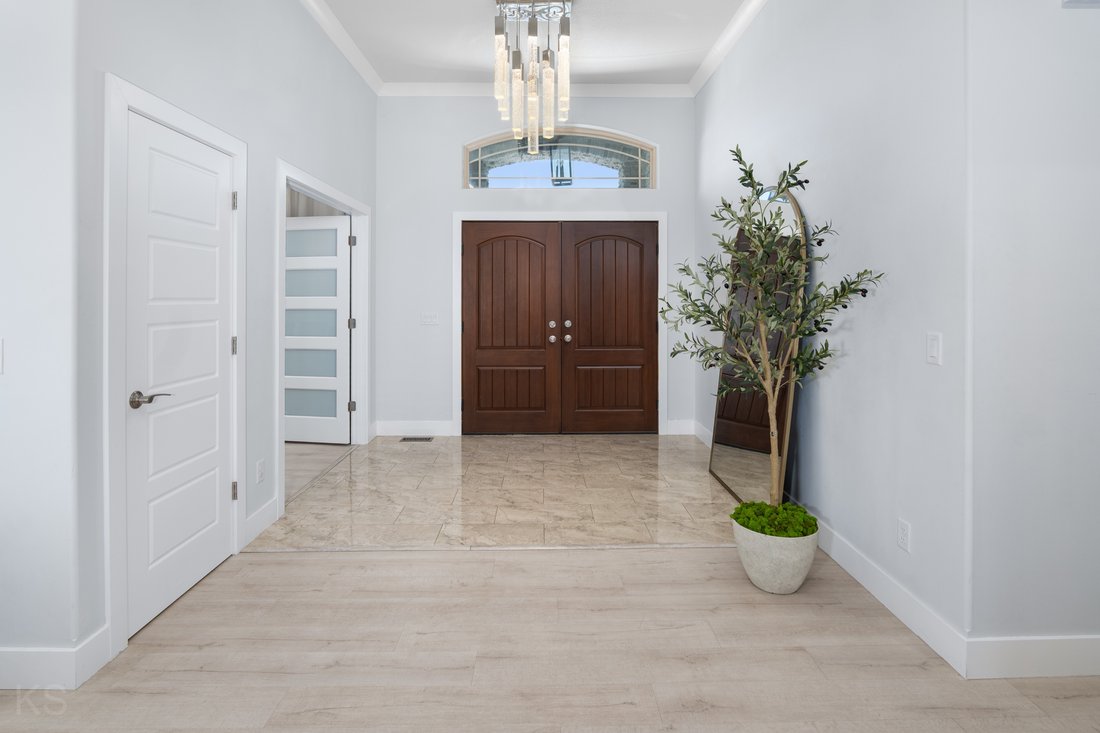
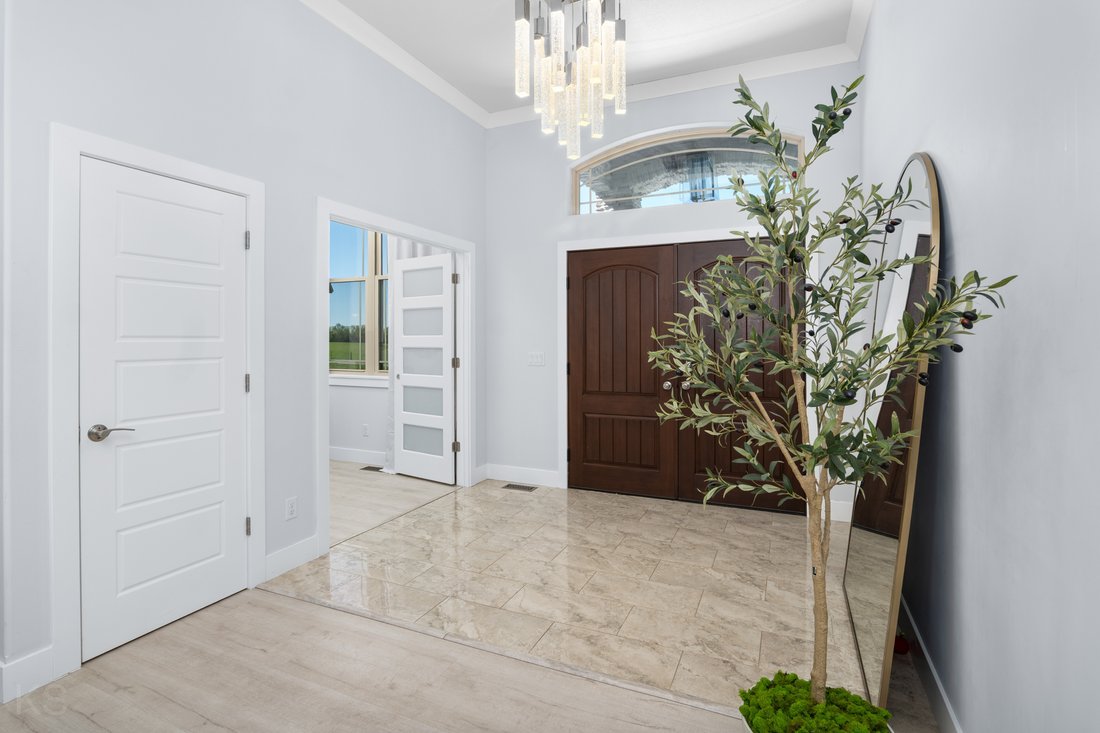
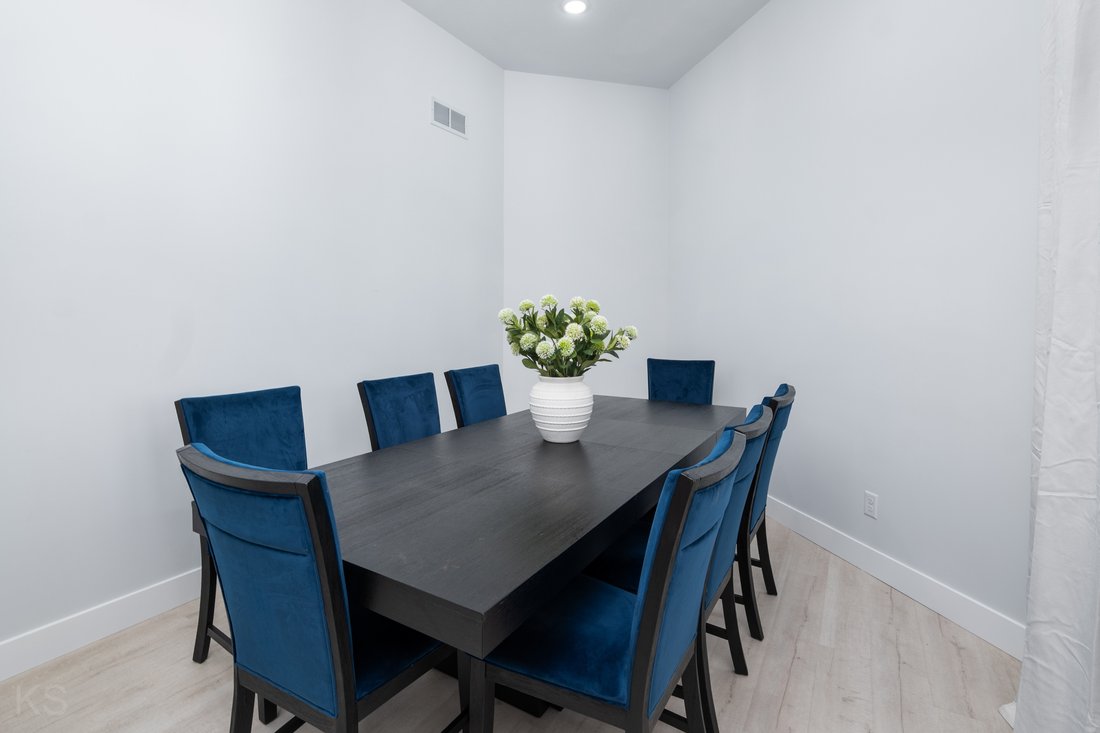
Price Reduced! Custom built by the seller and designed to perfectly accommodate independent multi-generational living or a growing family, this immaculate 8-bedroom, 3-bathroom estate features two complete, self-contained living spaces under one roof. Situated on a pristine 3.21-acre lot in a subdivision just south of Sedalia MO, this move-in-ready property includes an oversized 2-car attached garage and has no HOA dues. Built with sturdy 2x6 framing, extra insulation, premium Pella windows, and durable Hardi siding, this turnkey masterwork is incredibly energy efficient, keeping the monthly electric bill between a remarkably low $162 and $220. A newly poured concrete driveway leads to a grand double-door foyer with soaring ceilings and a spacious living room bathed in natural light. The main level showcases alight color palette, modern light fixtures, a dedicated laundry room with storage cabinets, and a versatile formal dining room that can easily transition into a quiet home office. At the heart of the home is a functional gourmet kitchen boasting custom cabinetry, quartz countertops, stainless steel appliances, a gas stove, a pantry, and a central island breakfast area. The private primary suite features its own deck access, a walk-in closet, and a luxurious attached bathroom equipped with a walk-in shower, a double-sink vanity, and an oversized jetted tub. Providing ultimate privacy for extended family, the expansive, finished basement functions as a complete second home, accessed by its own separate entrance on the side of the house. This lower level contains four spacious bedrooms, one bathroom, a second laundry room with storage cabinets, and a fully operational kitchen complete with granite countertops, an island, an electric stove, and a pantry that opens into a combined dining and large family/recreation room. Supporting this vast layout is an array of top-tiermechanical systems, including a tankless water heater, a whole-house water filter and softener, dual reverse osmosis systems serving both kitchens, a private well, an advanced-drip sewer system, a basement sump pump, a sewer lift, and a dedicated tornado shelter. Outside, a durable wrap-around composite covered deck leads down to a large fenced-in backyard featuring a specialized rubber-tiledplayground area, making it an excellent opportunity for an in-home daycare or safe family play. Conveniently located just a few miles outside of town, this estate offers the perfect balance of peaceful country living and quick access to local schools, the hospital, shopping, and dining. This home offers lots of storage space, and all measurements are approximate and done by software. Available exclusively for qualified buyers looking for their forever home as the current seller is downsizing.
-
Tipo di proprietà
Casa
-
Piani
2
-
Anno di costruzione
2019
-
Prezzo/piede²
$151
Caratteristiche
- Garage
- Cabina armadio
- Moderno
- Cucina aperta
- Sala giochi
- Lavasciuga
- Seminterrato
- Piano cottura a gas
- Lavanderia
Caratteristiche
Lot
Interni
- Soffitto alto
- Aria condizionata
- Isola della cucina
- Piano cottura a gas
- Lavasciuga
- Lavanderia
- Sala giochi
- Cucina aperta
- Seminterrato
- Controsoffitti in pietra
- Cabina armadio
Outdoor
Esplora la zona
28737 State Hwy U, Sedalia, MO 65301, Missouri, Stati Uniti
Visualizza su Google Maps
Prezzo per sqft
Basso
Alto
Iscritto da 1 mese
Hai chiesto informazioni su questa proprietà
L'agente La contatterà al più presto
Pubblicato da
Preferred Properties
Visualizza profilo agenzia
1
Annunci
2026
Iscritto
Prenota una visita con the agent
Scegli una data e indica se preferisci un tour virtuale o di persona con l’agente.
Data preferita
Tipo di tour
Preferred Properties
Visualizza profilo agenzia
Prima pubblicazione
Settembre 16
Licenza agente
#2007017052
La fiducia dei migliori broker del mondo
Gli agenti dietro le proprietà più straordinarie del mondo pubblicano su JamesEdition.
- Annunci di Sotheby's, Christie's, BARNES ed Engel & Völkers
- Ogni annuncio è verificato prima della pubblicazione
- Si metta in contatto diretto con agenti verificati
Continuando, accetta i nostri Termini e la nostra Informativa sulla privacy.
brokerages we
partnered with
partnered with